

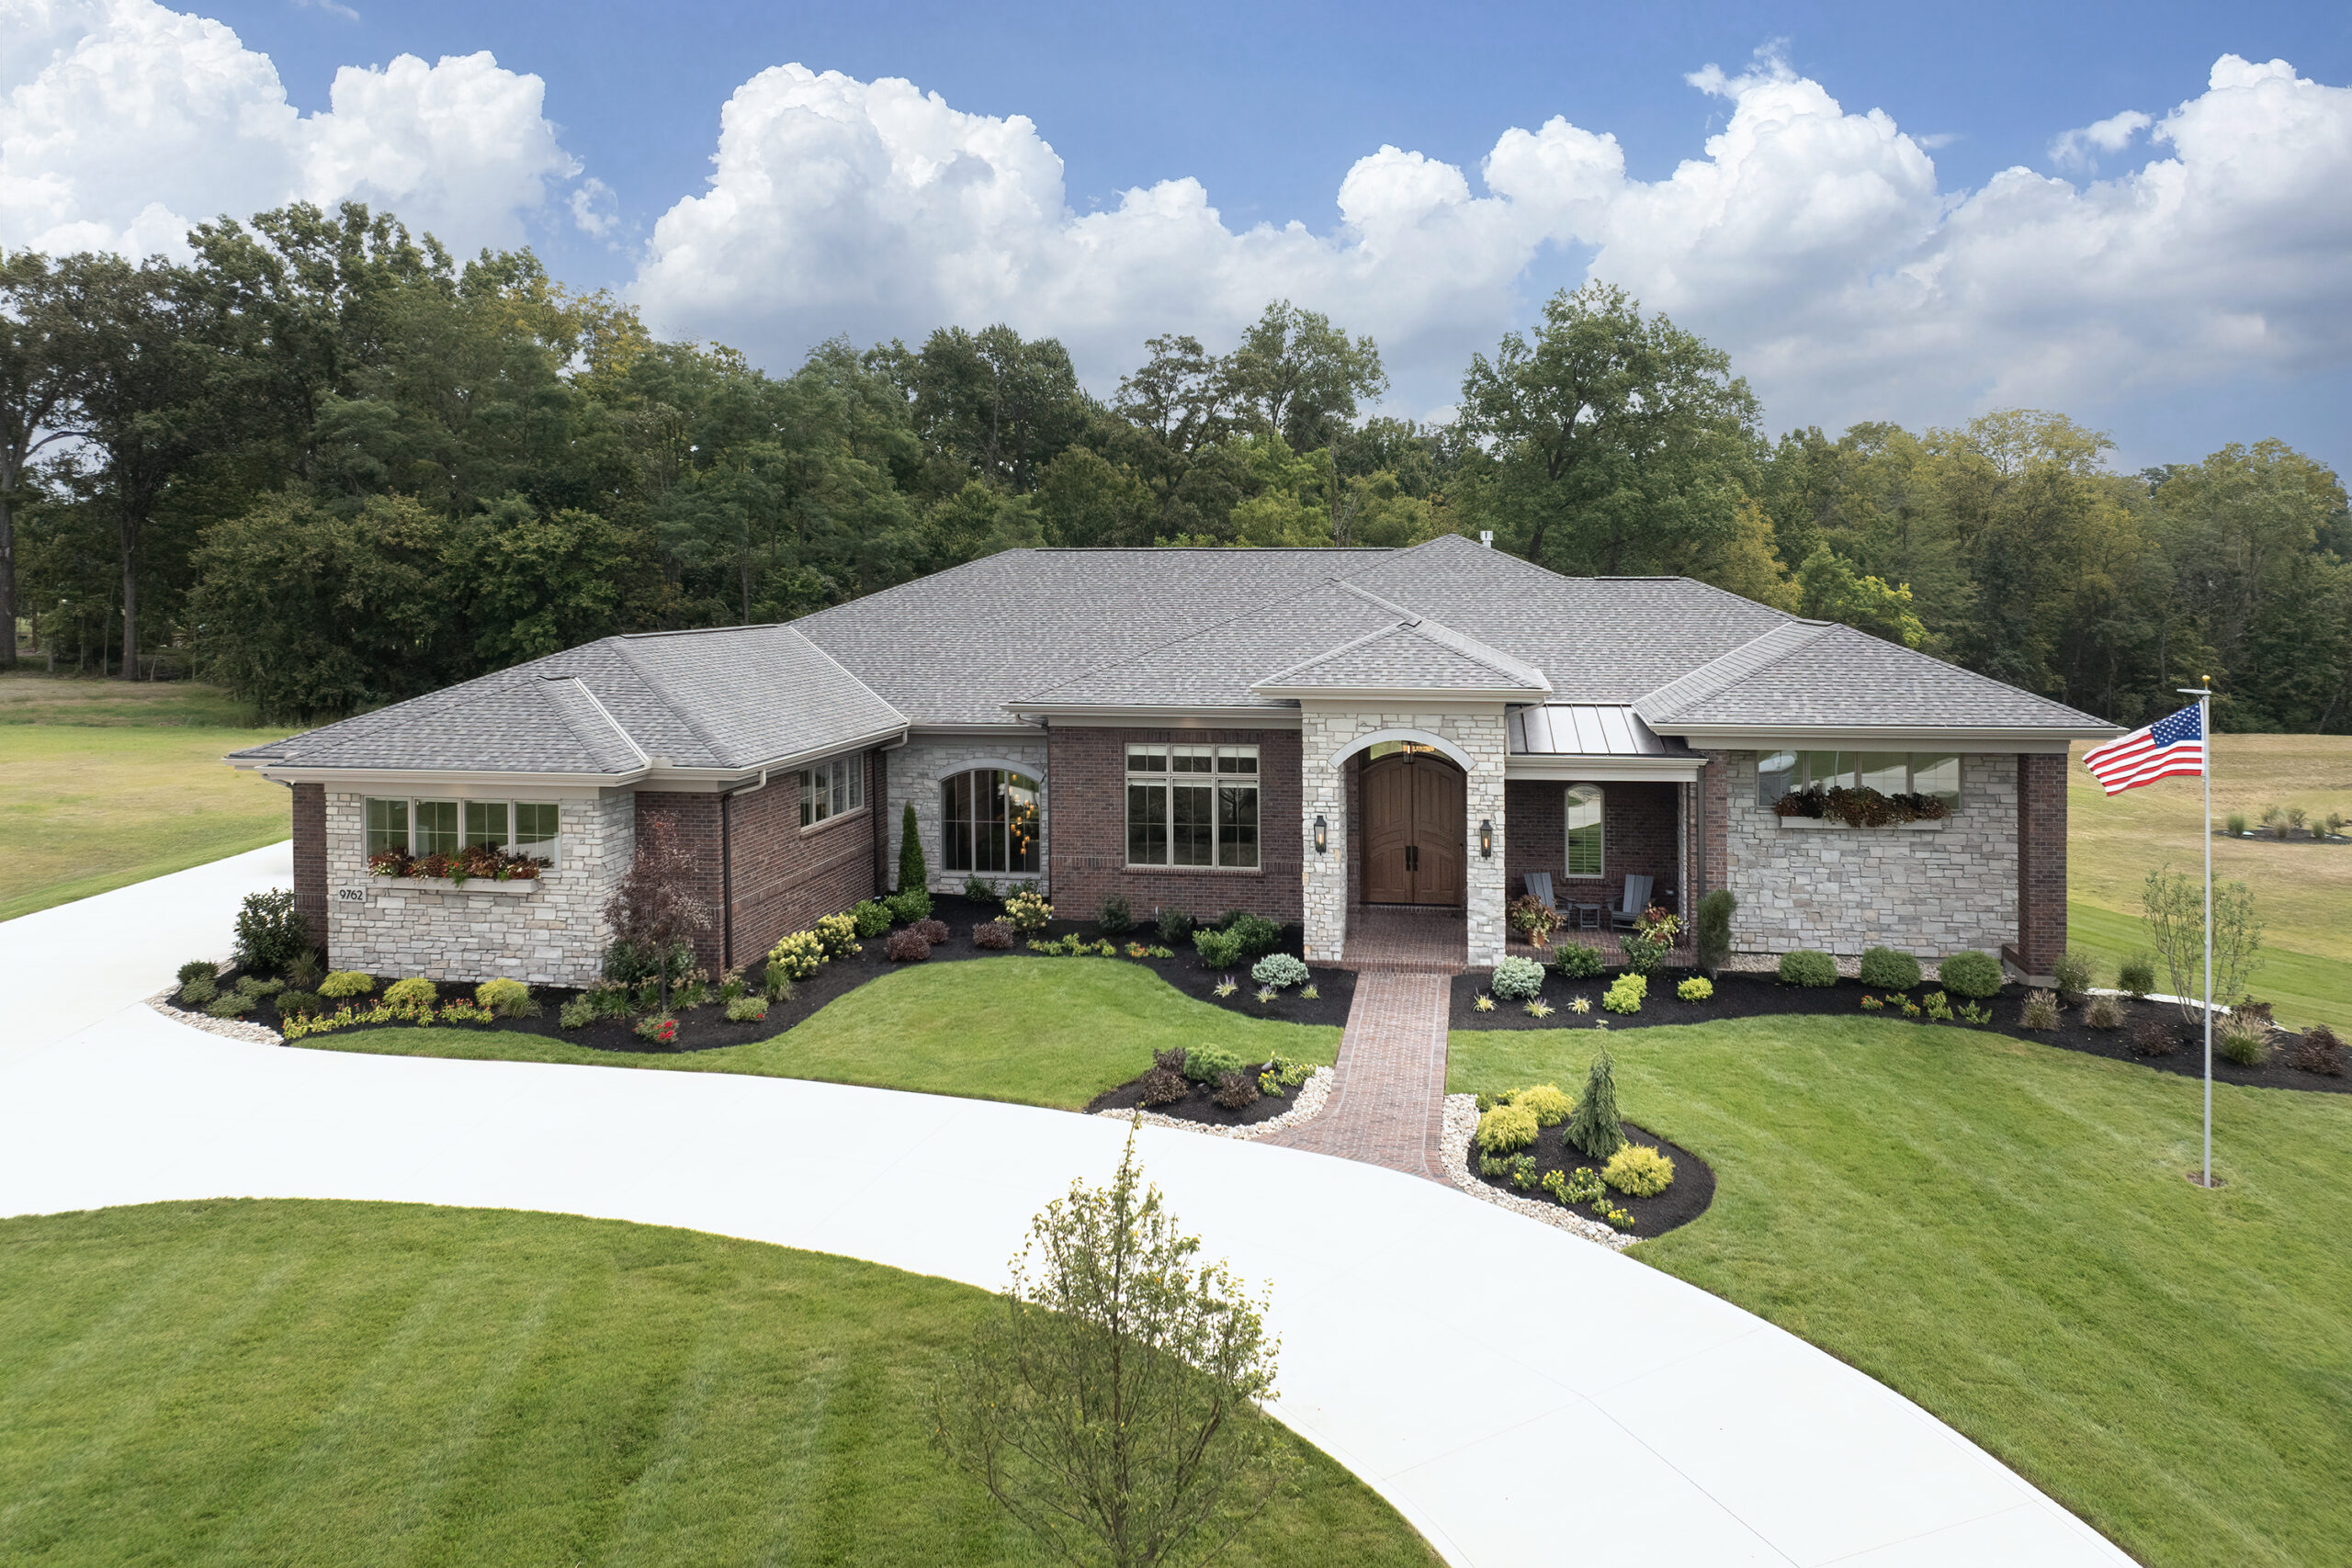
Every custom home begins with a vision. Some are inspired by architecture, others by the land they rest on. The Andante, Wieland Builders’ 26th featured home in Homearama®, was inspired by something much more personal—a way of life.
Designed through the collaborative efforts of Jeff Wieland, President of Wieland Builders, Mark Dierkers, Architect, Jillian Dowd, Interior Designer, Kelly Wynne, Interior Designer, and the homeowners themselves, The Andante represents what custom home design is truly about: creating a home that reflects the people who will live there for generations.
A Home Designed Around Life’s Next Chapter
The name “Andante” comes from the musical term meaning at a walking pace.
For the homeowners, music has always played an important role in their lives. As they entered retirement, they found themselves embracing a slower, more intentional pace of living. In music, that transition is from the fast tempo of Allegro to the calm rhythm of Andante.
That philosophy became the foundation for the entire home.
Rather than simply building a beautiful custom home, the team set out to create a residence that would support the homeowners today and for decades to come—one that combines timeless architecture, luxury finishes, cutting-edge technology, and thoughtful aging-in-place design.
A Collaborative Design Process
Every Wieland Builders home is unique because every client is unique.
The Andante is the result of months of collaboration between the homeowners, an experienced design team, talented trade partners, and skilled craftspeople who worked together to blend architectural creativity with practical functionality. Architect Mark Dierkers developed a Modern Transitional Ranch that balances timeless materials with clean architectural lines. Jeff Wieland worked alongside the homeowners to incorporate signature Wieland details while enhancing everyday livability. Interior designers Jillian Dowd and Kelly Wynne carefully selected finishes, textures, lighting, cabinetry, materials, furnishings, and decorative touches that create an elegant yet welcoming atmosphere.
Behind the scenes, numerous trade partners, suppliers, artisans, and specialty contractors contributed their expertise to every aspect of the home—from custom millwork, cabinetry, and lighting to acoustics, technology, stonework, windows, and interior finishes. Throughout the process, every decision was made with purpose, combining the homeowners’ vision with the experience and craftsmanship of a dedicated team. The result is a home that feels sophisticated without being overly formal, a timeless design created through collaboration, creativity, and the talents of many people working together.
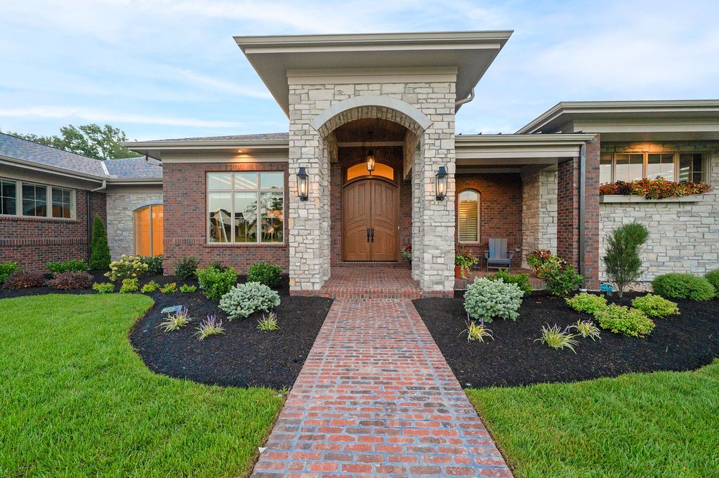
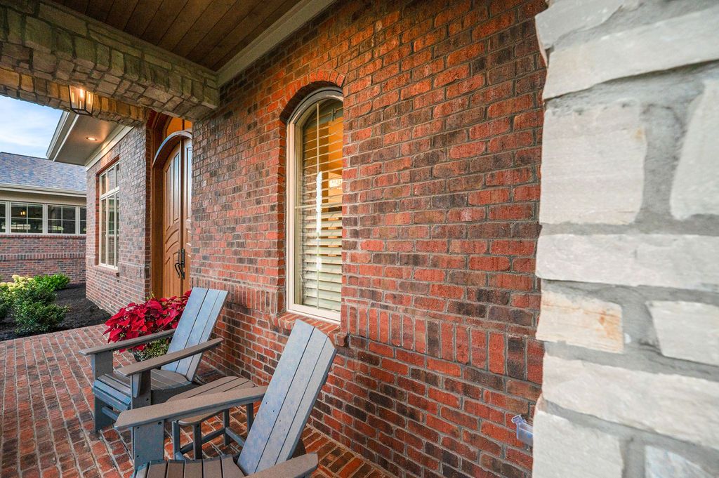
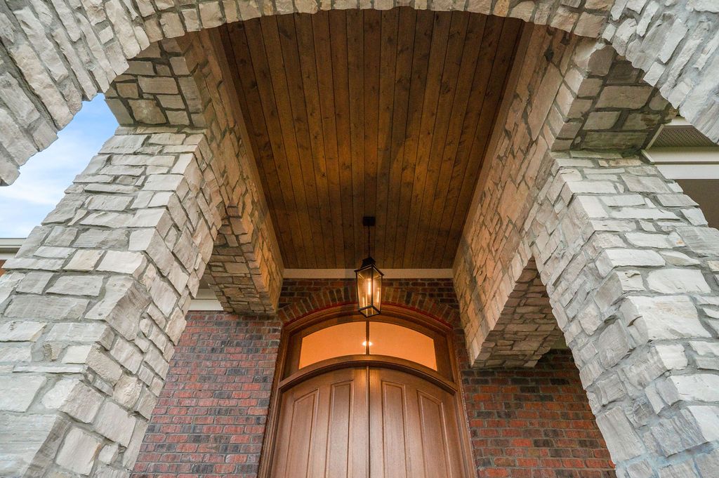
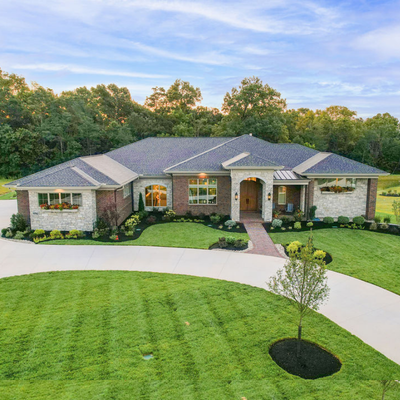
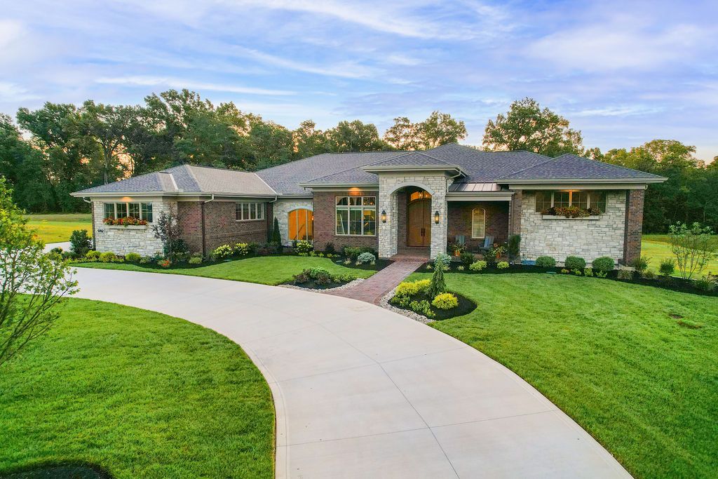
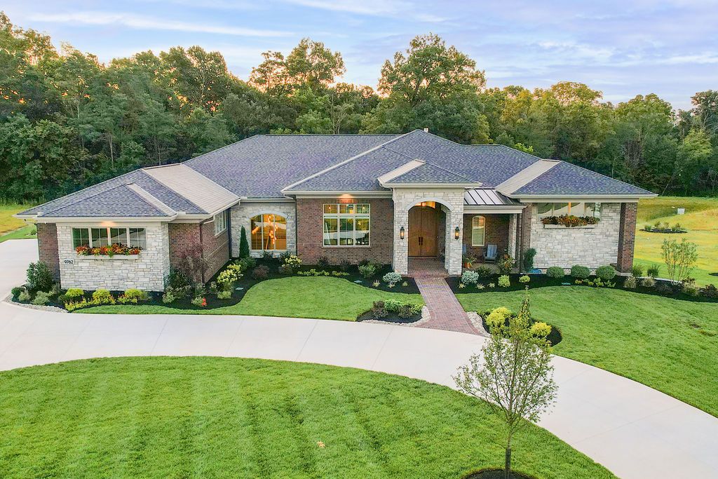
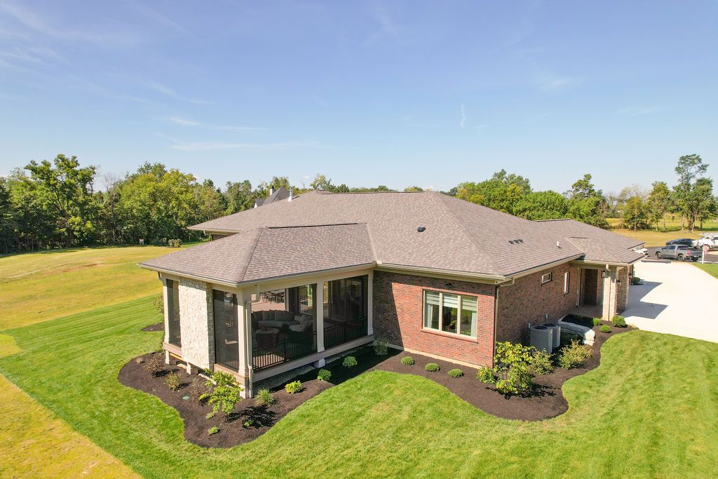
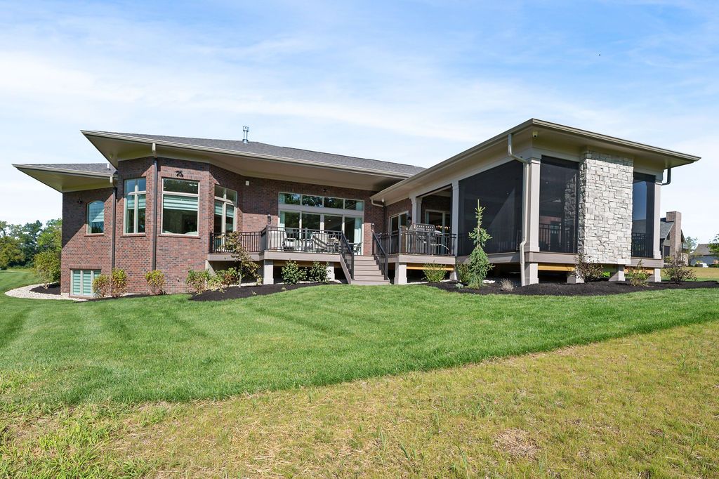
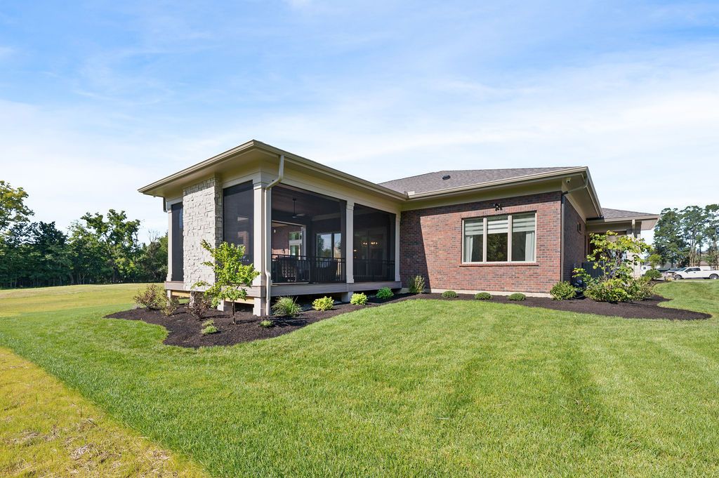
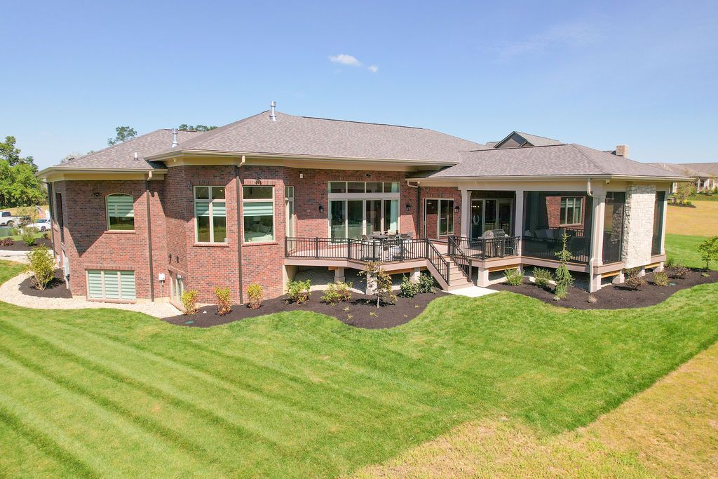
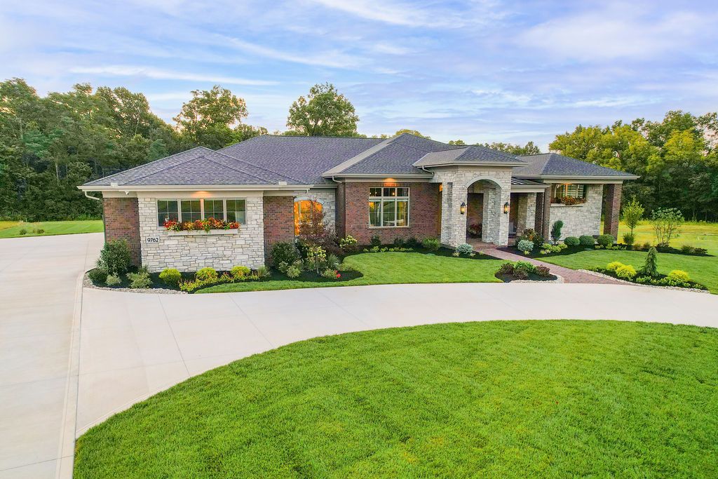
The Exterior: Modern Transitional Architecture with Lasting Appeal
The Andante’s exterior establishes the home’s character before guests ever step inside.
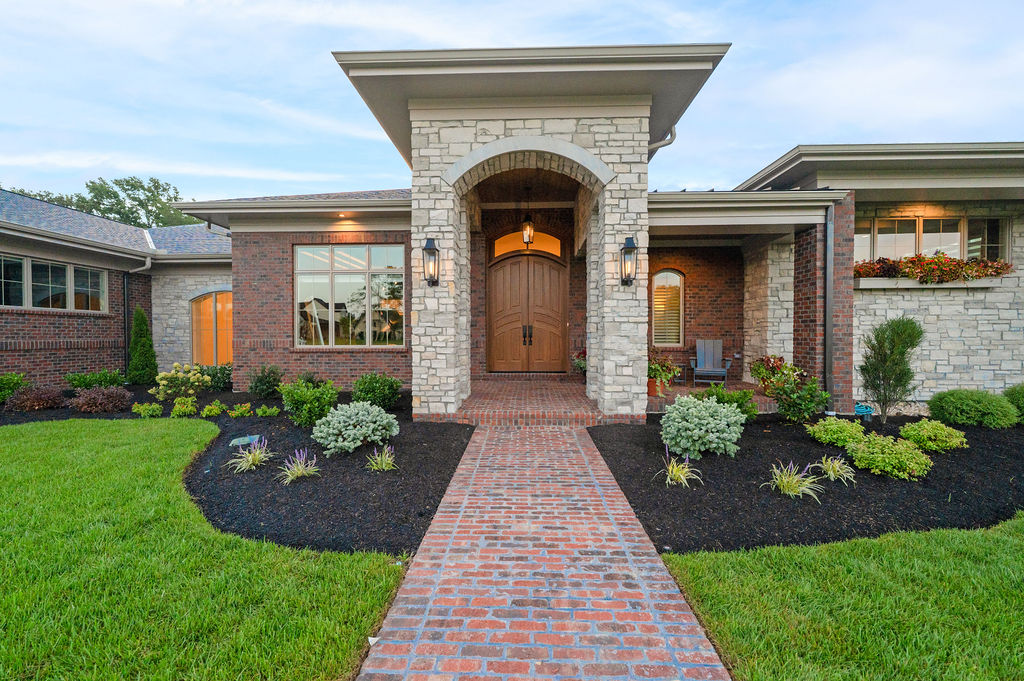
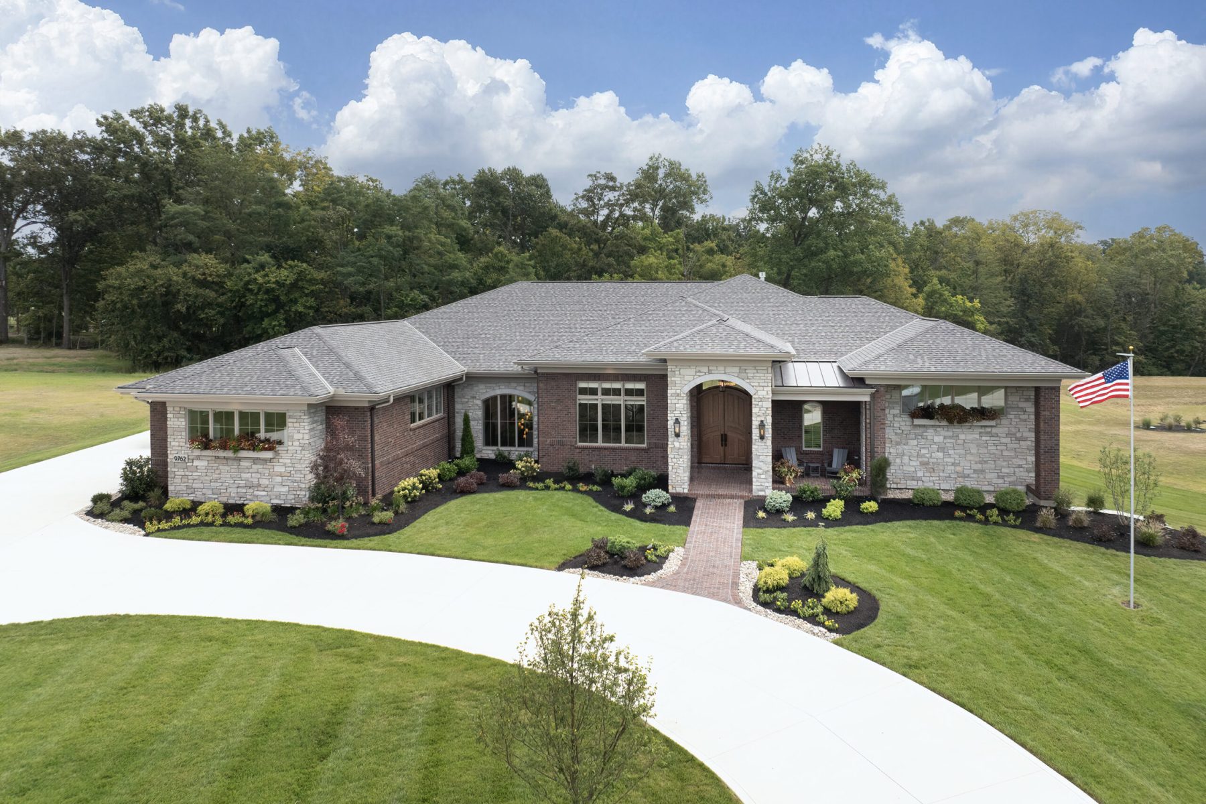
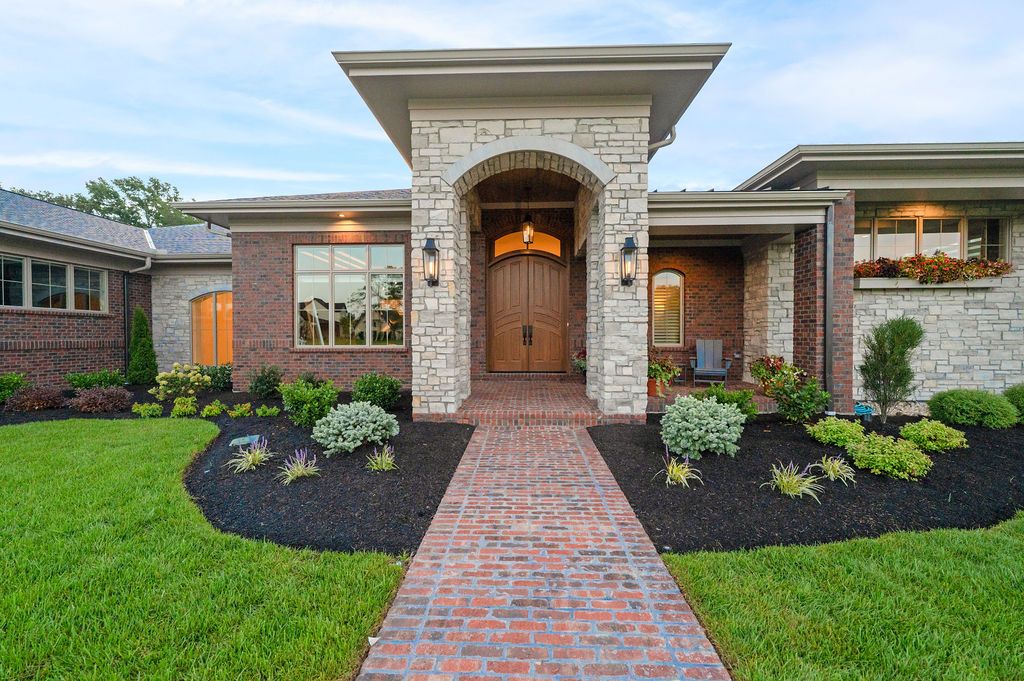
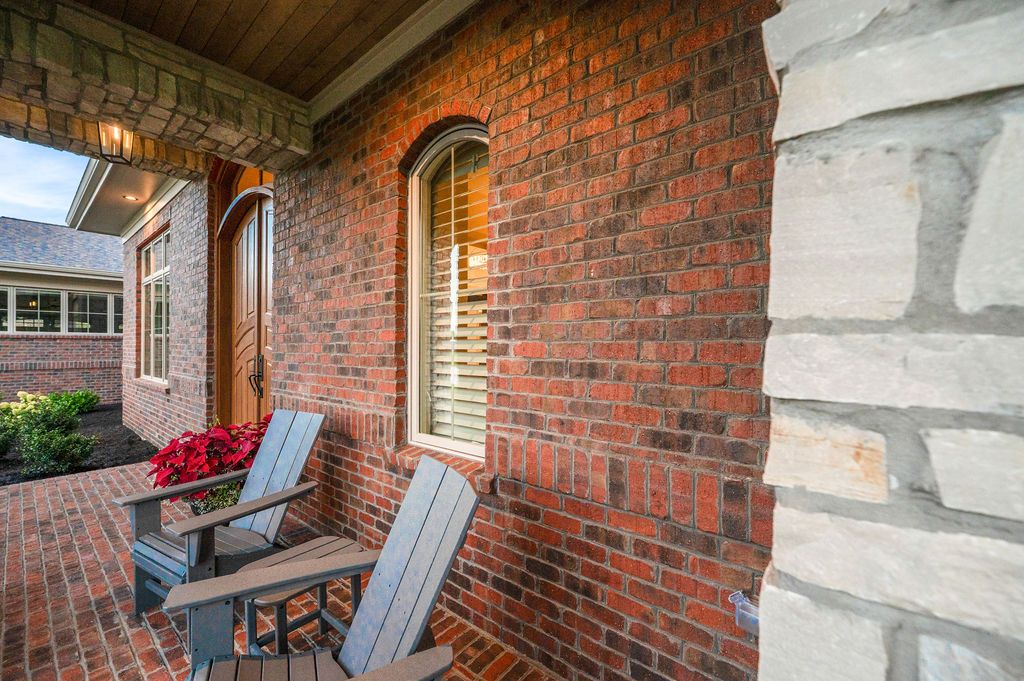
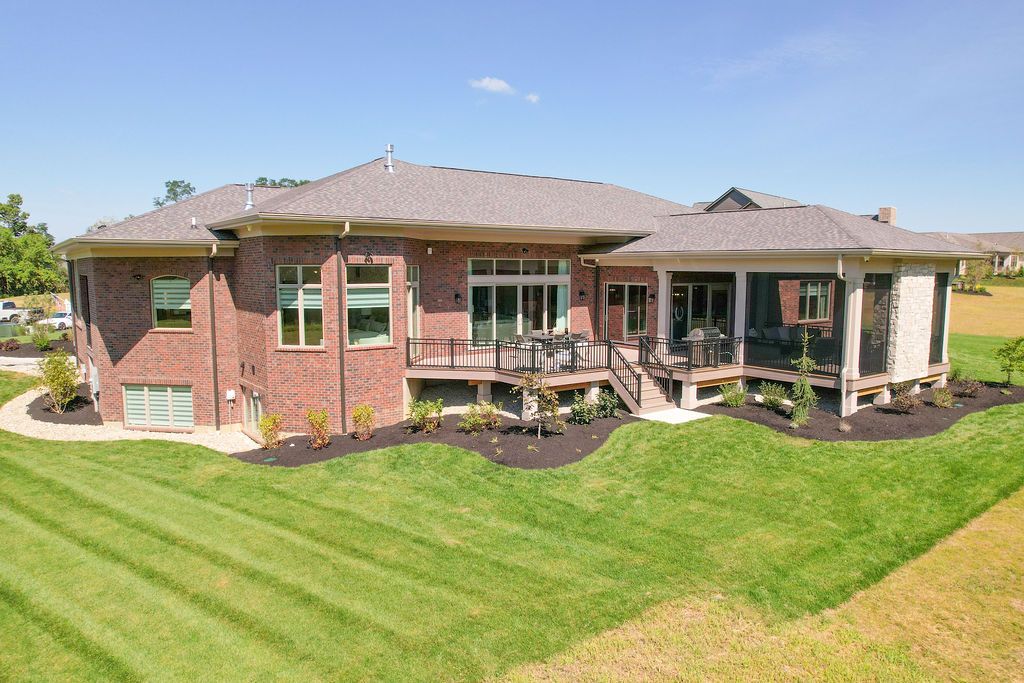
The Modern Transitional Ranch blends classic masonry with contemporary simplicity through a carefully balanced combination of brick, natural stone, broad roof overhangs, graceful arches, expansive windows, and a grand stone-clad entry. The asymmetrical façade creates visual interest while maintaining the refined elegance expected in a luxury custom home.
Natural materials give the exterior a sense of permanence, while clean architectural lines and generous glazing create a fresh, modern presence. The home’s proportions, rooflines, and material transitions were thoughtfully designed to complement the wooded setting and connect the residence to its surroundings. Take a drone tour for a better view.
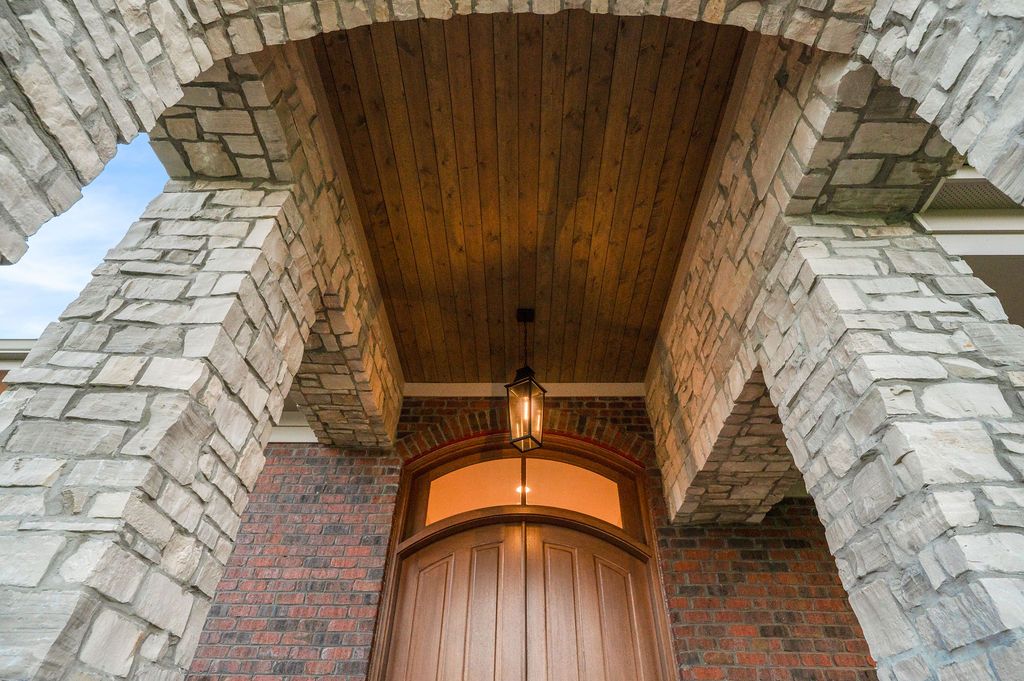
The entry sequence is both welcoming and functional, with a covered approach, generous sightlines, and architectural details that continue the home’s design language from the exterior into the interior.
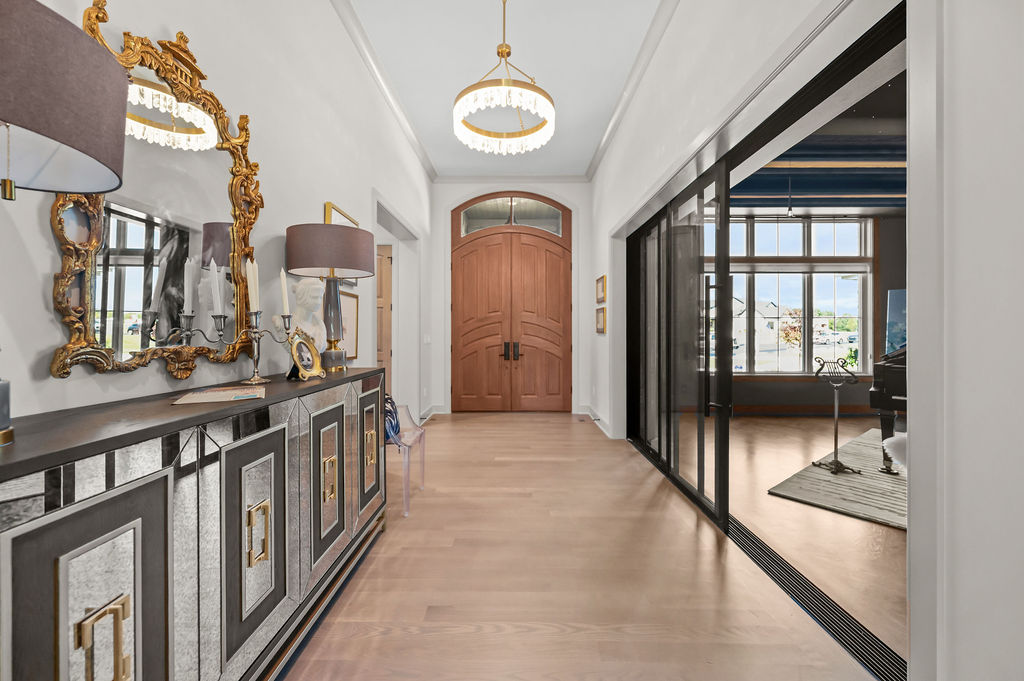
The Entry and Foyer: A Thoughtful First Impression
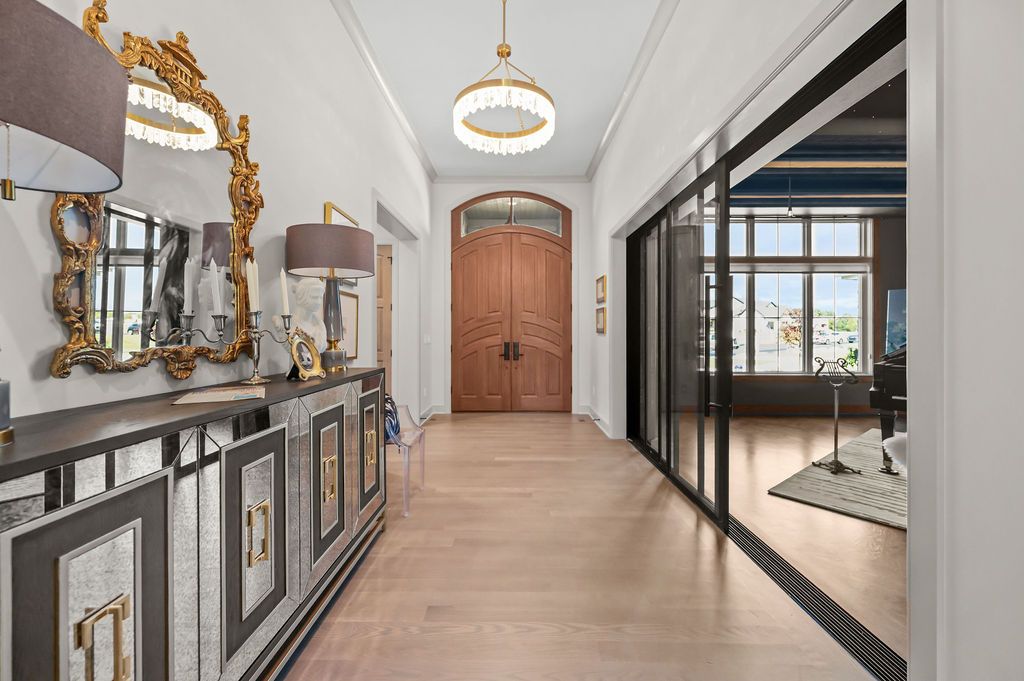
The entry introduces the home’s balance of warmth, sophistication, and livability.
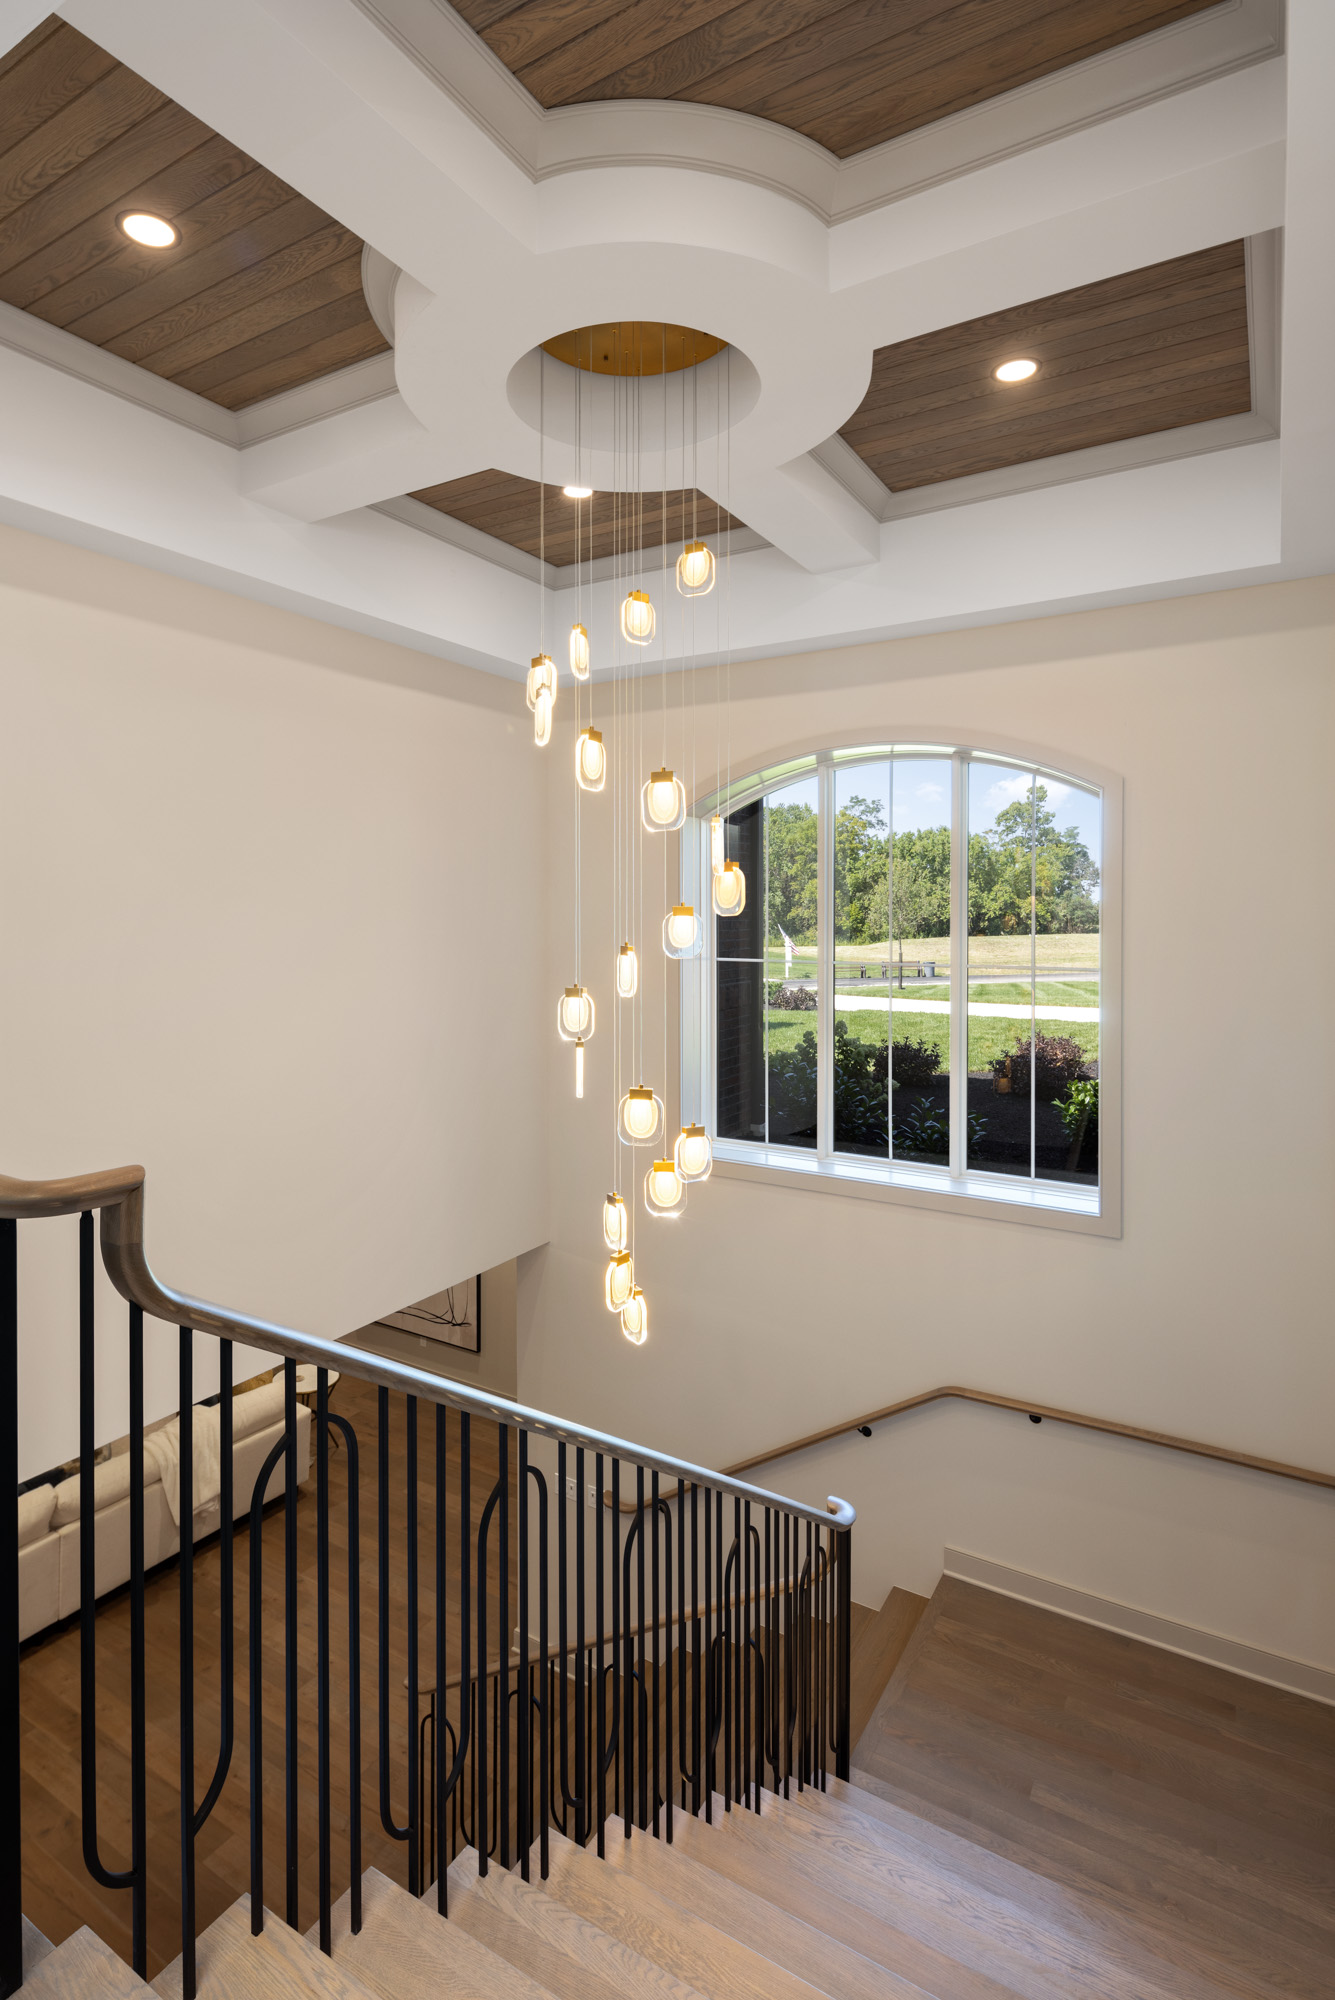
Natural stone, custom millwork, layered lighting, and carefully framed views create a welcoming arrival experience. The foyer provides a graceful transition between the outdoors and the home’s open living spaces while establishing the refined material palette found throughout The Andante.
From the entry, guests can immediately appreciate the home’s natural light, architectural arches, custom ceilings, and connection to the surrounding landscape.
The Great Room: Open, Comfortable, and Connected
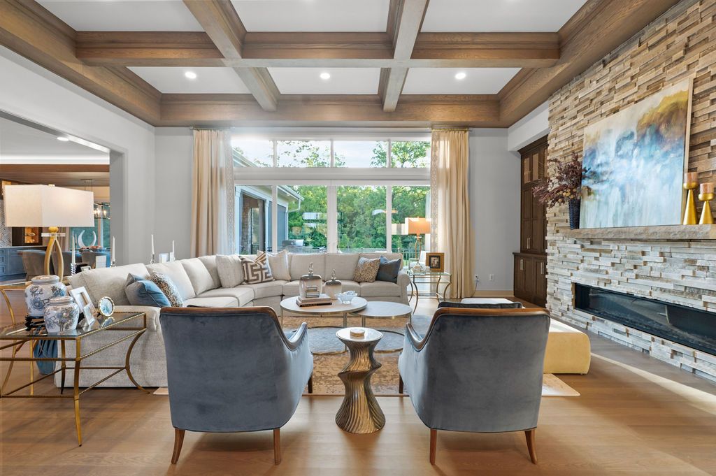
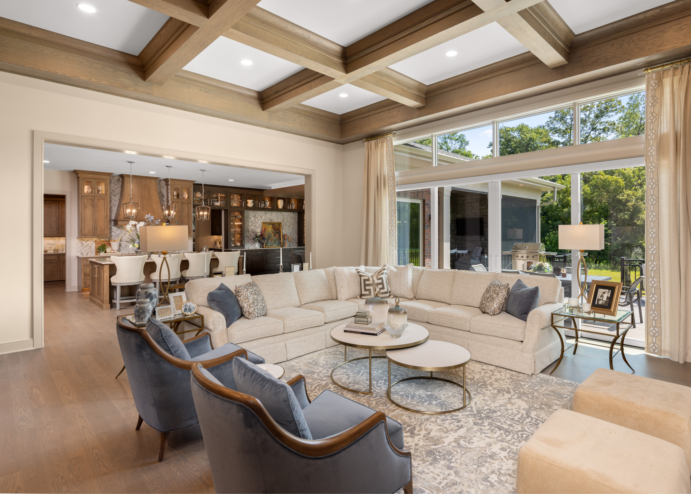
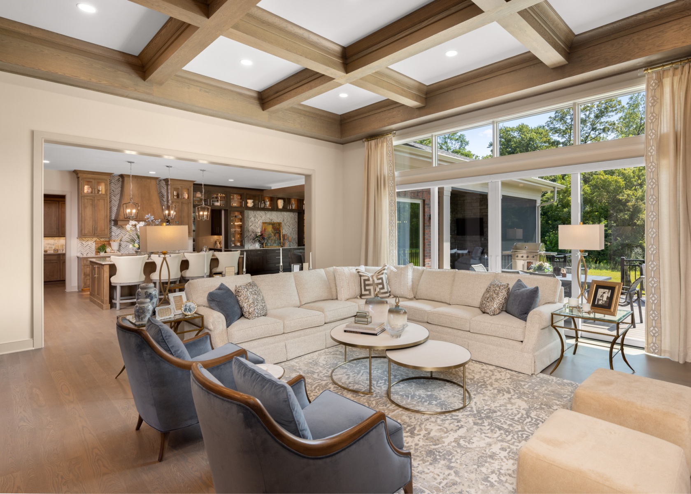
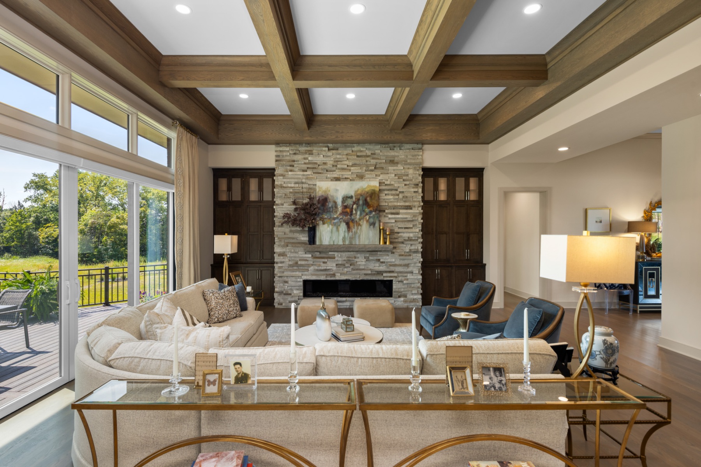
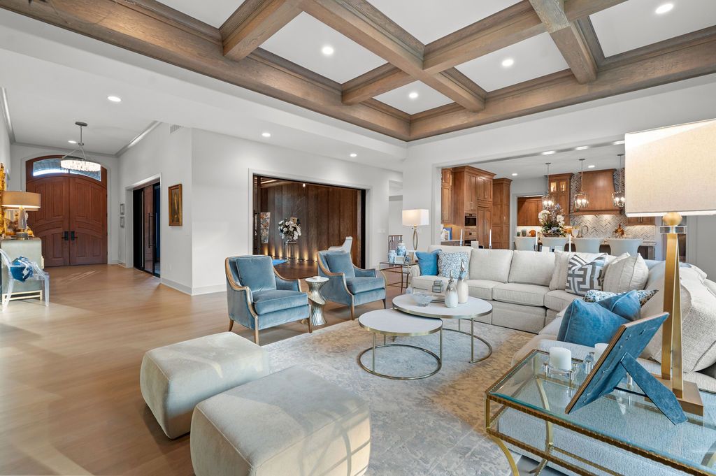
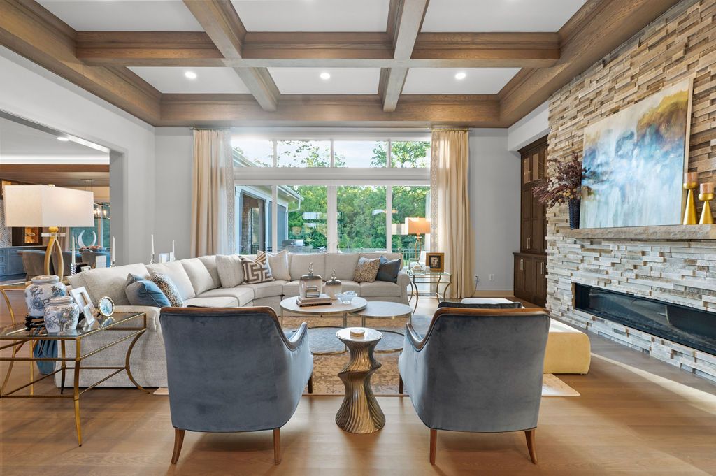
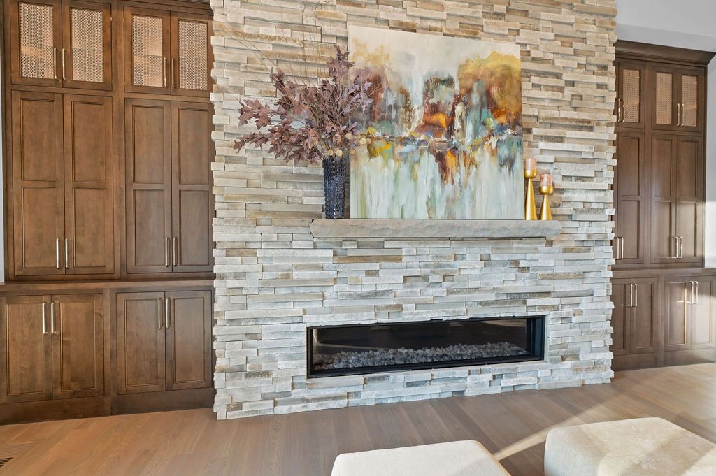
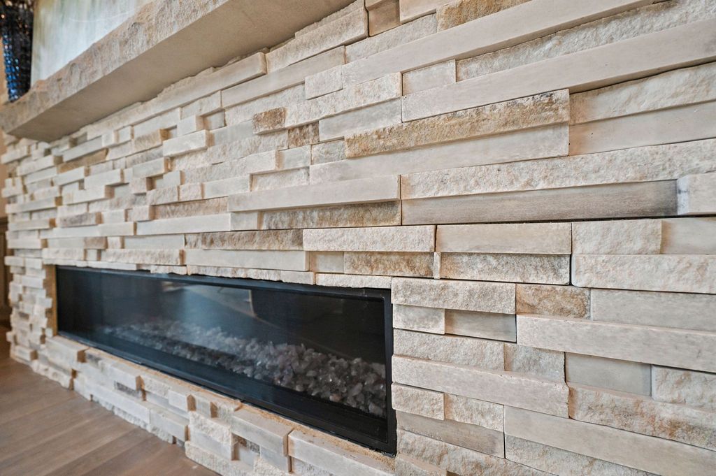
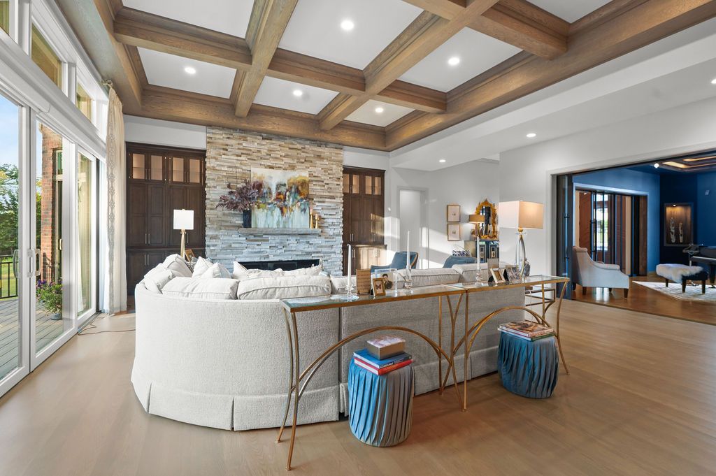
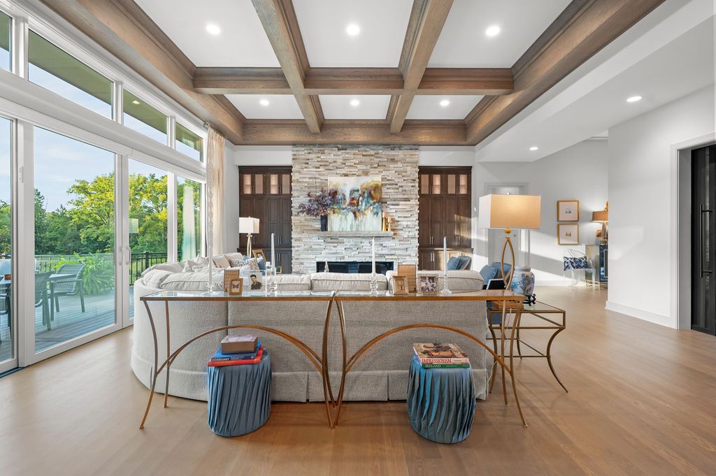
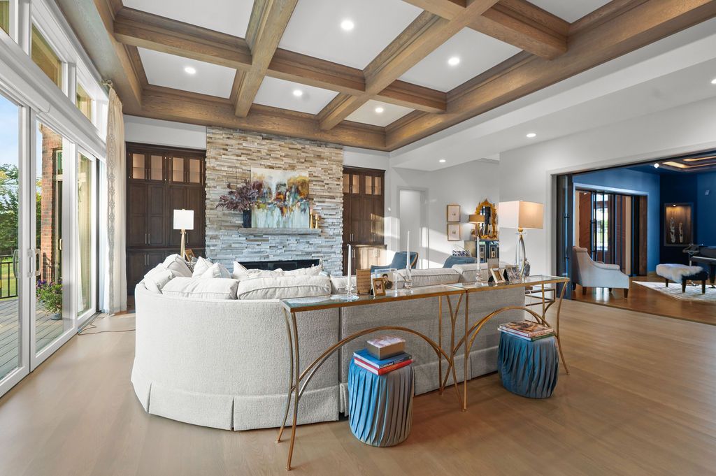
At the heart of The Andante is a great room designed for both everyday living and entertaining. Soaring 14-foot ceilings, an oak coffered ceiling, expansive windows, and a linear natural-cut-stone fireplace create a sense of openness while maintaining a warm and inviting feel.
Custom built-ins feature metal screening and backlighting, with sleek cabinetry that coordinates with the kitchen for a cohesive look throughout the main living spaces. Carefully positioned furnishings balance formal and casual design, creating a comfortable space that feels polished without feeling overly formal.
Natural light fills the room throughout the day, while layered lighting and custom architectural details add warmth in the evening. The open floor plan provides a clear sightline from the front entry through the great room to the back of the home, visually connecting the main living spaces.
The great room flows naturally into the kitchen, dining area, and outdoor living spaces. Wide openings and thoughtful connections make it easy for conversation and activities to move throughout the main level, making this space equally suited for quiet everyday moments and entertaining family and friends.
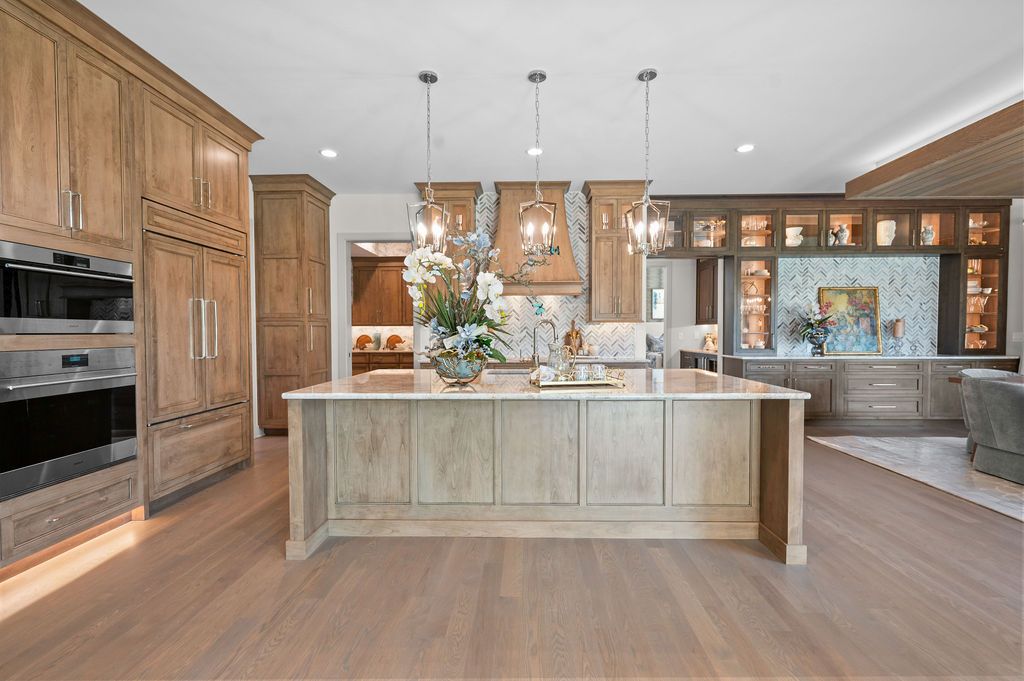
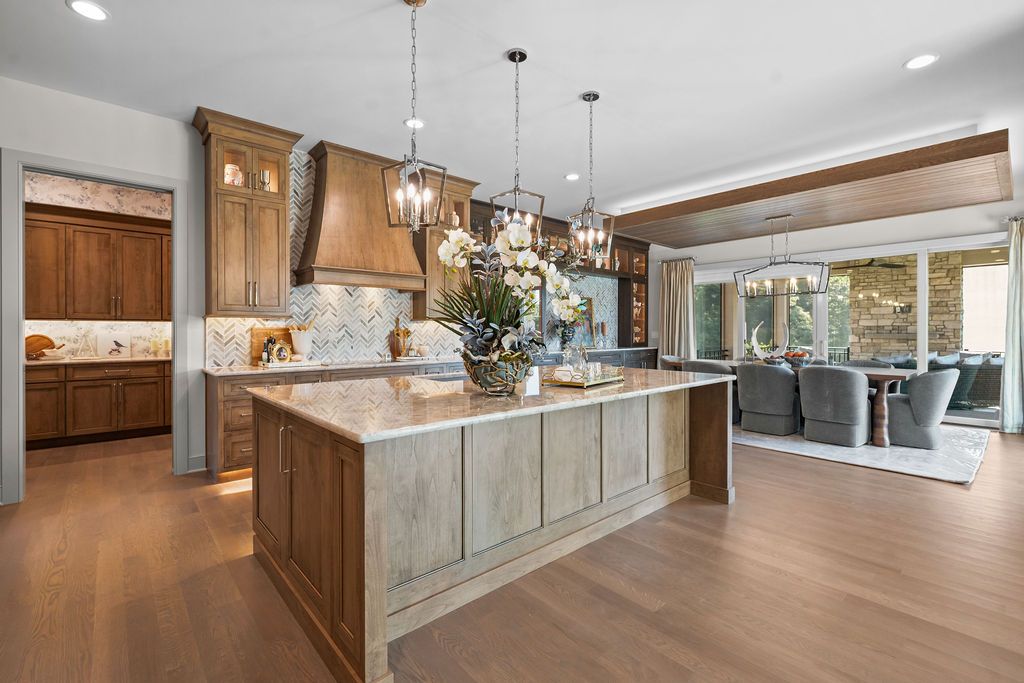
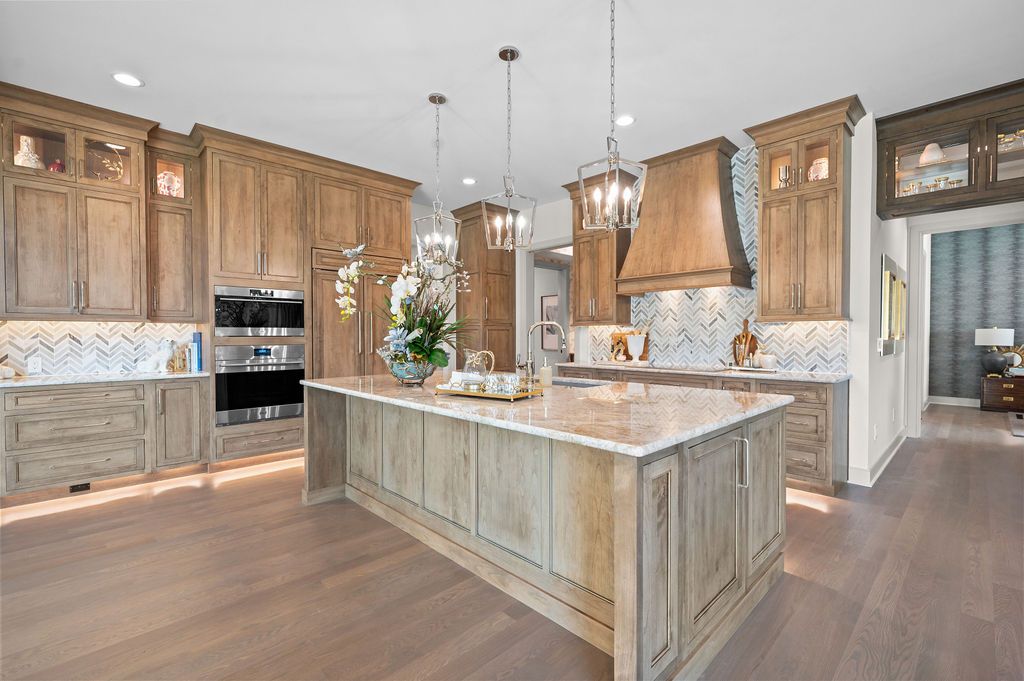
The Kitchen: Designed for Gathering and Everyday Living
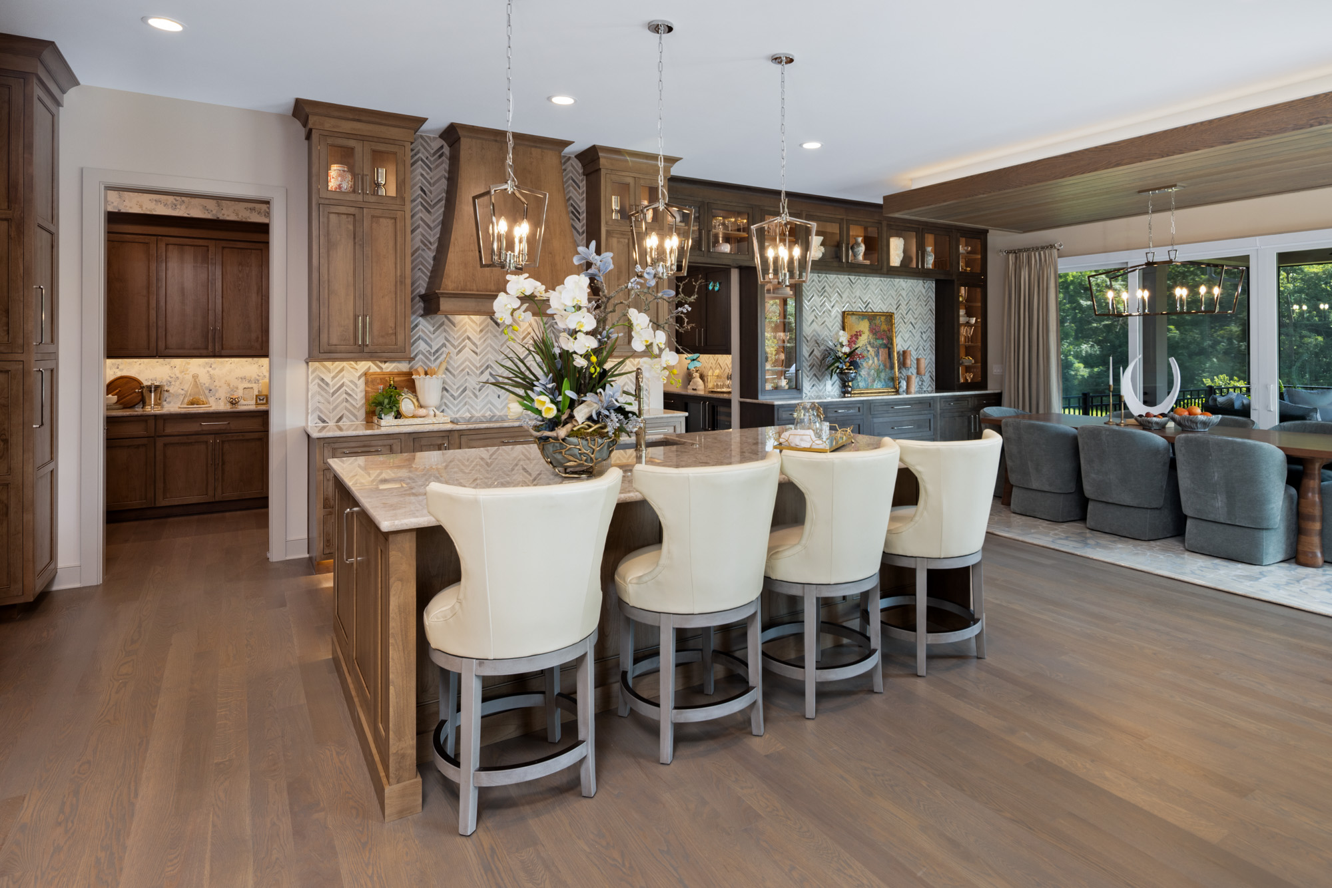
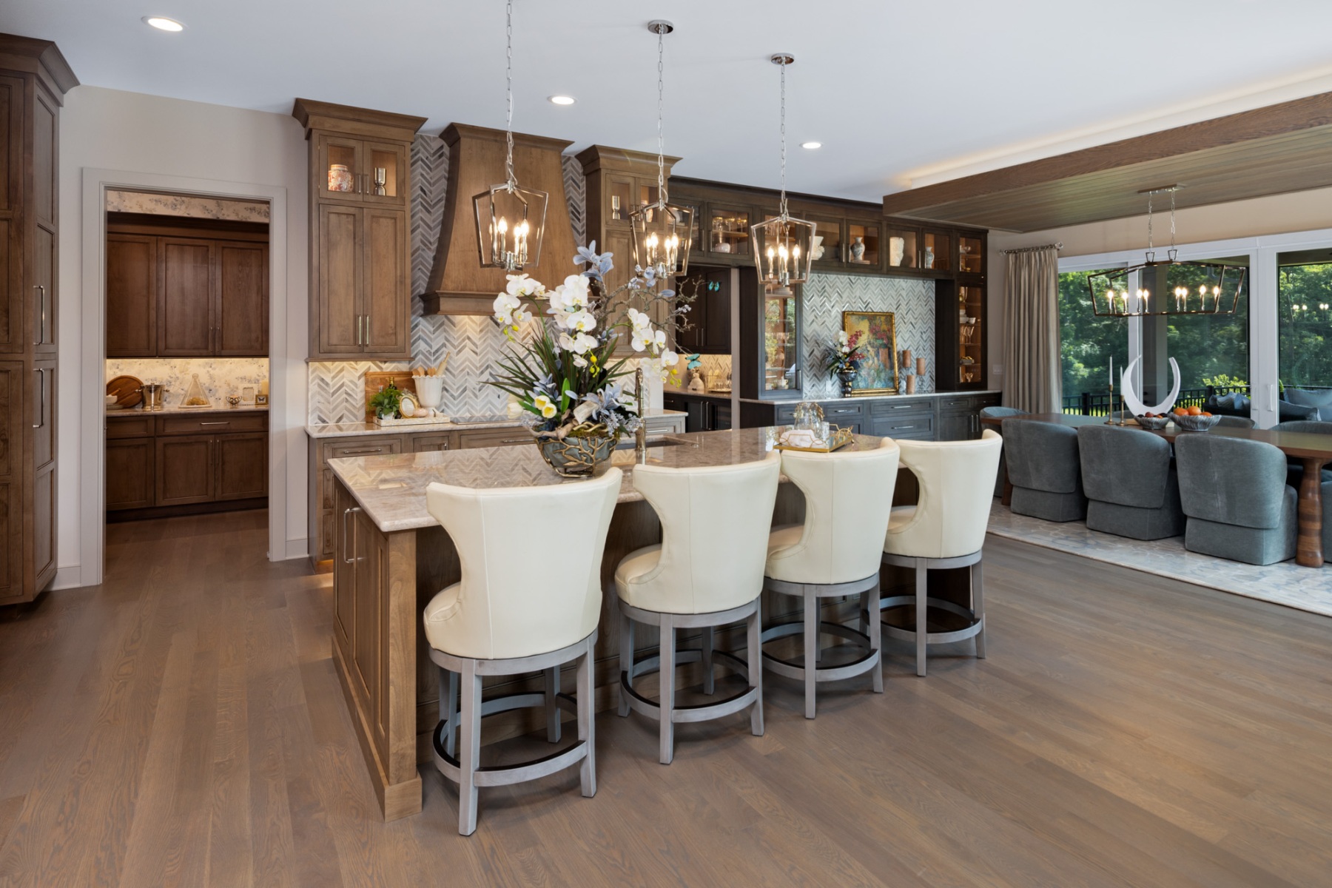
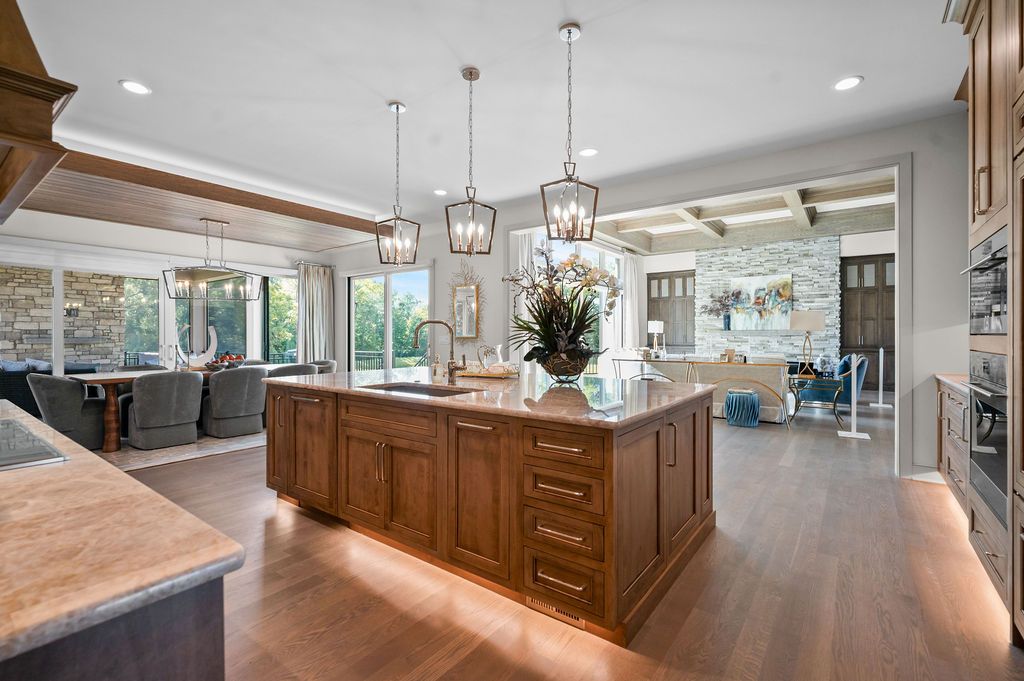
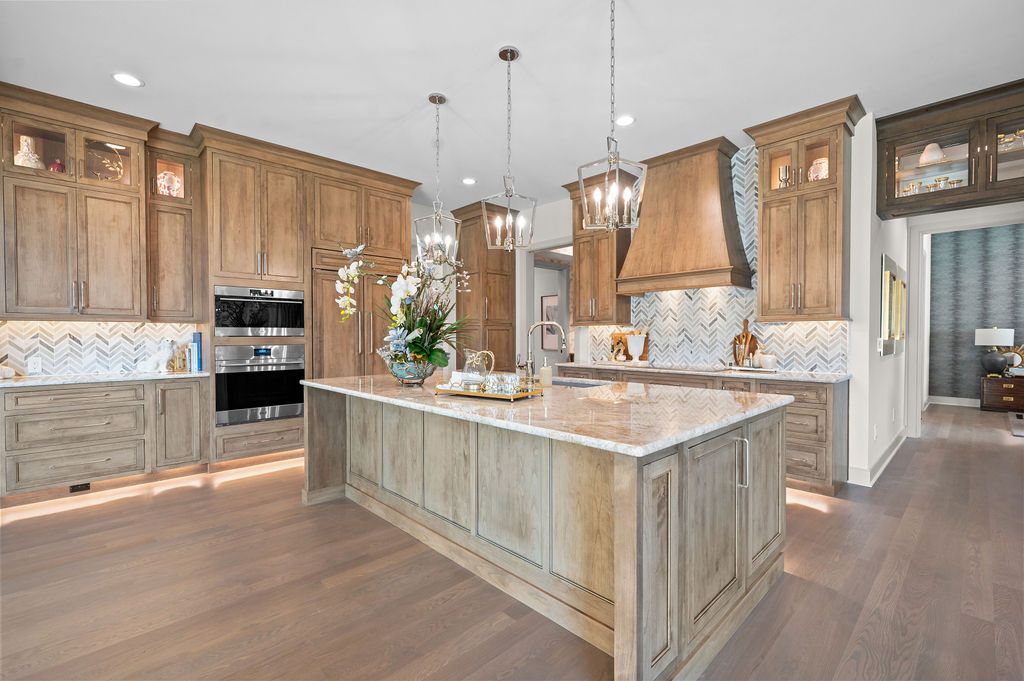
The kitchen at The Andante combines refined design with practical performance, creating a space that works just as well for everyday living as it does for entertaining. The oversized quartzite island anchors the room, providing generous workspace while also serving as a natural gathering place for family and friends.
Every detail was carefully considered to create visual balance throughout the space. The centered faucet and sink, coordinated sightlines, ceiling details, and layered lighting contribute to a clean, cohesive design. Floor-to-ceiling cabinetry provides generous storage, while backlit glass doors, paneled appliances, and a prominent hood add visual interest and a high-end finish. Wolf appliances and a Sub-Zero refrigerator were selected to provide the functionality the homeowners wanted while complementing the overall design.
Warm white oak details, natural stone, carefully selected hardware, and layered lighting reinforce the home’s Modern Transitional architecture while keeping the kitchen welcoming and comfortable.
Comfortable counter stools at the kitchen island provide another place for guests to gather while meals are prepared, allowing the kitchen and dining spaces to work together naturally. Whether hosting a formal dinner or enjoying a quiet meal, the dining area feels connected to the rest of the home while maintaining its own character.
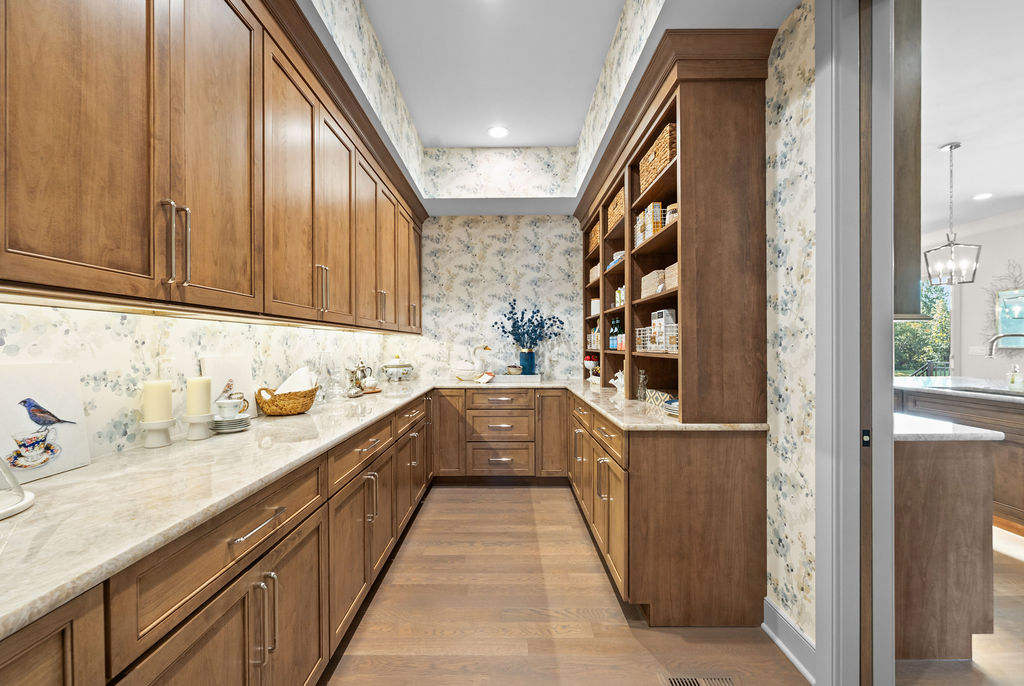
Pantry & Organization
Just beyond the kitchen, the pantry functions as a concealed back kitchen, providing additional space for appliances, groceries, preparation, and cleanup. Cabinetry and open shelving keep everyday items organized, while thoughtful storage solutions make the space both functional and efficient.
Pocket doors allow the pantry to remain open and accessible when needed or closed to conceal appliances and clutter when entertaining. This behind-the-scenes space allows the main kitchen to remain clean and composed while supporting the practical demands of everyday life and larger gatherings.
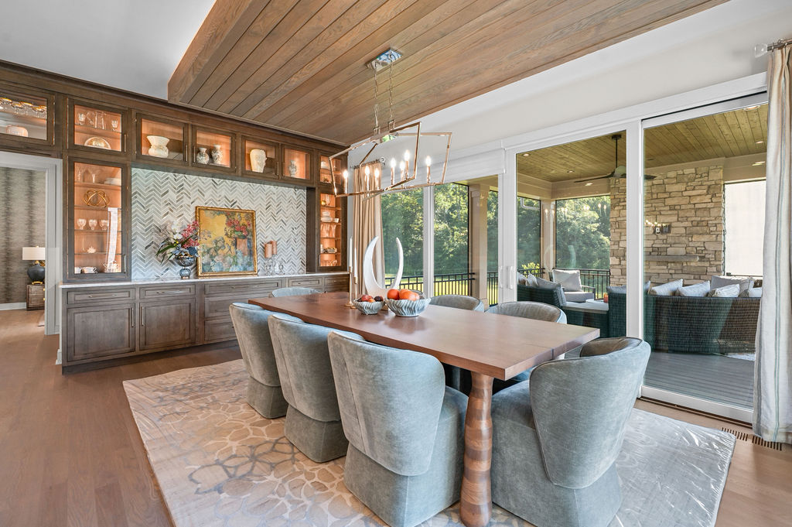
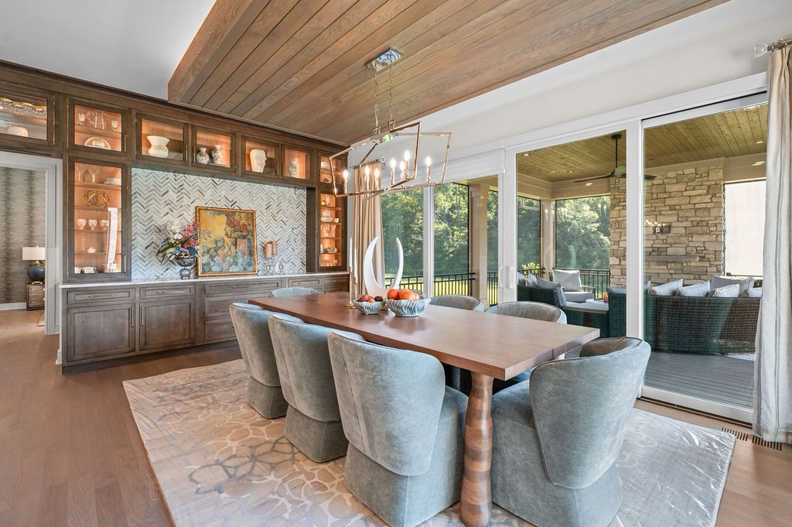
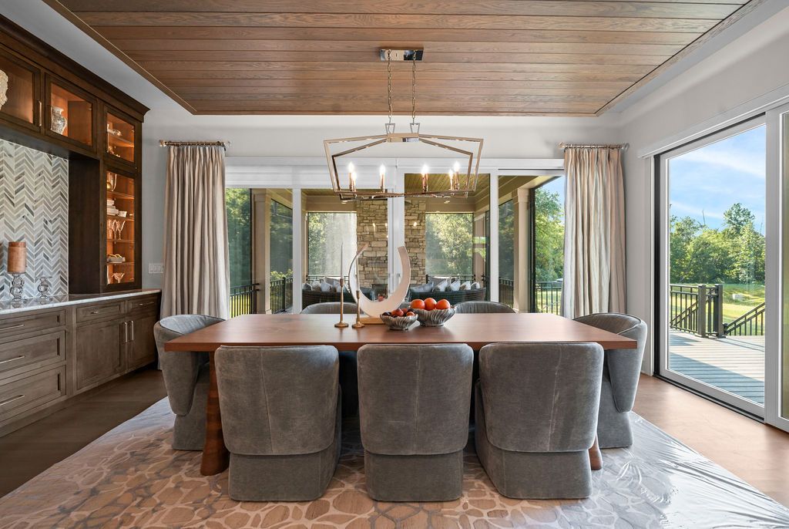
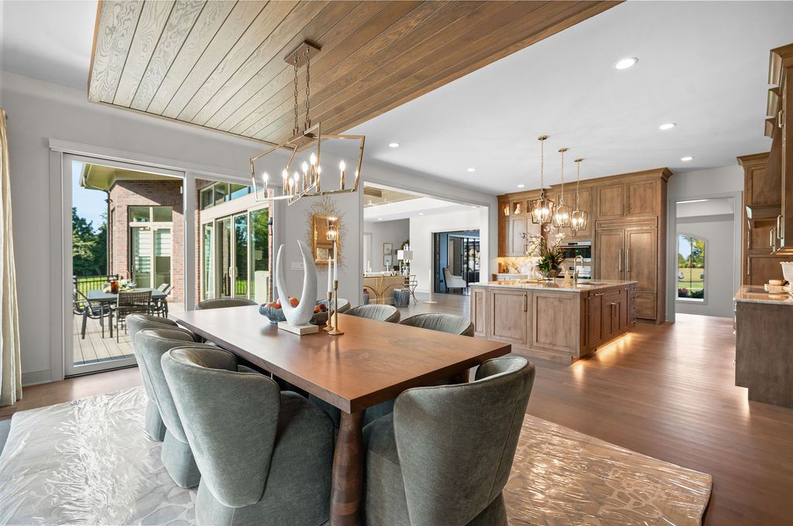
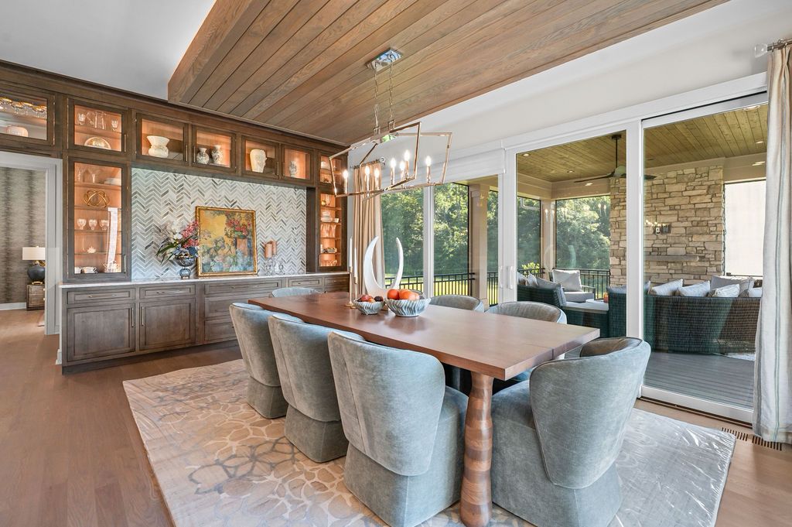
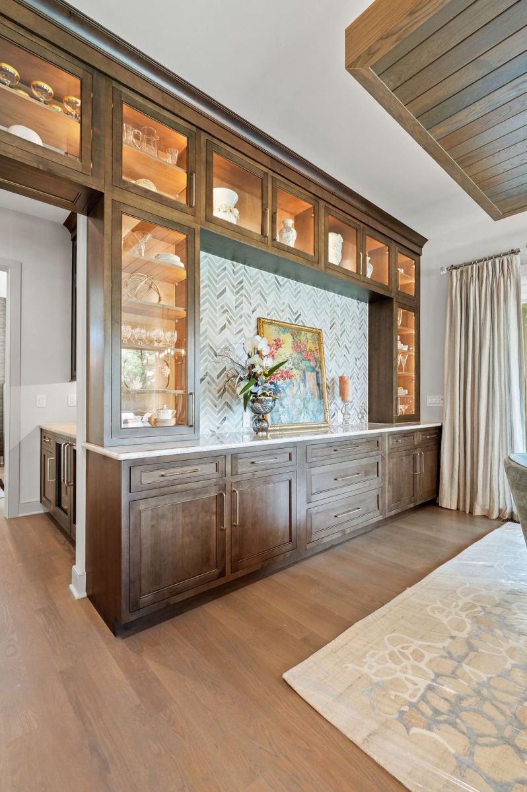
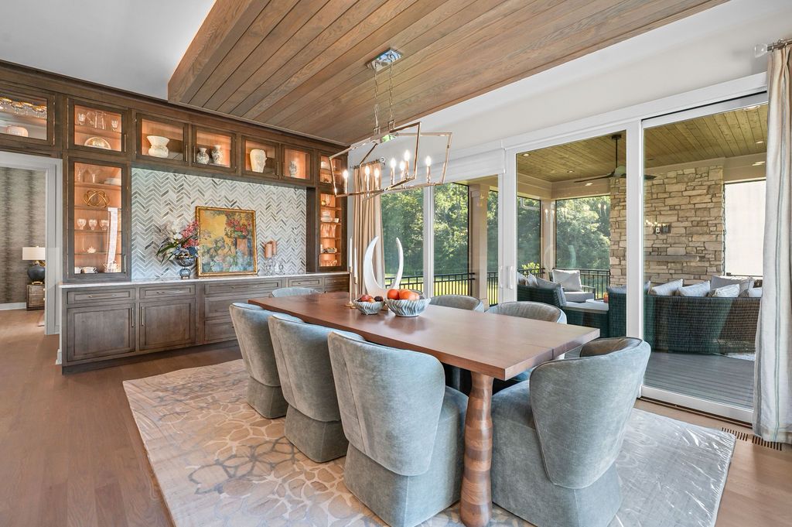
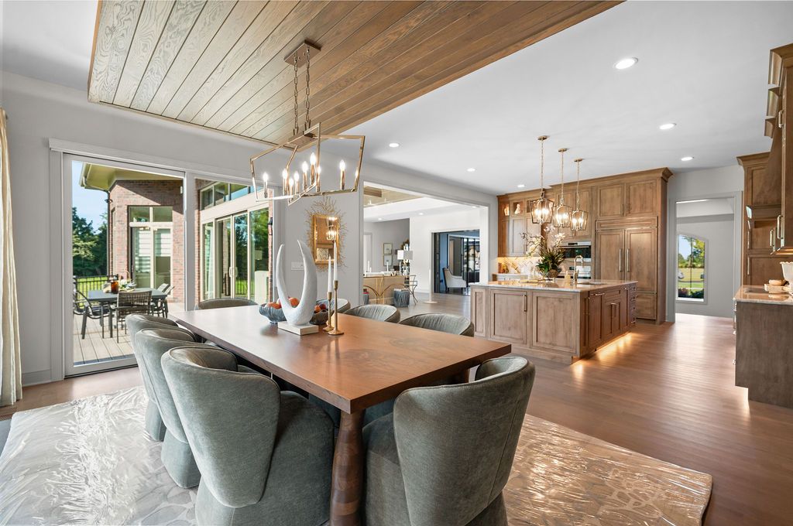
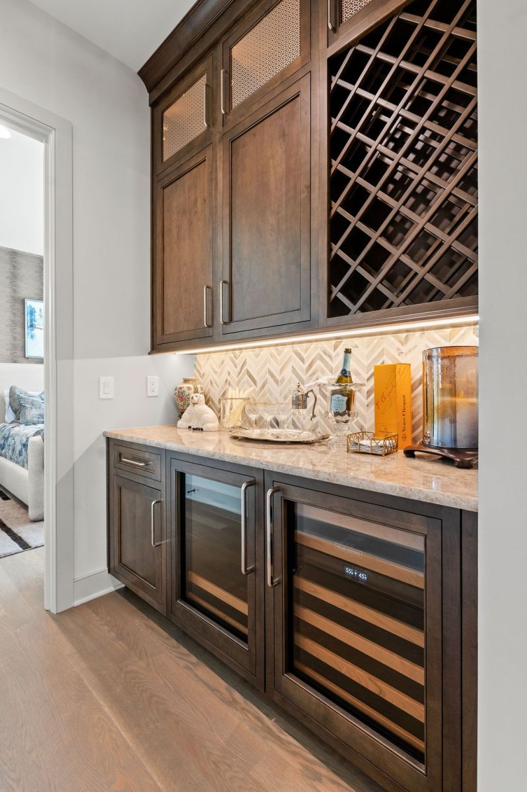
The Dining Area: An Elegant Connection to the Outdoors
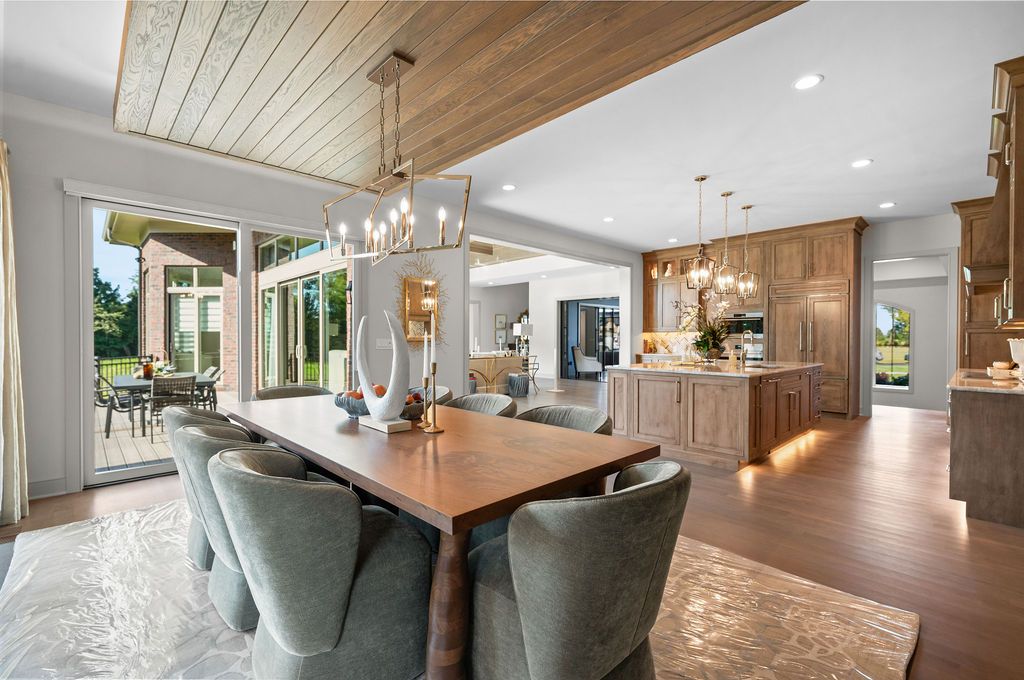
The dining area extends the open living concept of The Andante while maintaining its own sense of purpose. It combines formal and casual elements, with a marble backsplash, built-in hutch, vintage artwork, floral arrangements, linen draperies, and polished nickel hardware creating a warm transitional look.
A custom dining table serves as the centerpiece of the space. Crafted from one piece of natural wood with individually designed legs, it adds an organic element to the room’s more refined finishes. Above, a V-groove white oak ceiling treatment and integrated LED tape lighting add architectural detail and warmth.
Large nearby glass doors fill the dining area with natural light and provide views of the wooded surroundings. The finishes coordinate with the kitchen and great room, creating a cohesive visual connection throughout the main living spaces.
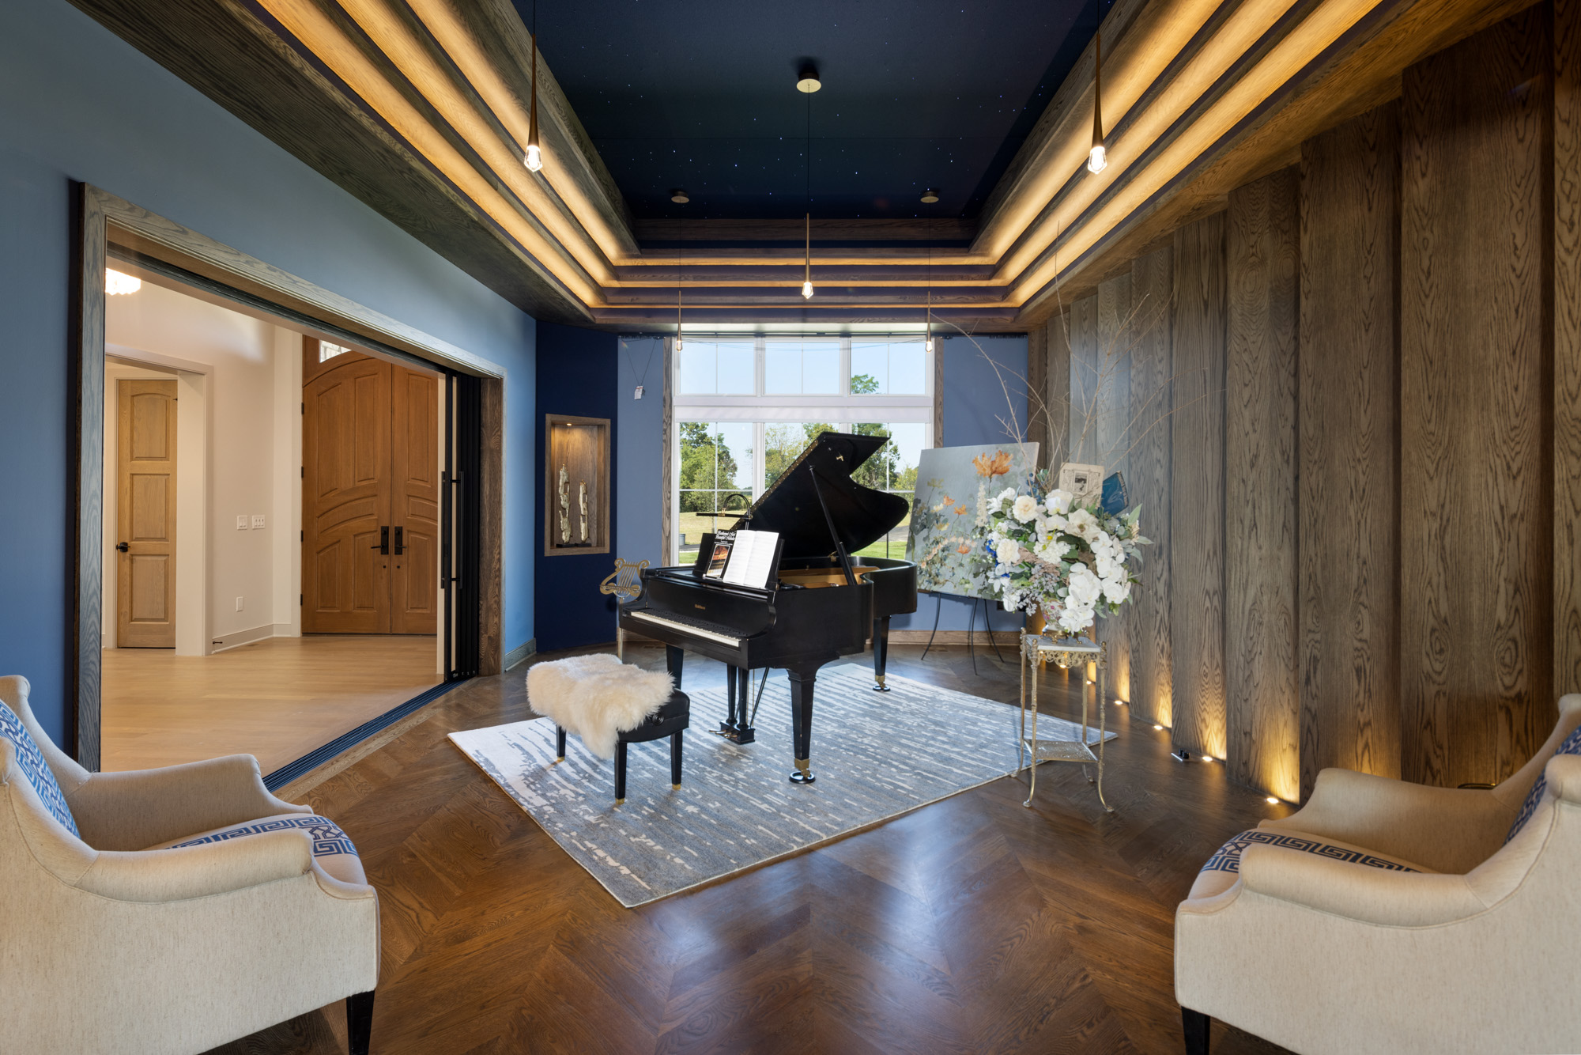
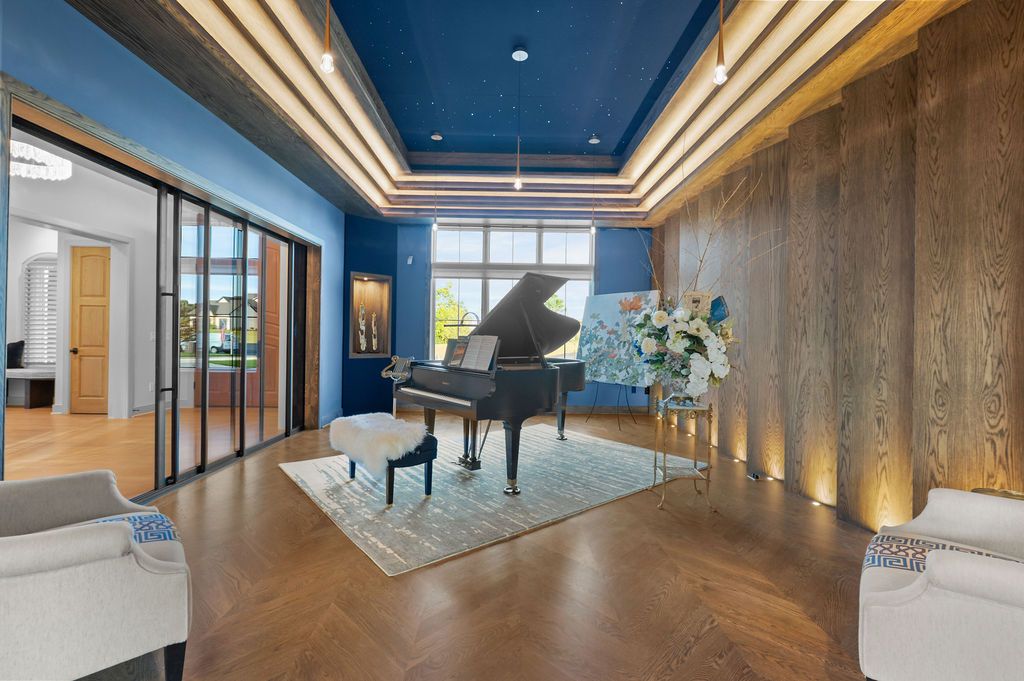
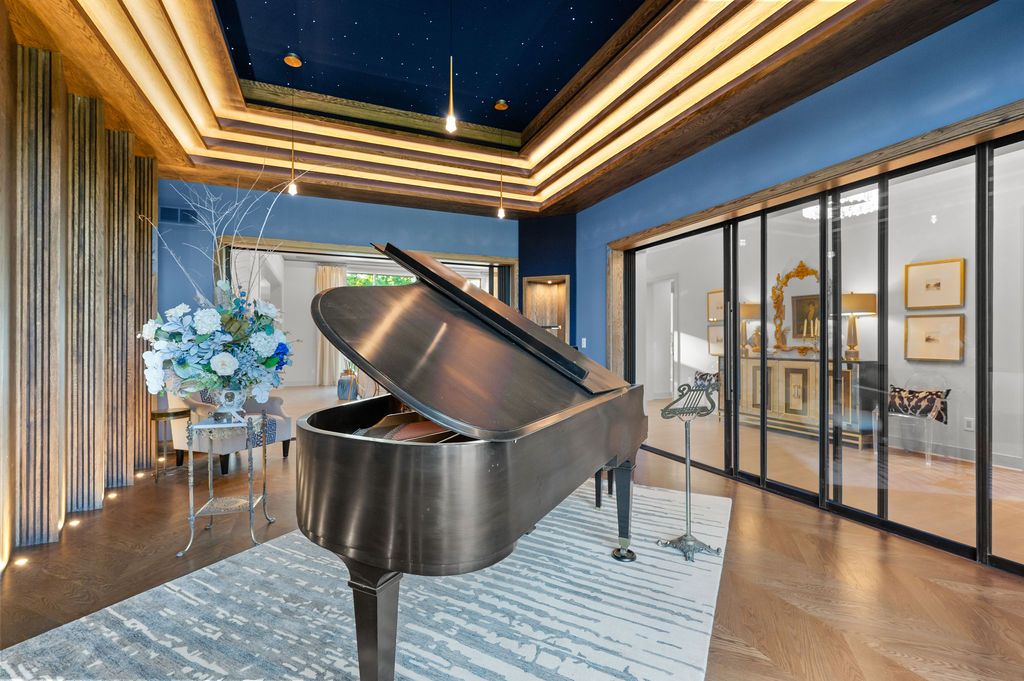
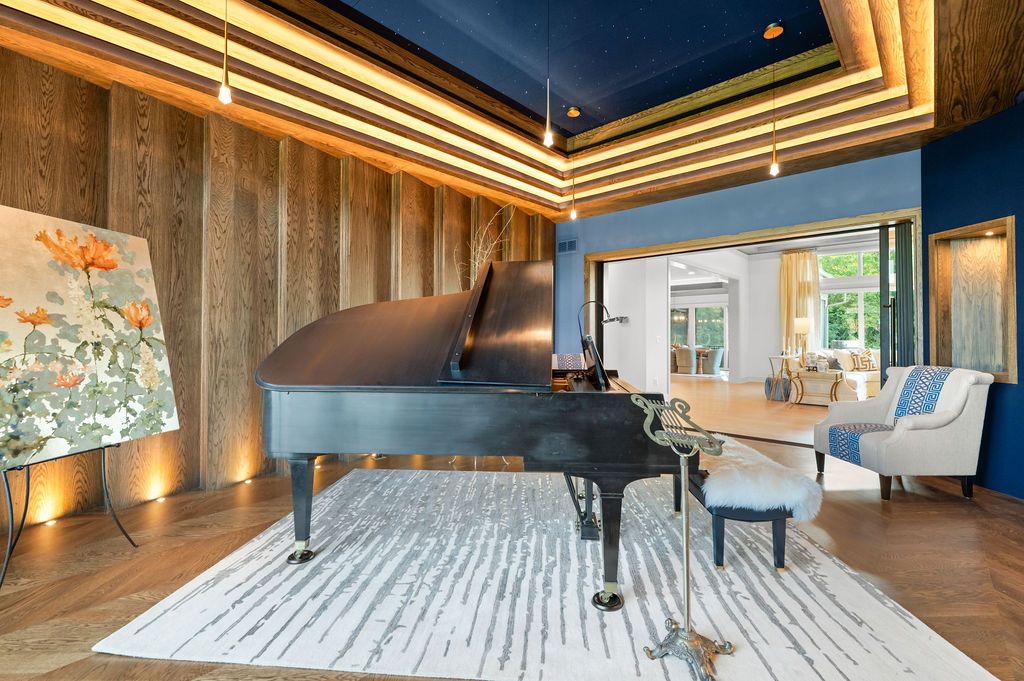
The Piano Room: A Space Designed Around Music
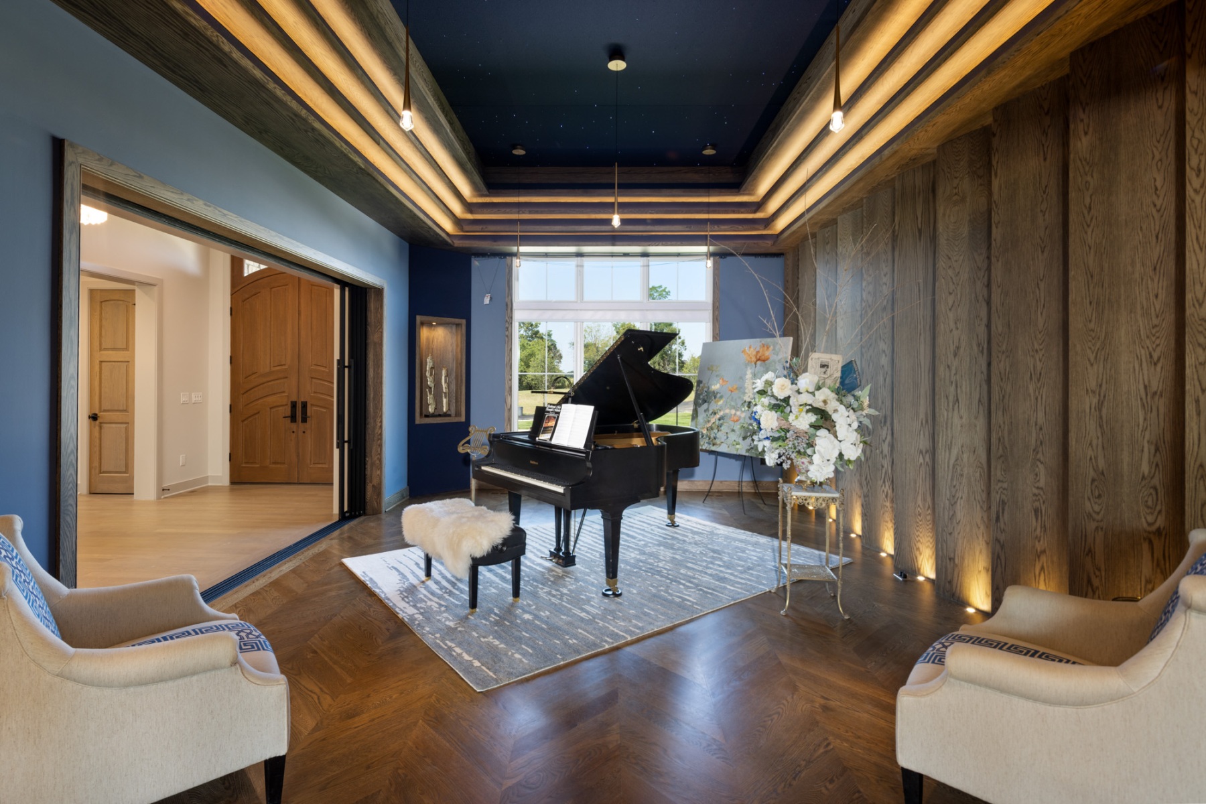
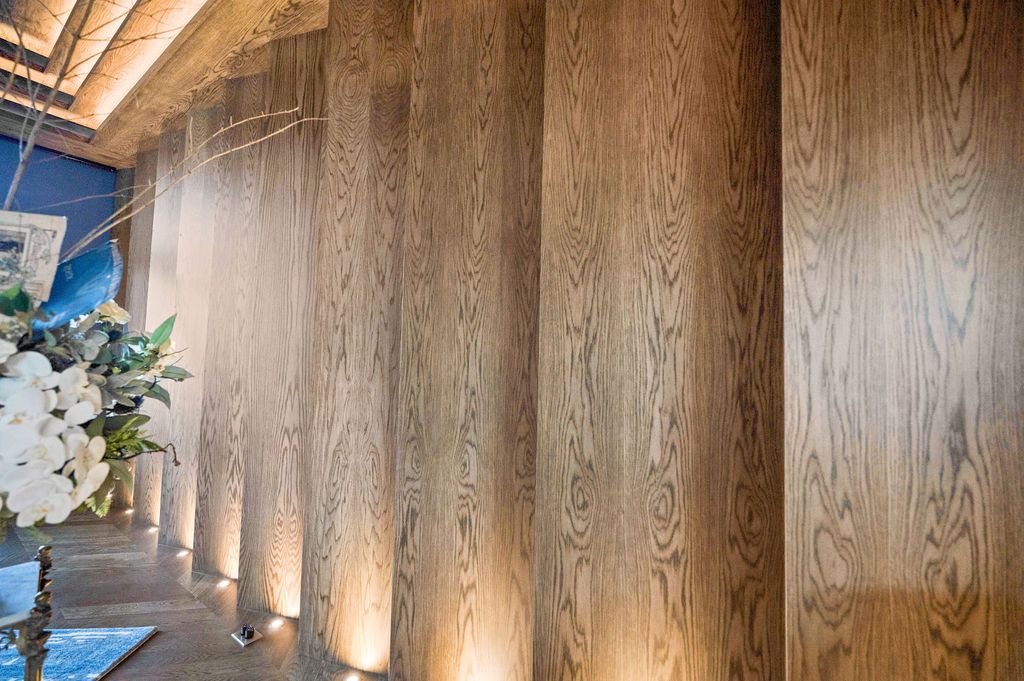
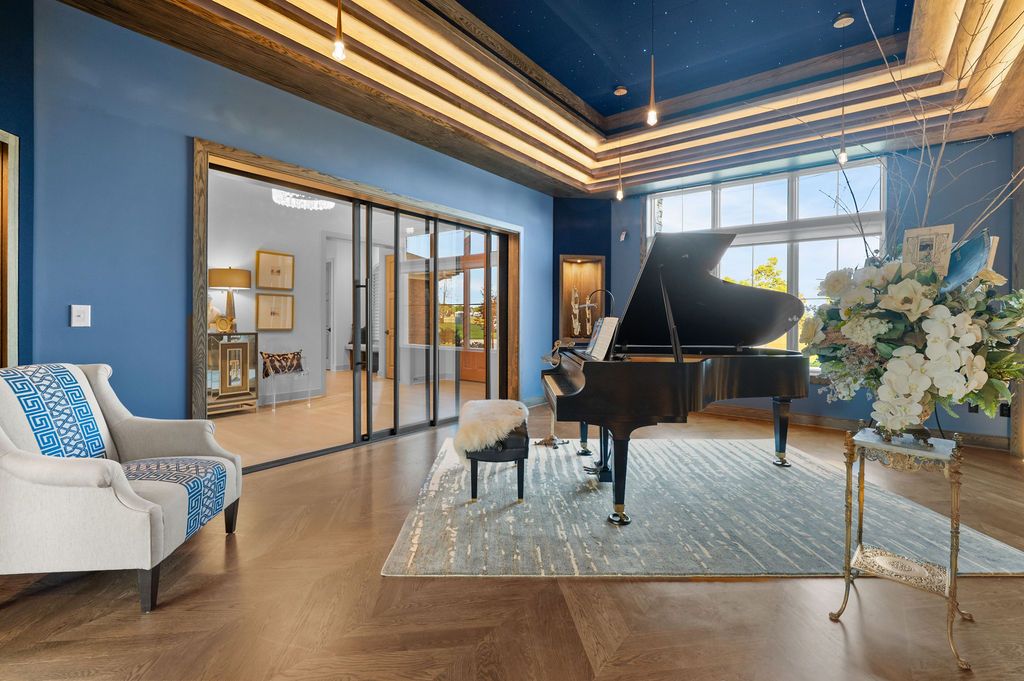
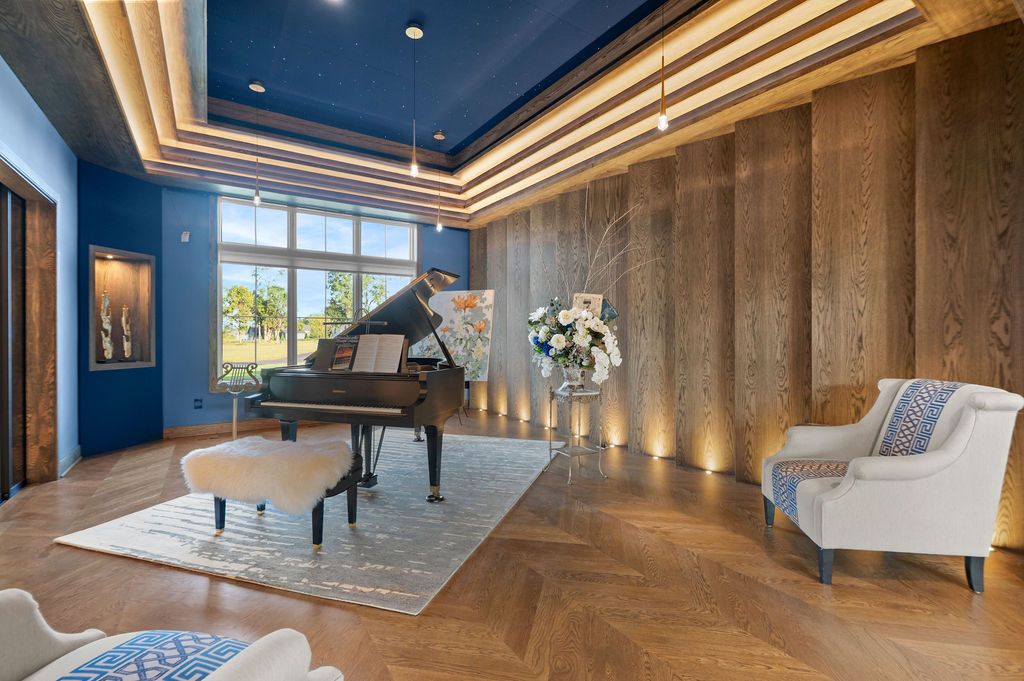
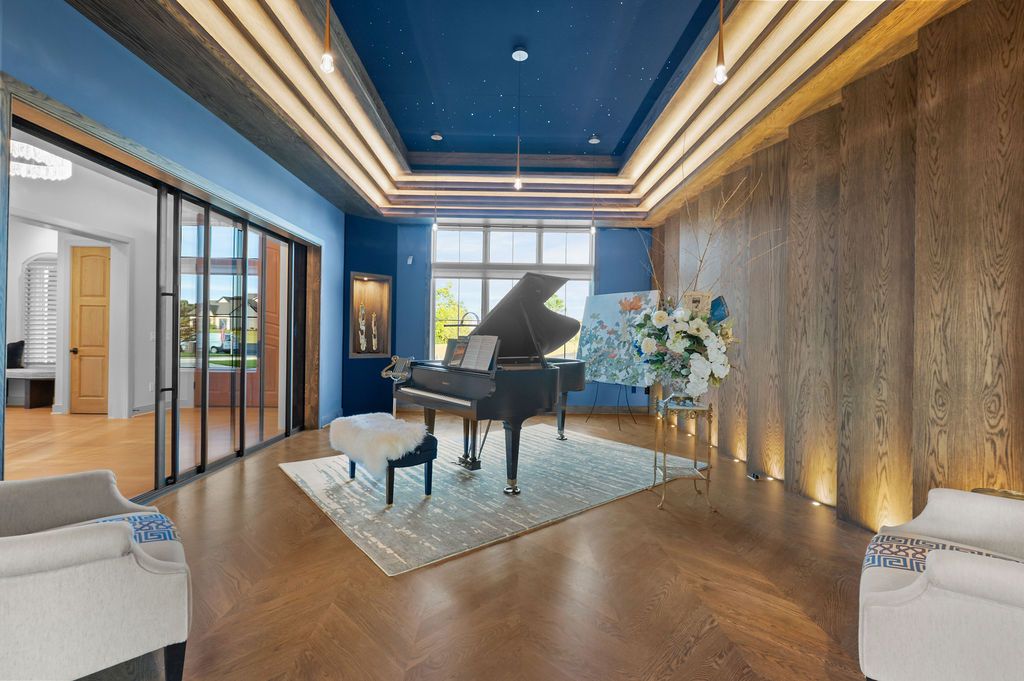
One of the defining features of The Andante is its extraordinary Piano Room, designed around the homeowner’s Cincinnati Baldwin piano and envisioned as a space where music could truly be experienced. The room blends contemporary and traditional elements, including warm white oak, fluted panels, chevron hardwood flooring, blue accents, artwork, flowers, and a dramatic starlight ceiling. Carefully selected finishes and indirect lighting create a beautiful, inviting space where the architecture celebrates music without feeling themed.
Behind the beauty is an acoustically engineered space designed to control sound quality and minimize sound transfer throughout the home. Jeff Wieland worked with Gavin Haverstick and his team to incorporate 260-pound soundproof doors, reinforced double wood trusses, layered plywood and drywall, insulation barriers, and a unique sawtooth wall. The result is a room where the architecture, interior design, and acoustics work together. It’s one of the most technically advanced and visually striking spaces ever featured in a Wieland Builders Homearama home.
The Primary Suite: A Private Retreat
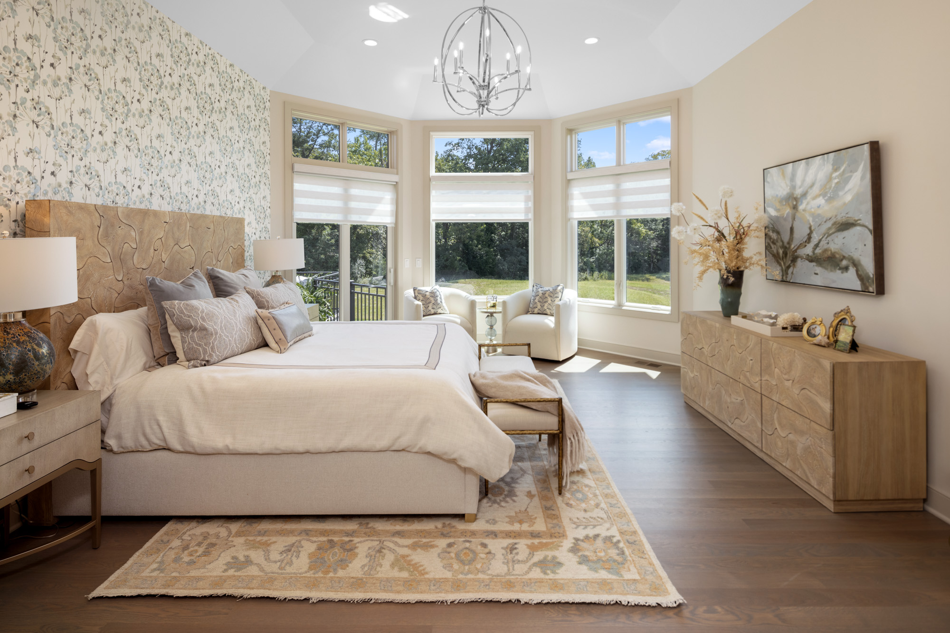
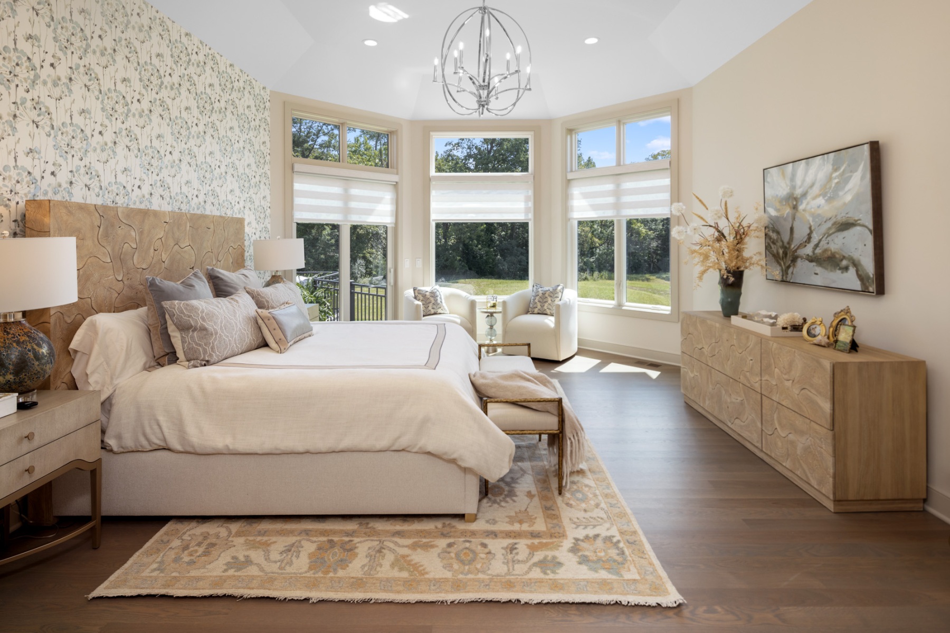
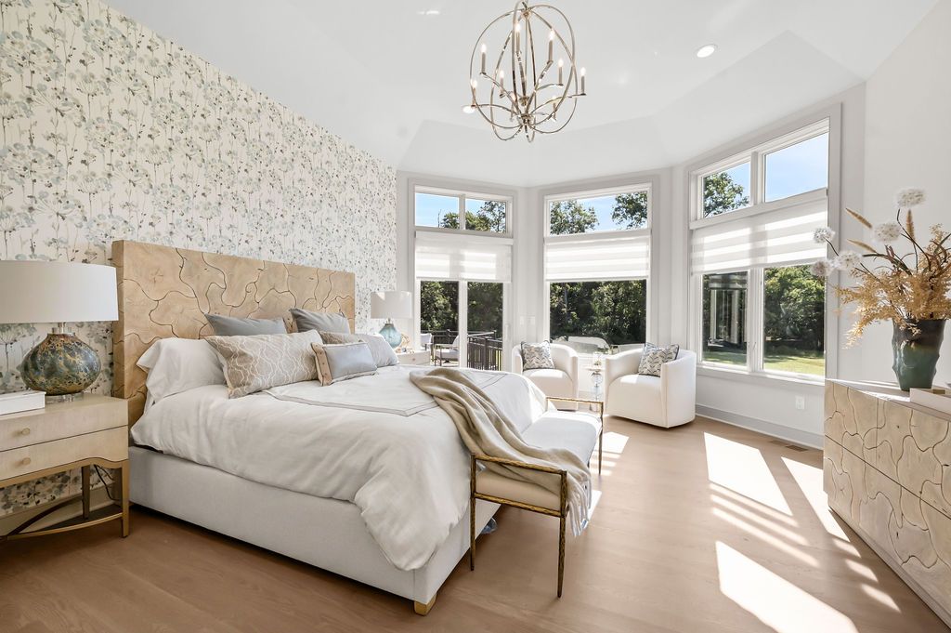
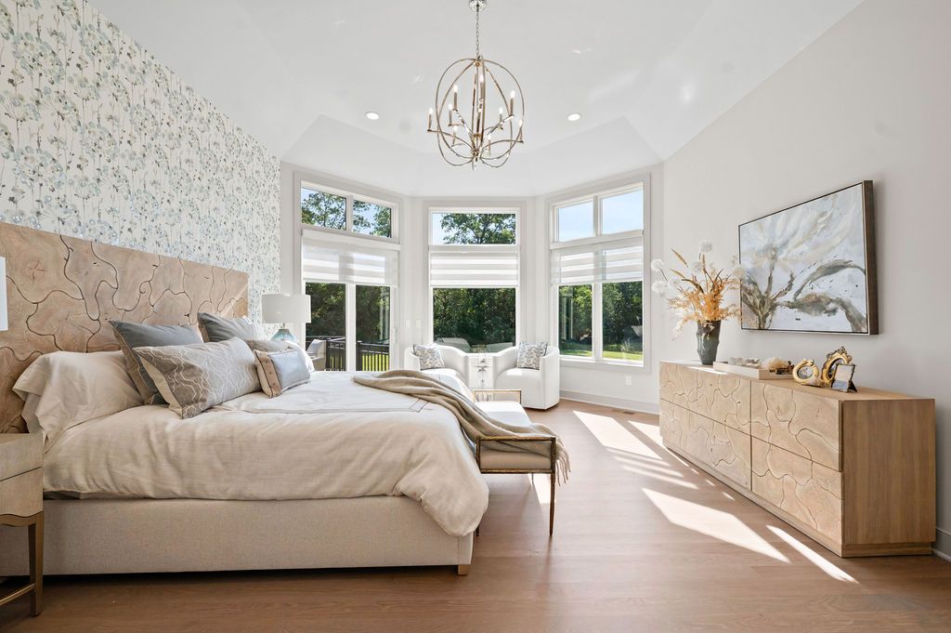
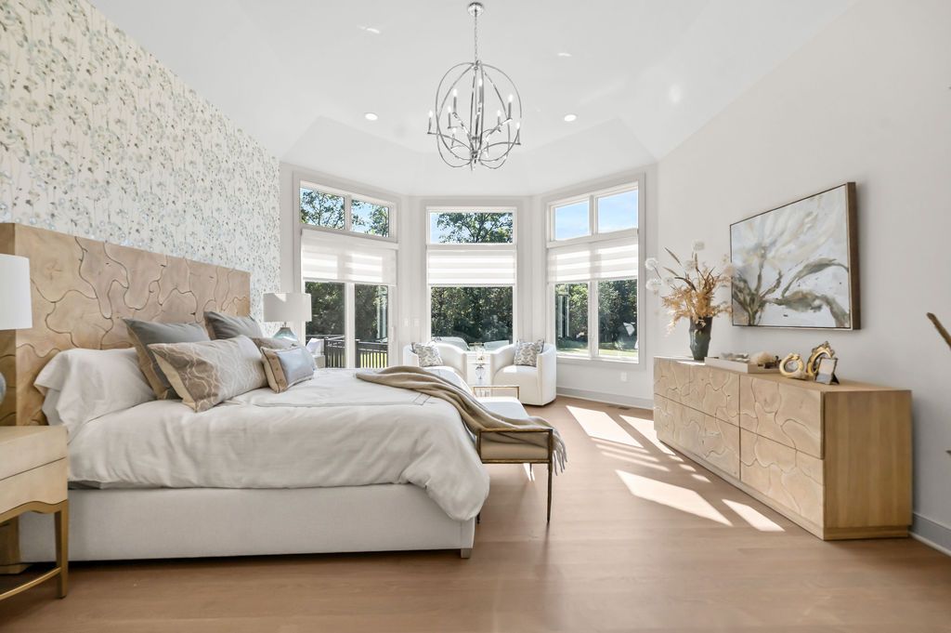
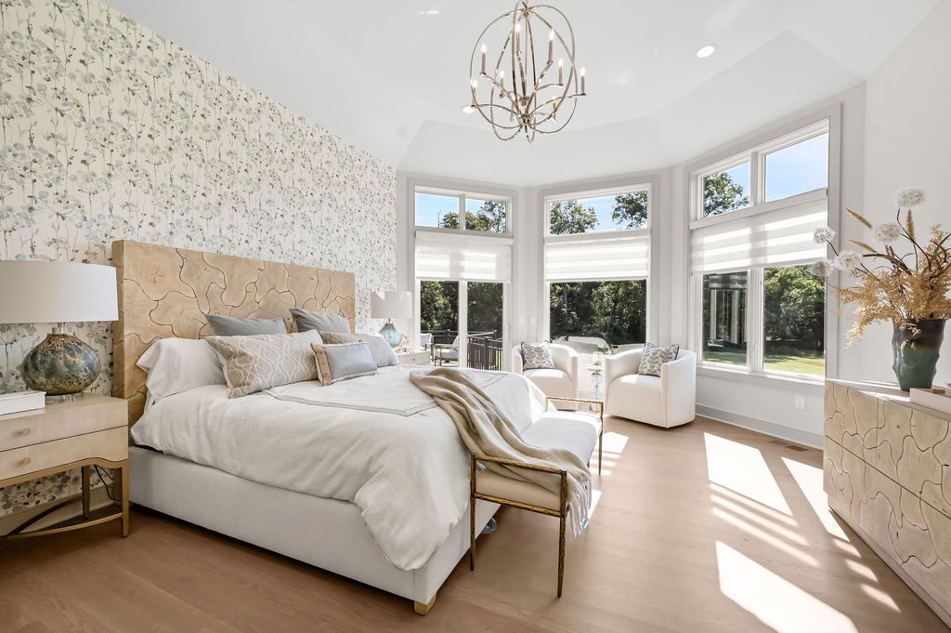
The primary suite was designed as a peaceful retreat that supports comfort, privacy, and long-term livability.
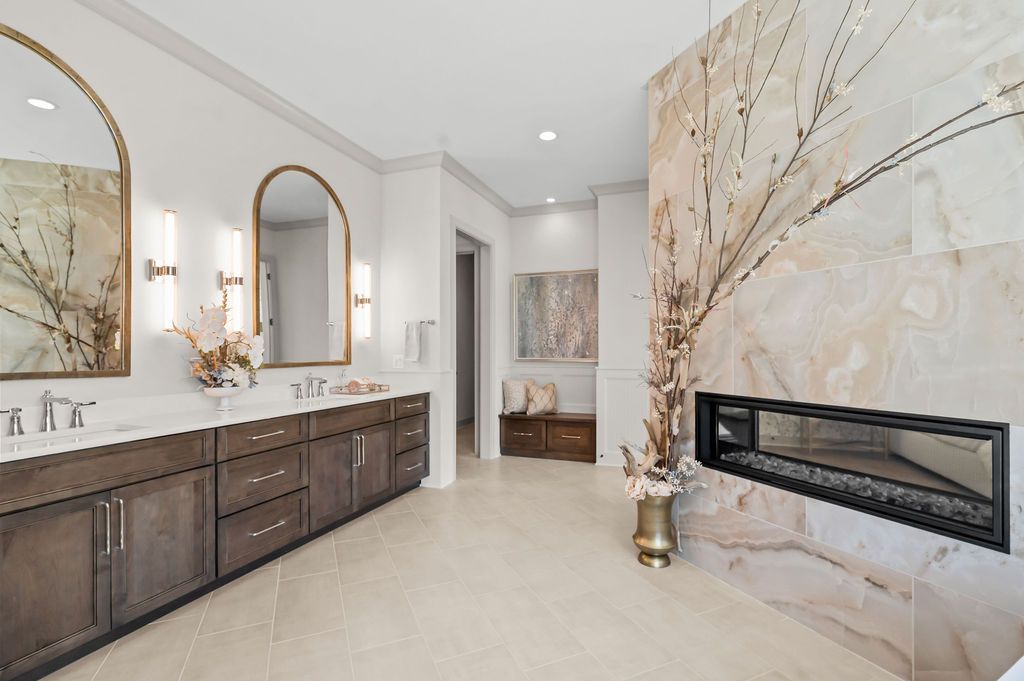
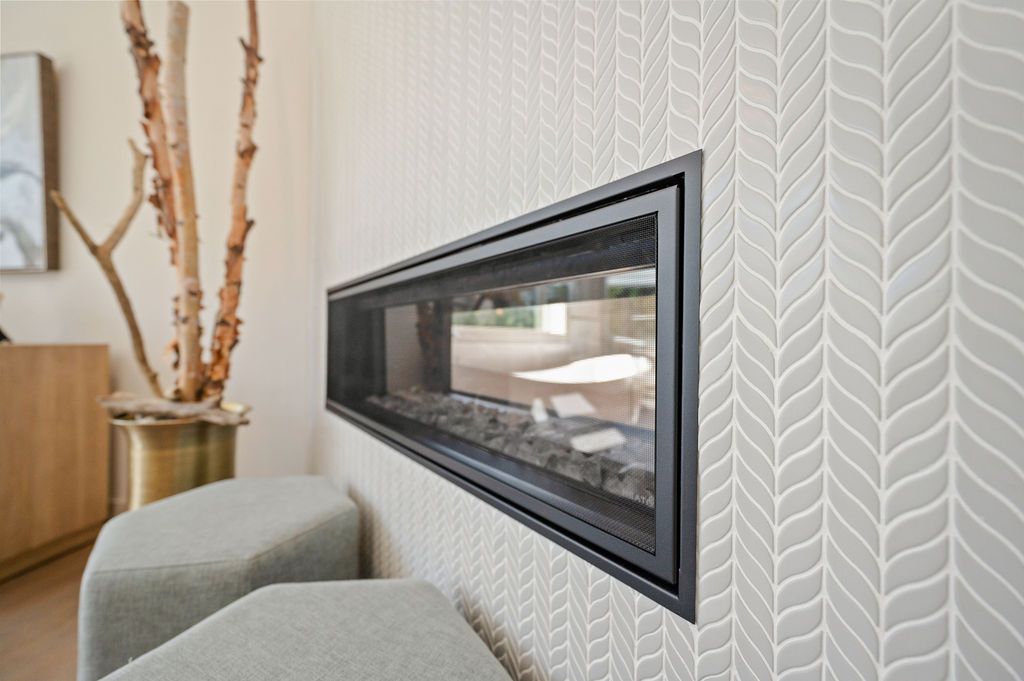
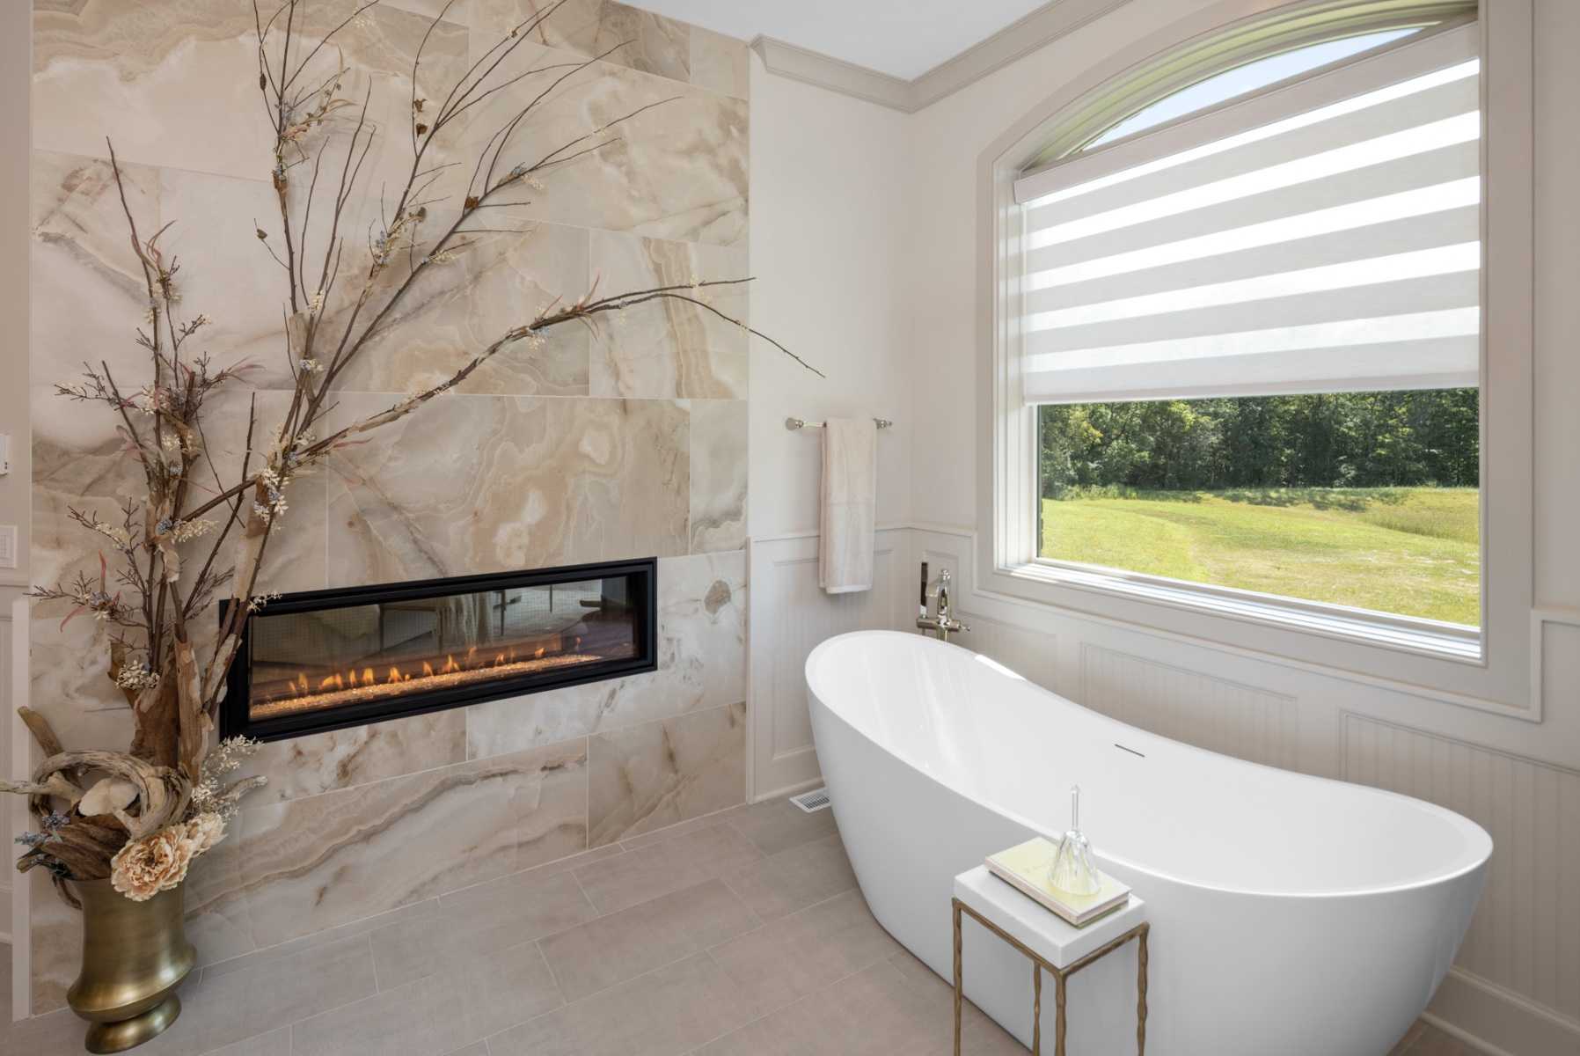
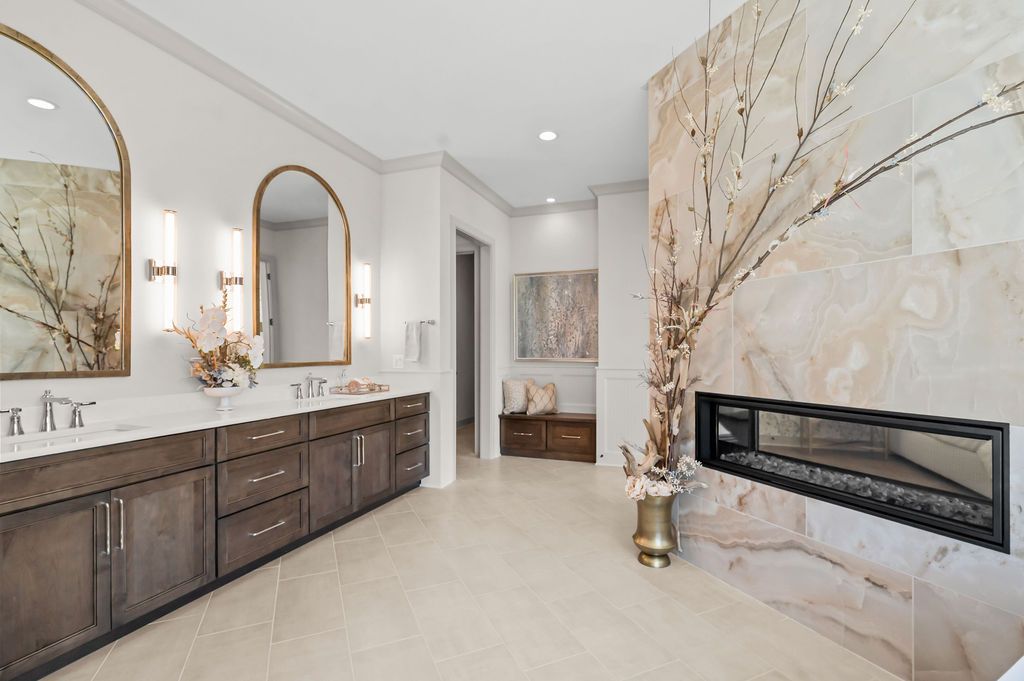
Large windows and transoms fill the room with natural light, while a connection to the outdoor deck extends the retreat beyond the bedroom. A dramatic 12-foot octagonal tray ceiling adds architectural interest and gives the space the relaxed feeling of a private vacation retreat. One of the suite’s most distinctive features is the double-sided fireplace connecting the bedroom and primary bathroom, a detail that was part of the homeowners’ original vision and creates a beautiful connection between the two spaces.
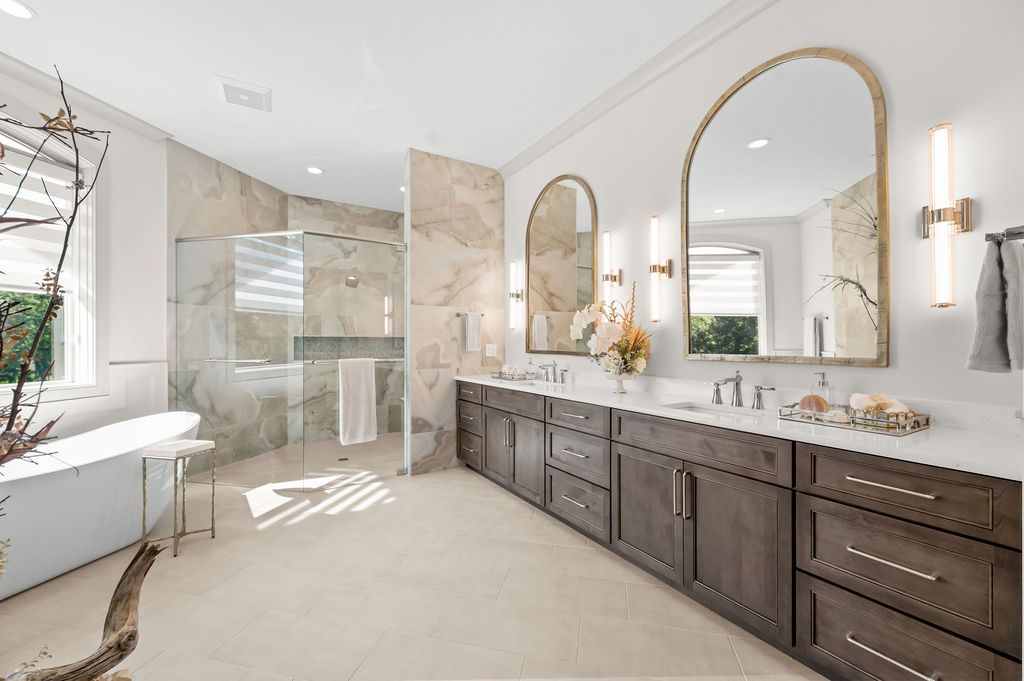
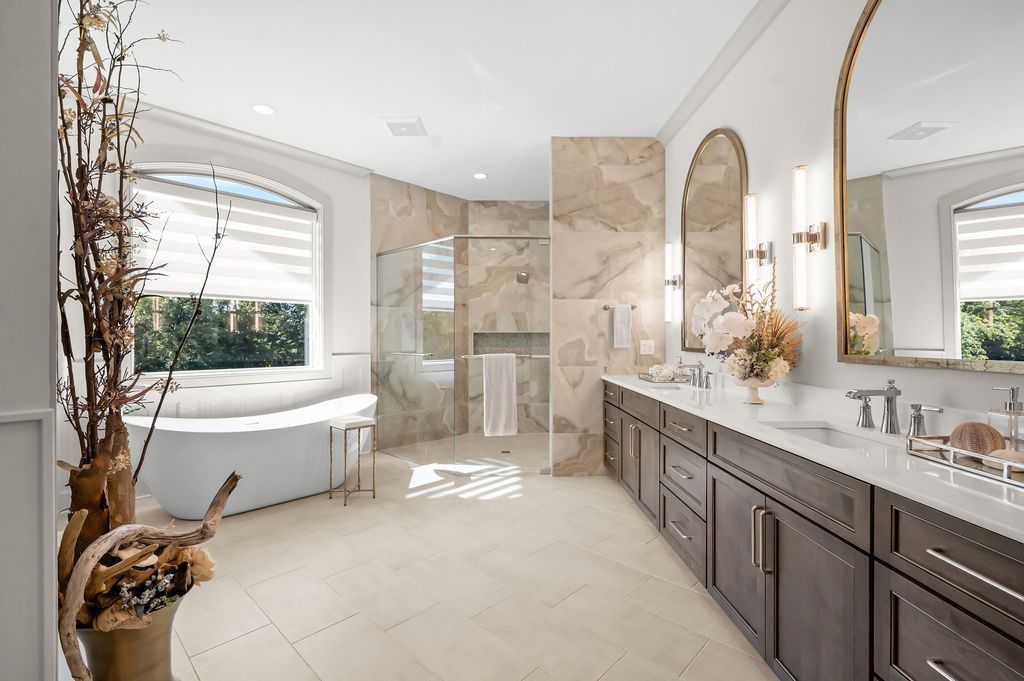
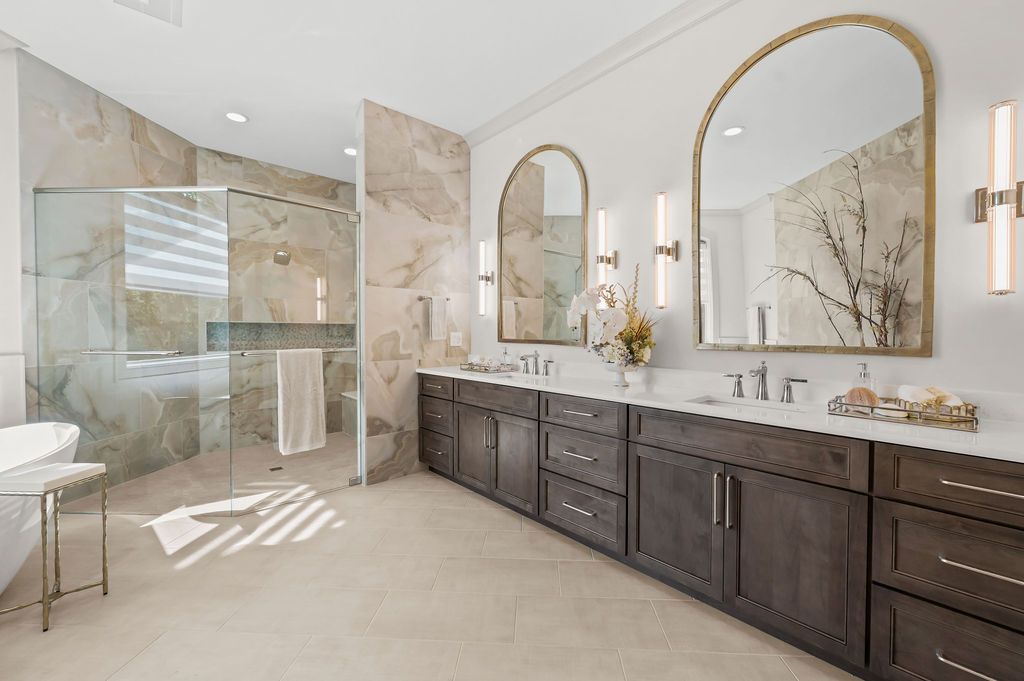
The primary bathroom continues the sophisticated design with an 11-foot double vanity, arched gold mirror, extensive tile, wainscoting, freestanding tub, custom floral arrangements, comfortable bench, and private commode room. The zero-clearance shower entry makes the space easy to access and includes a heated floor and bench, large-format tile, a custom niche, and multiple shower heads. Coordinated fixture finishes bring the design together, while a highly customized closet by California Closets provides storage tailored to the homeowners’ needs. By coordinating with the closet team early in the floor-planning process, the storage layout was designed as an integral part of the suite rather than an afterthought.
The Study, Office and Corridor
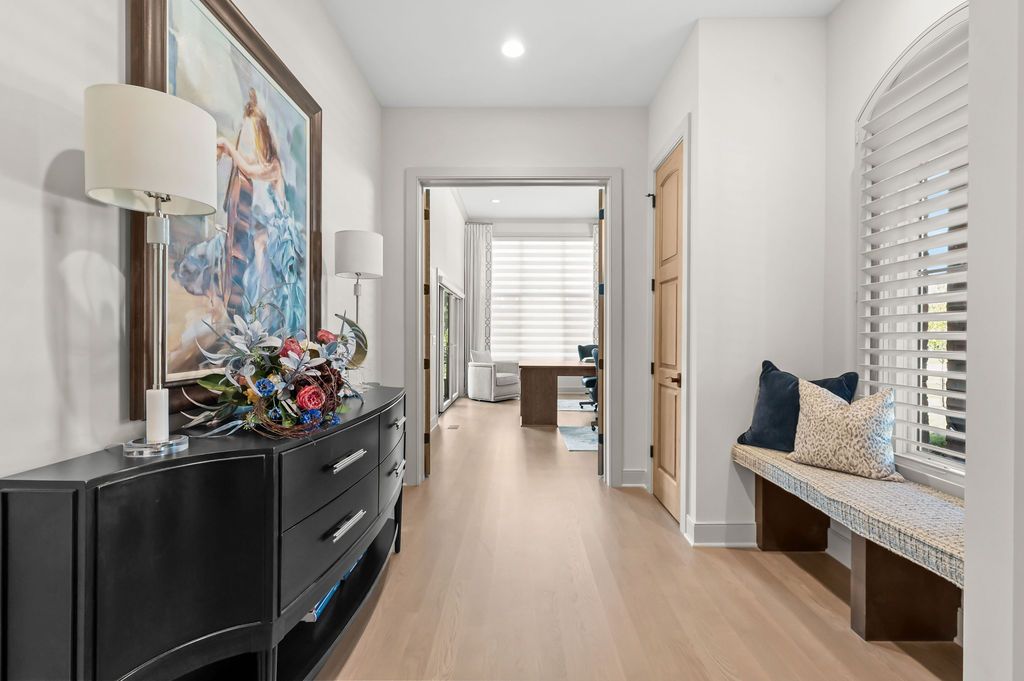
The corridor leading to the study includes one of The Andante’s most personal details—a striking cello-inspired piece of artwork sourced by Gallery Veronique. The artwork has a special connection to the homeowner’s mother and her love of the cello, making it one of the many thoughtful touches that make this home a true reflection of the homeowners.
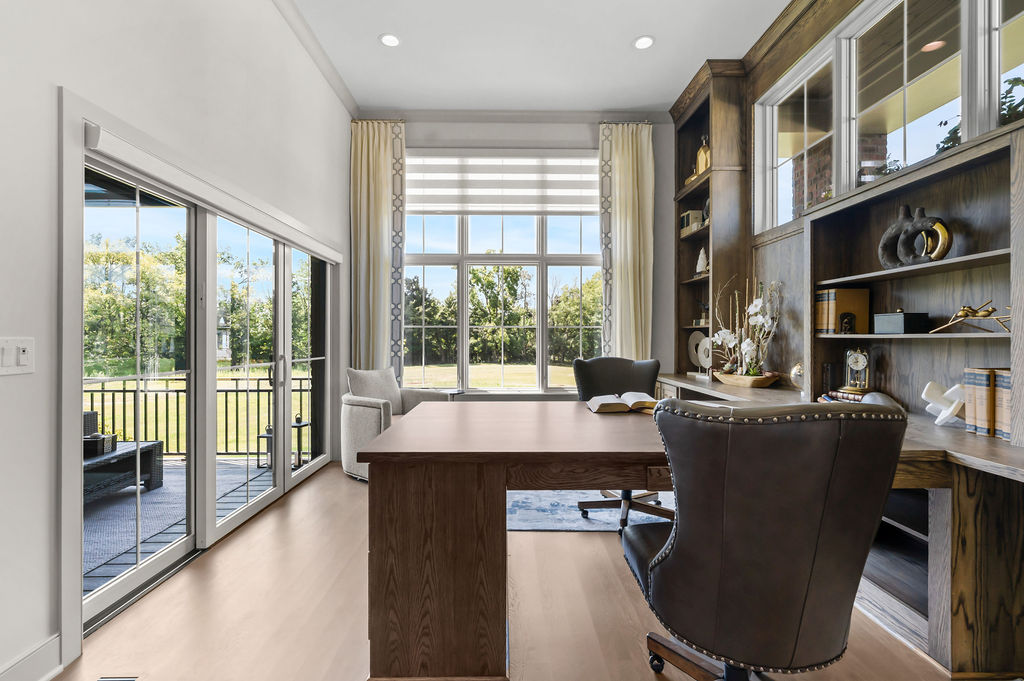
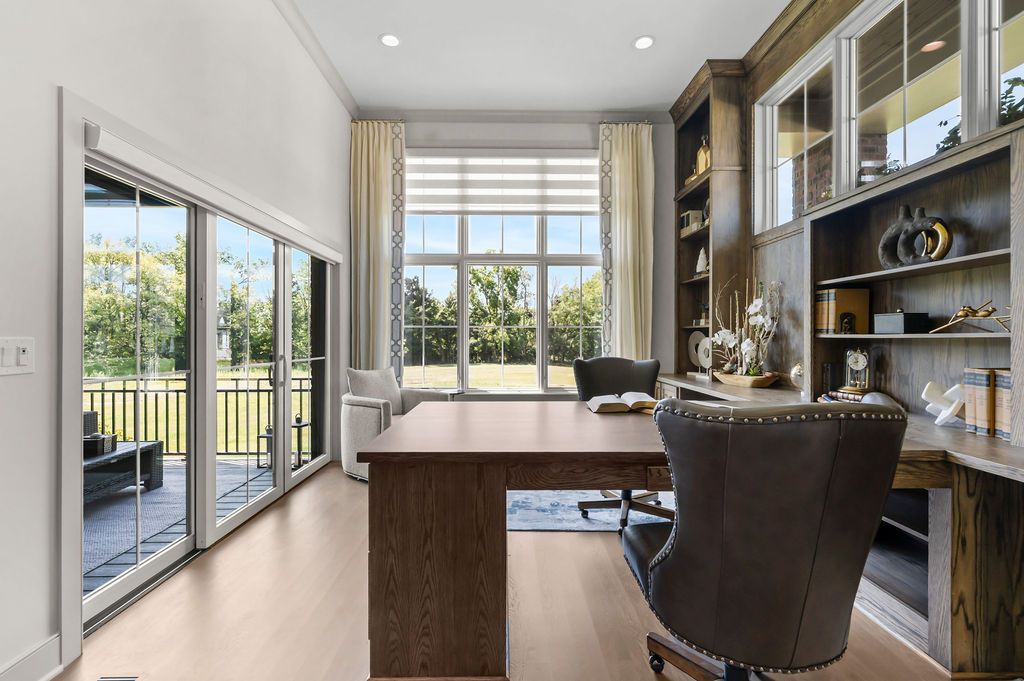
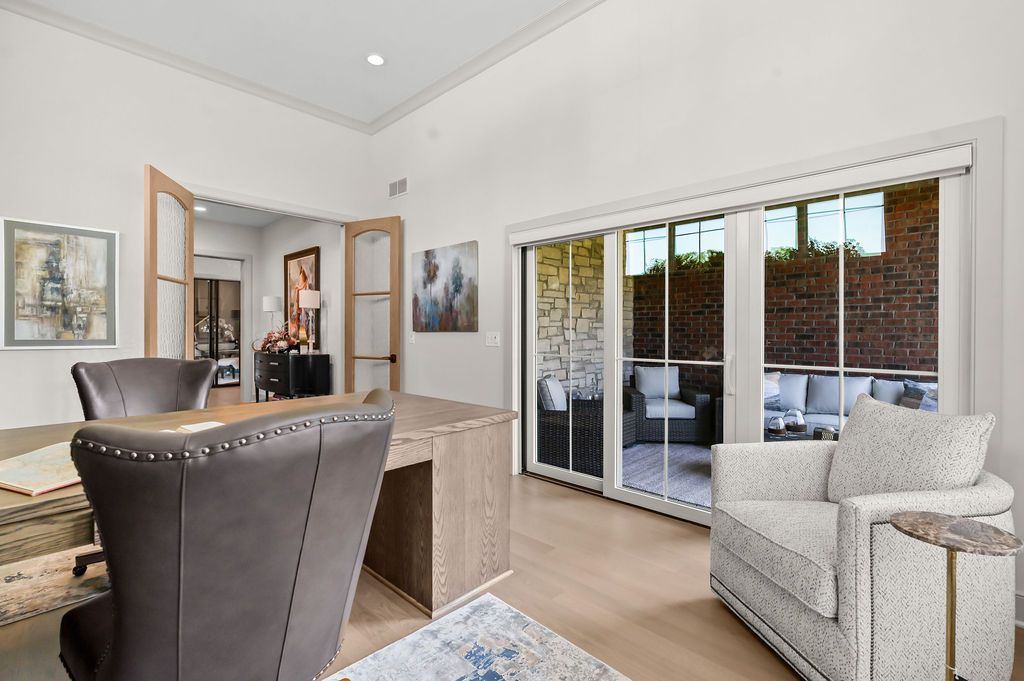
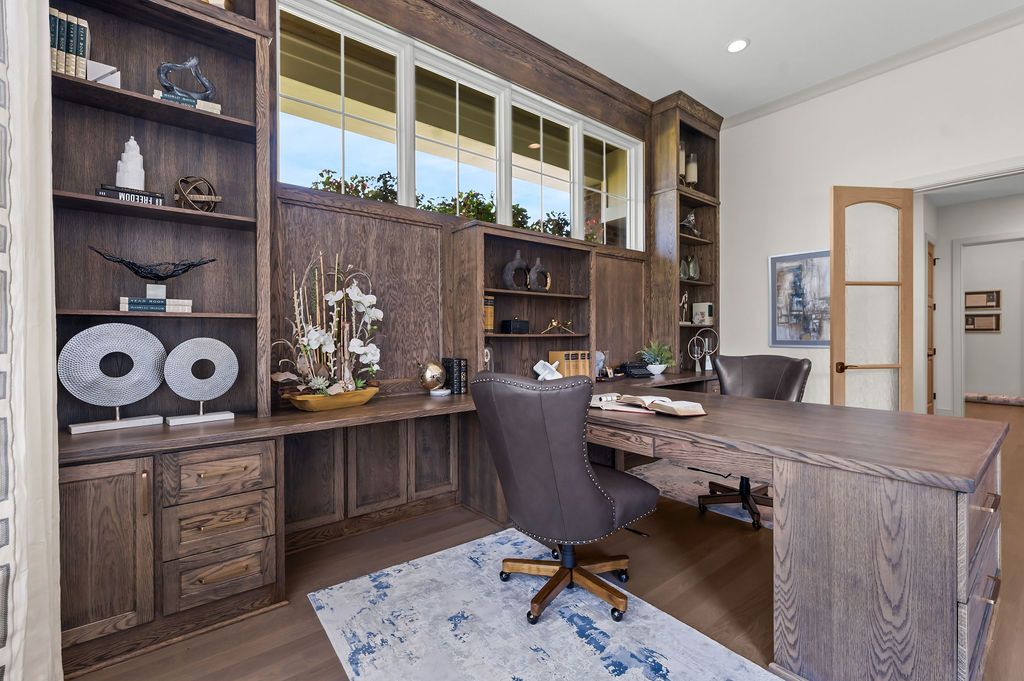
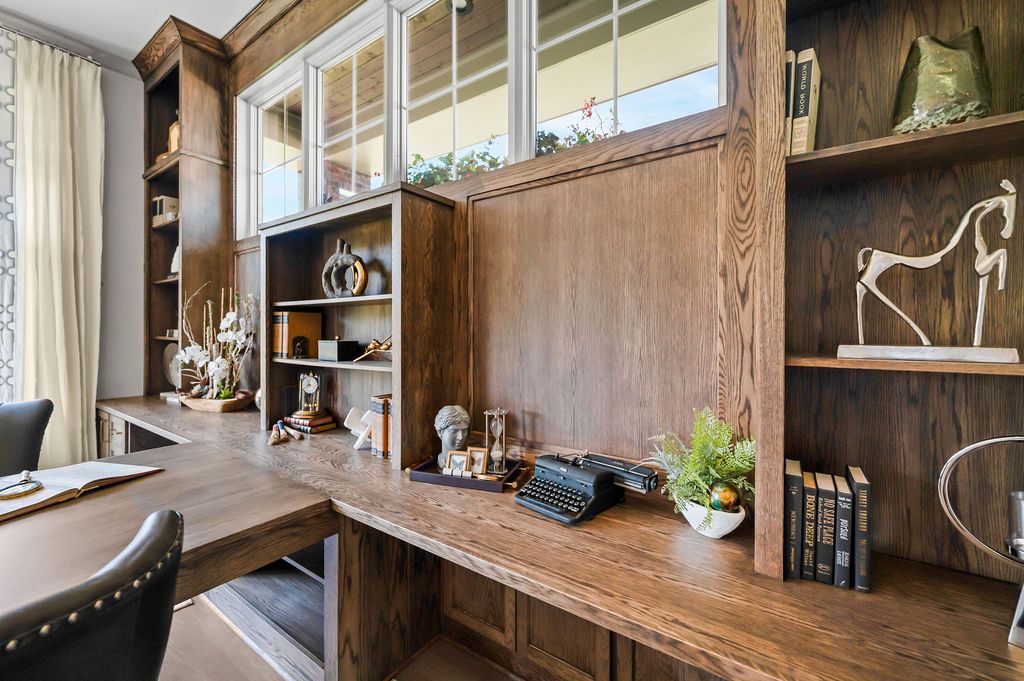
Inside the study, design meets everyday function. The homeowners wanted a workspace they could share, so the custom white oak built-in desk features two opposing work areas, providing plenty of room while accommodating different handedness and preventing elbow interference. The built-in also includes dedicated space for a printer and is styled with vintage pieces, old encyclopedias, flowers, and curated accessories that add warmth and personality. The study opens to a private smoking porch positioned between two walls with an automated shade screen. Even the architecture was carefully considered, with intentionally staggered window heights creating a more pleasing perspective within the room.
Mudroom Laundry
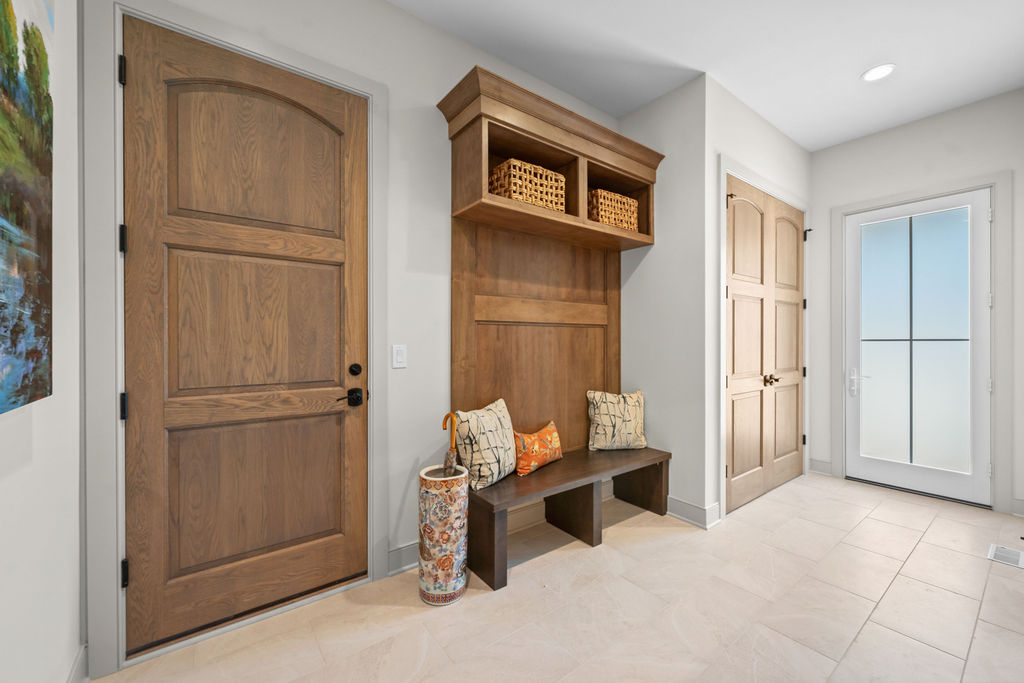
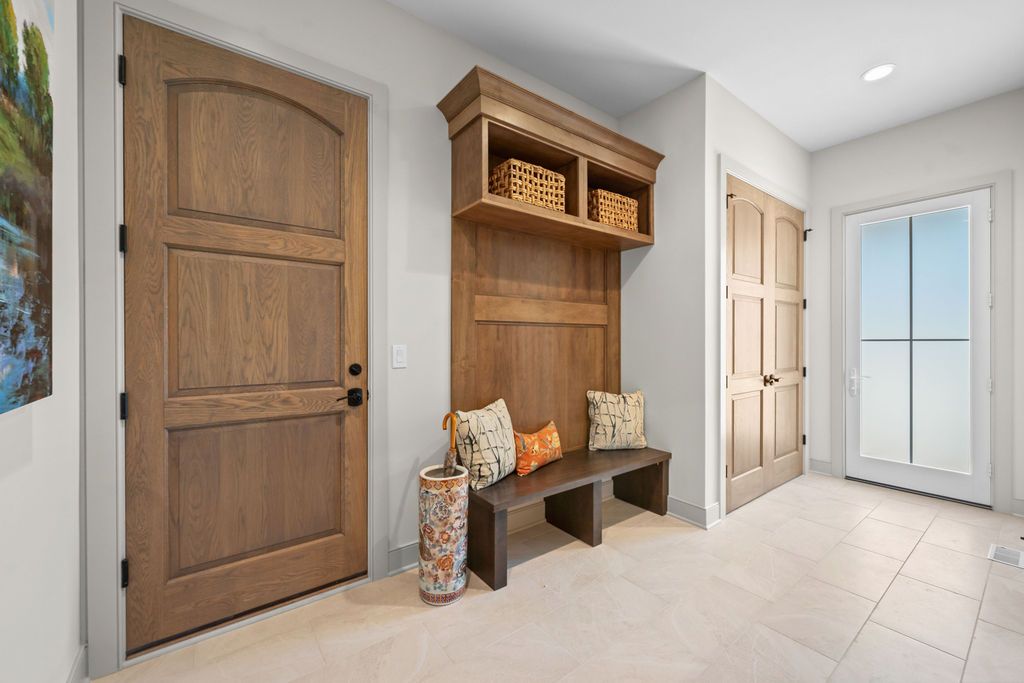
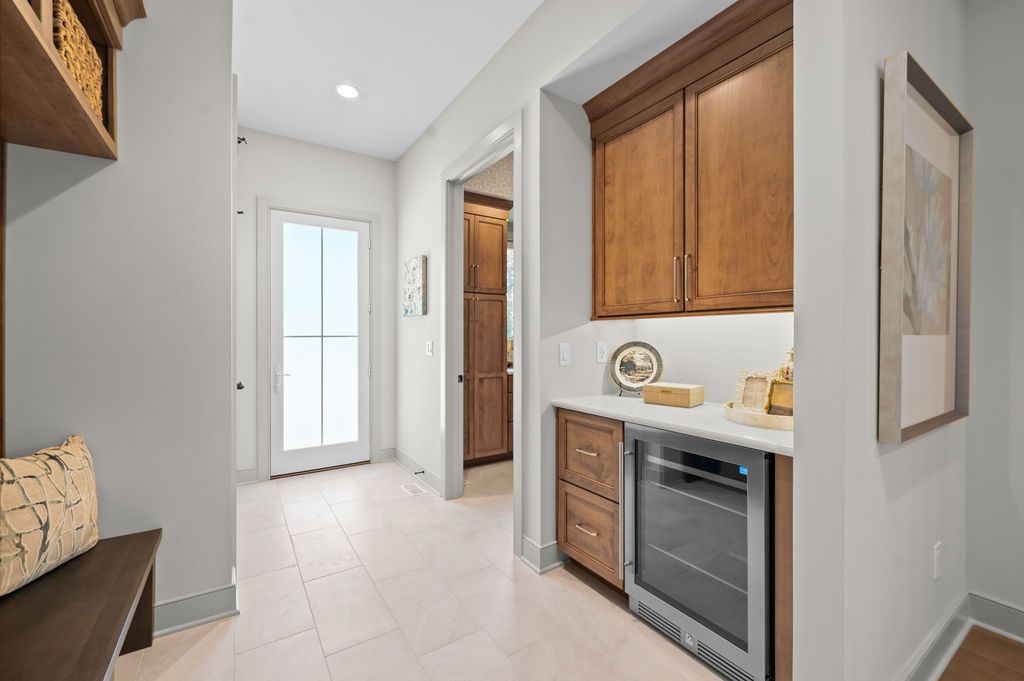
Just off the back hallway to the kitchen, the mudroom creates a convenient transition between the garage, outdoor spaces, and the heart of the home. A simple built-in bench with cabinetry provides a comfortable place to sit and put on or remove shoes, while the drop zone keeps everyday items organized. A beverage refrigerator beneath the bench is stocked for easy access to water and Gatorade.
The mudroom also features a curbless walkout entry, making it easy to move between the home and outdoors. The garage entry is designed with the same no-step approach, an intentional detail that supports the home’s thoughtful aging-in-place design.
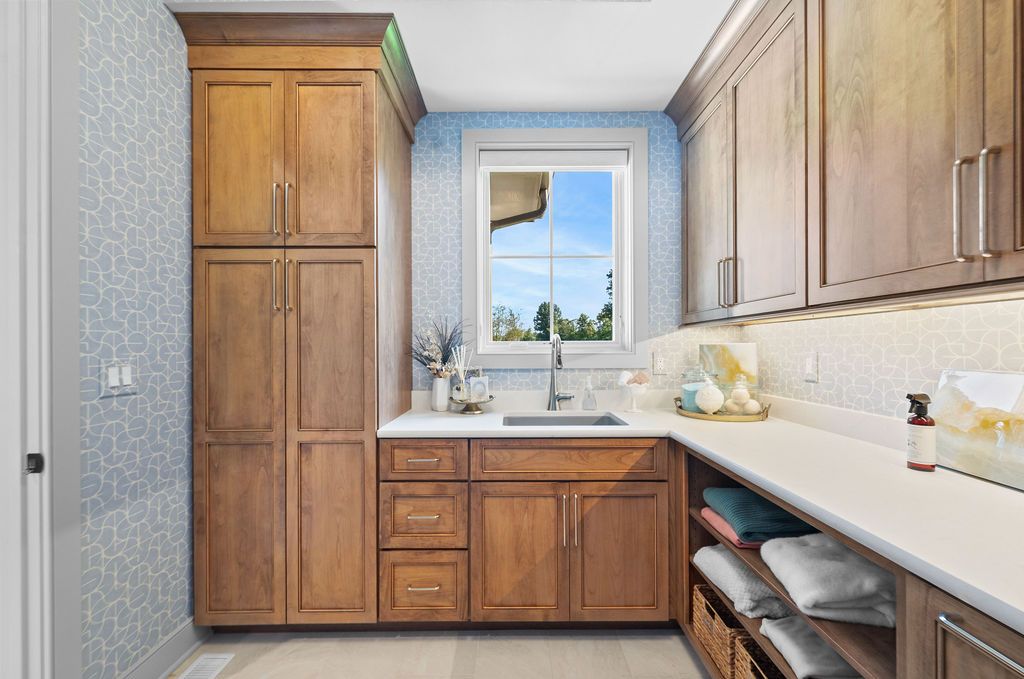
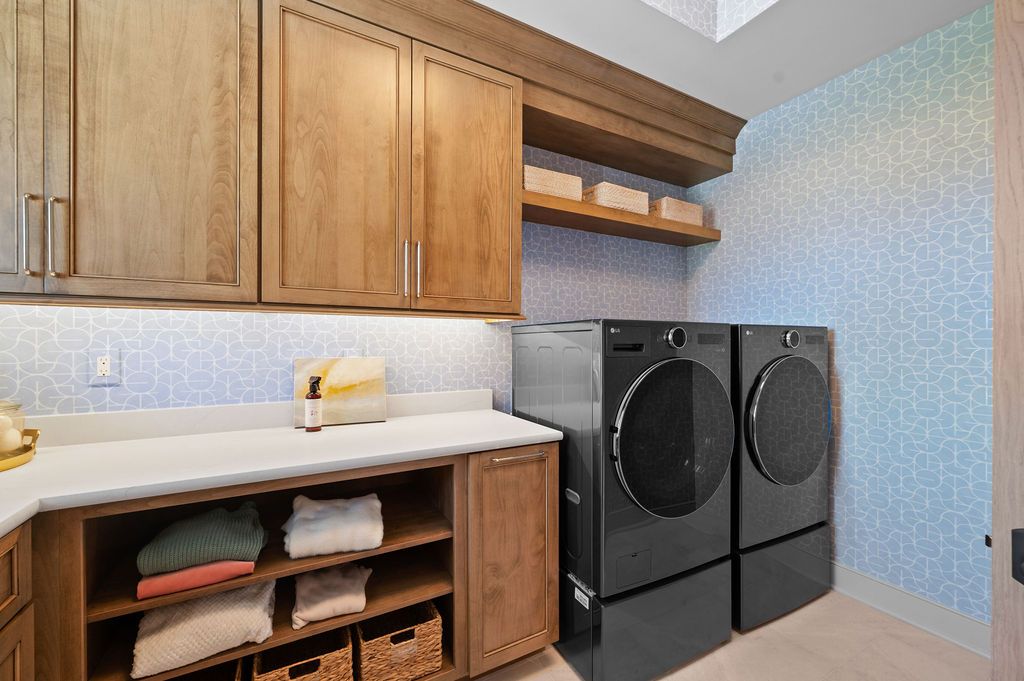
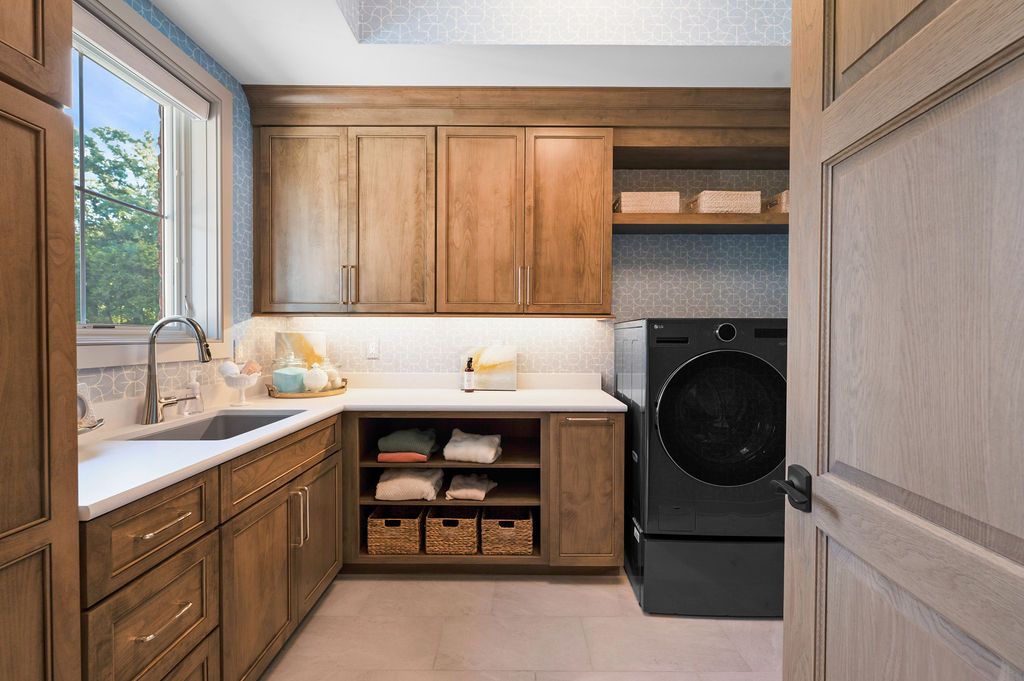
Just beyond the mudroom, the laundry room combines simplicity with plenty of storage. Custom cabinetry includes a tall storage tower, closed cabinets, and open shelving, while a sink adds functionality. Front-loading appliances on pedestals make loading and unloading easier, another thoughtful aging-in-place feature. A window fills the room with natural light, creating a bright and welcoming space for an everyday household task.
The Outdoor Living Area: Extending the Home Beyond Its Walls
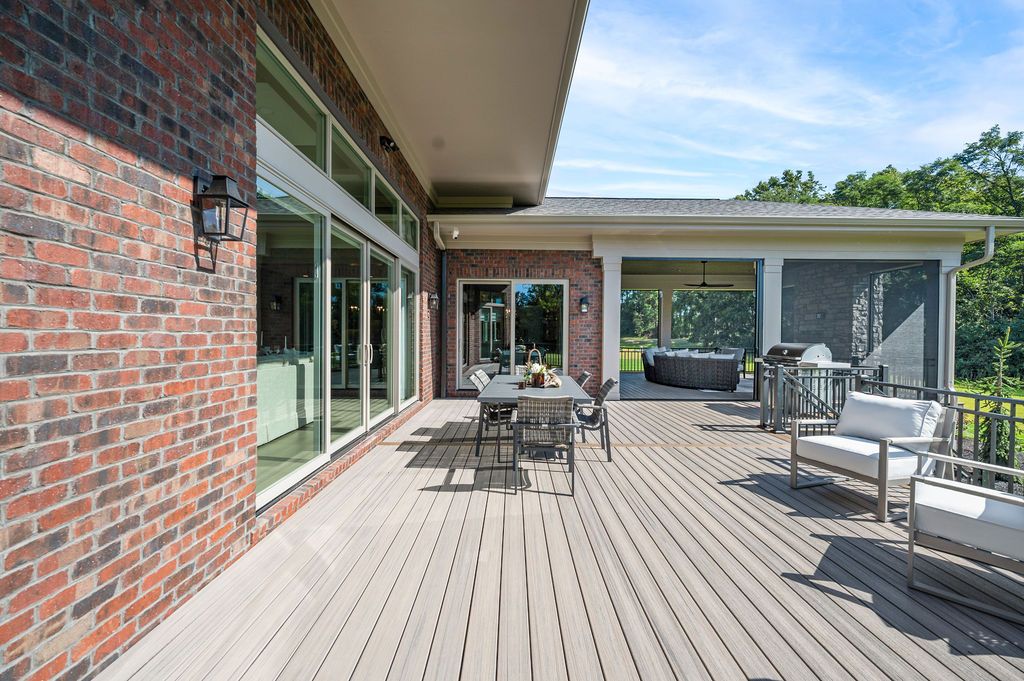
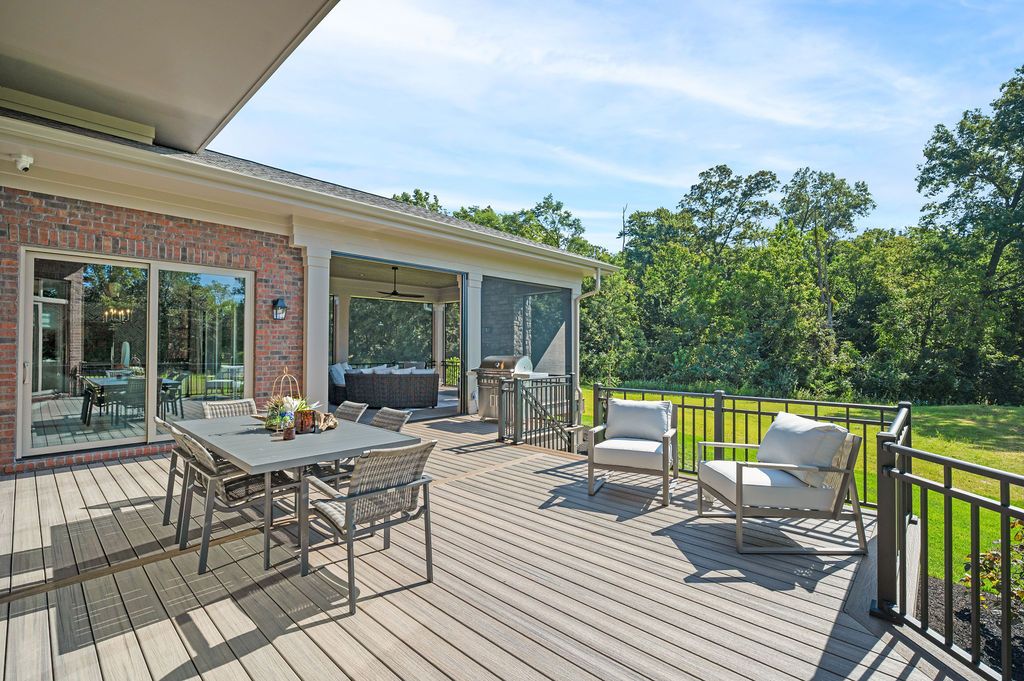
The Andante’s outdoor living spaces were designed as a natural extension of the interior.
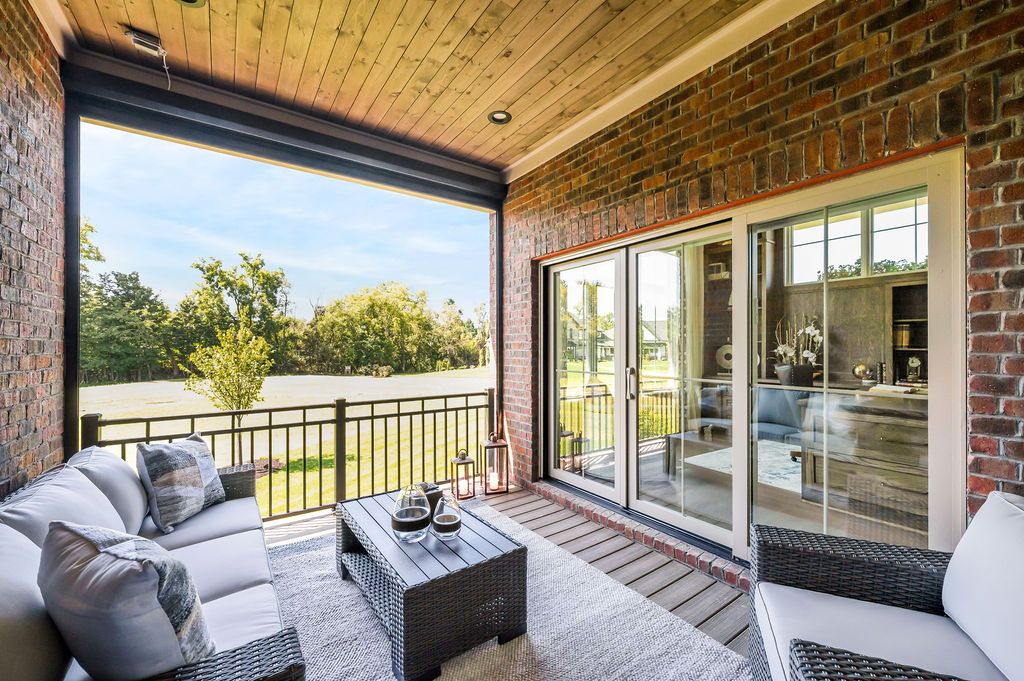
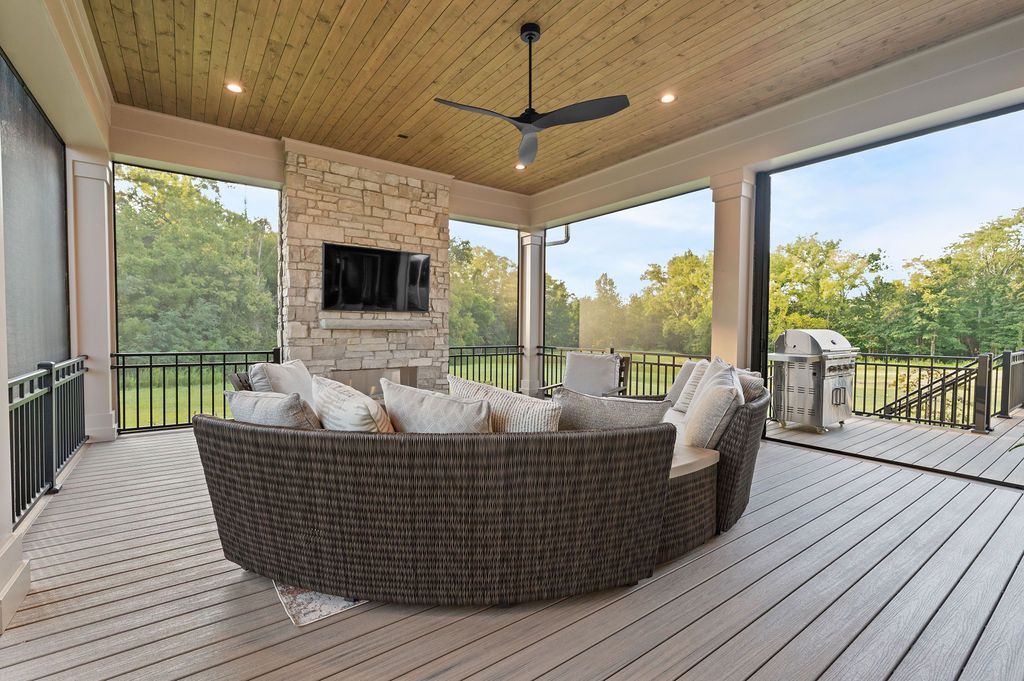
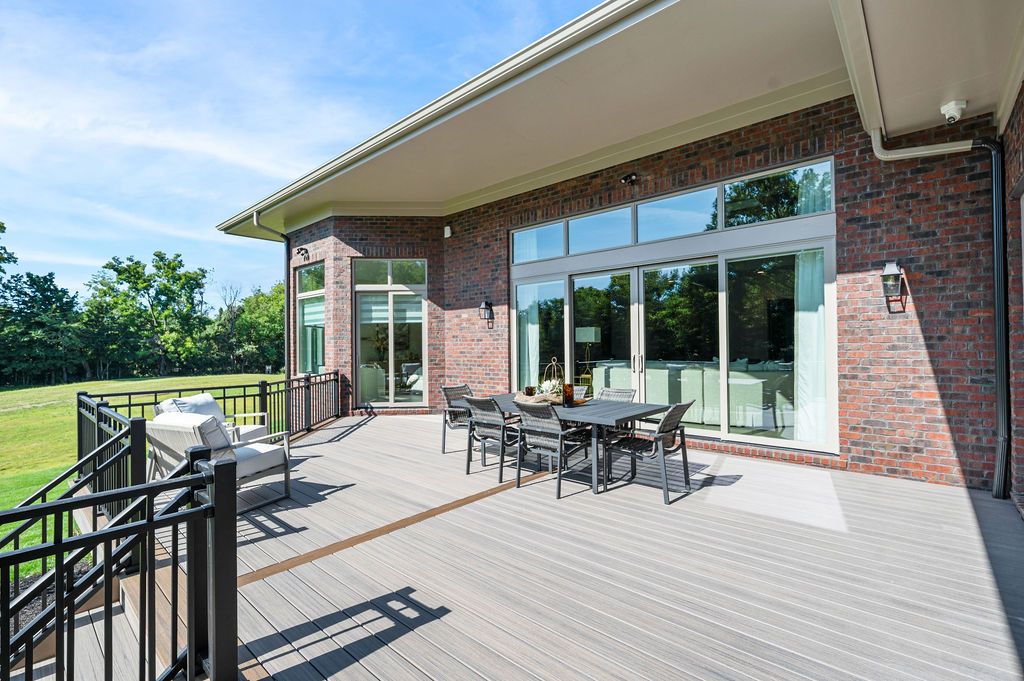
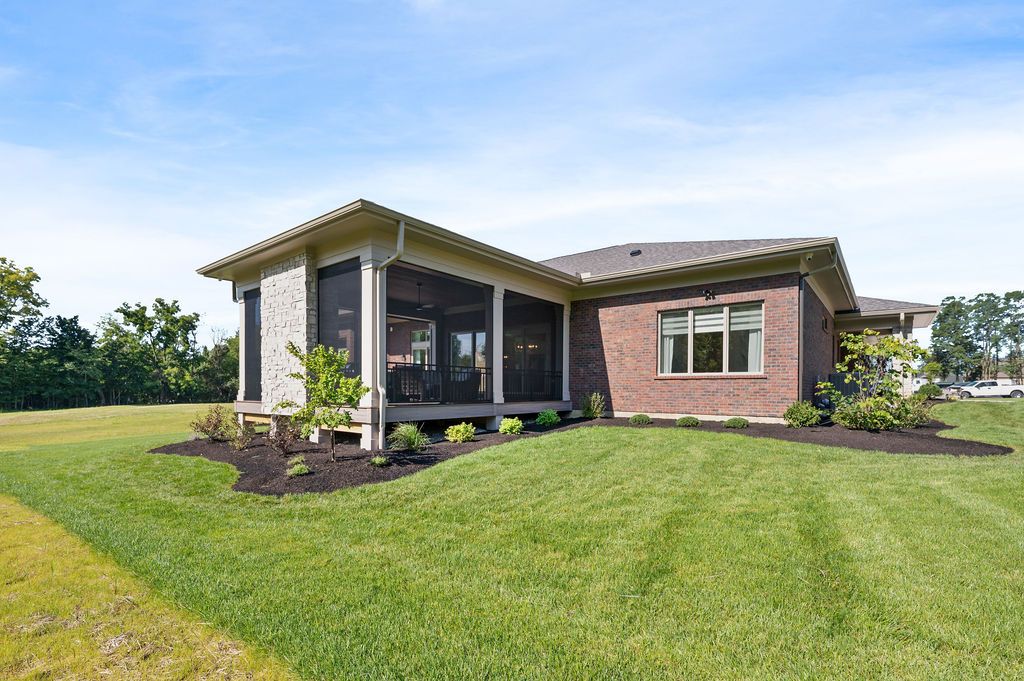
Expansive sliding glass doors connect the great room, kitchen, and dining areas to covered and screened outdoor spaces, allowing the homeowners to enjoy the wooded setting in multiple seasons. Thoughtfully placed patios create additional opportunities for dining, relaxing, and entertaining.
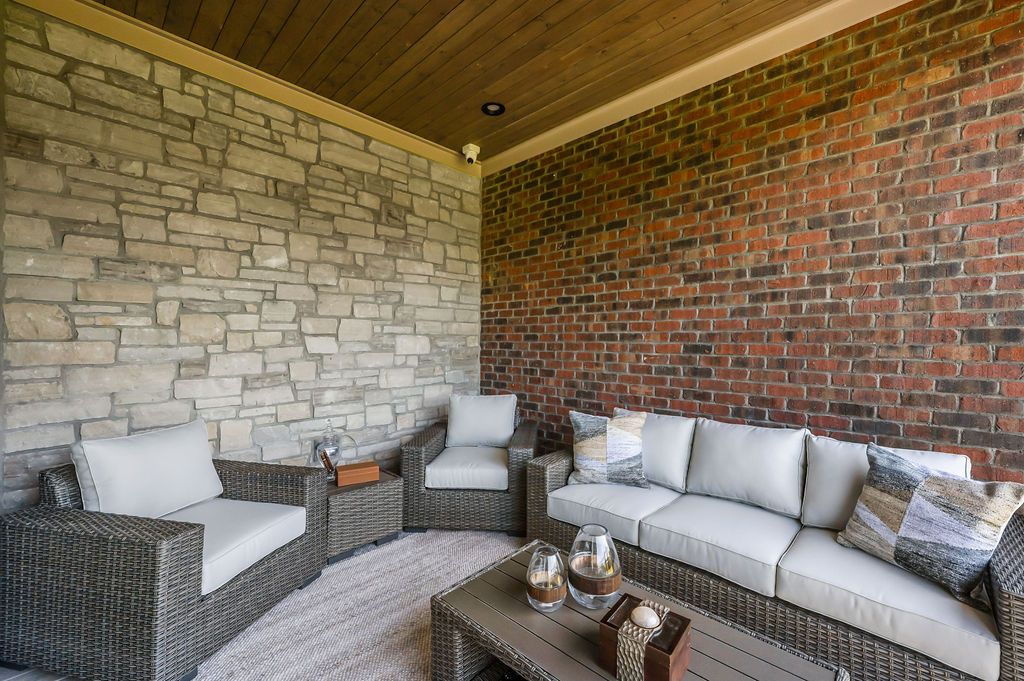
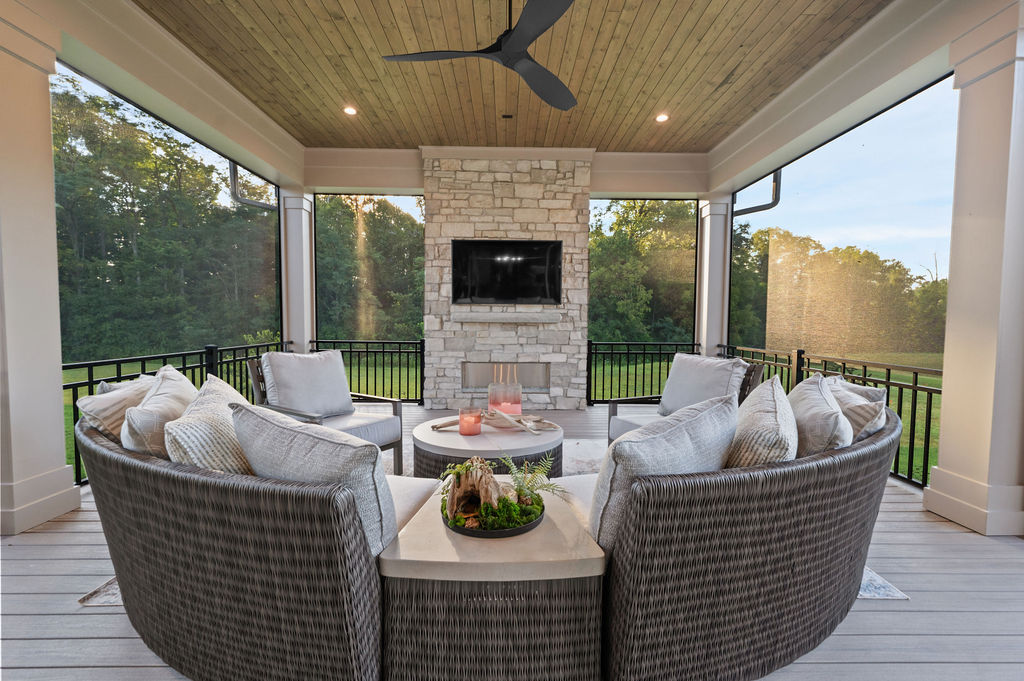
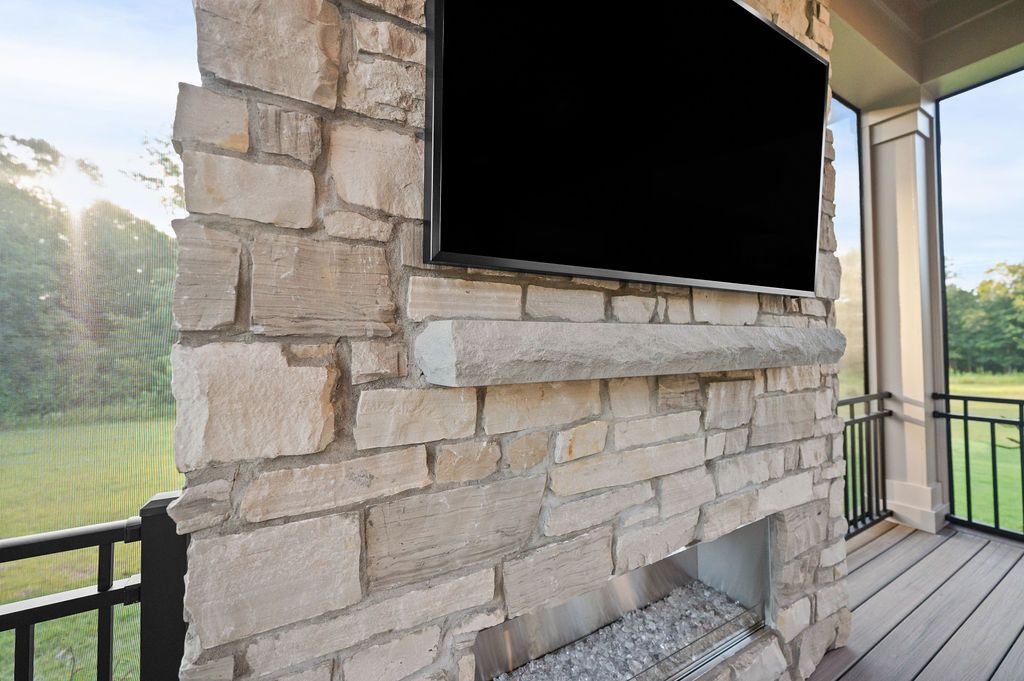
The screened outdoor living area offers protection from the elements while maintaining views and fresh-air access. Comfortable seating, carefully selected finishes, and integrated lighting create an inviting environment that feels like another room of the home.
The outdoor spaces are positioned to provide privacy while taking full advantage of the surrounding landscape. Their connection to the interior reinforces one of The Andante’s central design principles: everyday living should feel connected to nature.
First Floor Guest Suite
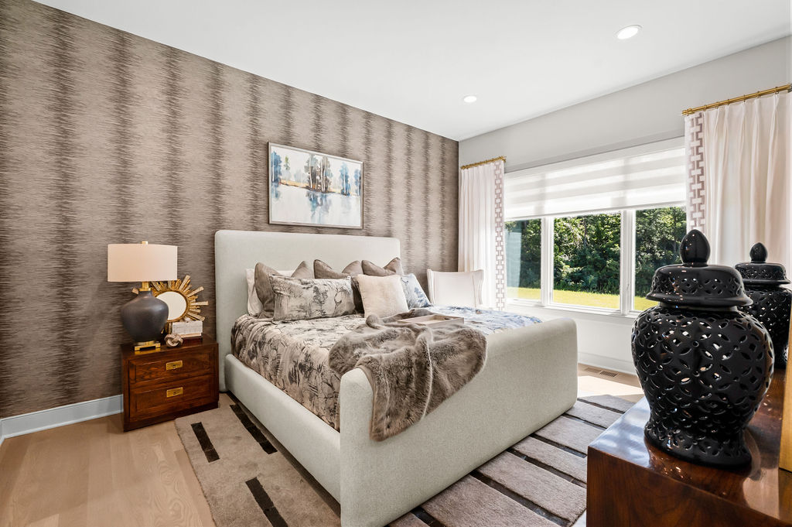
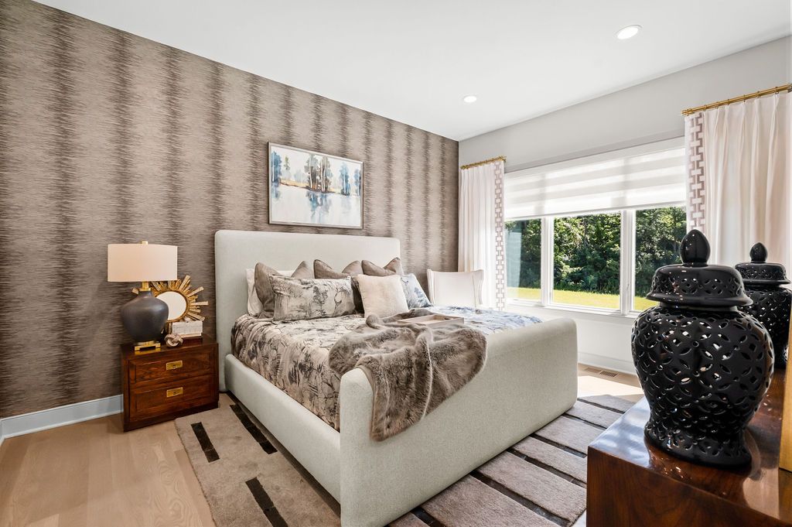
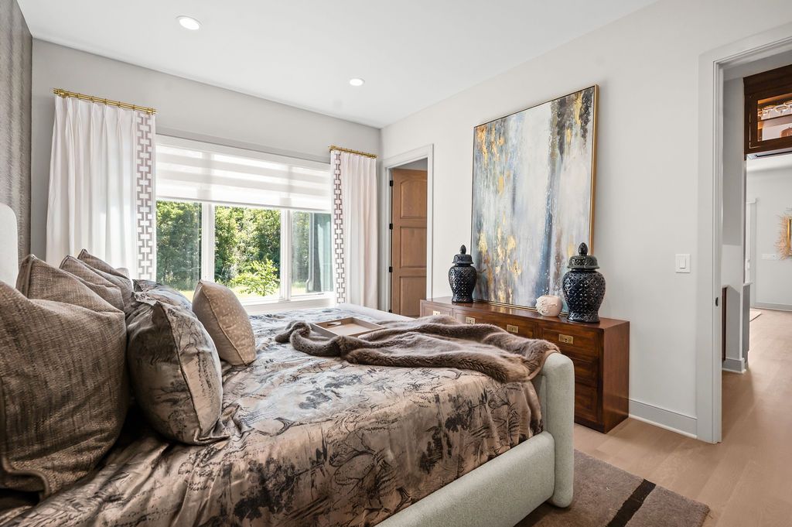
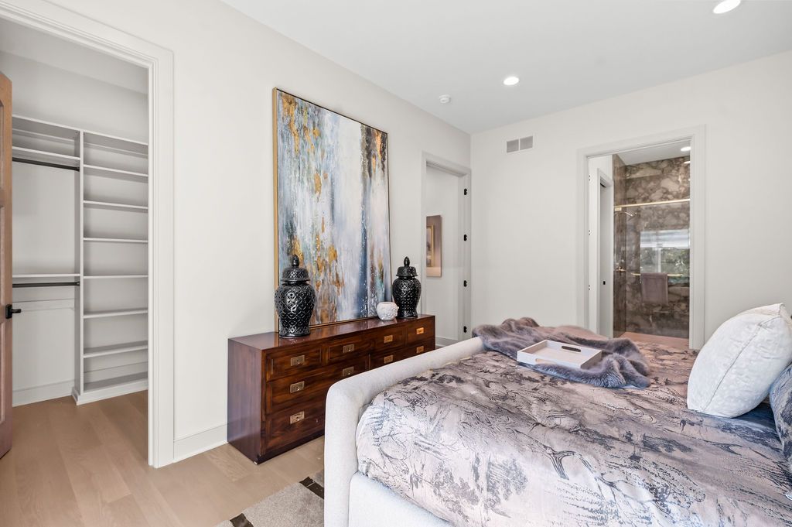
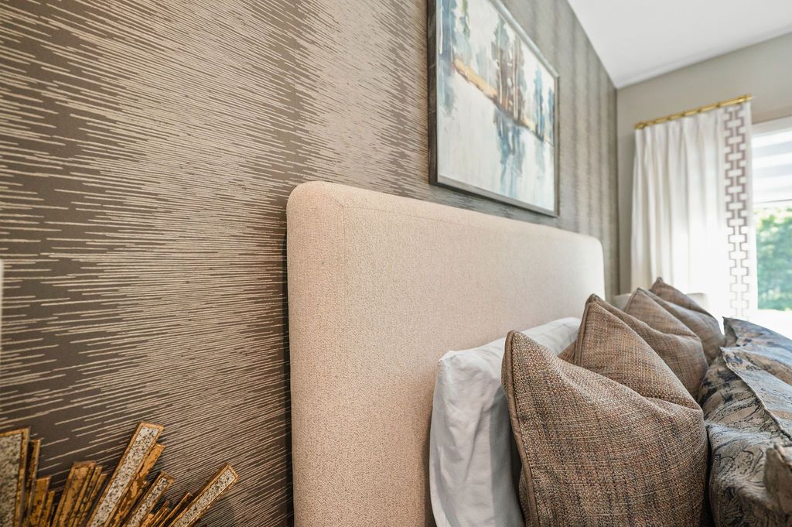
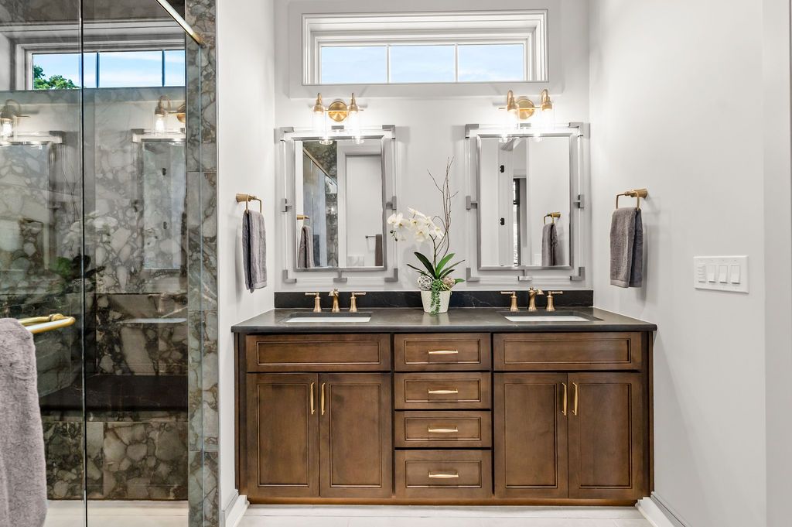
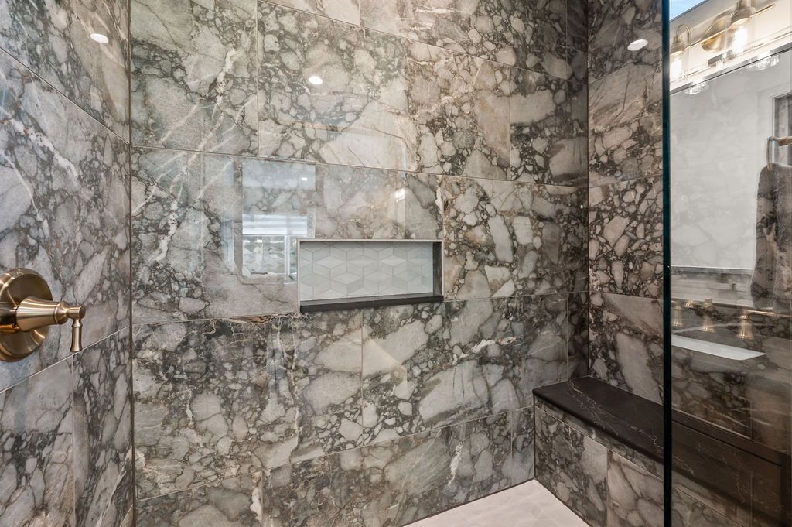
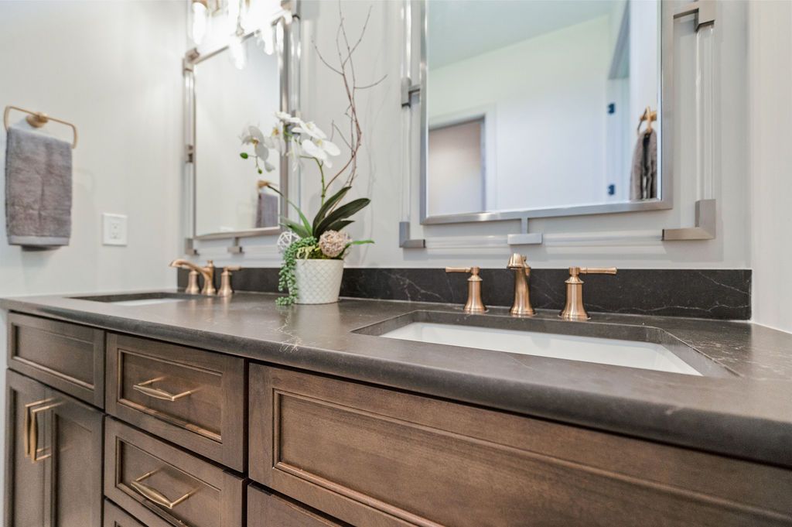
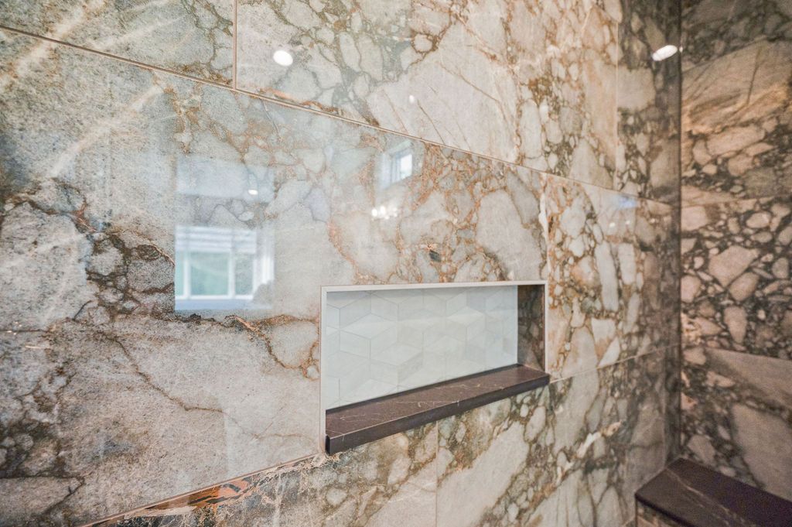
The Andante’s first-floor guest bedroom offers a comfortable and inviting retreat for family and friends. The home’s warm, transitional style was brought into the space with textured wallpaper, carefully selected furnishings, and a slightly darker, richer tone in the ensuite’s tile and vanity. Large windows bring natural light into the bedroom, while a walk-in closet provides additional storage. The homeowners felt strongly about including an additional bedroom and private bath on the first floor, knowing this flexible space would be a valuable feature for future resale while also providing a comfortable option for overnight guests today.
The ensuite bathroom combines beauty and function with thoughtful details throughout. A floating vanity with soft lighting underneath creates a clean, modern look, while a transom window above the vanity brings additional natural light into the space. The zero-entry shower features a tiled floor, built-in niche, and comfortable bench. A separate commode room provides added privacy and includes a linen closet for convenient storage. From the darker-toned tile and cabinetry to the layered lighting and carefully coordinated finishes, the guest suite was designed to be both welcoming today and a practical, long-term feature of the home.
The Lower Level
Media Room
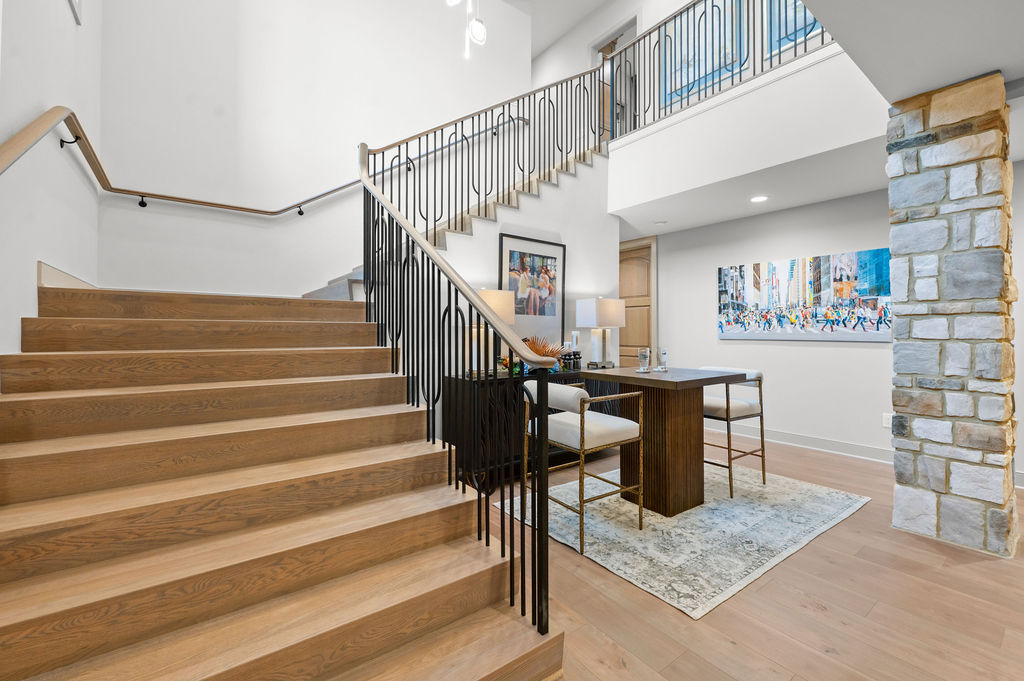
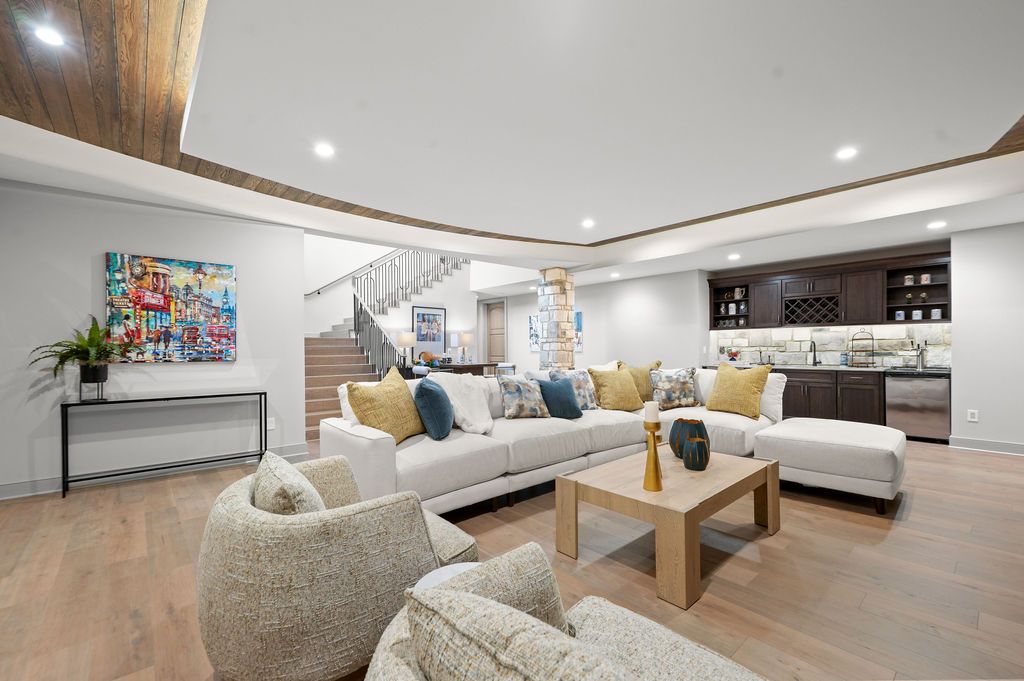
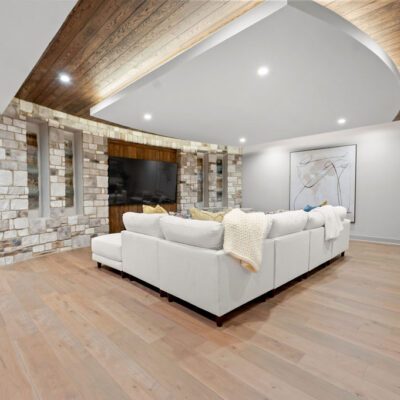
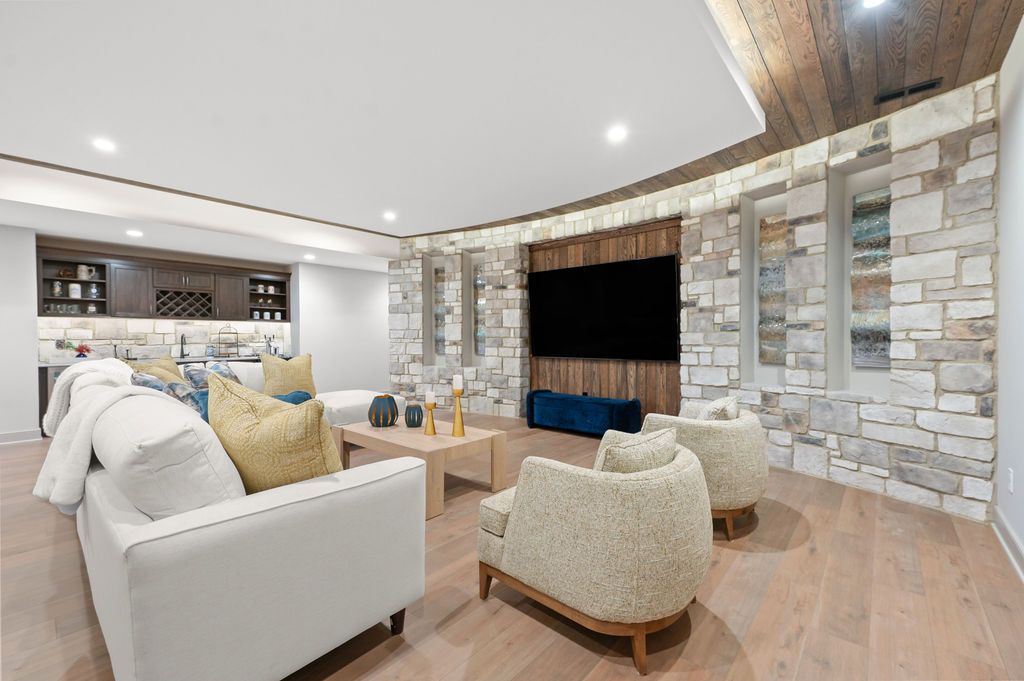
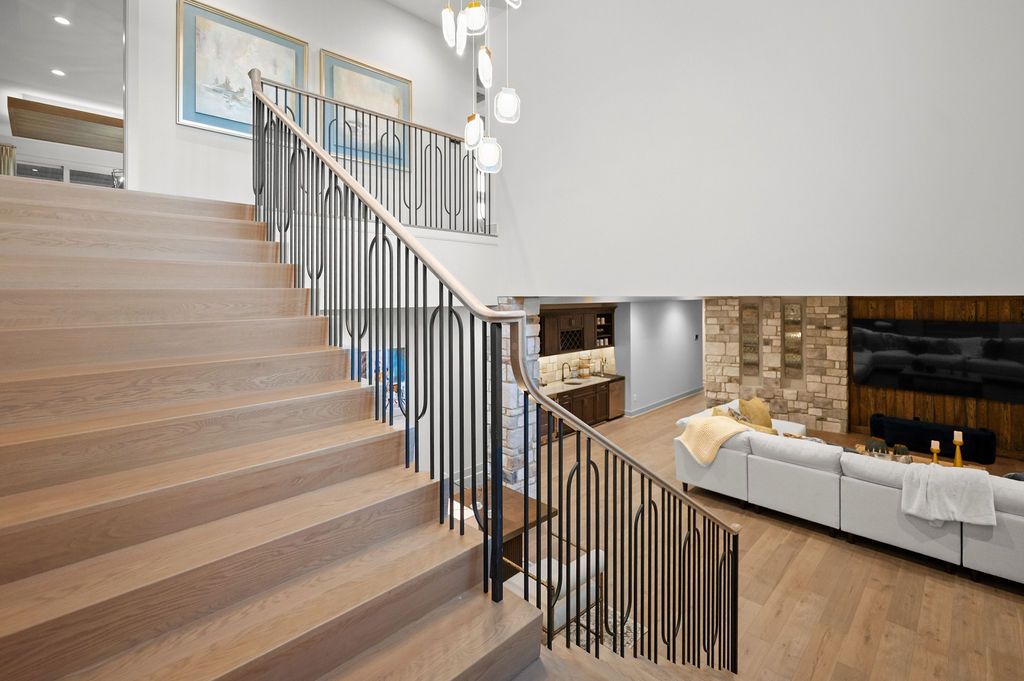
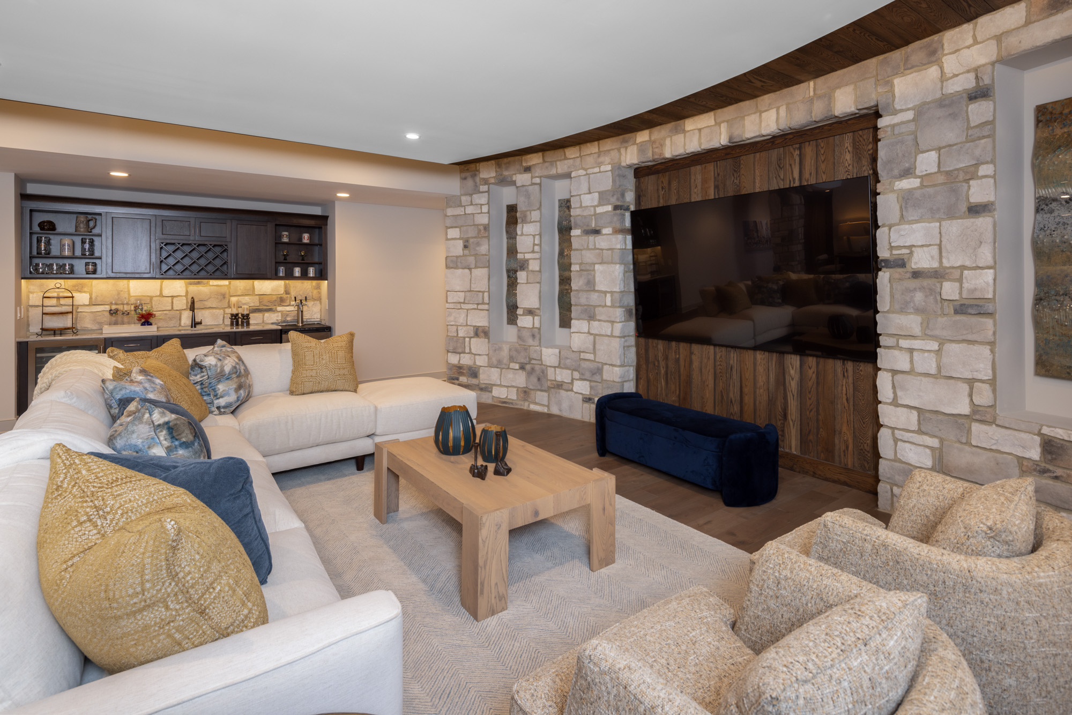
The lower-level media room at The Andante was designed to feel just as intentional and inviting as the main living spaces. A curved stone feature wall creates a dramatic backdrop for the TV, with a custom wood niche framing the screen. Additional niches within the curved stone wall were sized specifically to display commissioned artwork, making the room as personal as it is functional.
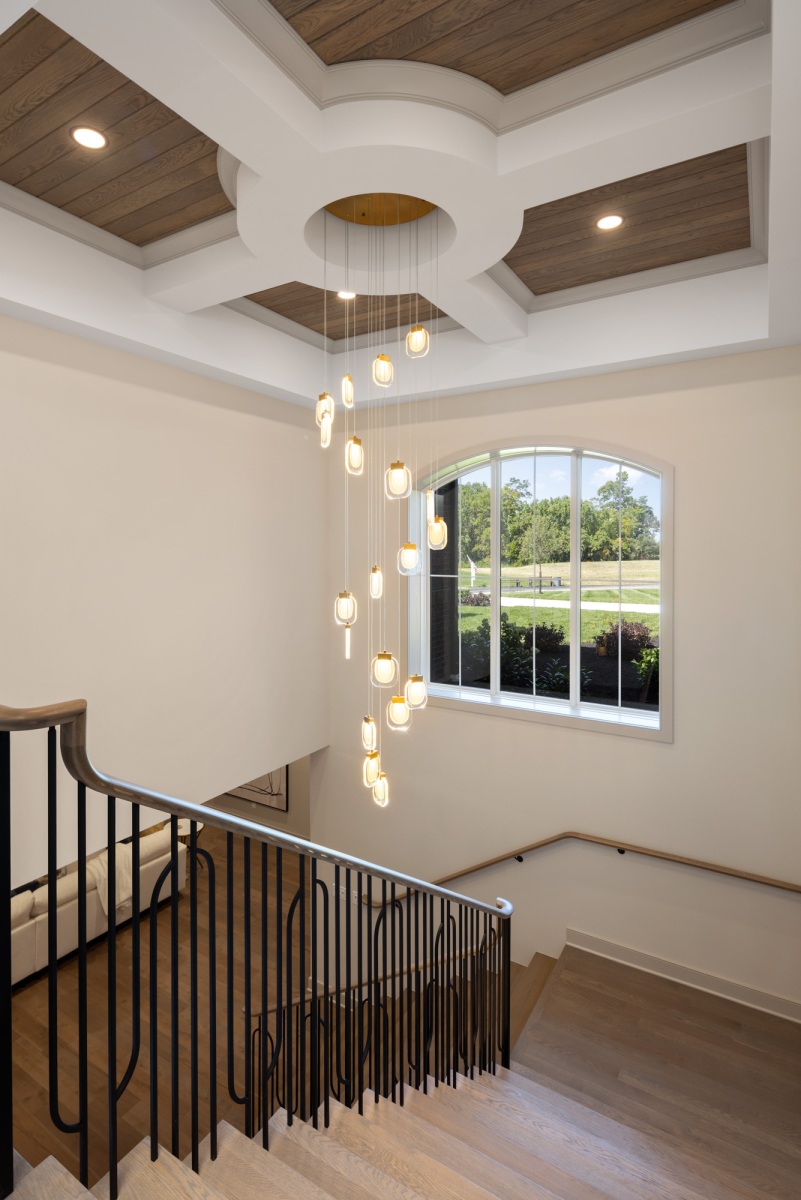
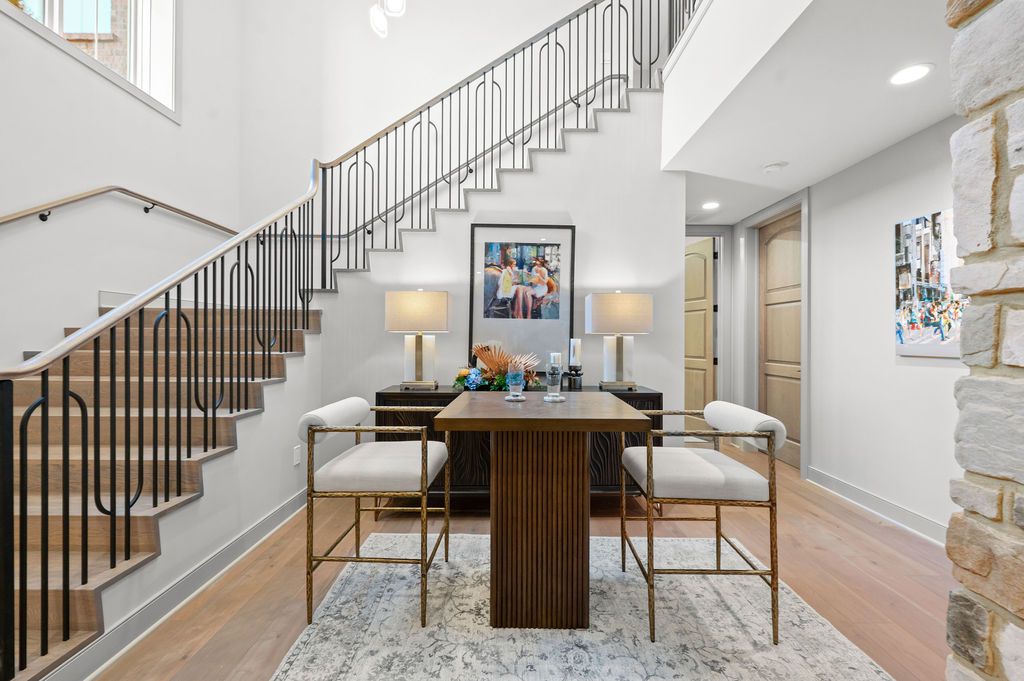
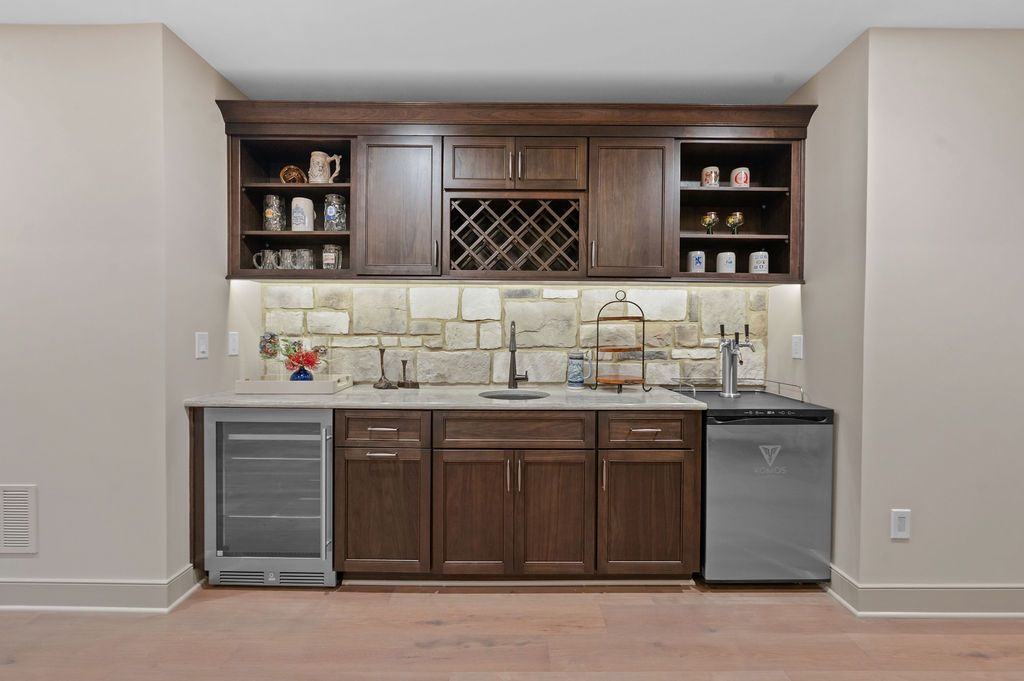
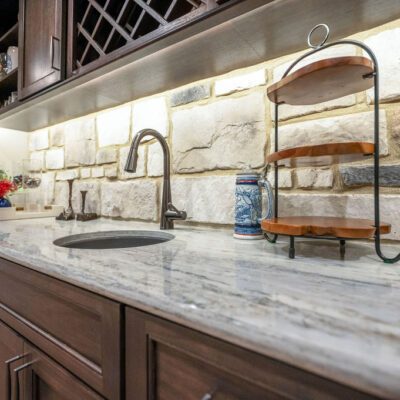
A wet bar with a stone backsplash and kegerator adds another layer of entertainment, creating an easy spot to grab a drink while enjoying a movie or gathering with friends. At the bottom of the stairs, an inverted ceiling detail—with warm wood paneling and indirect lighting—adds architectural interest and visually defines the media space. Just outside the brewery, a high-top sitting area provides the perfect place to relax, grab a drink, and enjoy time with family and friends.
The Home Brewery: A Personalized Experience
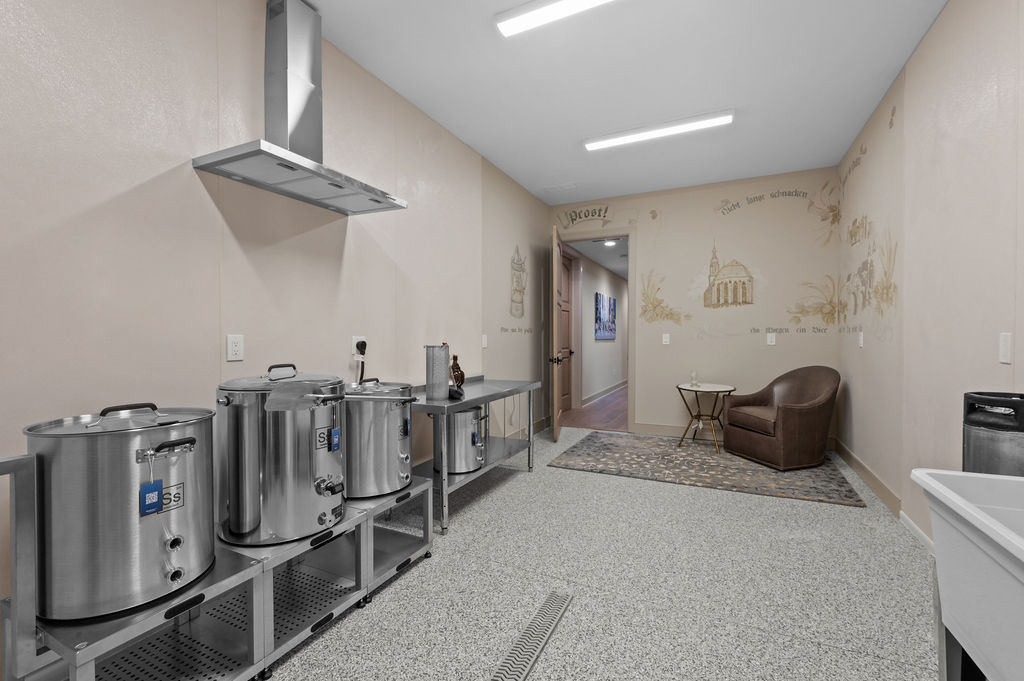
One of the home’s most distinctive spaces is the fully equipped home brewery.
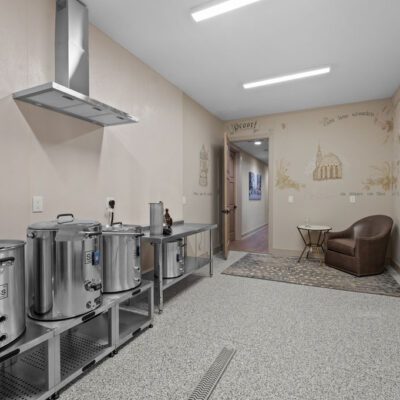
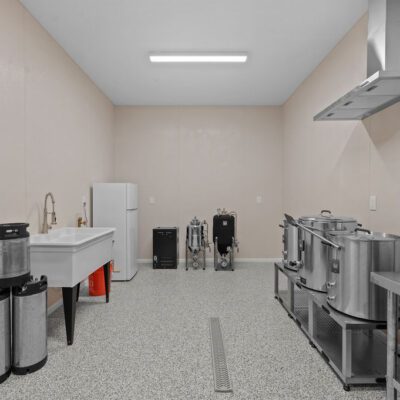
The room reflects the homeowner’s passion for brewing after earning an associate degree in Brewing Science during retirement. A professional brewing area, floor drain, electric brewing system, and adjacent tasting space transform a personal hobby into an experience designed to be shared.
The brewery demonstrates how custom design can turn a homeowner’s interests into an integral part of the home. Every detail was planned to support the brewing process while creating a comfortable and inviting space for tasting and entertaining. The brewery mural is a personal tribute to the homeowner’s time living in Heidelberg, Germany, featuring favorite places, German proverbs and sayings, and playful touches like “A beer a day” and “Prost!”
Lower Level Guest Bedrooms and Full Bathroom
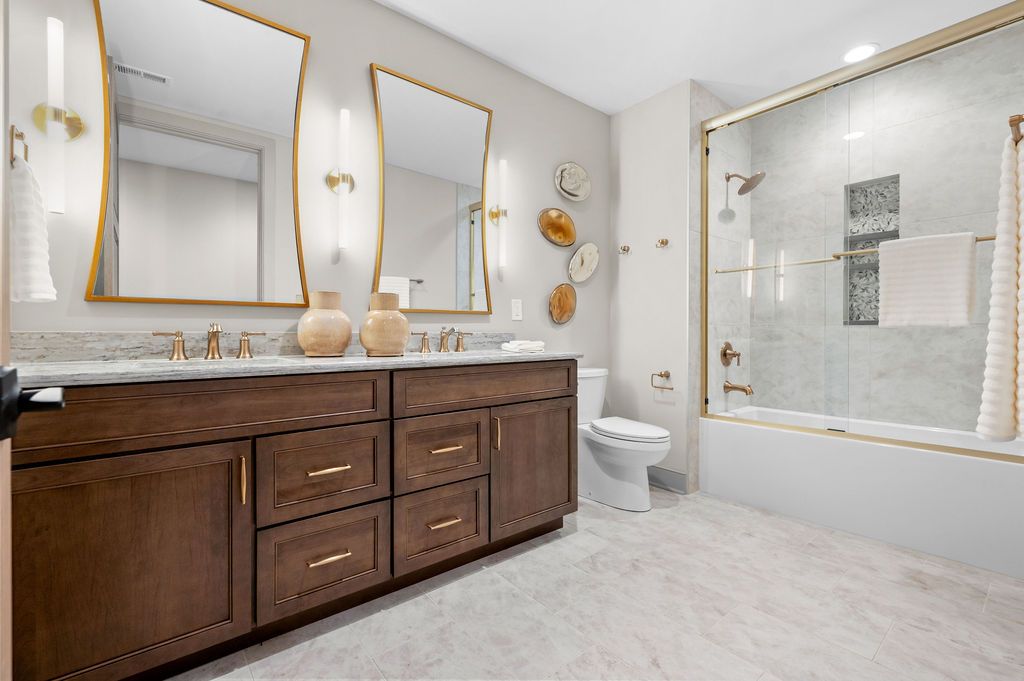
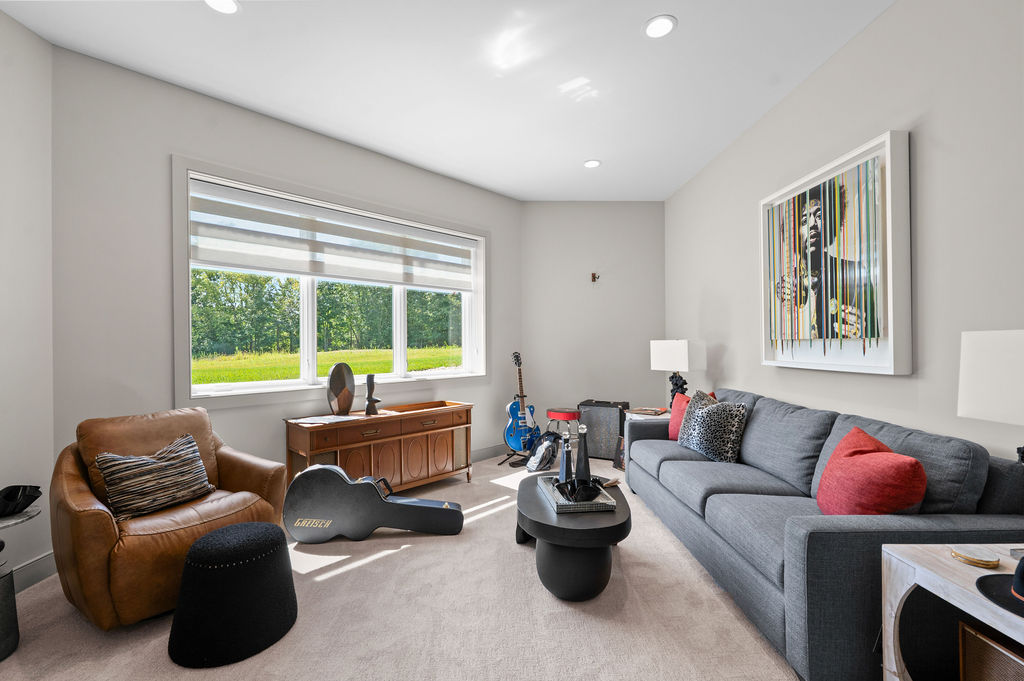
The lower-level back hallway leads to two comfortable guest bedrooms, each designed with privacy and functionality in mind. Both bedrooms feature walk-in closets for plenty of storage and egress windows that bring natural light into the spaces, creating bright and welcoming rooms.
A full bathroom is conveniently located in the hallway between the bedrooms, making it easily accessible for family and overnight guests. Together, these spaces create a comfortable and private guest area within the lower level of The Andante.
Designed for Aging in Place
Luxury isn’t just about appearance—it’s about comfort and longevity.
The Andante was intentionally designed so the homeowners can enjoy the home for the rest of their lives.
Features include:
- No-step garage entry
- Flush “friends’ entrance”
- Single-level ranch living
- Four-foot-wide hallways
- Three-foot-wide accessible doorways
- Curbless showers
- Heated bathroom floors
- Shower benches
- Reinforced walls for future grab bars
- Spacious circulation throughout the home
These thoughtful design elements are seamlessly integrated into the architecture, allowing accessibility without sacrificing elegance.
Smart Technology Meets Peace of Mind
The Andante also embraces today’s smart home technology.
Integrated systems allow the homeowners to monitor lighting, security cameras, leak detection, sump pumps, HVAC systems, and electrical usage whether they’re at home or traveling.
The technology enhances convenience while providing added security and confidence for years to come.
A Home Built for Today—and Tomorrow
For more than 65 years, Wieland Builders has believed that exceptional homes begin by listening.
The Andante is much more than another Homearama home.
It is the culmination of thoughtful collaboration between homeowners, architects, designers, and craftsmen who shared a common goal: creating a home that is beautiful, functional, deeply personal, and built to stand the test of time.
Wieland Builders proudly celebrated its 26th Homearama featured custom home, The Andante. This home represented how purposeful design, expert craftsmanship, and personalized living come together to create a truly unforgettable custom home.
See More of The Andante custom home photos, virtual tour, floor plans Click Here or see our gallery of custom homes Click Here.

Wieland Builders Can Bring Your Custom Home Dreams to Life
As you embark on the journey of building your dream home, remember that at Wieland Builders, we’re more than just builders – we’re partners dedicated to bringing your vision to life. With over 65 years of family tradition, values guiding us and a meticulous process for every step of your home-building journey we take together.
From the initial consultation where we dive deep into understanding your vision to the careful planning and execution led by our experienced builders Jeff and Mike, we’re committed to excellence every step of the way. Our transparent and collaborative approach means you’re involved and informed at every stage of the process, ensuring that the end result is nothing short of extraordinary.
Whether you’re ready to break ground or simply exploring your options, let us be your trusted guides in crafting the home of your dreams. Reach out to us today at (513) 801-0860, and let’s start building something extraordinary together.

STAY IN THE KNOW
Want home inspiration, tips, and trends delivered straight to your inbox? Subscribe to our monthly newsletter!