

A well-designed primary suite should do more than look beautiful. It should make everyday routines easier, provide plenty of storage, and offer a comfortable place to begin and end each day. At The Vandoren, a custom home by Wieland Builders in Liberty Township, Ohio, the primary suite brings all of these elements together through thoughtful planning, custom cabinetry, carefully selected finishes, and details that were considered long before the drywall was installed.
In a walkthrough with Wieland Builders President Jeff Wieland and designer Kelly Wynne, the team shares how the primary bedroom, bathroom, his-and-hers walk-in closets, and adjoining laundry room were designed to work together as one connected living space.
The result is a primary suite that feels luxurious while remaining practical for everyday living.
A Primary Bedroom with Architectural Detail
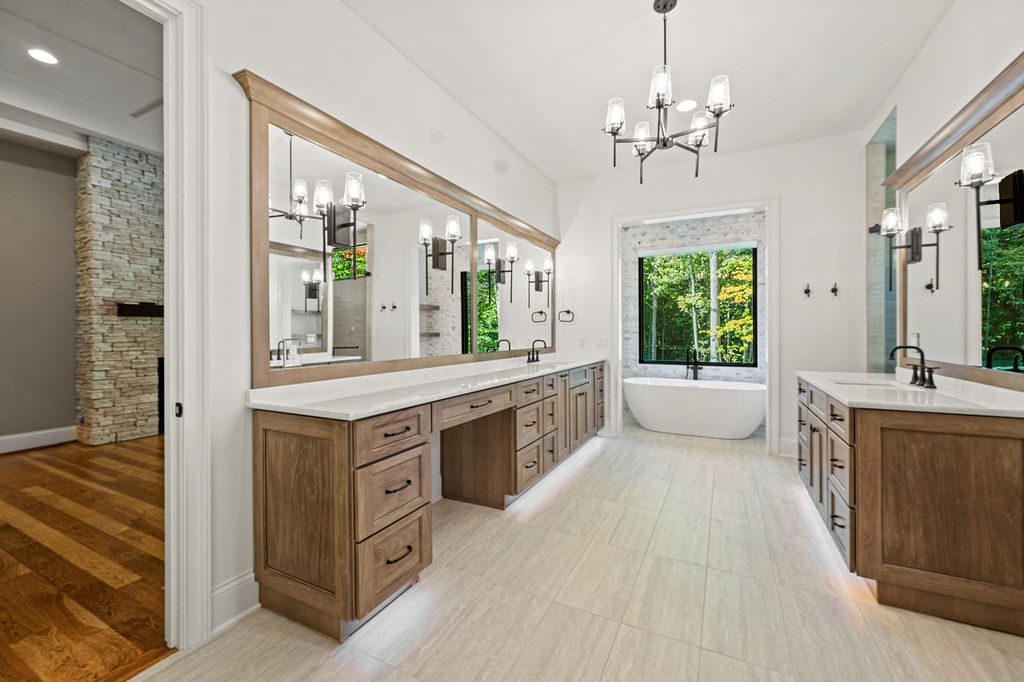
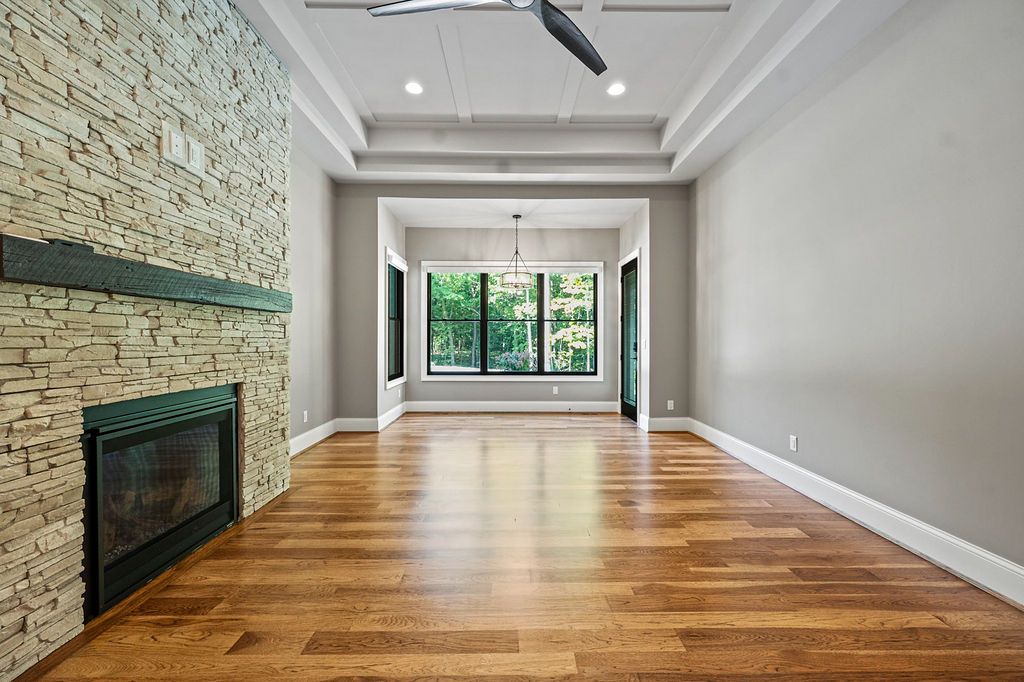
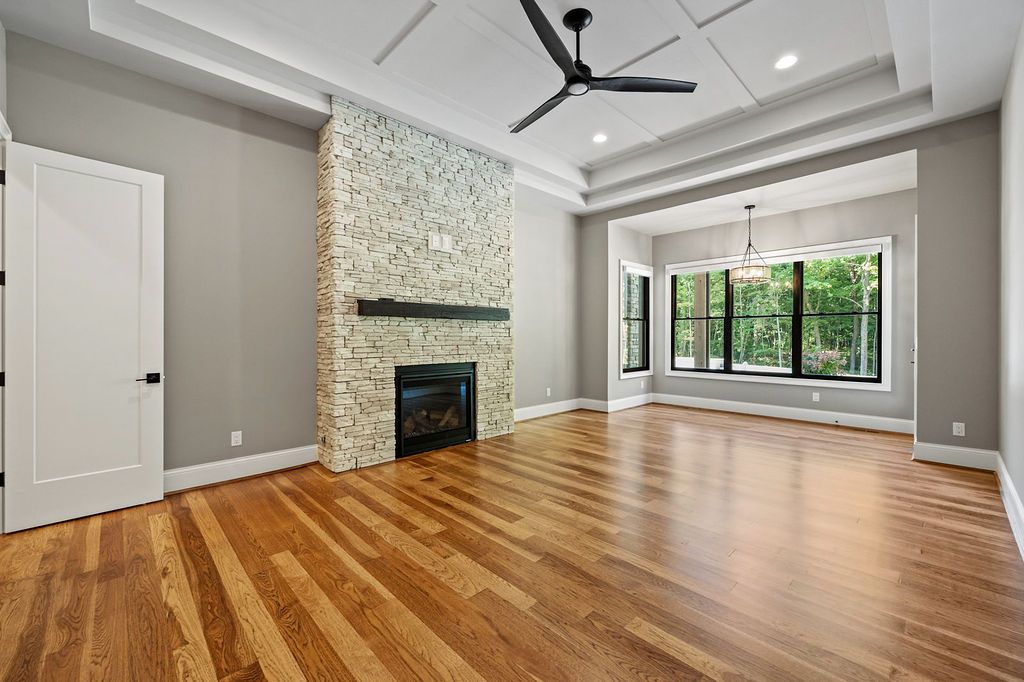
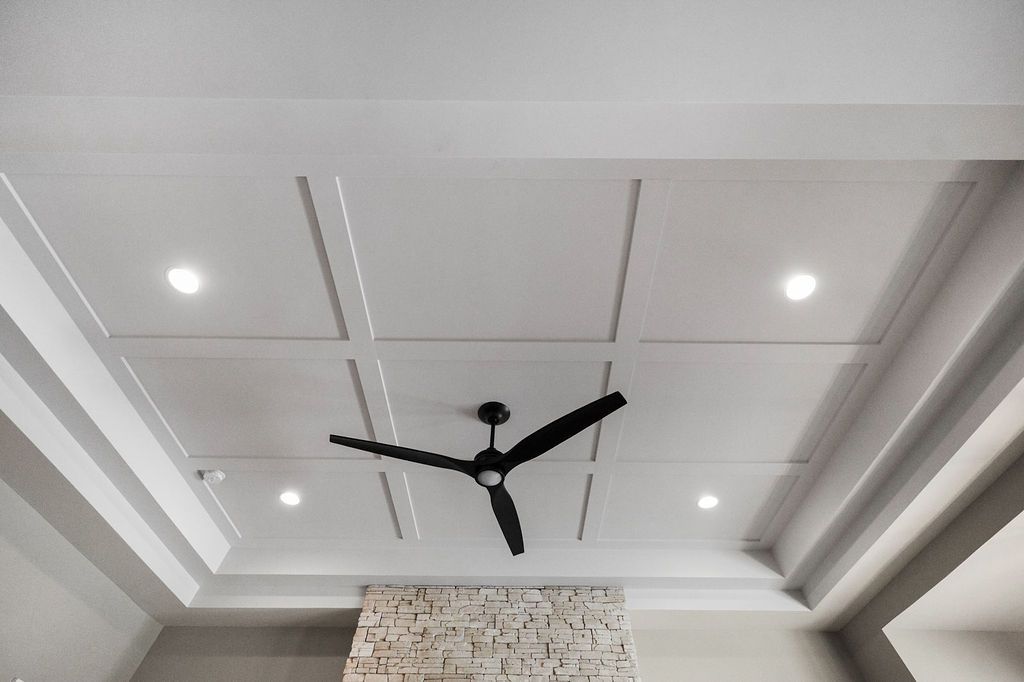
The primary bedroom establishes the tone for the entire suite. Rather than relying solely on furnishings and finishes, the design incorporates architectural details that draw the eye upward and give the room added dimension.
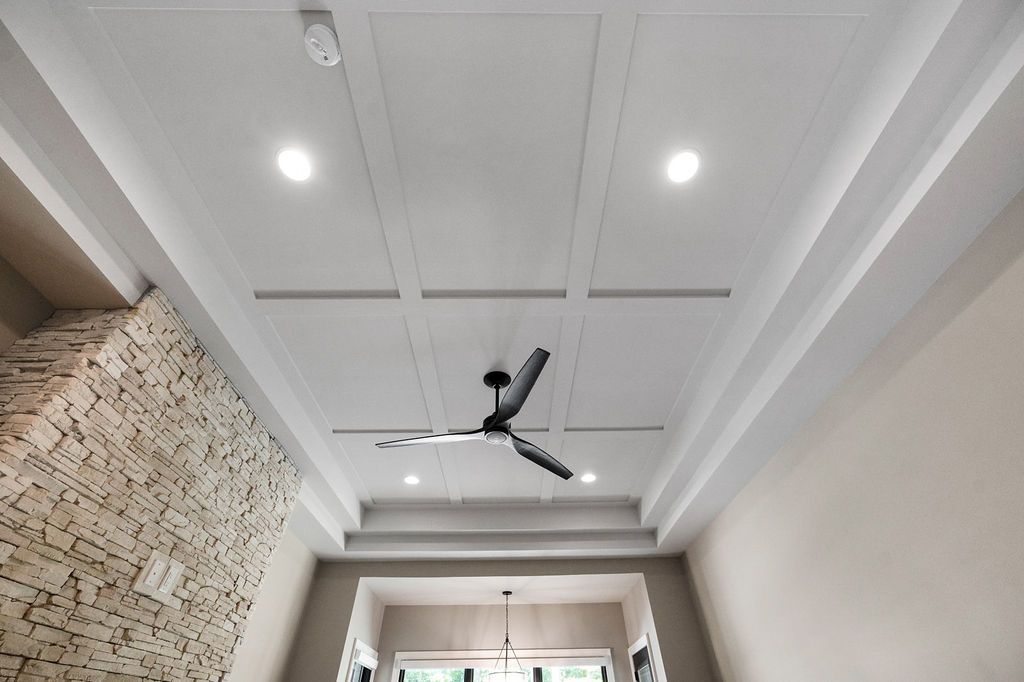
A double tray ceiling with a shallow coffered trim detail creates visual interest, while a darker ceiling fan adds contrast and emphasizes the height above. These details demonstrate how ceiling design can contribute to the overall character of a room without overwhelming the space.
In a custom home, features like these are most successful when they are considered during the design process. Ceiling heights, trim details, lighting placement, and electrical locations all need to work together to achieve the intended result.
A Luxury Primary Bathroom Designed Around Daily Routines
The primary bathroom combines beautiful materials with personalized storage and features designed around the homeowners’ needs.
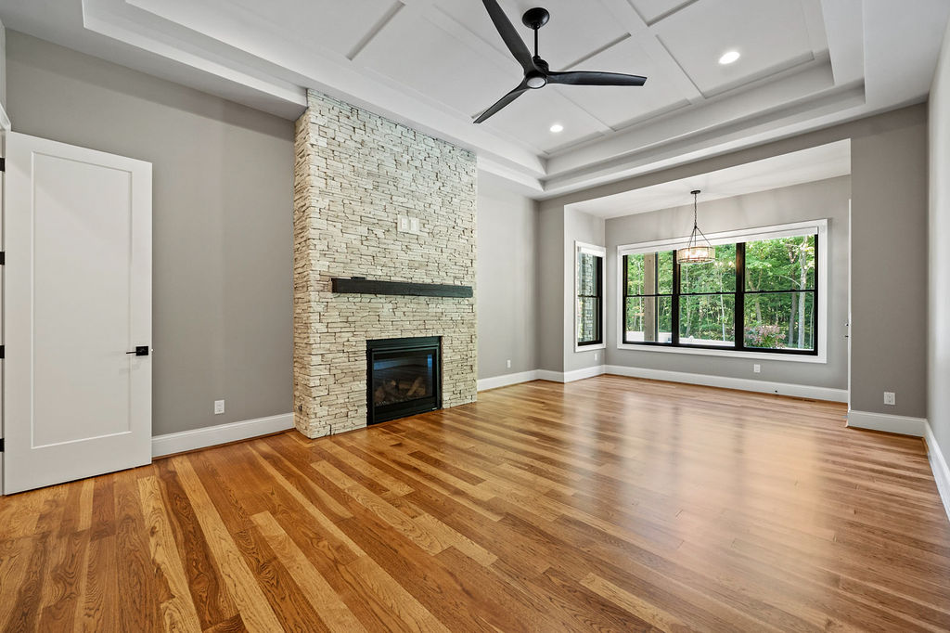
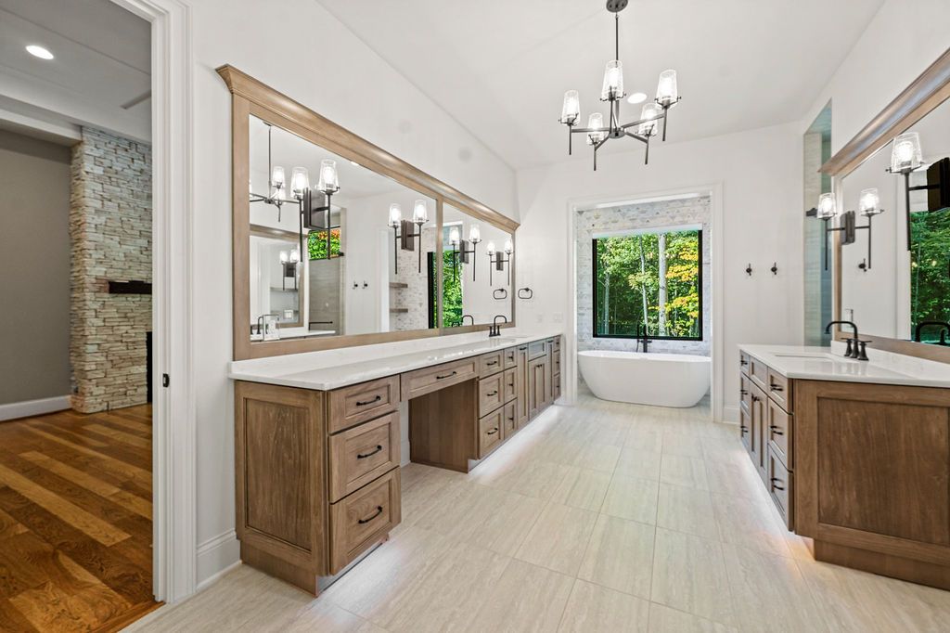
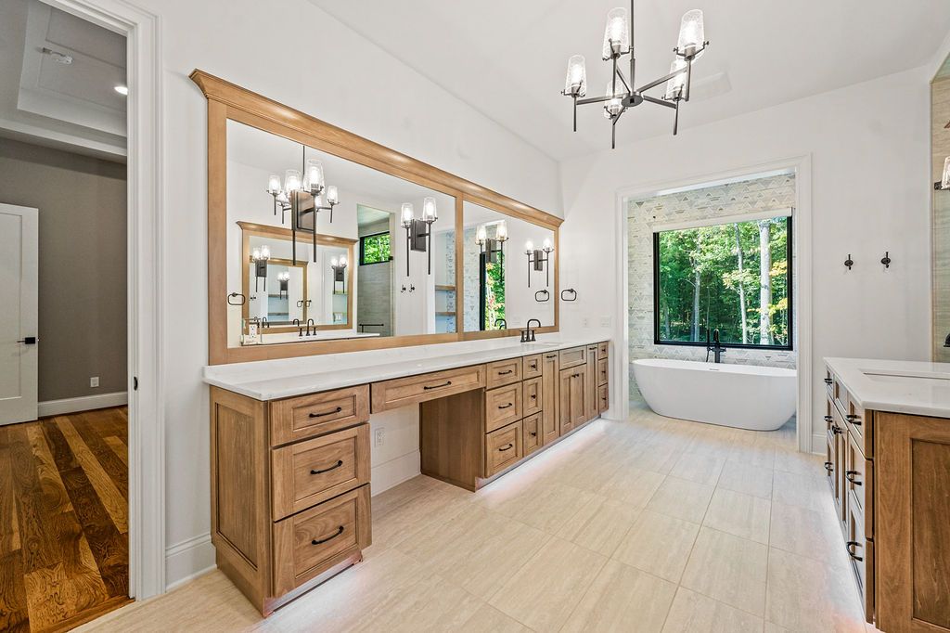
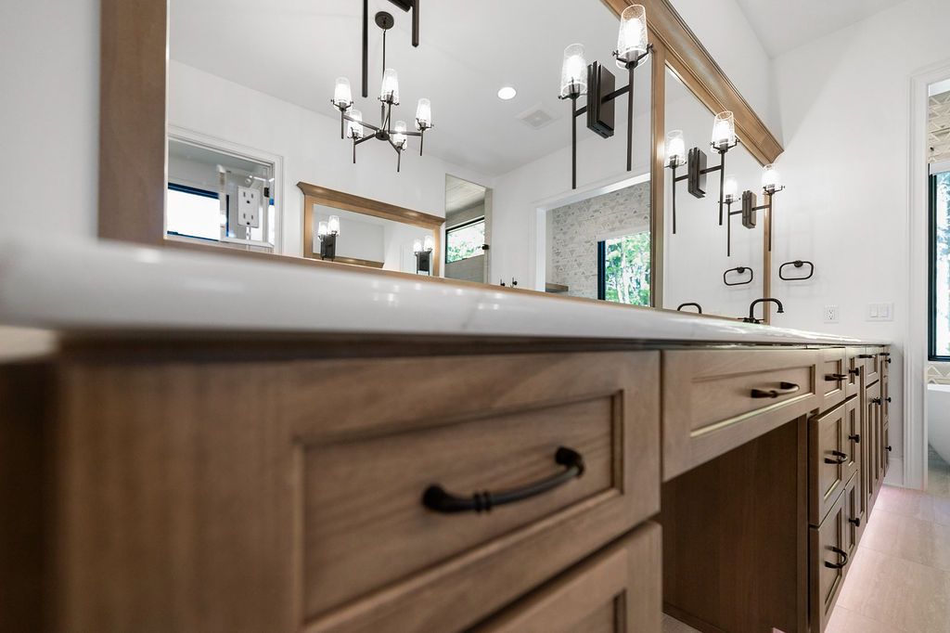
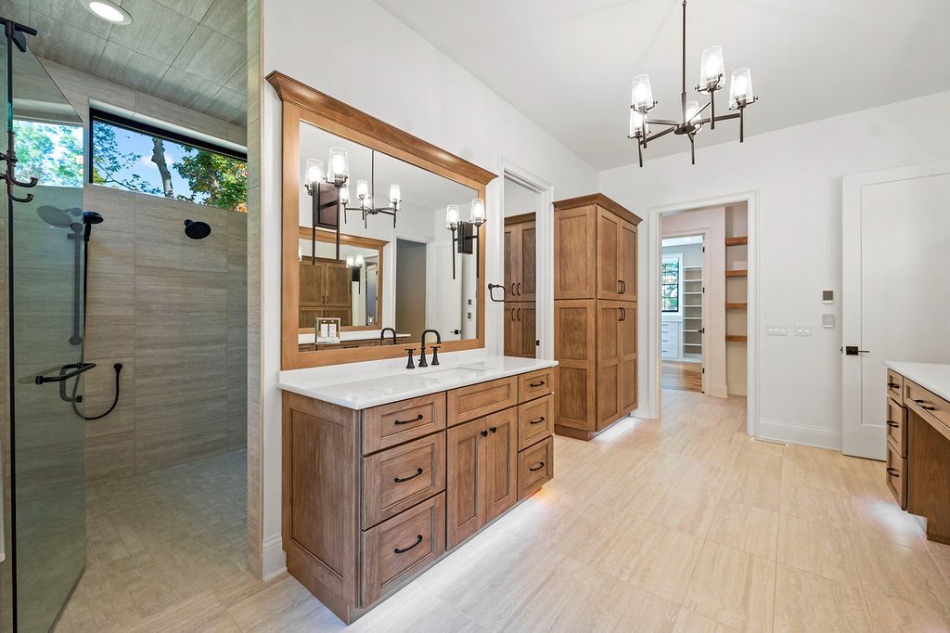
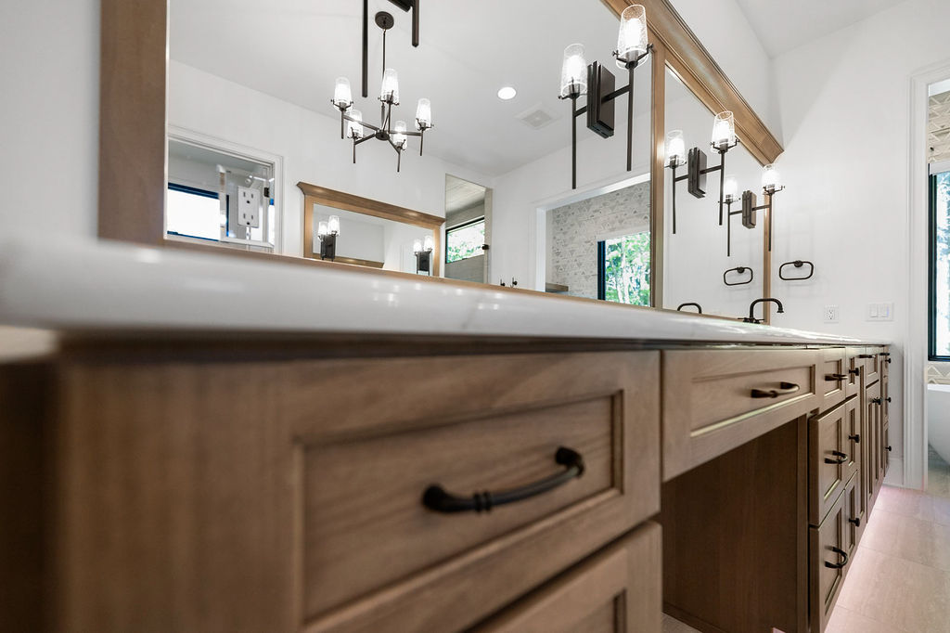
One of the standout elements is the expansive his-and-hers vanity. Her vanity stretches nearly 10 feet, providing generous counter space, custom cabinetry, and a dedicated makeup area. Inside the cabinetry, specialized hair dryer trays and utility storage keep everyday essentials organized and within reach.
The large mirror spans the vanity area, helping reflect natural and artificial light throughout the room. Quartz countertops provide a durable, attractive surface that complements the cabinetry and other finishes.
These details illustrate an important advantage of working with a custom builder and designer: storage can be planned around the way homeowners actually use a space rather than relying on standard cabinet configurations.
A Freestanding Tub and Natural Marble Accent Tile
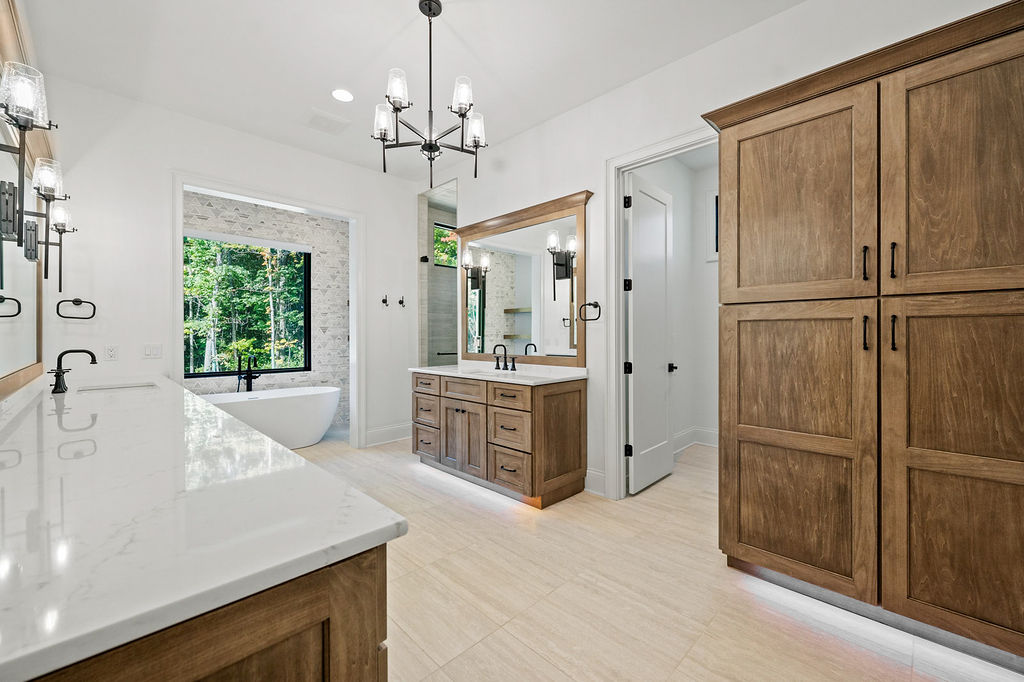
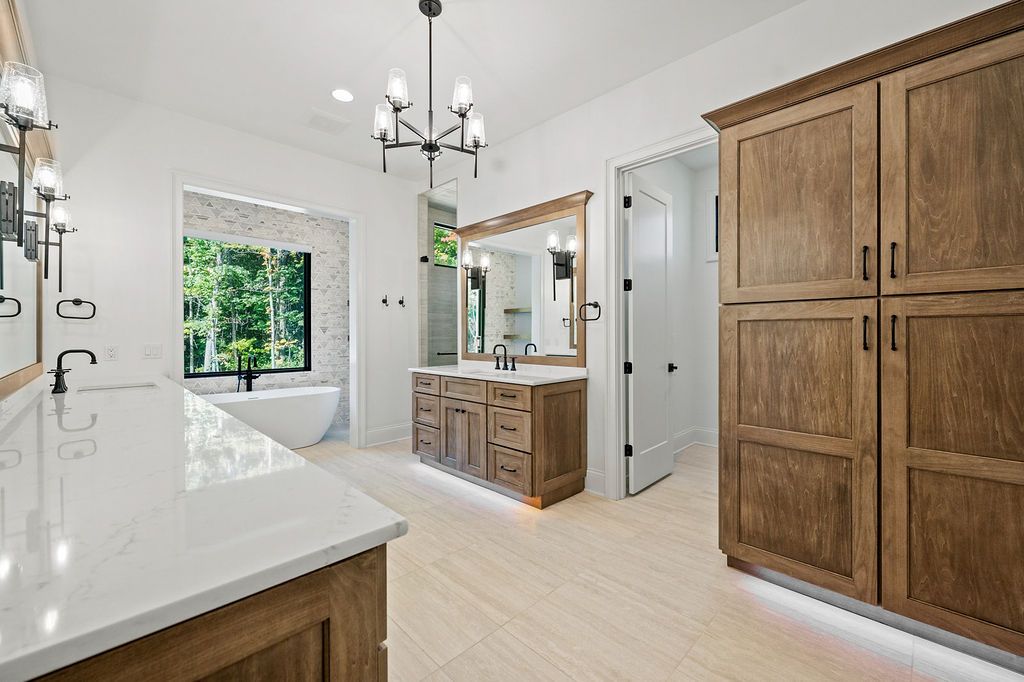
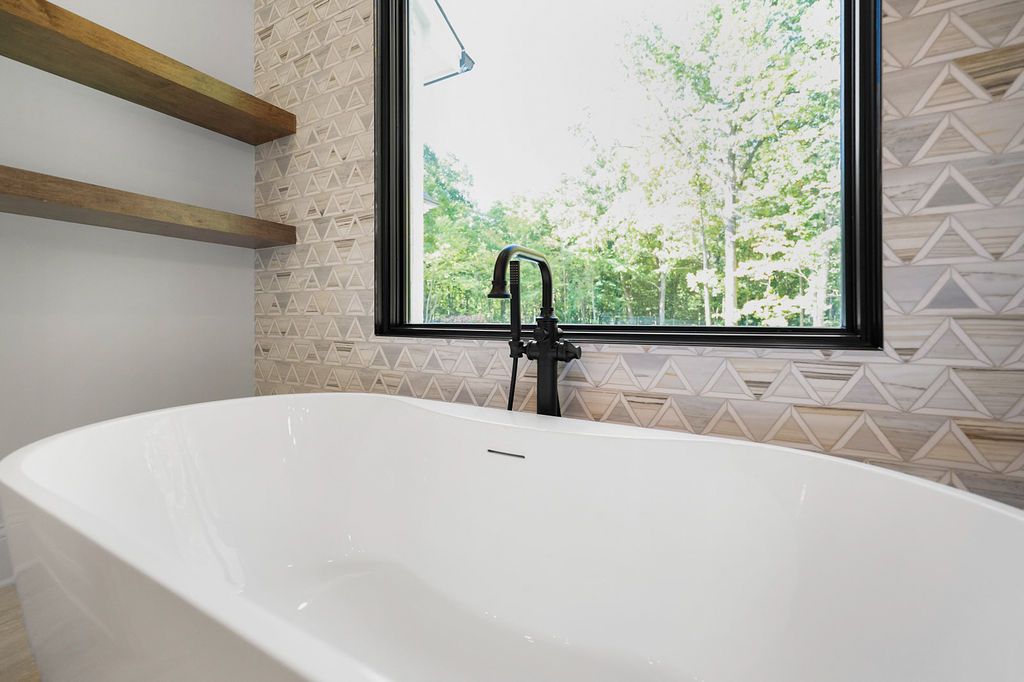
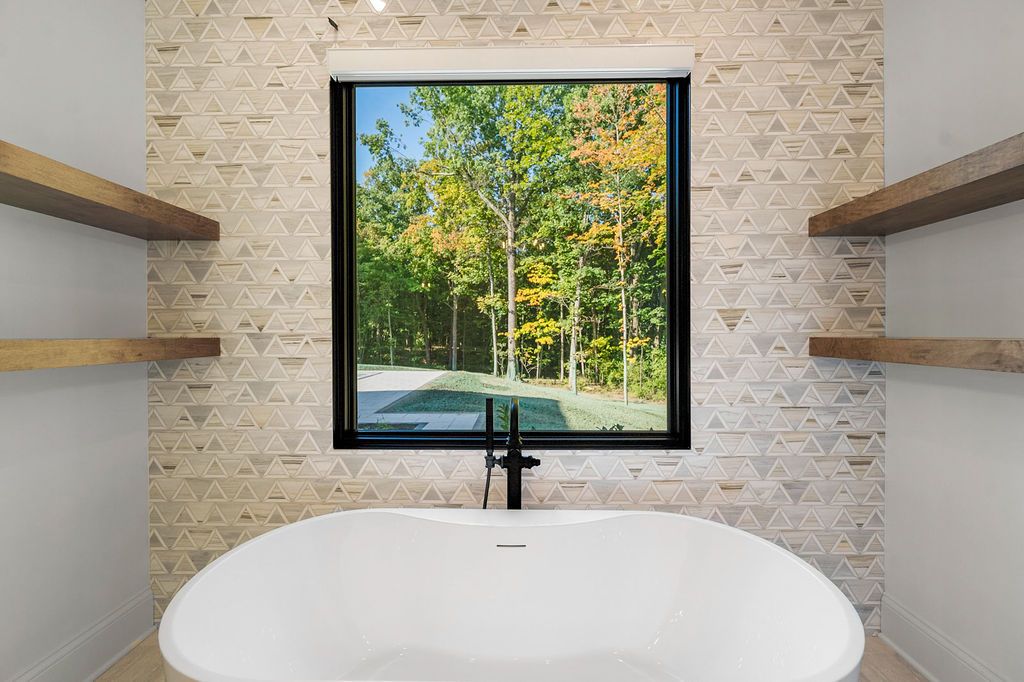
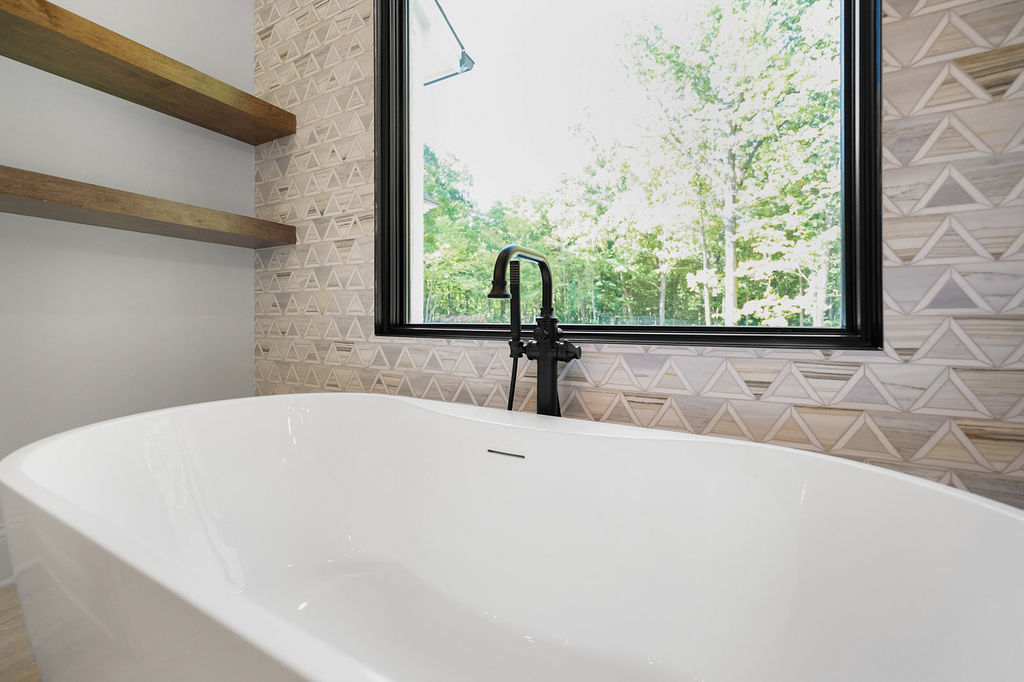
The freestanding tub creates a focal point within the bathroom, framed by natural marble accent tile that extends to the ceiling and wraps around the window.
Floating shelves on either side provide additional space for bath essentials and decorative accessories. Automatic window blinds offer convenient light control while preserving the clean appearance of the tiled wall.
The decision to carry the tile around the window eliminates the need for traditional wood window trim in this area, creating a cohesive finish that suits the bathroom’s design.
Because bathrooms experience frequent moisture and temperature changes, material selection is especially important. The team also selected fiberglass windows for the high-moisture areas rather than using the standard wood-window option.
A Spacious, Curbless Walk-In Shower
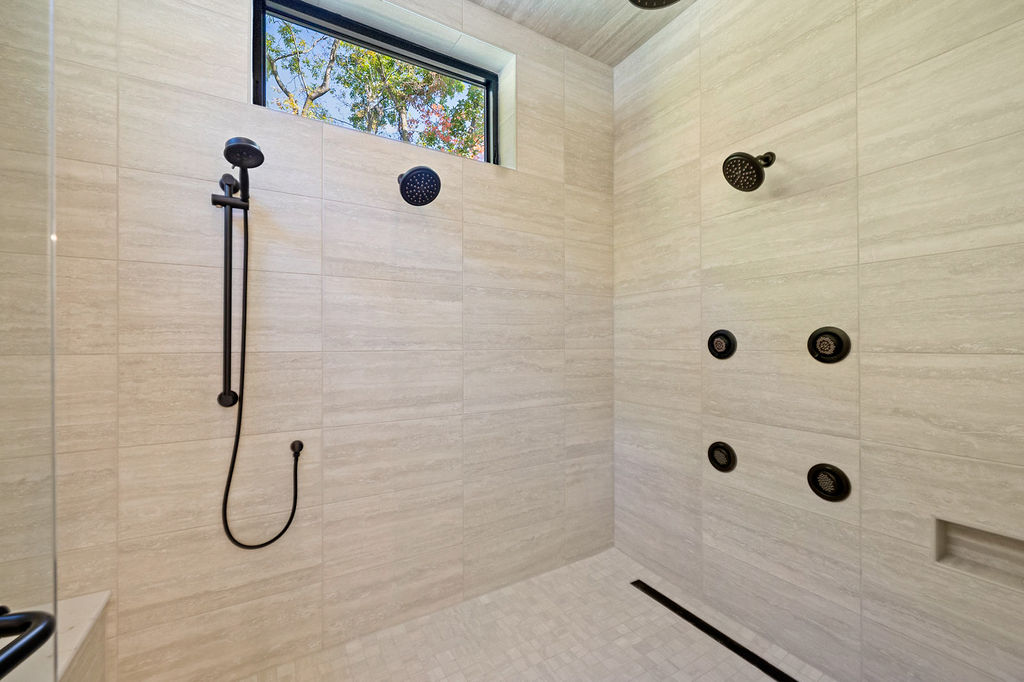
The shower is one of the most technically detailed areas of the suite. Designed without a traditional curb, the shower floor transitions smoothly into the surrounding bathroom floor, creating a clean, open appearance and improving accessibility.
The shower includes:
- Multiple shower heads, including a rain head and fixed shower heads
- Body sprays and a handheld shower on an adjustable slide bar
- A built-in bench for added comfort and flexibility
- A custom shaving shelf
- Dual shower niches for separate storage
- Electronic U By Moen shower controls that allow users to program their preferred temperature and water outlets
The handheld shower’s placement makes it easier to use while seated on the bench, an especially helpful consideration when discussing long-term comfort and aging in place.
However, achieving a curbless shower requires more than selecting the right tile and plumbing fixtures. As Jeff explains during the walkthrough, the team must account for the design during the framing stage. The floor structure needs to accommodate the recessed shower floor, so the necessary adjustments can be made before construction progresses.
The shower walls were also built out deeper than standard two-by-six walls to provide room for the plumbing and insulation. This helps protect the plumbing in cold weather while allowing the shower to incorporate its multiple fixtures.
These are the kinds of behind-the-scenes decisions that may never be noticed in a finished photograph but are essential to the performance of a custom home.
Smart Features and Electrical Planning
Today’s luxury bathrooms often incorporate technology and convenience features that require electrical planning well before installation.
At The Vandoren, programmable shower controls allow the homeowners to preset their preferred temperature and water outlets. The bathroom also features a Toto bidet toilet with motion-activated functionality and an electronic control panel.
To support these features, the team planned electrical access near the toilet and within the vanity cabinetry. This allows components to be connected without leaving visible cords and wires cluttering the finished space.
The bathroom also includes heated flooring, with two Schluter floor-heating systems used to accommodate the size of the space. Under-cabinet lighting adds another layer of functionality, providing a soft glow along the bottom of the cabinetry.
That lighting can be especially useful at night, when a gentle source of illumination is preferable to turning on the bathroom’s brighter overhead lights.
From electronic plumbing fixtures to heated floors and integrated lighting, these conveniences require coordination between the designer, builder, electrician, and other trades. Planning them early helps ensure the finished bathroom looks clean and operates as intended.
Custom Storage in Every Corner
Storage is a recurring theme throughout The Vandoren primary suite. In addition to the vanity cabinetry, the bathroom incorporates dedicated storage cabinets for towels, toiletries, toilet paper, and other everyday essentials.
Rollout shelves make items easier to access, while adjustable shelves accommodate products of different sizes. These features may seem small individually, but together they help keep the room organized and functional.
The goal is to create a place for the things homeowners use every day without sacrificing the overall design.
His-and-Hers Walk-In Closets
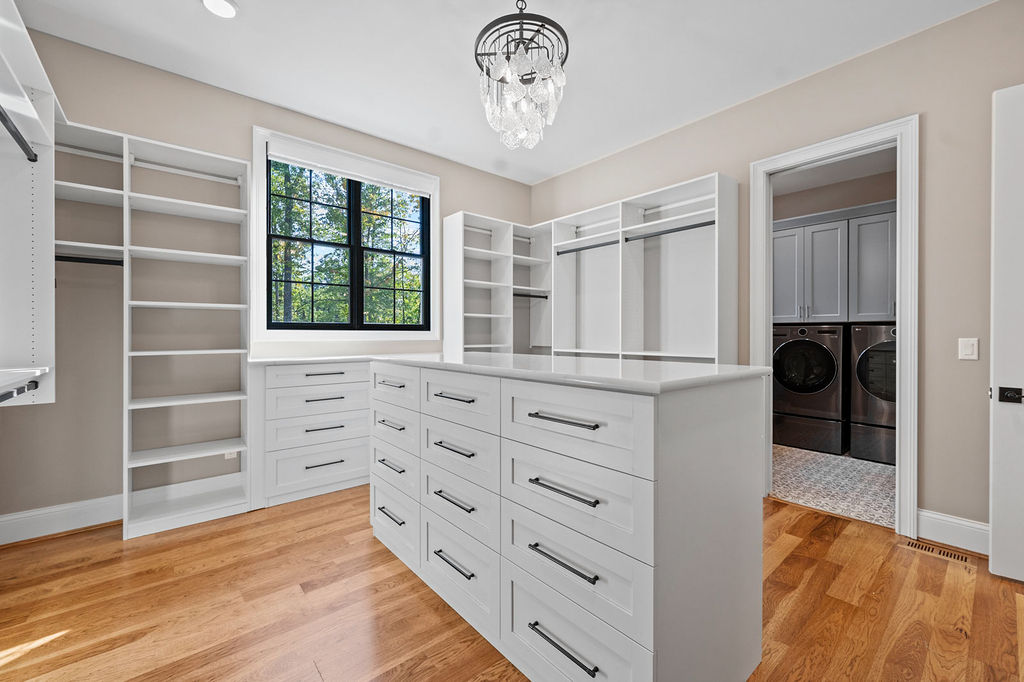
Connected directly to the bathroom, the walk-in closets continue the suite’s emphasis on organization and convenience.
The separate his-and-hers closets provide personalized storage, with the larger closet offering additional room for an island topped with quartz and illuminated by a decorative chandelier.
Custom cabinetry includes specialized drawers, jewelry storage, belt storage, and a built-in hamper. Quartz countertops provide convenient surfaces for setting out accessories and other personal items.
Open shelving and additional storage areas help keep frequently used belongings accessible, while thoughtful organization reduces the need for extra furniture in the bedroom.
As Kelly and Jeff discuss during the tour, the idea is to keep everything needed to get ready in the morning within the primary suite. With the bathroom, closets, and laundry room all connected, homeowners can move through their daily routines without continually traveling from one room to another.
A Laundry Room Just Steps Away
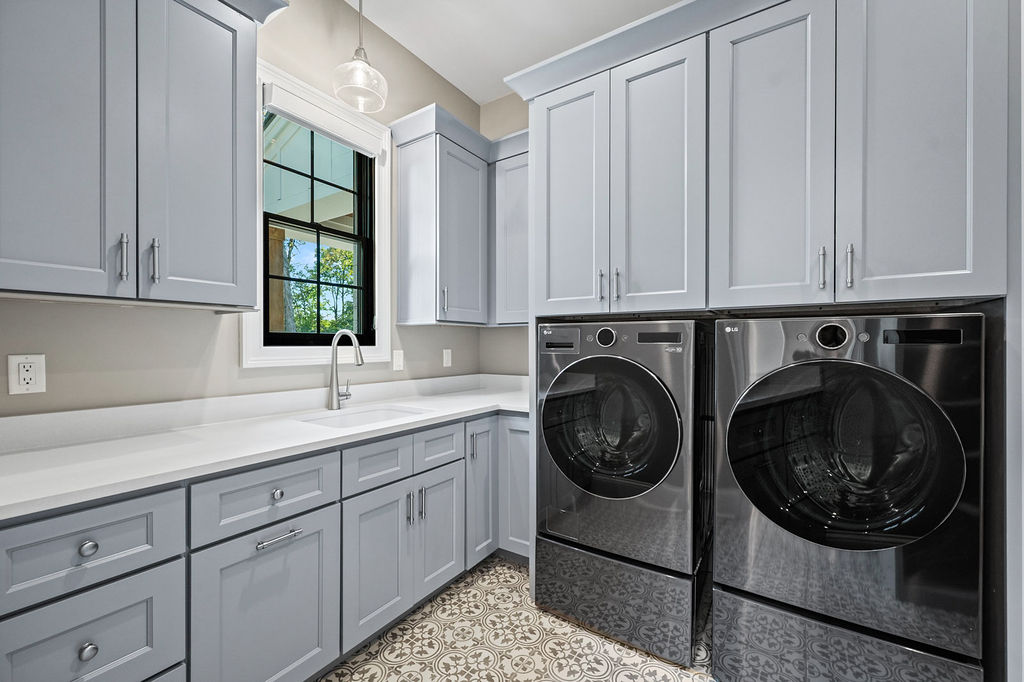
The adjoining laundry room completes the suite’s practical layout. Positioned just steps from the closets, it makes it convenient to move clothing from the laundry area back to where it belongs.
Custom cabinetry provides storage, while the washer and dryer are built into the design. An undermount utility sink with a pullout faucet adds functionality, and a pendant light creates a decorative accent above the sink.
The patterned floor tile adds personality to the space, while a window brings in natural light and offers a pleasant view.
This connection between the closets and laundry room is a great example of designing around everyday habits. Rather than treating the laundry room as a separate utility space, the layout makes it a natural extension of the primary suite.
See More of The Vandoren Custom Home in Liberty Twp, Ohio
Why Planning Before Drywall Matters
Beautiful finishes are often what first catch the eye in a luxury custom home. But many of the most important decisions happen much earlier, when the plans are still being developed and the framing and mechanical work are underway.
During the walkthrough, Jeff highlights just how much electrical coordination goes into a space like this. Outlets are needed for the bidet toilet, smart plumbing fixtures, vanity accessories, and other specialized features. Lighting must be positioned for both appearance and function. The curbless shower requires structural planning, while plumbing locations and wall depths must be coordinated with framing and insulation.
Cabinetry also needs to be designed with the homeowners’ storage needs in mind, including the location of specialty drawers, pullouts, and electrical connections.
If these details are overlooked until after drywall, making changes can become more complicated and costly. Planning early gives the builder, designer, and tradespeople an opportunity to coordinate their work before the walls and ceilings are closed.
This is where the experience of a custom builder and designer makes a difference. At Wieland Builders, the process involves more than choosing finishes. It includes asking questions, understanding how homeowners want to live, anticipating practical needs, and coordinating the details that allow every part of the home to work together.
Building a Home Around the Way You Live
The Vandoren primary suite demonstrates how thoughtful design can make a home feel both luxurious and effortless to live in. From the double tray ceiling and natural marble tile to the curbless shower, custom closet storage, heated floors, and connected laundry room, every area serves a purpose.
The success of the suite comes from considering the big picture while paying attention to the smallest details. The homeowners’ daily routines, storage needs, comfort, accessibility, lighting, and technology all played a role in shaping the final design.
At Wieland Builders, we believe the best custom homes are created through collaboration, careful planning, and a commitment to quality at every stage of construction.
Thinking about building a custom home in Liberty Township, Cincinnati, or Southwest Ohio? Our team works with homeowners and design professionals to create homes that reflect their priorities, personal style, and the way they want to live.
Visit Wieland Builders to learn more about our custom home building process.
Wieland Builders Can Bring Your Custom Home Dreams to Life
As you embark on the journey of building your dream home, remember that at Wieland Builders, we’re more than just builders – we’re partners dedicated to bringing your vision to life. With over 65 years of family tradition, values guiding us and a meticulous process for every step of your home-building journey we take together.
From the initial consultation where we dive deep into understanding your vision to the careful planning and execution led by our experienced builders Jeff and Mike, we’re committed to excellence every step of the way. Our transparent and collaborative approach means you’re involved and informed at every stage of the process, ensuring that the end result is nothing short of extraordinary.
Whether you’re ready to break ground or simply exploring your options, let us be your trusted guides in crafting the home of your dreams. Reach out to us today at (513) 801-0860, and let’s start building something extraordinary together.

STAY IN THE KNOW
Want home inspiration, tips, and trends delivered straight to your inbox? Subscribe to our monthly newsletter!