Paxton Revival

Paxton Revival

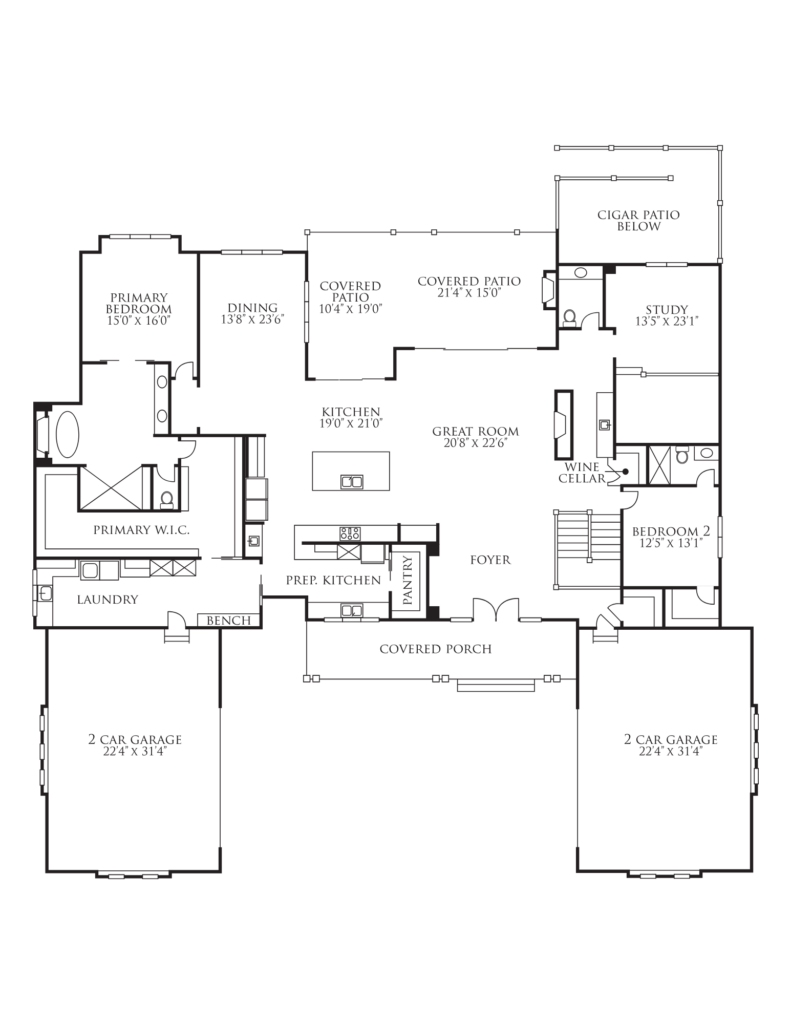
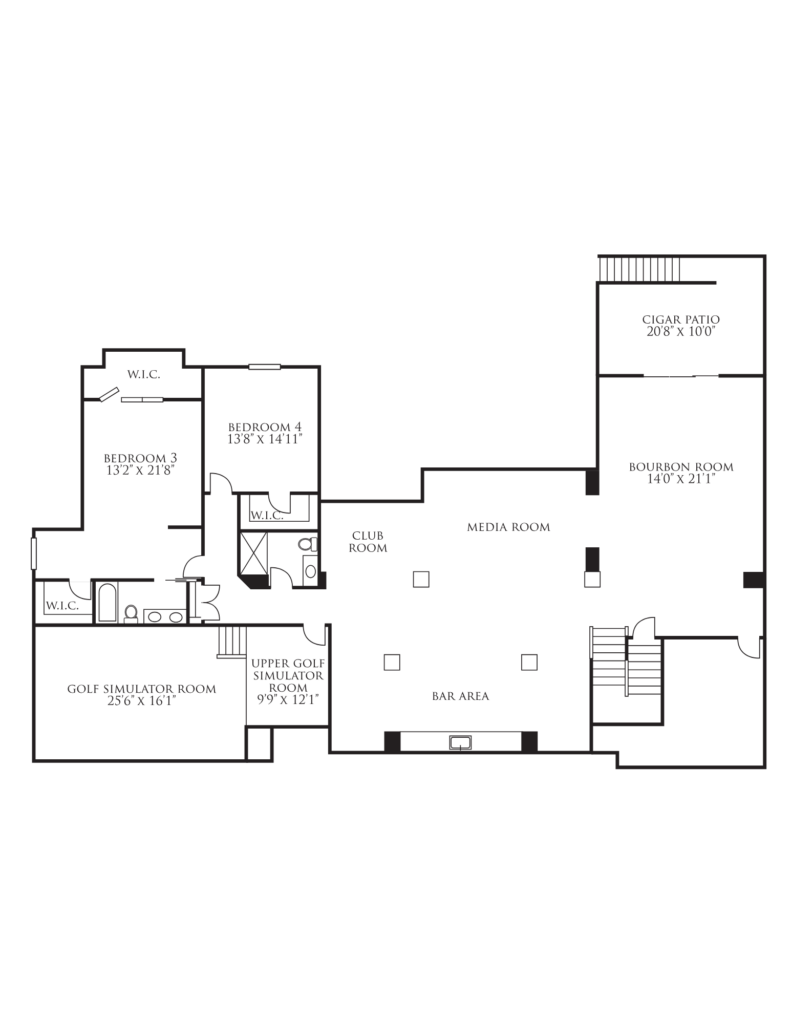
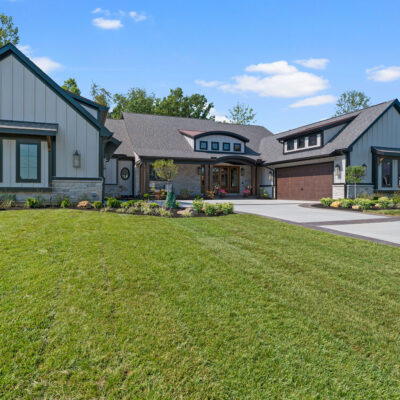
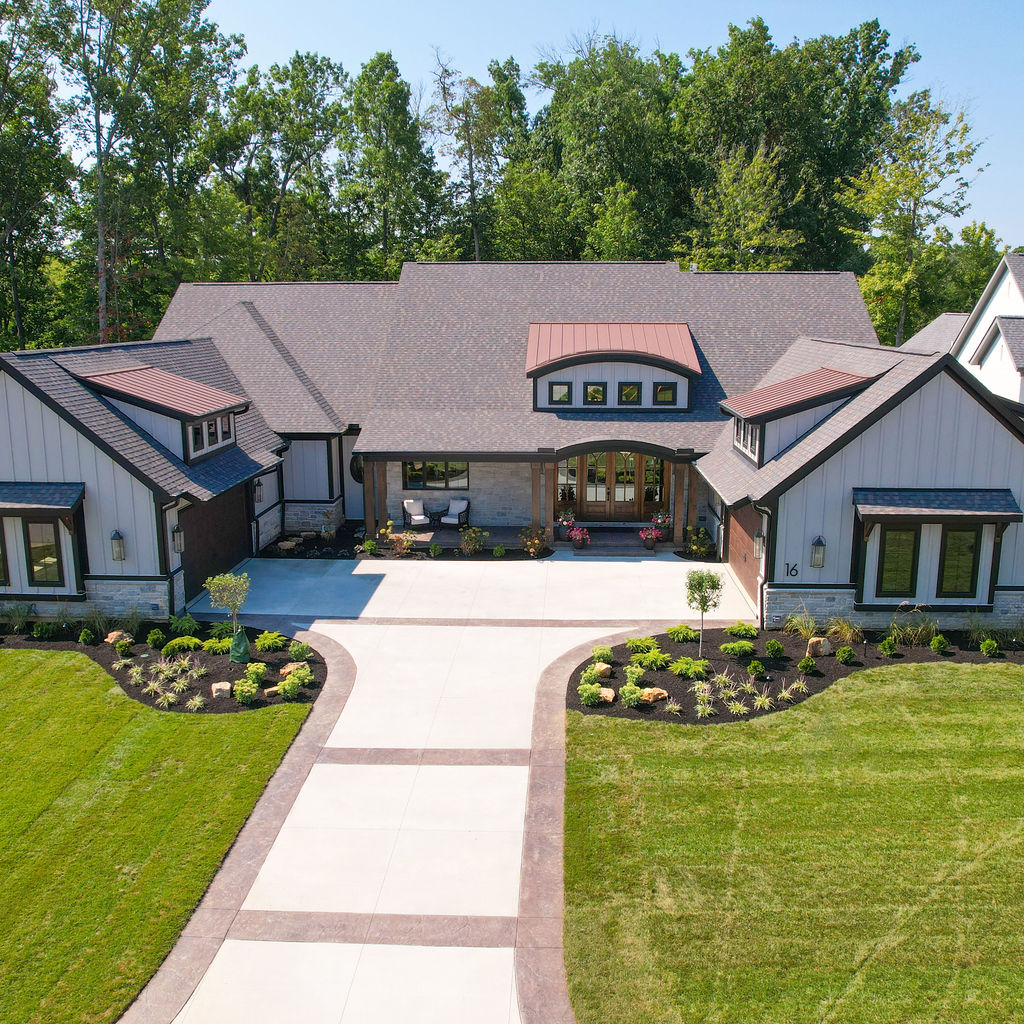
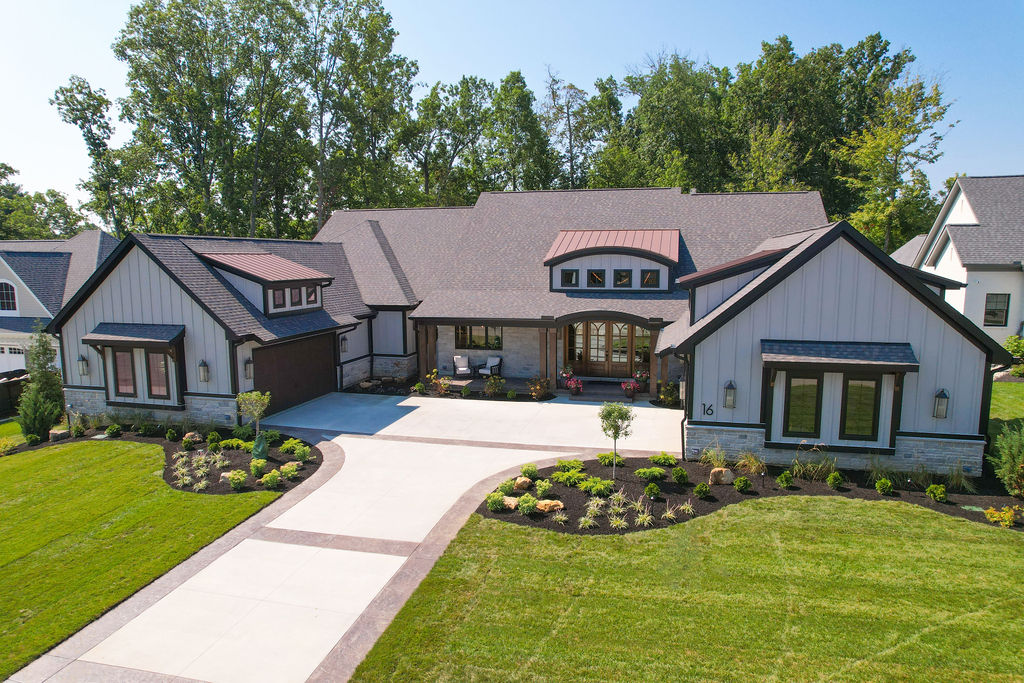
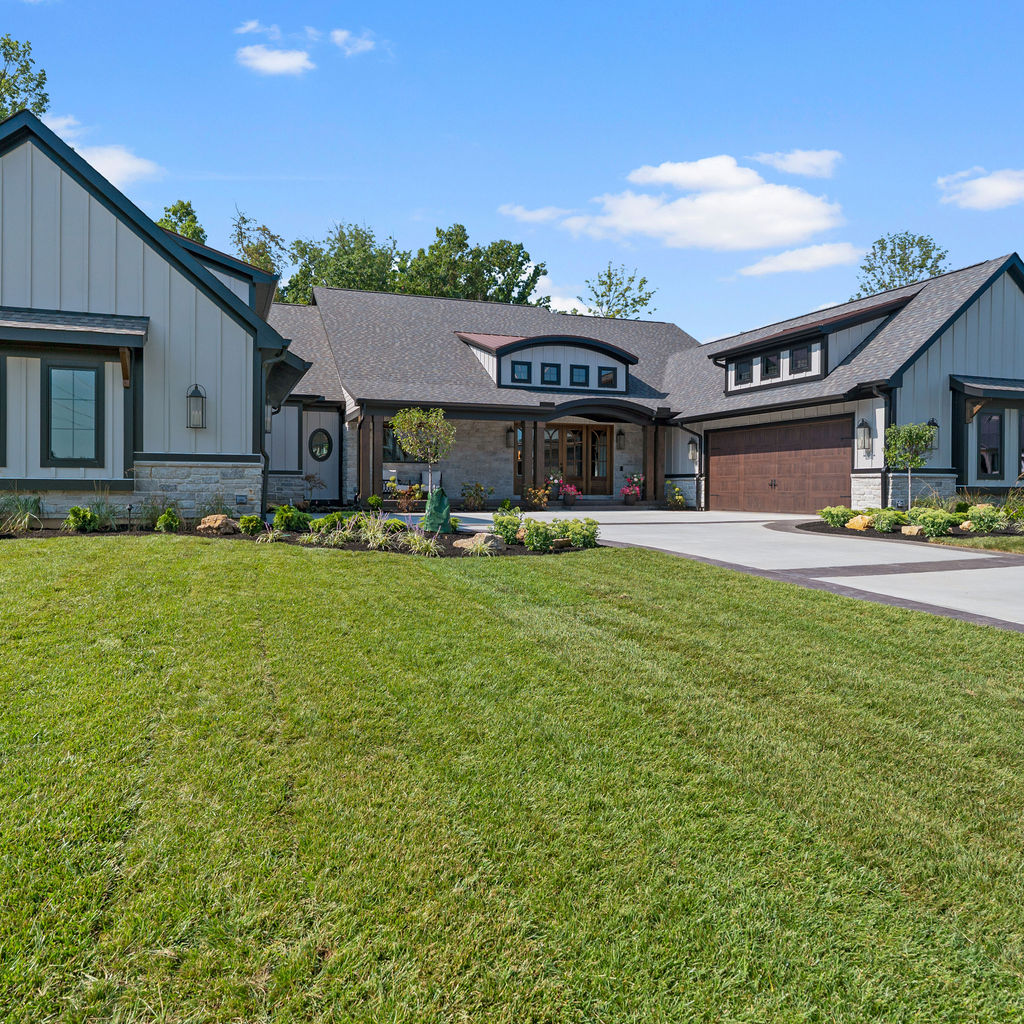
Paxton Revival is a 6,875 square-foot Contemporary European Cottage custom home in Loveland, Ohio, featuring 4 bedrooms, 4 full bathrooms, and 1 half bath. The home blends modern European luxury with a timeless, relaxed feel, creating an elegant yet inviting setting designed for everyday living and entertaining.

This home holds a special story for Wieland Builders. After the homeowners’ previous builder walked away mid-project, they trusted Wieland Builders to step in and help bring their forever home to completion. Working alongside the homeowners and interior designers Shannon Wolpert of Cincinnati Design Studio and Angie Suess of Curated Fine Furnishings & Design, our team helped transform an unfinished house into the home they envisioned.

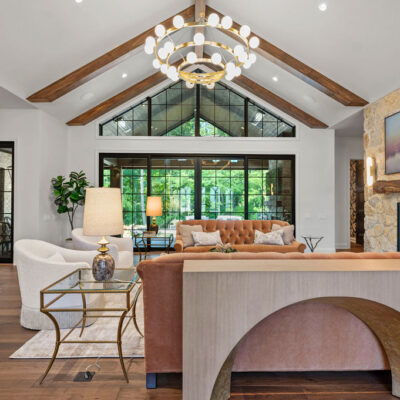
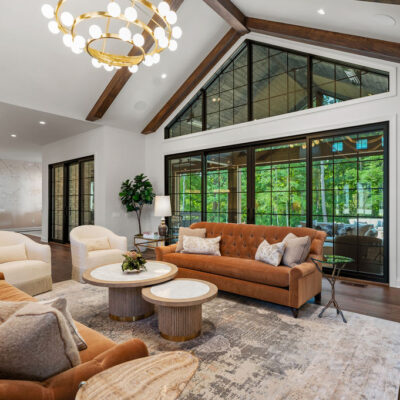
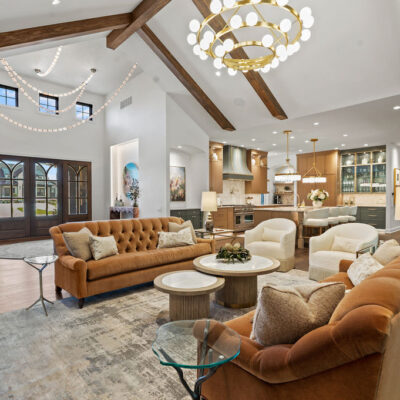
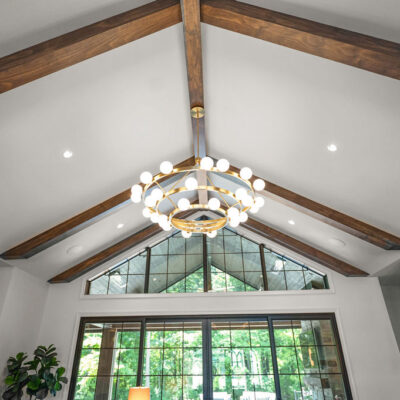
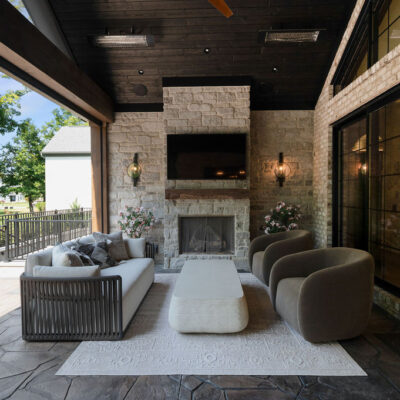
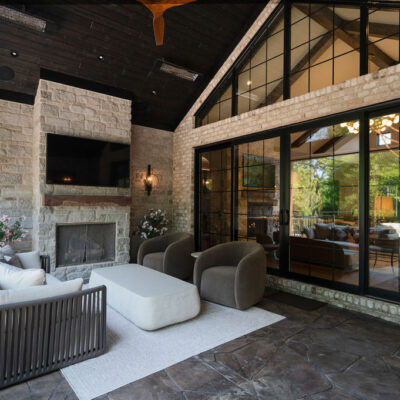
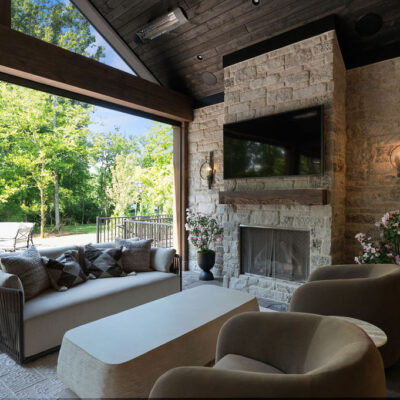
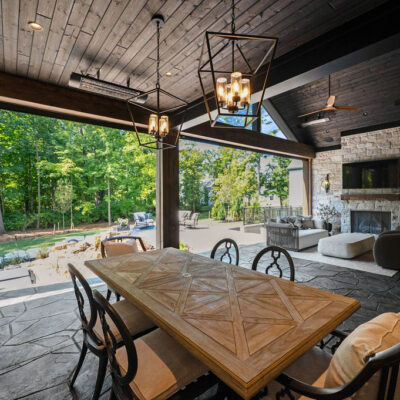
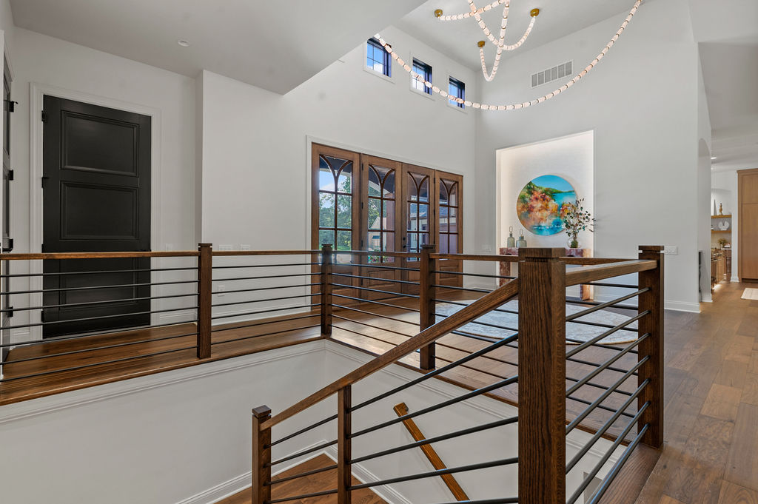
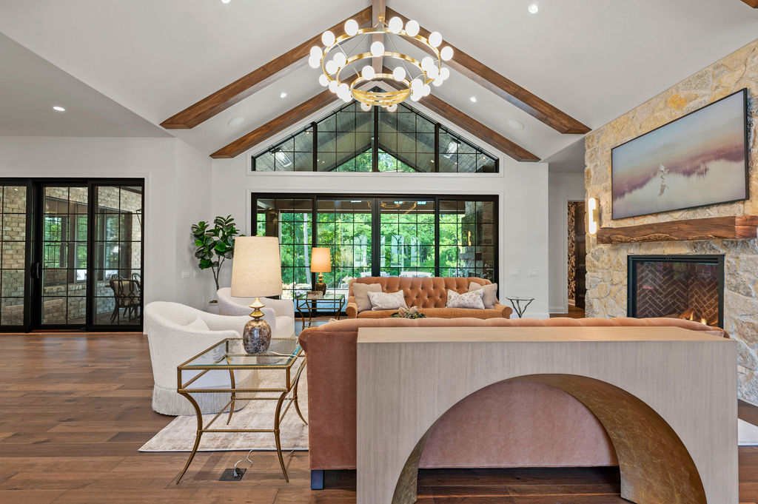
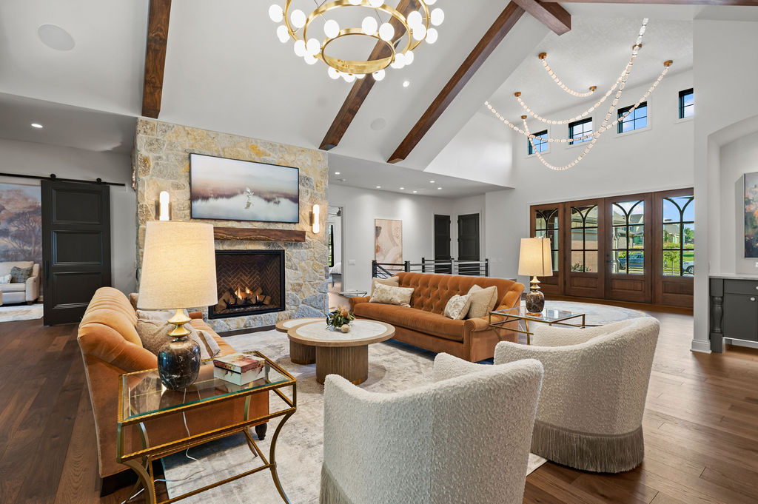
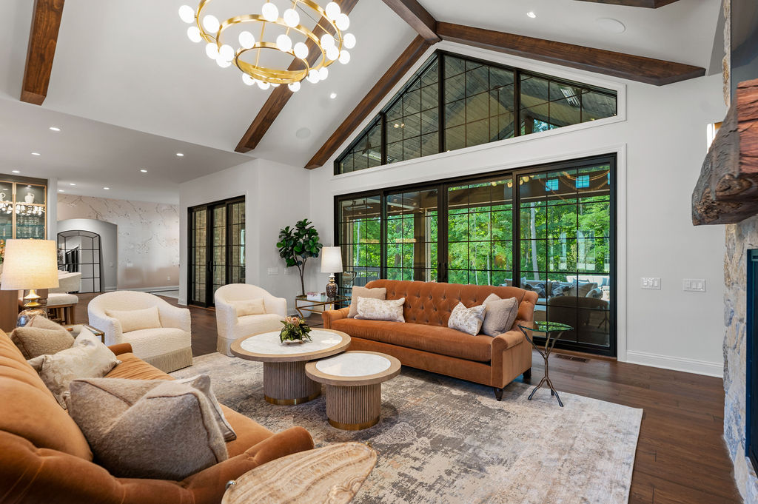
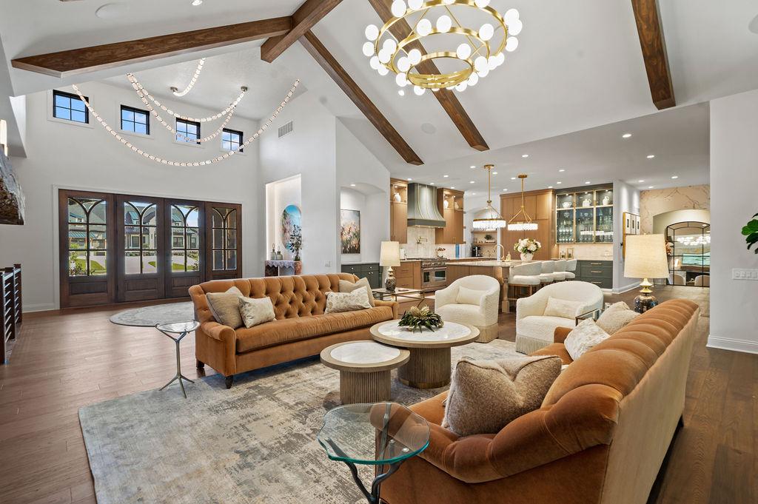
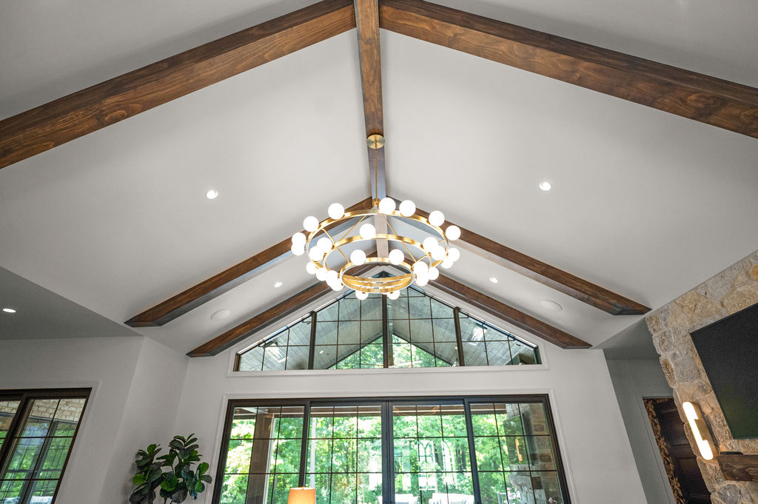
The home’s open design creates a strong connection between indoor and outdoor living. The vaulted ceiling in the great room continues through to the covered outdoor living space, creating a seamless architectural transition. From the moment you enter, a carefully planned line of sight extends through the great room and out to the outdoor living area.

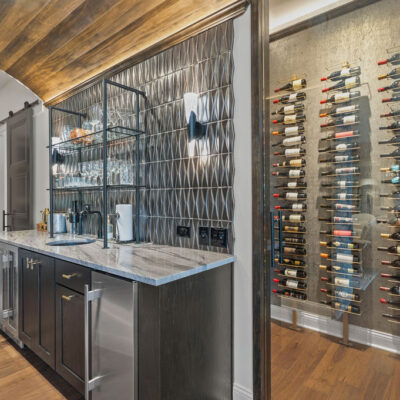
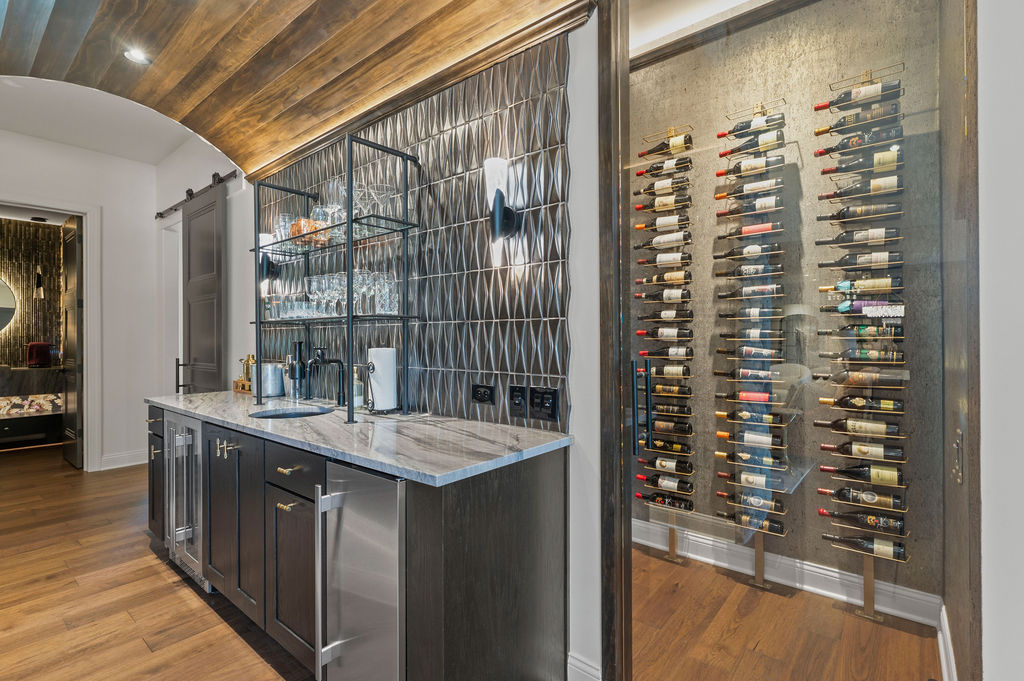
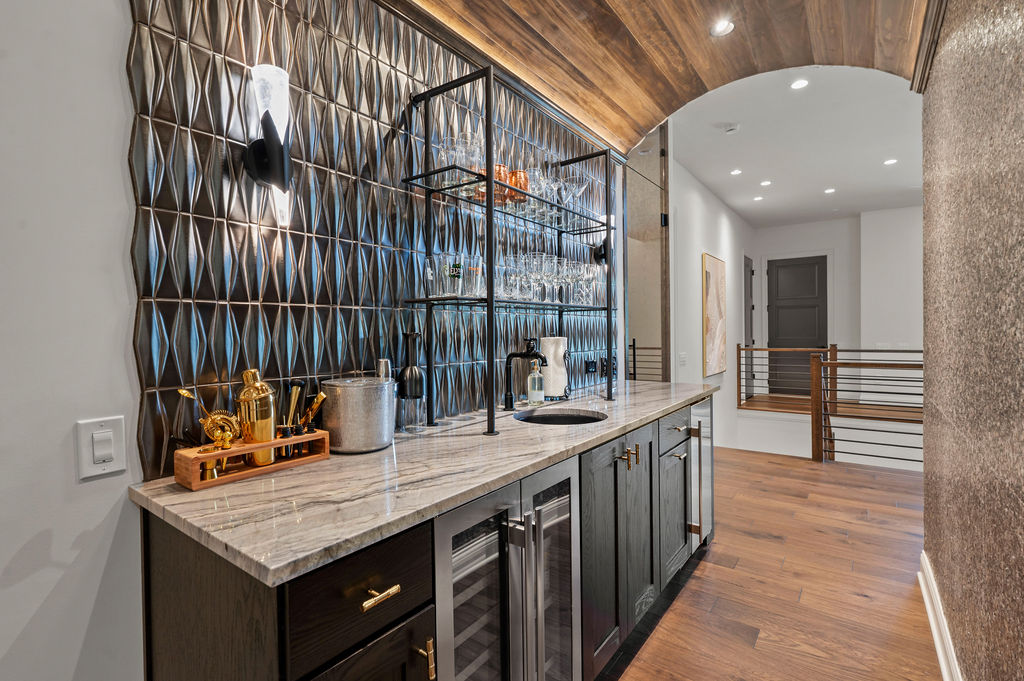
The first floor is designed for both everyday living and entertaining, featuring a beautifully detailed kitchen, home bar and wine cellar, inviting gathering spaces, home office, guest suite and a private primary suite.

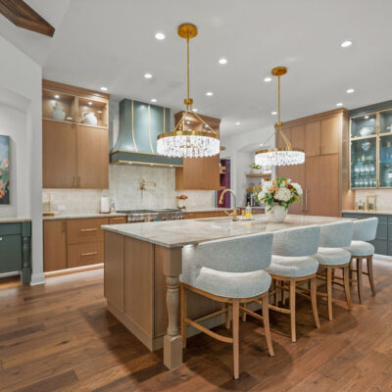
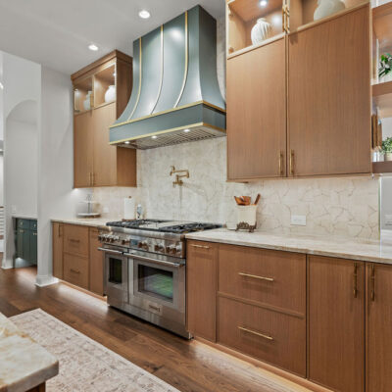
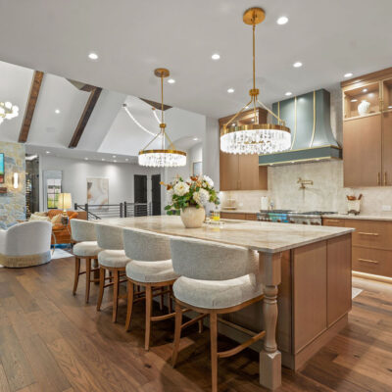
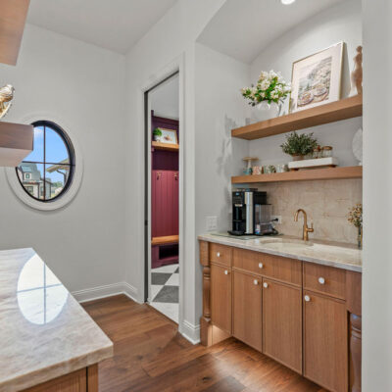
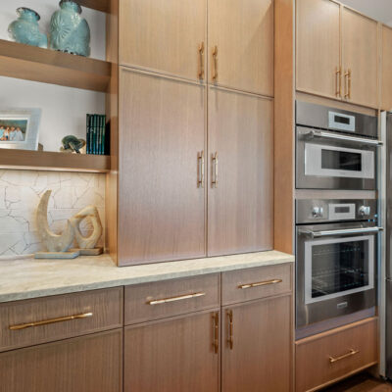
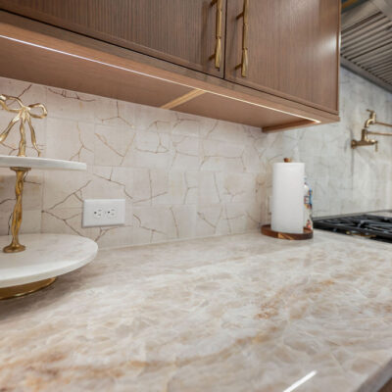
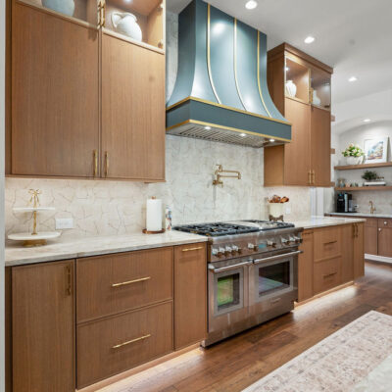
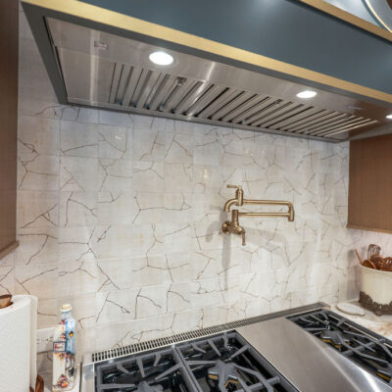
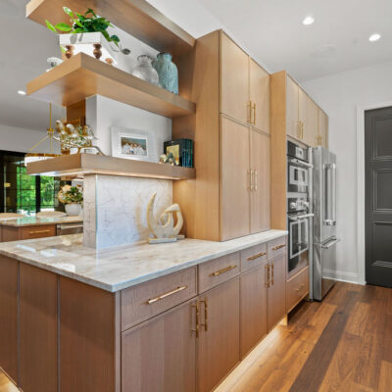
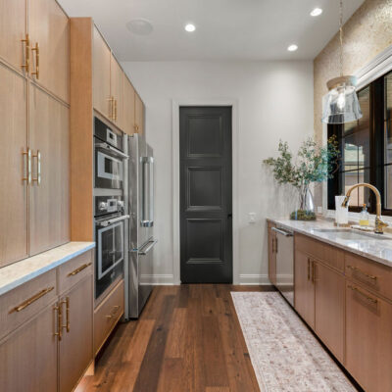
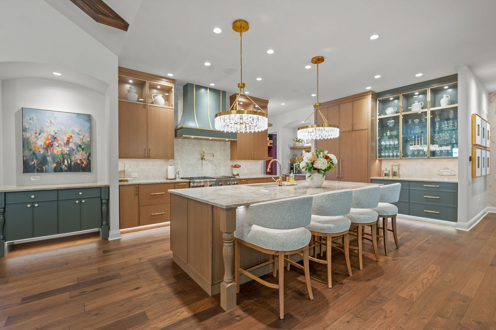
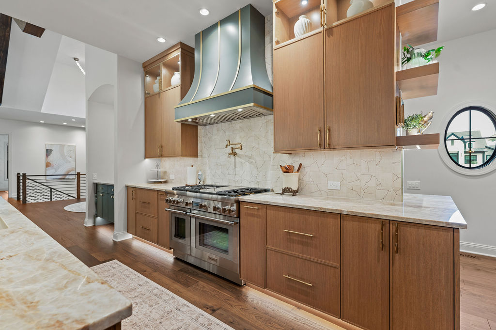
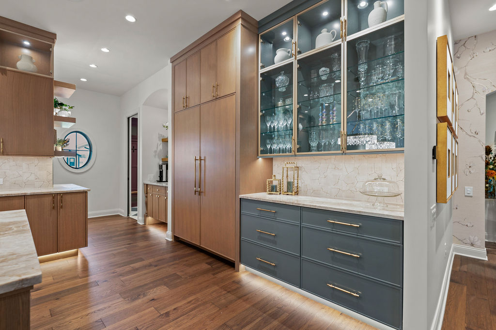
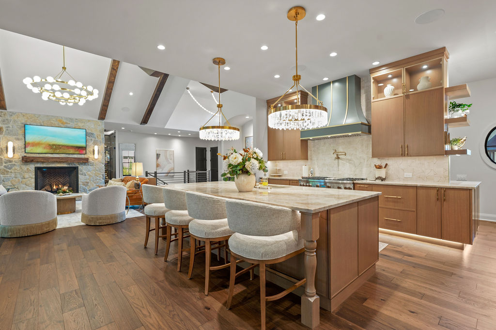
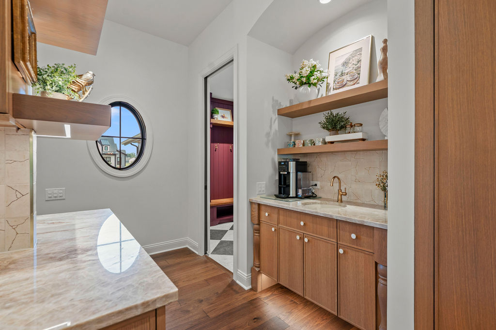
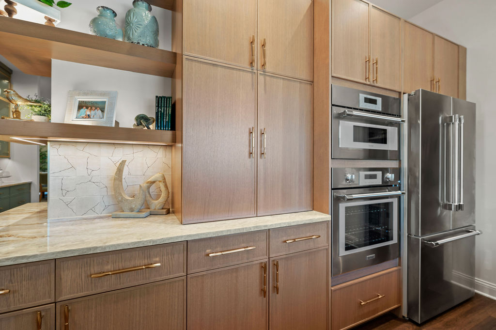
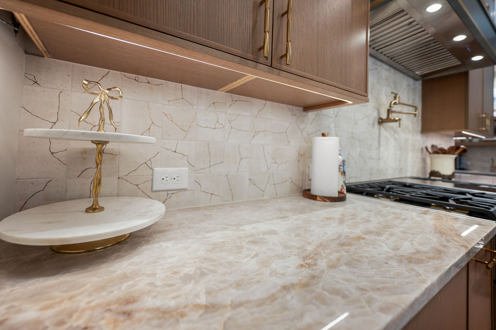
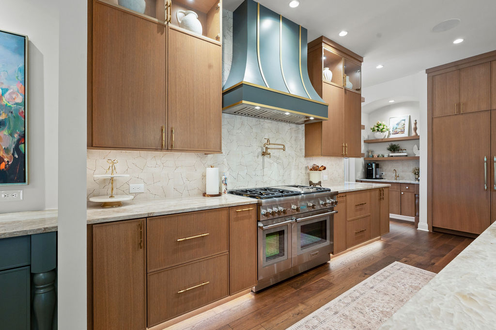
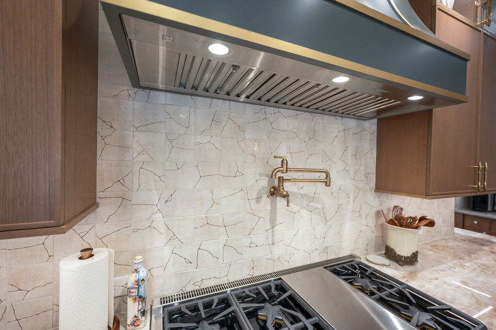
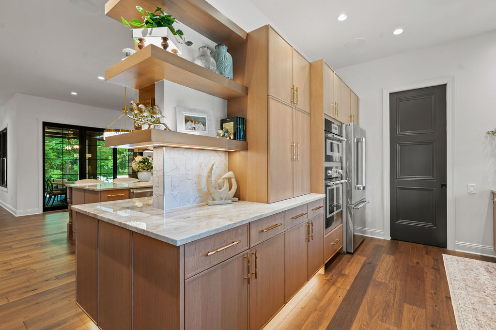
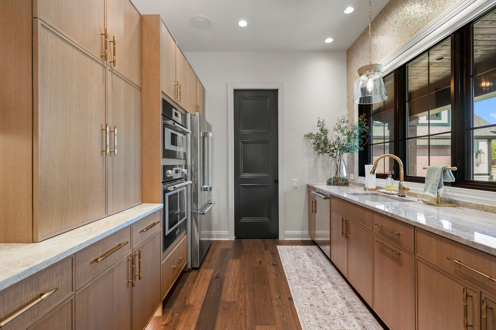
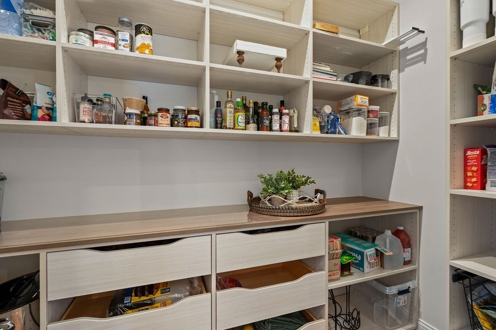
The kitchen combines rift-cut white oak and painted cabinetry with Taj Mahal quartzite, a Kintsugi-inspired backsplash, custom hood, statement lighting, coffee station, walk-in pantry and prep kitchen.

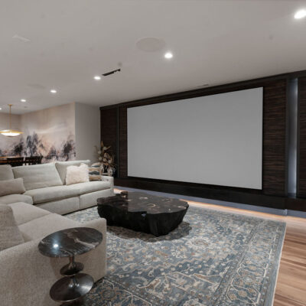
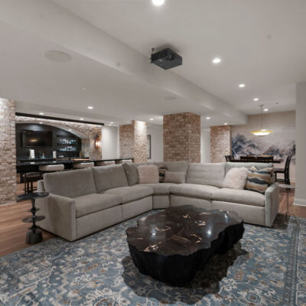
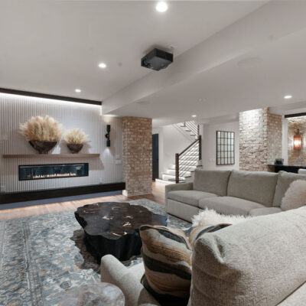
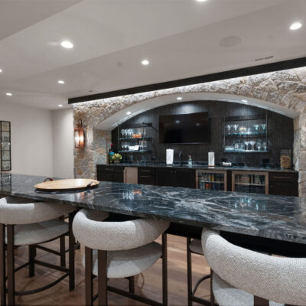
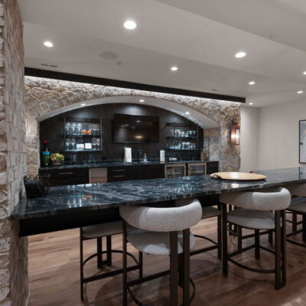
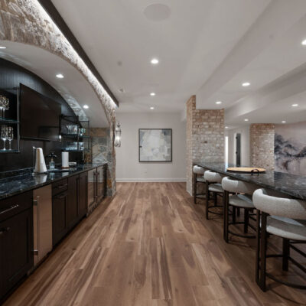
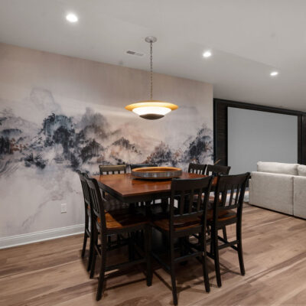
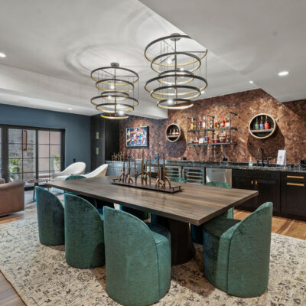
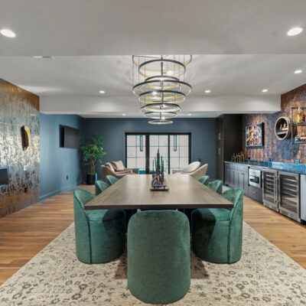
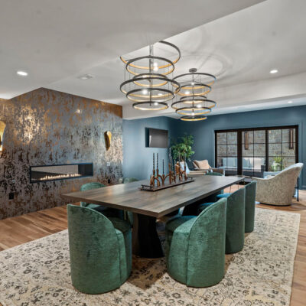
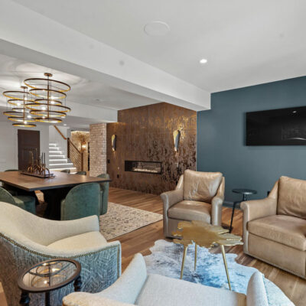
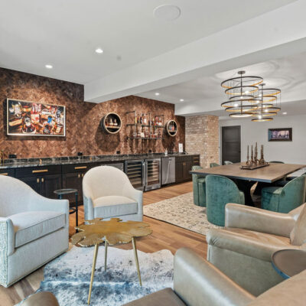
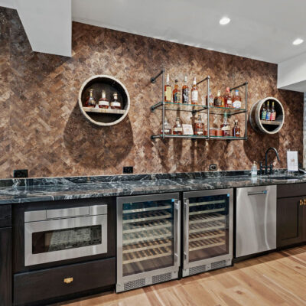
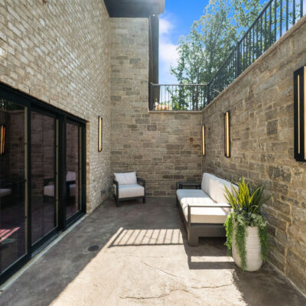
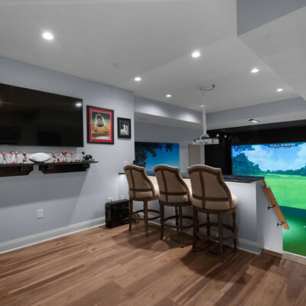
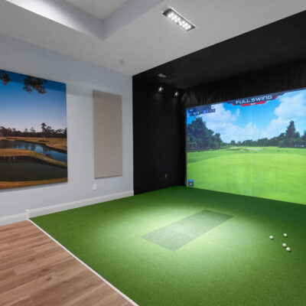
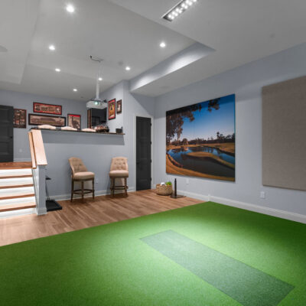
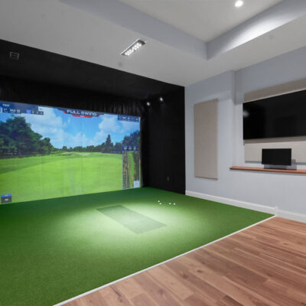
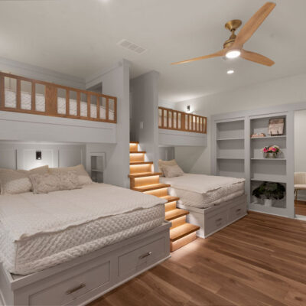
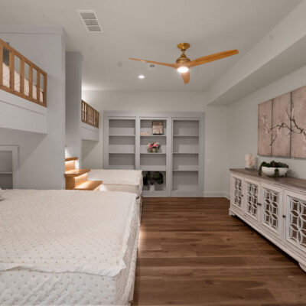
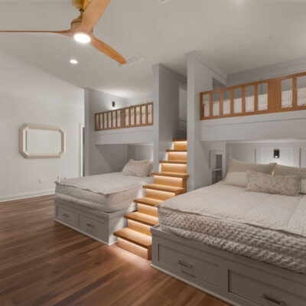
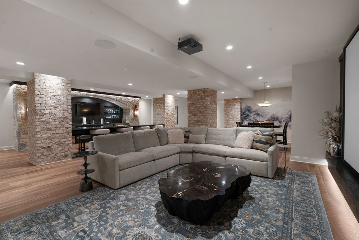
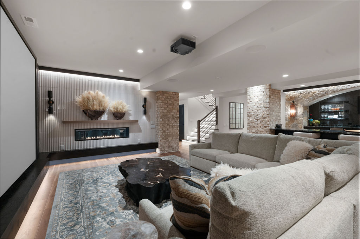
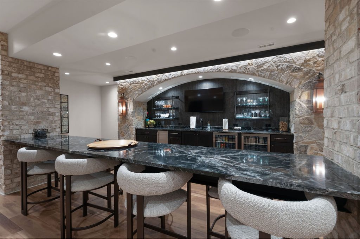
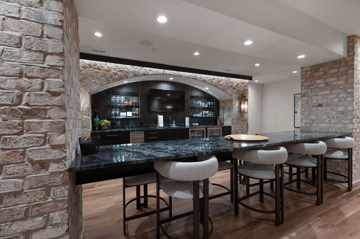
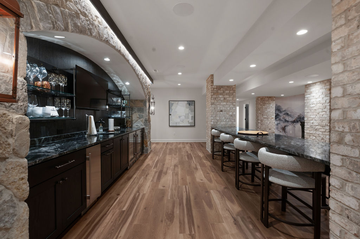
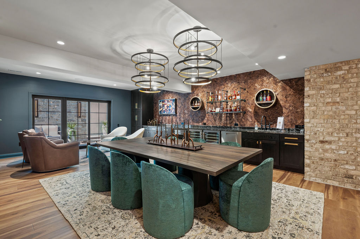
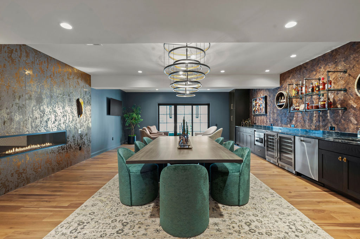
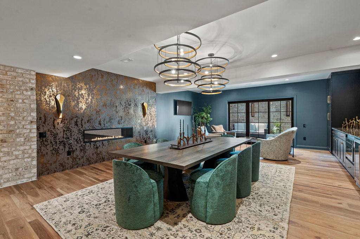
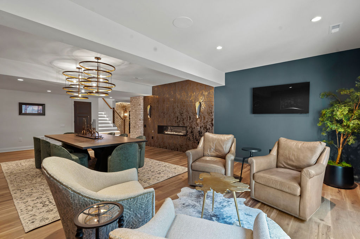
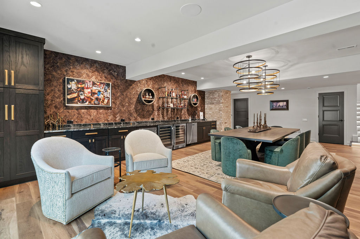
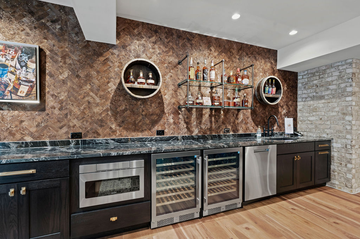
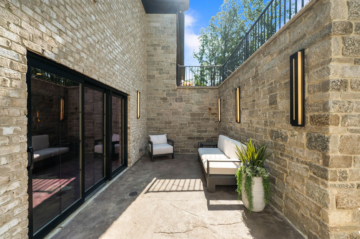
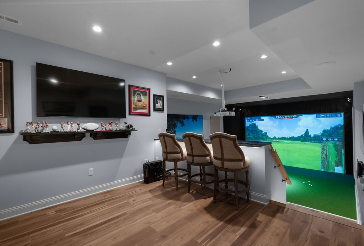
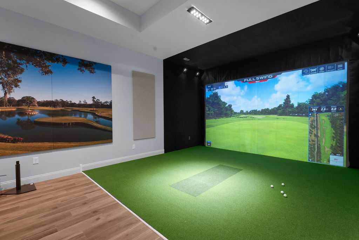
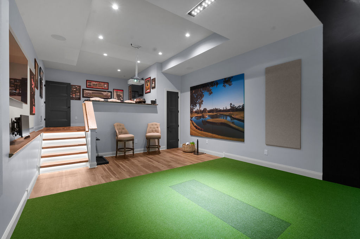
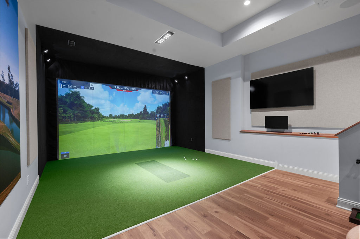
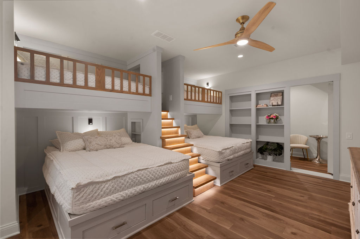
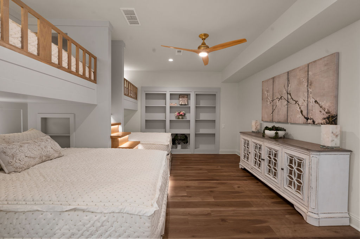
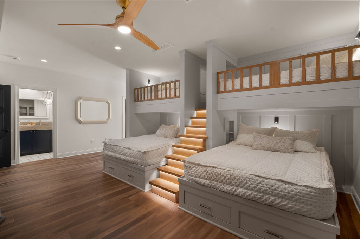
The lower level takes entertaining to another level with a bourbon room, cigar patio, media room with large bar, golf simulator, guest bedroom and bunkbed room.

Paxton Revival is more than a finished custom home, it’s a story of trust, perseverance, collaboration, and a dream brought back to life.

  • 6,875 sq ft 
  • 4 Bedrooms
  • 4 Baths 1 Half Bath
 

Virtual Custom Home Tour

Home Exterior Drone Tour

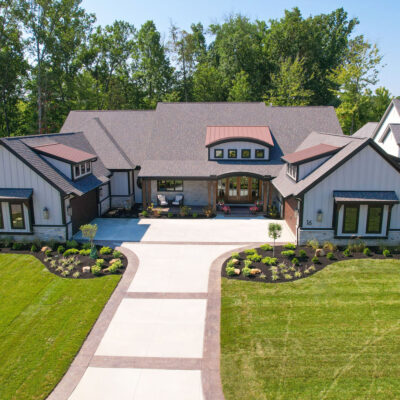
Carriage House Garages With Eyebrow Dormers With Small Windows
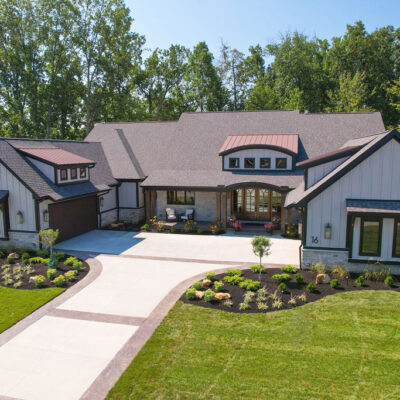
Carriage House Garages With Eyebrow Dormers With Small Windows
Mahogany Front Door With Covered Porch and Cedar Pillars

Mahogany Front Door With Covered Porch and Cedar Pillars

Eyebrow Arched Dormers European Cottage Style Covered Front Porch Mahogany Door

Eyebrow Arched Dormers European Cottage Style Home With Covered Front Porch Mahogany Door

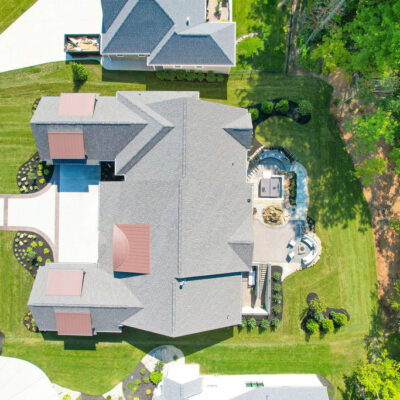
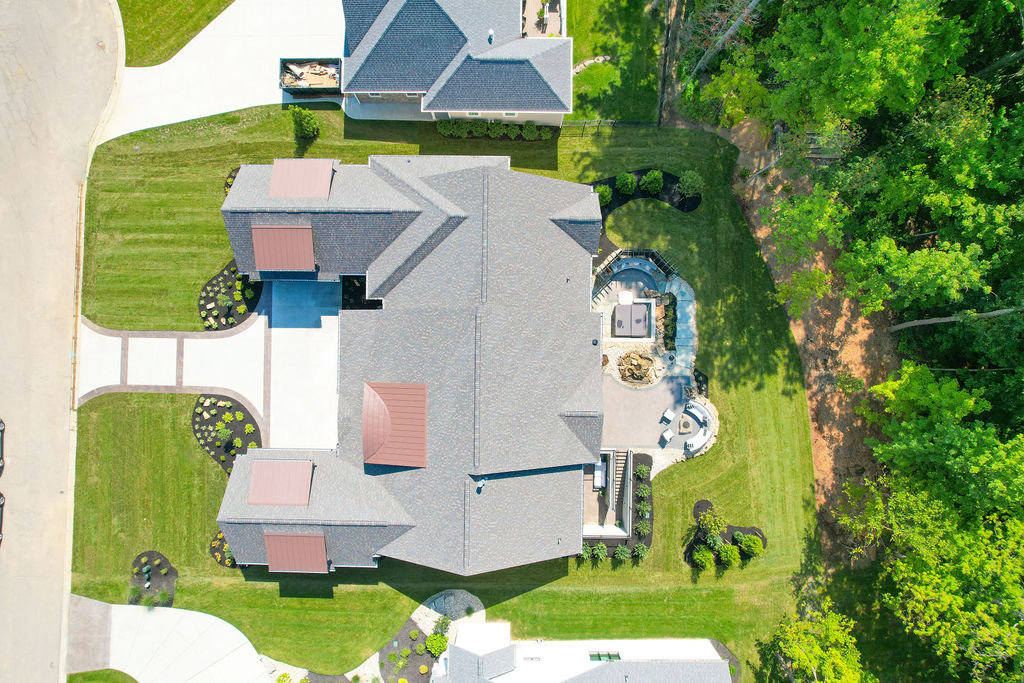
Aerial View Of The Paxton Revival Loveland Ohio Custom Home

Aerial View Of The Paxton Revival

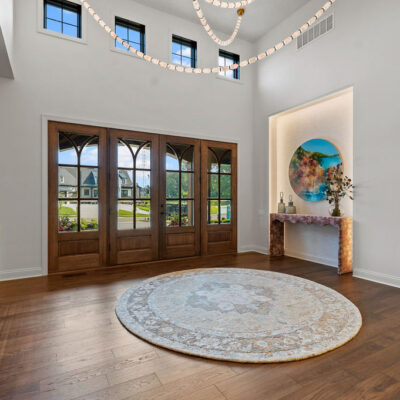
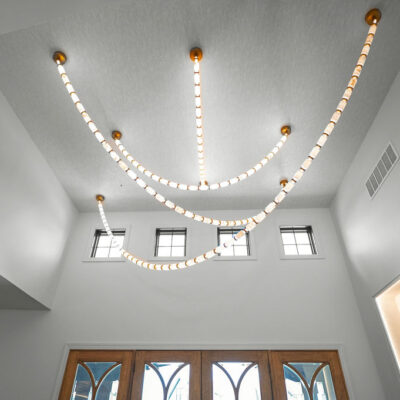
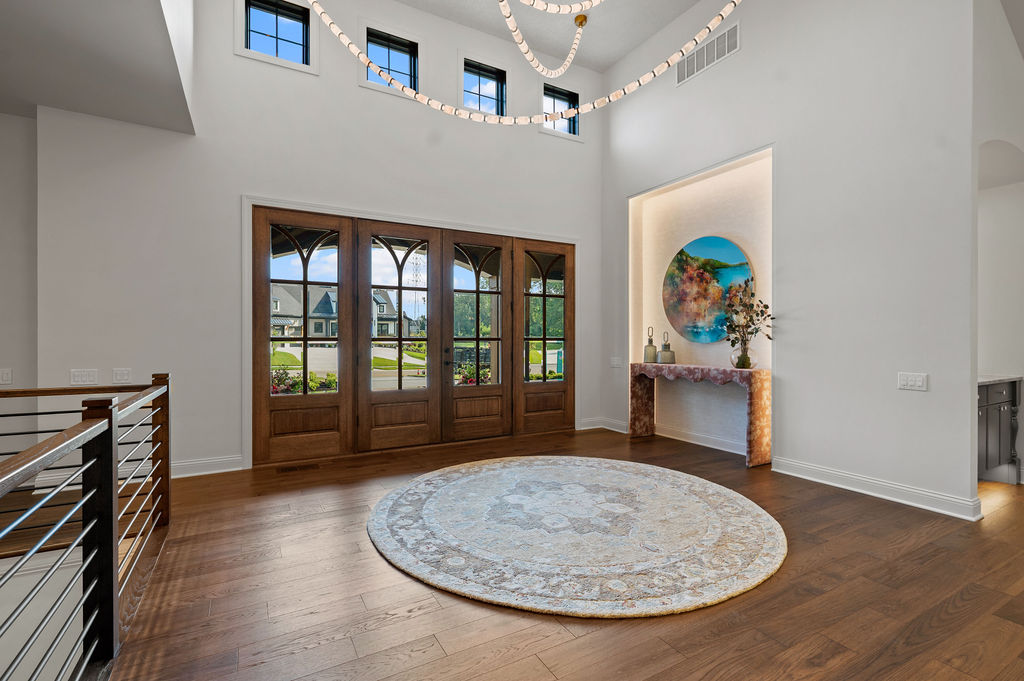
Mahogany Front Door In Entry With Statement Lighting

Mahogany Front Door In Entry With Statement Lighting

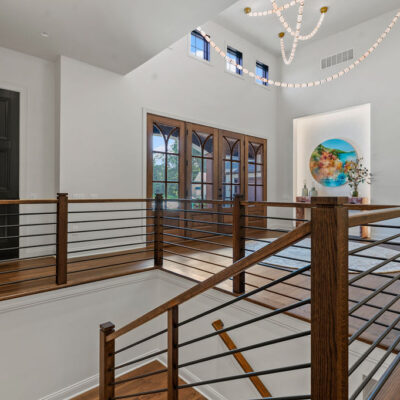
Entry With Niche For Artwork and Integrated Lighting

Entry With Niche For Artwork and Integrated Lighting

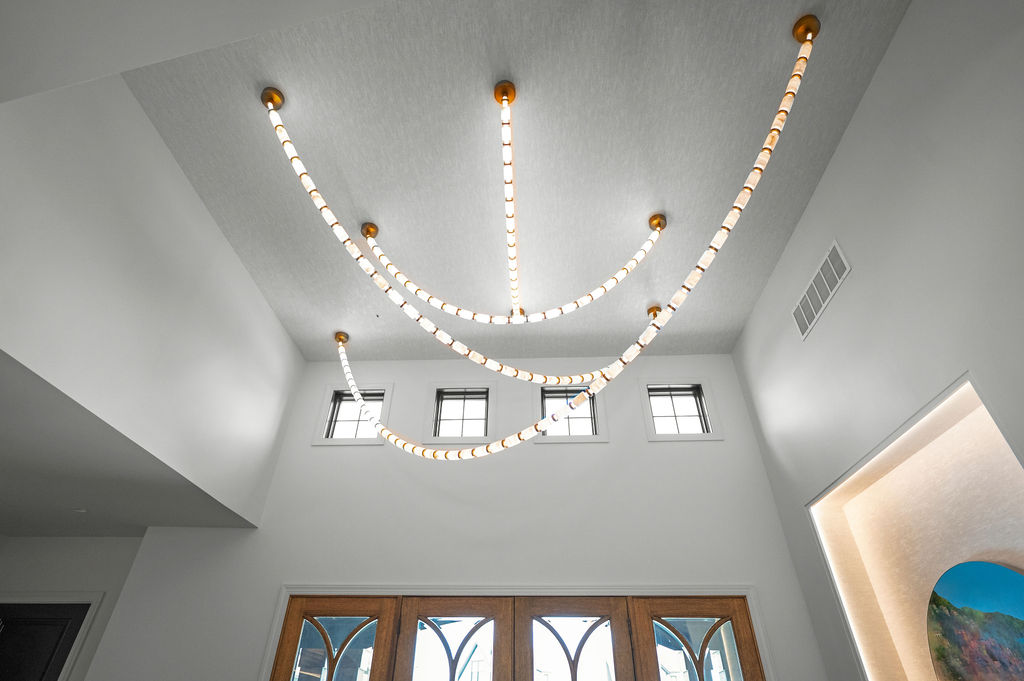
Pendant Necklace Lighting in the entry

Pendant Necklace Lighting in the Entry

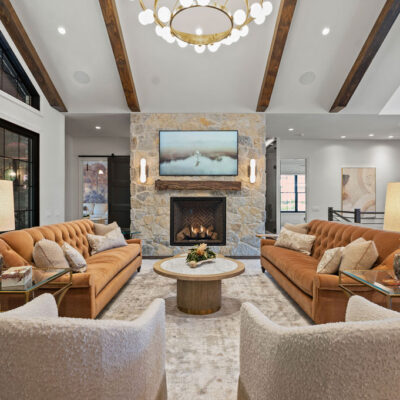
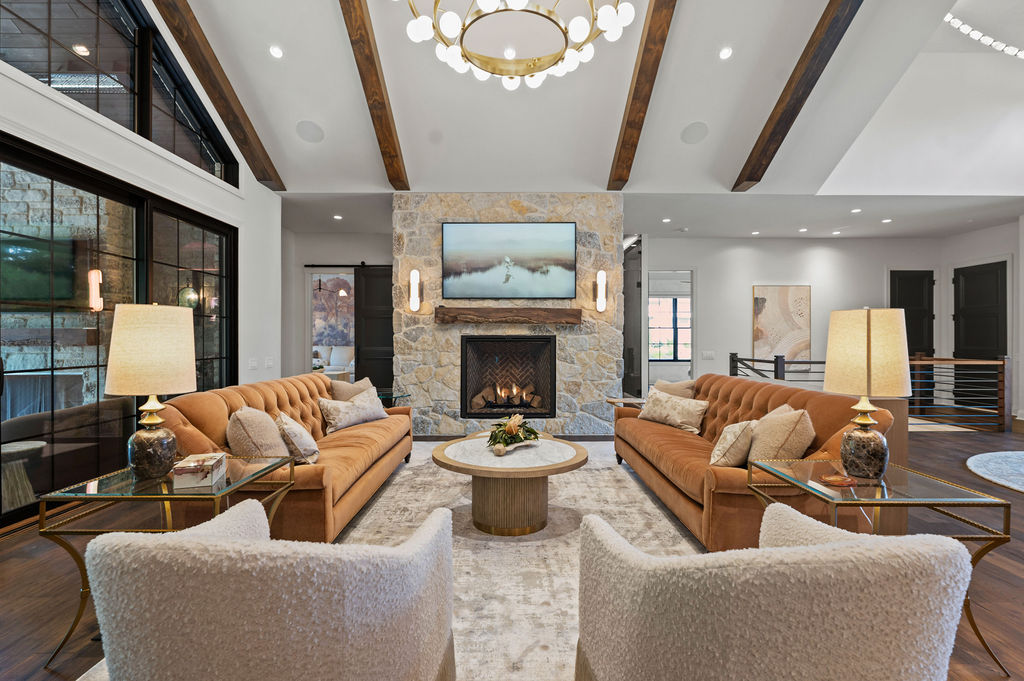
Oversized Floor To Ceiling Gas Dimensional Chalet Buff Stone Fireplace

Oversized Floor To Ceiling Gas Dimensional Chalet Buff Stone Fireplace

Line Of Site From Entry Through Great Room To Outdoor Living Space

Line Of Site From Entry Through Great Room To Outdoor Living Space

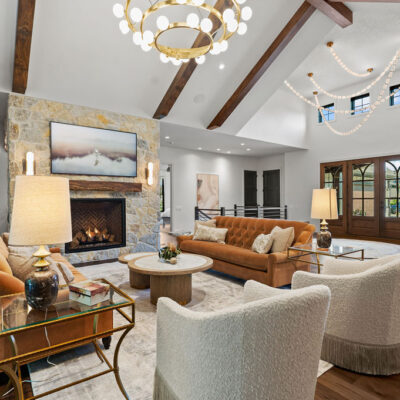
Statement Chandelier Coordinates With Alabaster Glass Sconces in Great Room

Statement Chandelier Coordinates With Alabaster Glass Sconces in Great Room

Vaulted Ceiling and Beams in Great Room Carried Through to Outdoor Living Space

Vaulted Ceiling and Beams in Great Room Carried Through to Outdoor Living Space

Vaulted Ceiling With Beams and Stone Fireplace In Great Room With Entry and Kitchen

Open Plan With Entry, Great Room and Kitchen

Vaulted Ceiling With Beams and Stone Fireplace In Great Room Statement Chandelier

Vaulted Ceiling With Beams and Stone Fireplace In Great Room

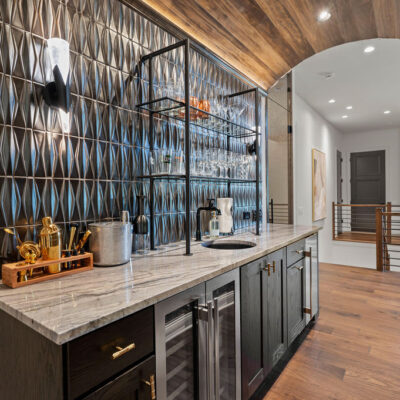
First Floor Wet Bar With Barrel Wood Ceiling and Wine Cellar With Glass Door

First Floor Wet Bar With Barrel Wood Ceiling and Wine Cellar With Glass Door

First Floor Wet Bar With Barrel Wood Ceiling and Wine Cellar With Glass Door

First Floor Wet Bar With Barrel Wood Ceiling and Wine Cellar With Glass Door

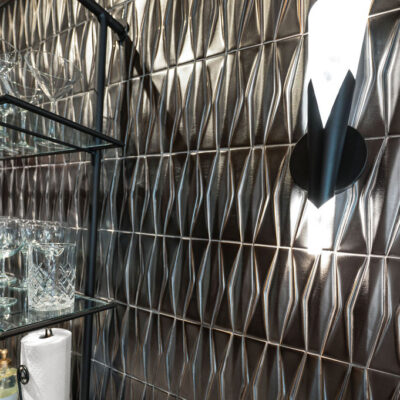
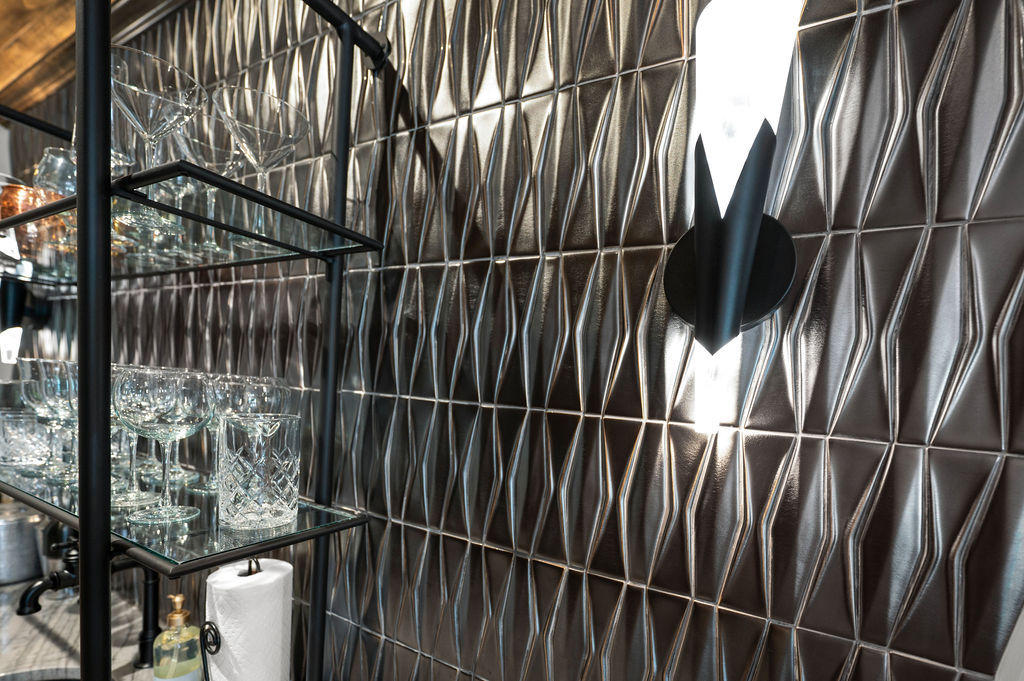
First Floor Bar Geometric Gun Metal Backsplash With Sconce

First Floor Bar Geometric Gun Metal Backsplash With Sconce

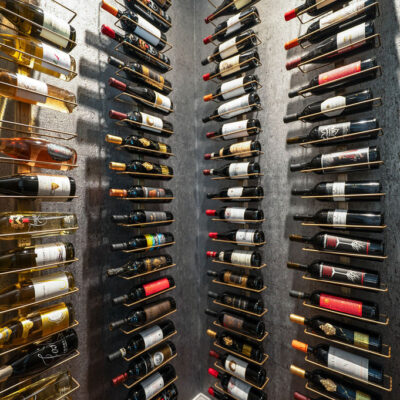
Wine Cellar With Bottle Display and Cork Textured Wallpaper With Metallic Shine

Wine Cellar With Bottle Display and Cork Textured Wallpaper With Metallic Shine

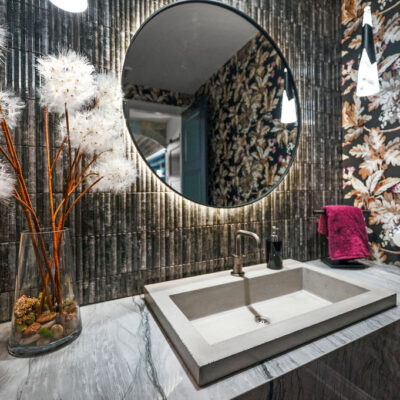
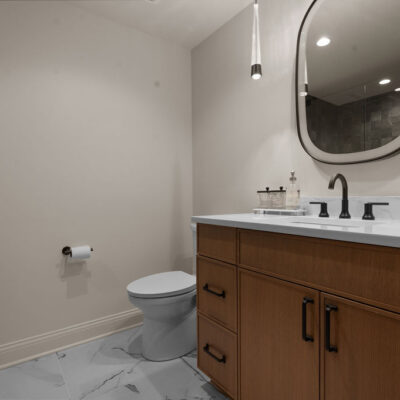
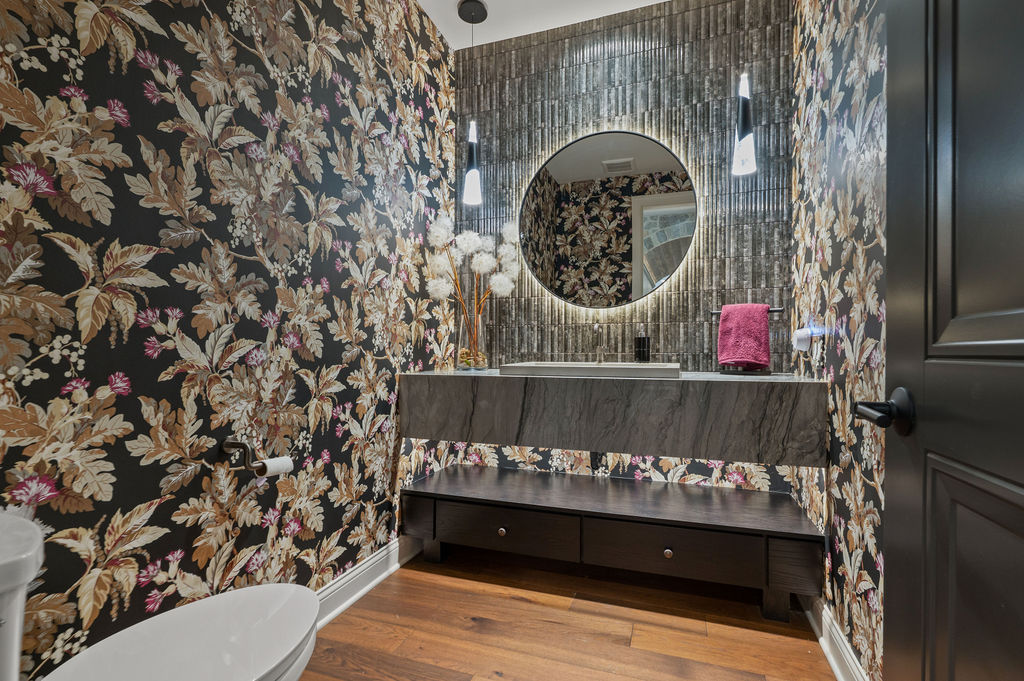
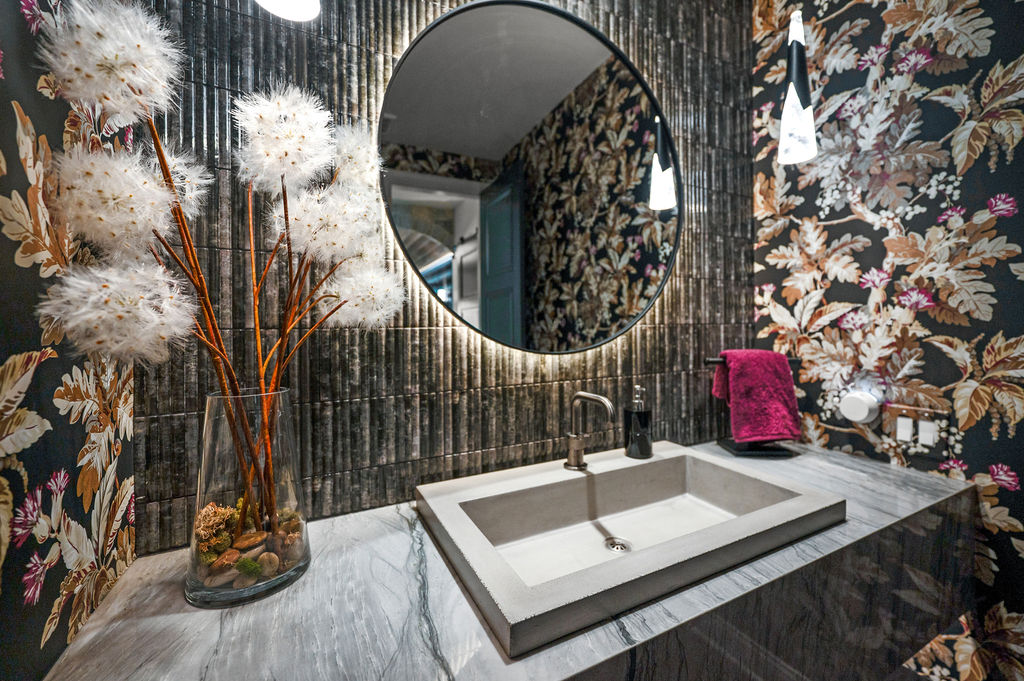
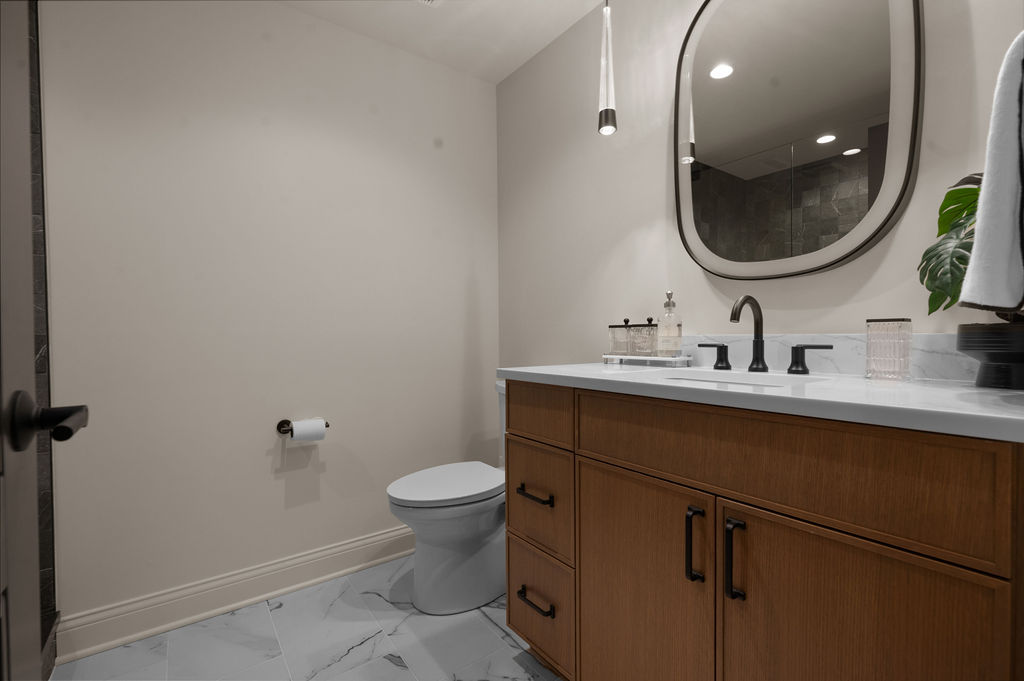
Powder Room With Floating Vanity and Cement Sink With Pendant Lighting and Backlit Mirror

Powder Room With Floating Vanity and Cement Sink With Pendant Lighting and Backlit Mirror

Powder Room With Floating Vanity and Cement Trough Sink

Powder Room With Floating Vanity and Cement Trough Sink

Custom Kitchen with rift-cut white oak cabinets and painted SW Homburg Gray Wieland Builders

Custom Kitchen with rift-cut white oak cabinets and painted SW Homburg Gray

Kitchen hood painted Homburg Gray with Champaign gold straps

Kitchen hood painted Homburg Gray with Champaign gold straps

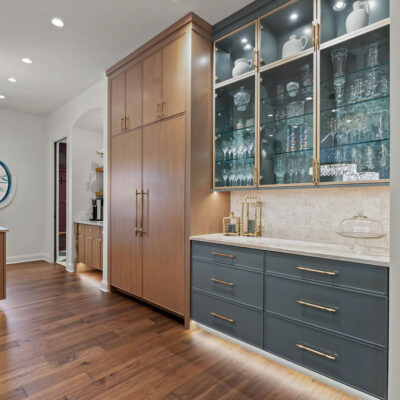
kitchen cabinetry with Homburg Gray and glass shelving with champaign accents

Rift Cut White Oak Paneled Refrigerator and cabinetry

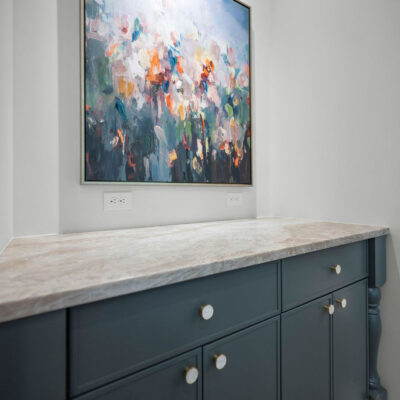
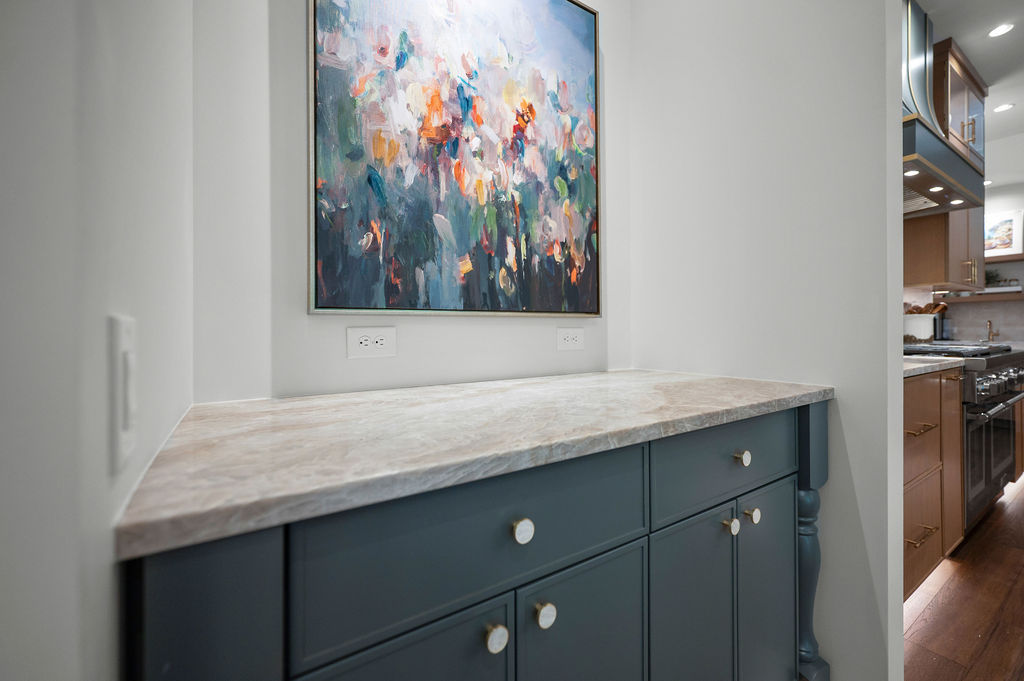
Kitchen art nook cabinetry painted Homburg Gray and Taj Mahal quartzite

Kitchen art nook cabinetry painted Homburg Gray and Taj Mahal quartzite

Main Kitchen with Large Island With Double Chandelier and Seating White Oak Rift Cut Cabinetry

Main Kitchen with Large Island With Double Chandelier and Seating

Kitchen Coffee Station with Rift Cut White Oak Cabinetry

Kitchen Coffee Station with Rift Cut White Oak Cabinetry

Back Kitchen with Appliances, pantry and Rift Cut White Oak Cabinetry

Back Kitchen with Appliances, pantry and Rift Cut White Oak Cabinetry

Taj Mahal Quartzite kitchen counter

Taj Mahal Quartzite kitchen counter

Rift Cut White Oak Cabinetry and Homburg Gray painted hood

Rift Cut White Oak Cabinetry and Homburg Gray painted hood

Pot filler with backsplash in kitchen

Pot filler with backsplash in kitchen

Open shelving with integrated lighting, pantry and Rift Cut White Oak Cabinetry

Open shelving with integrated lighting, pantry and Rift Cut White Oak Cabinetry

Back Kitchen with Appliances, pantry and Rift Cut White Oak Cabinetry

Back Kitchen with Appliances, pantry and Rift Cut White Oak Cabinetry

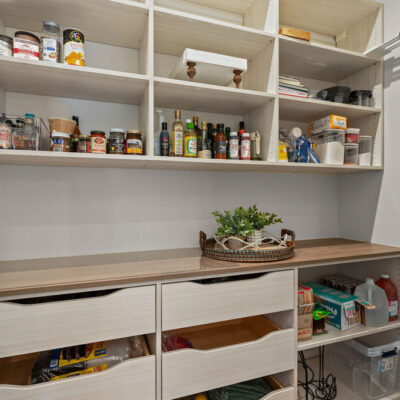
Kitchen pantry with open shelving and drawers

Kitchen pantry with open shelving and drawers

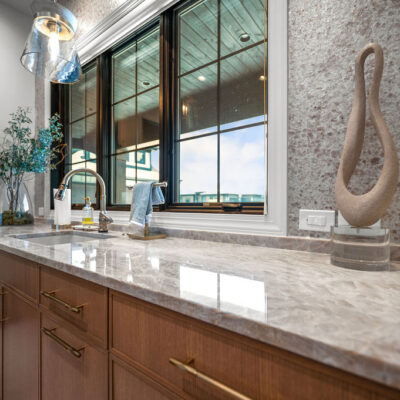
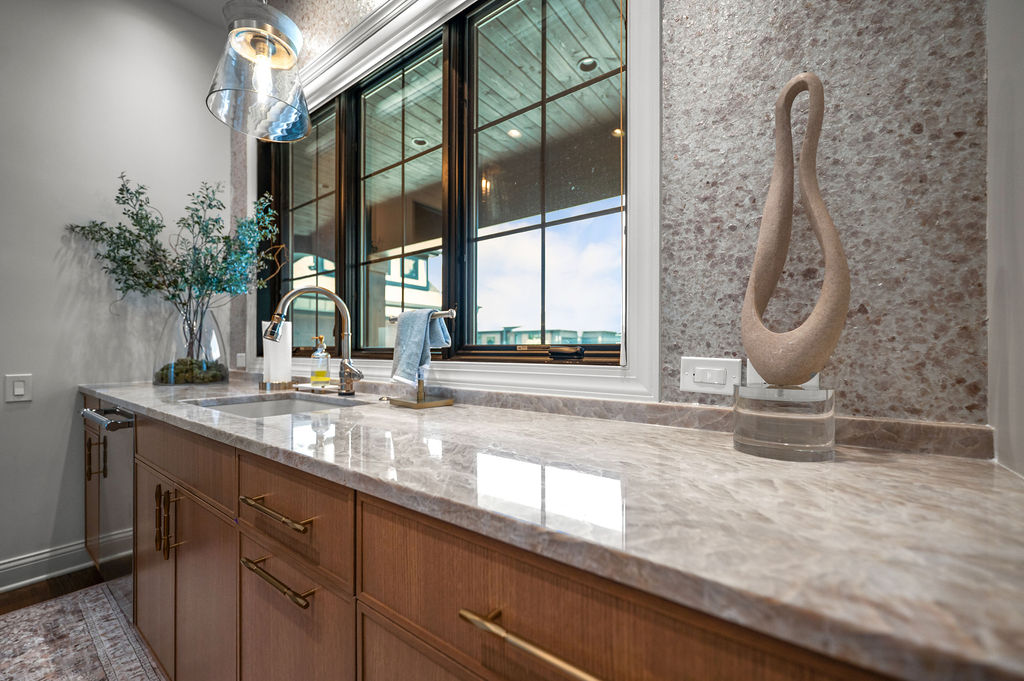
back kitchen with appliances, window and glam wallpaper

back kitchen with appliances, window and glam wallpaper

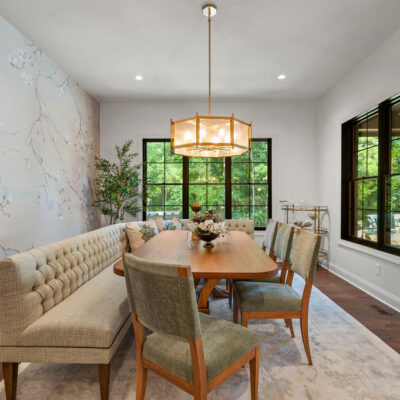
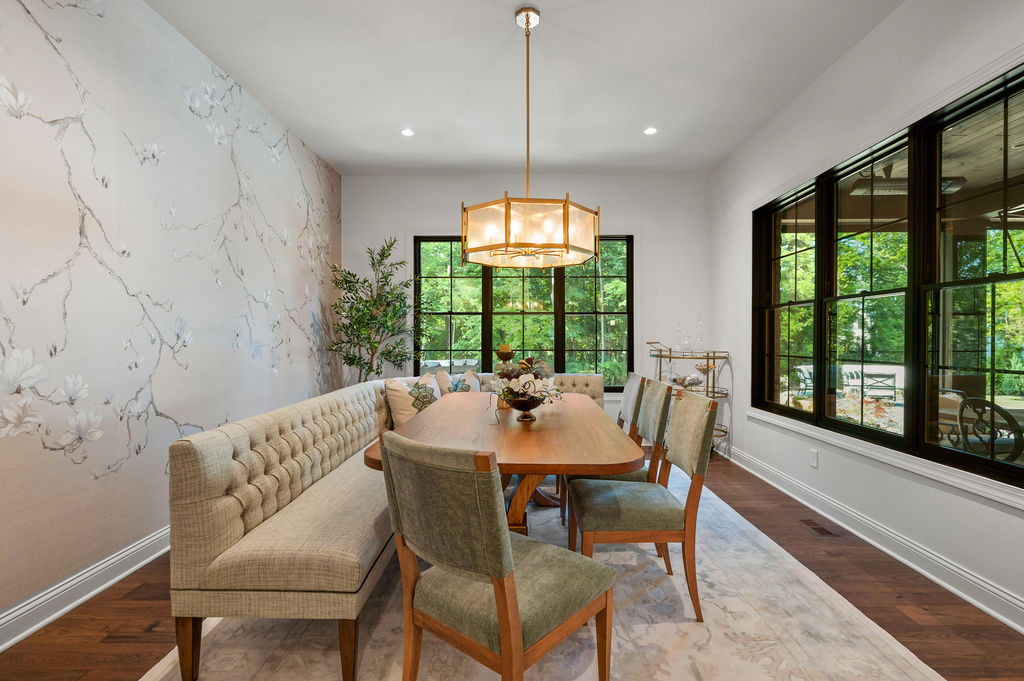
Dining area with soft floral wallpaper and black framed windows

Dining area with soft floral wallpaper and black framed windows

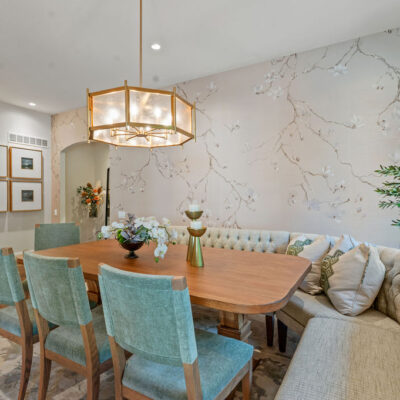
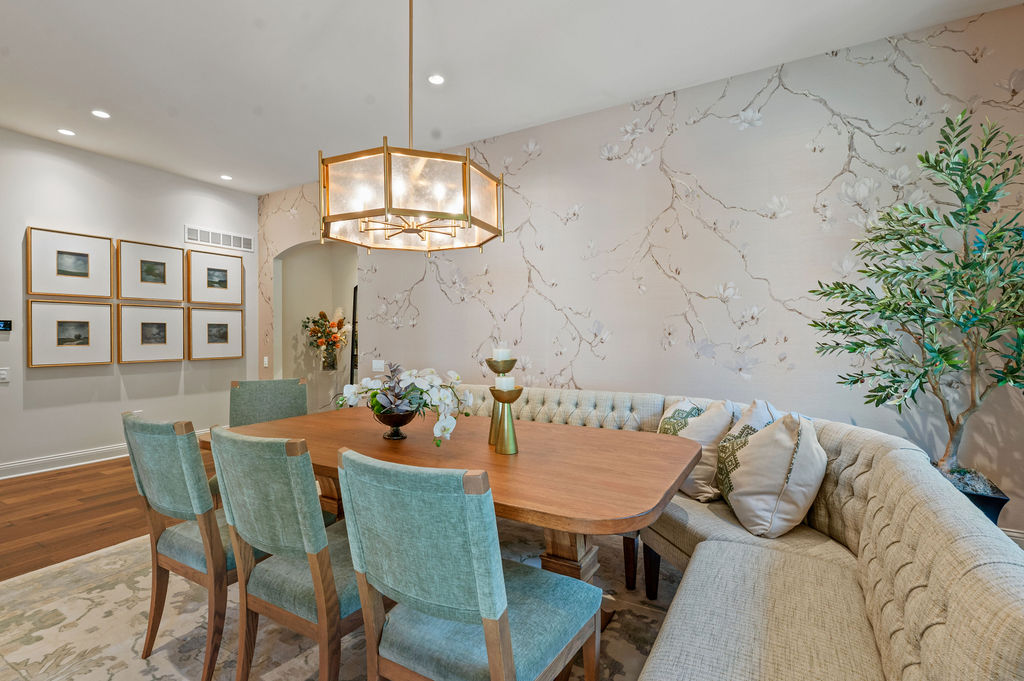
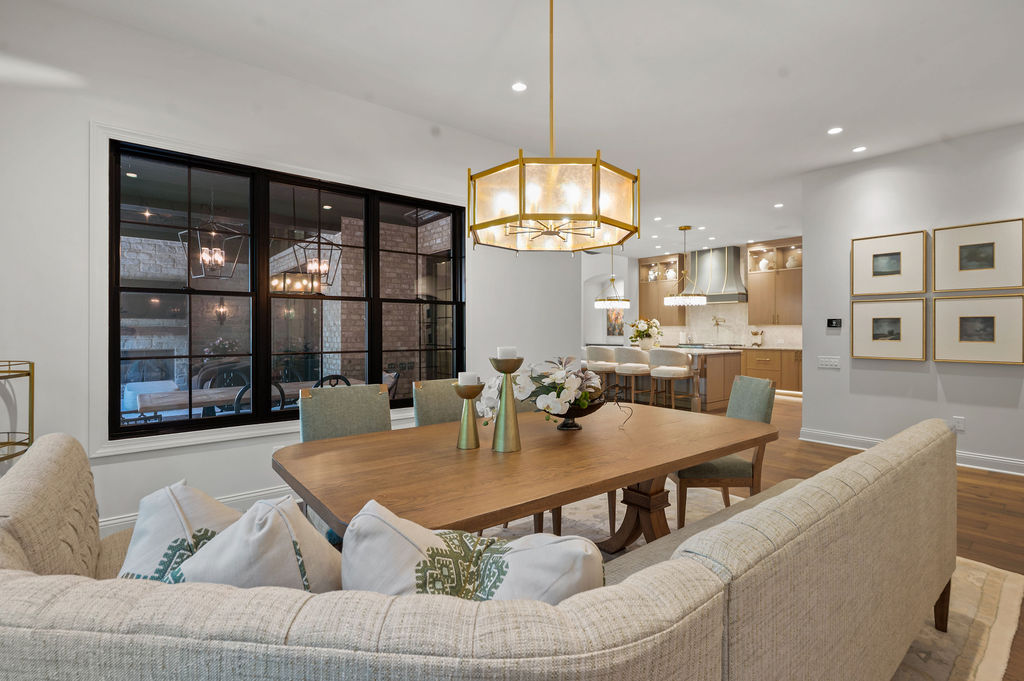
Dining area with banquette seating

Dining area with banquette seating

Dining area with banquette seating

Dining area with banquette seating

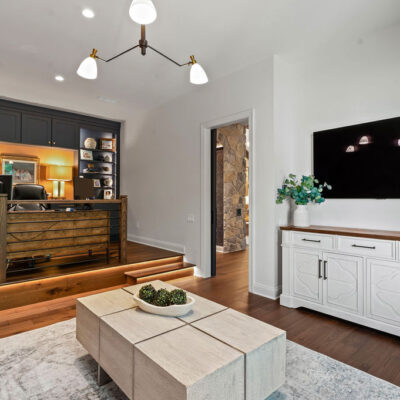
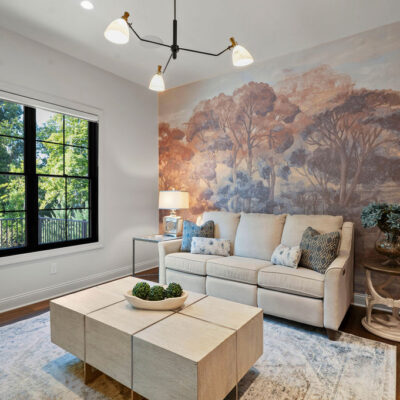
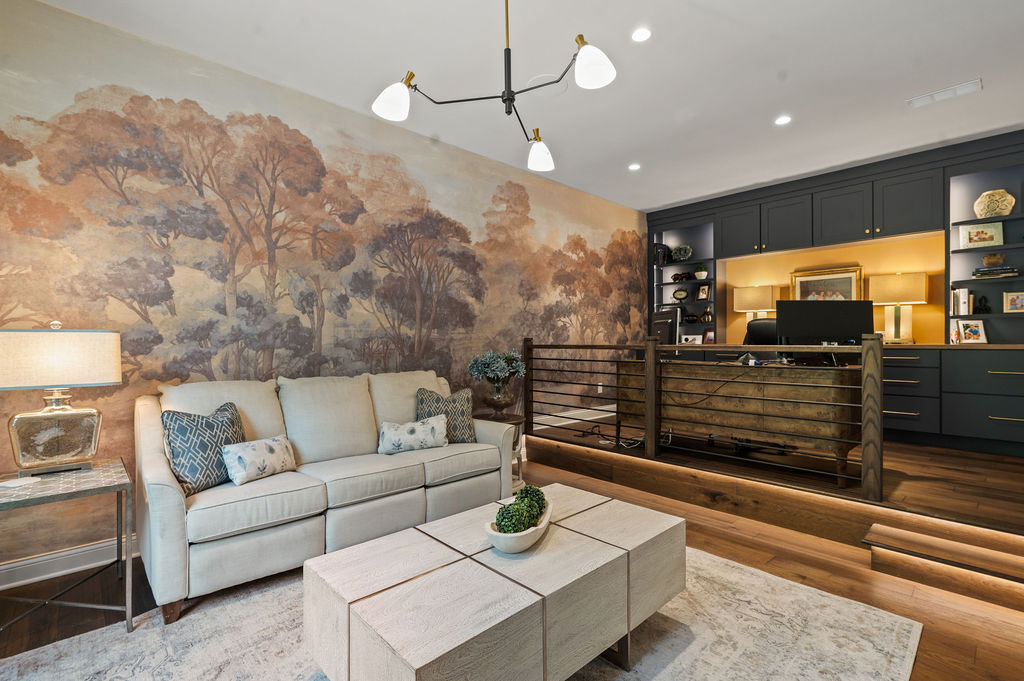
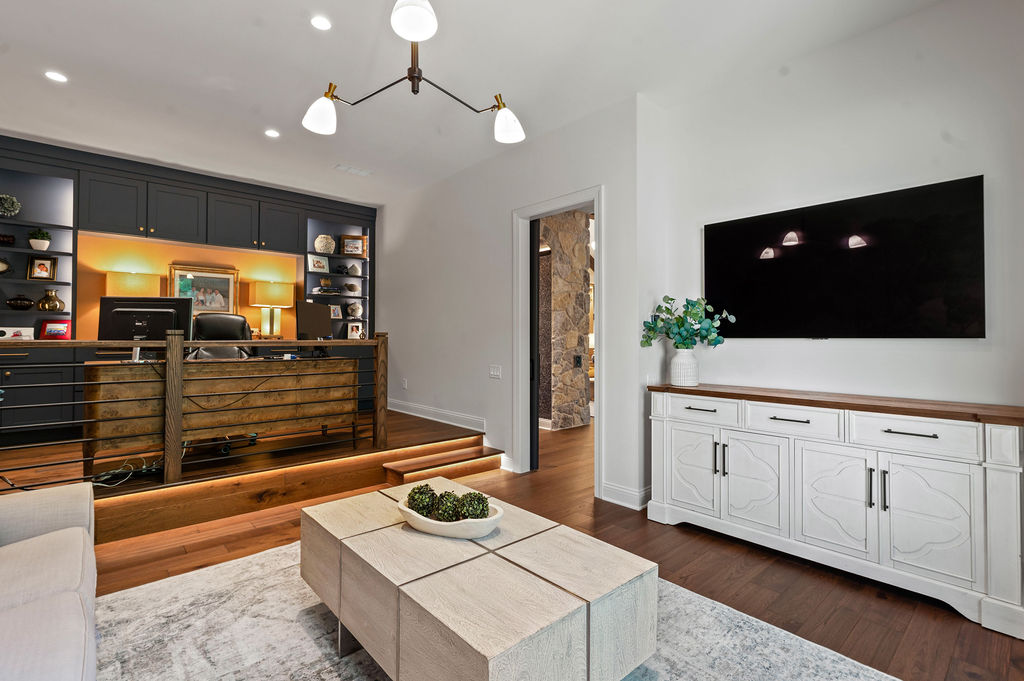
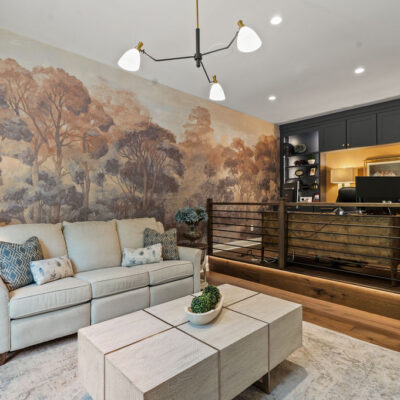
2 Level Home Office and Den with Landscape wallpaper

2 Level Home Office and Den with Landscape wallpaper

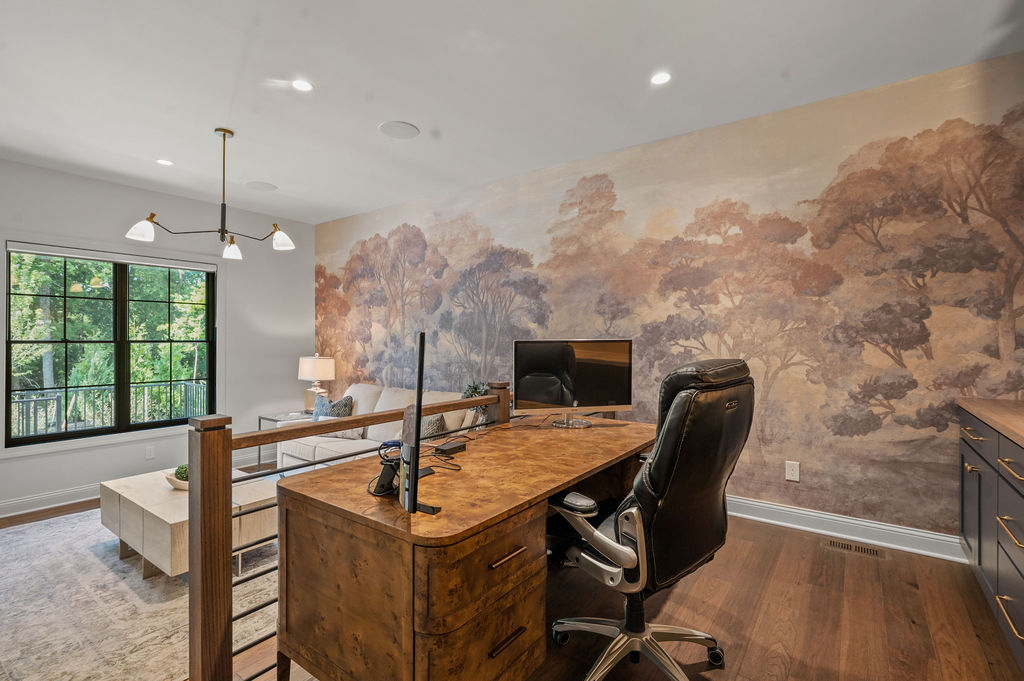
2 Level Home Office and Den with Landscape wallpaper

2 Level Home Office and Den with Landscape wallpaper

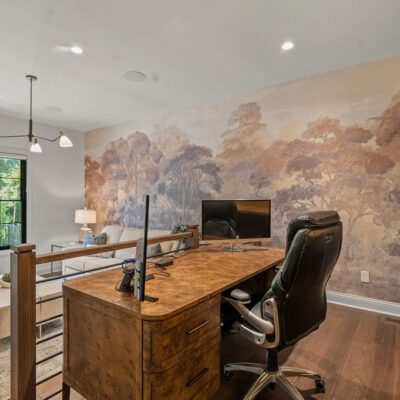
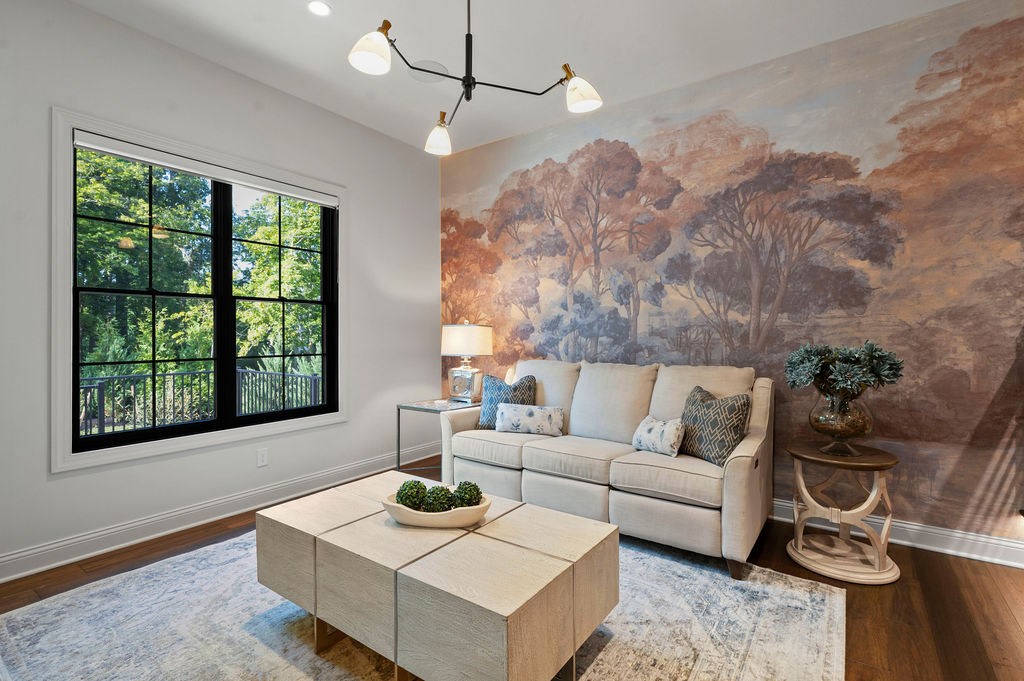
2 Level Home Office and Den with Landscape wallpaper and black frame windows

2 Level Home Office and Den with Landscape wallpaper

2 Level Home Office and Den with Landscape wallpaper

2 Level Home Office and Den with Landscape wallpaper

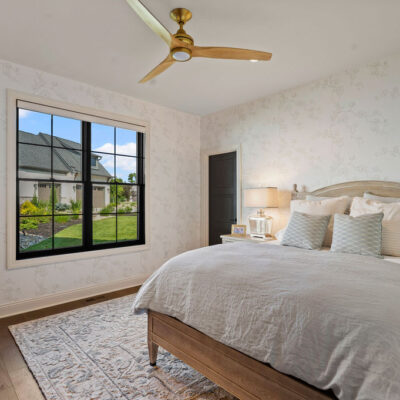
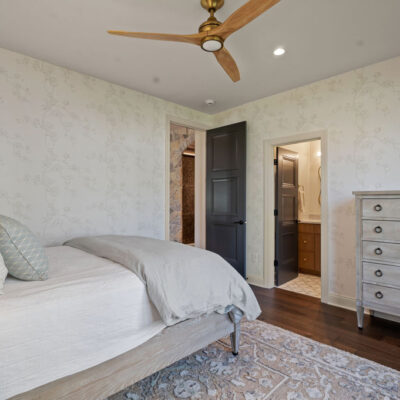
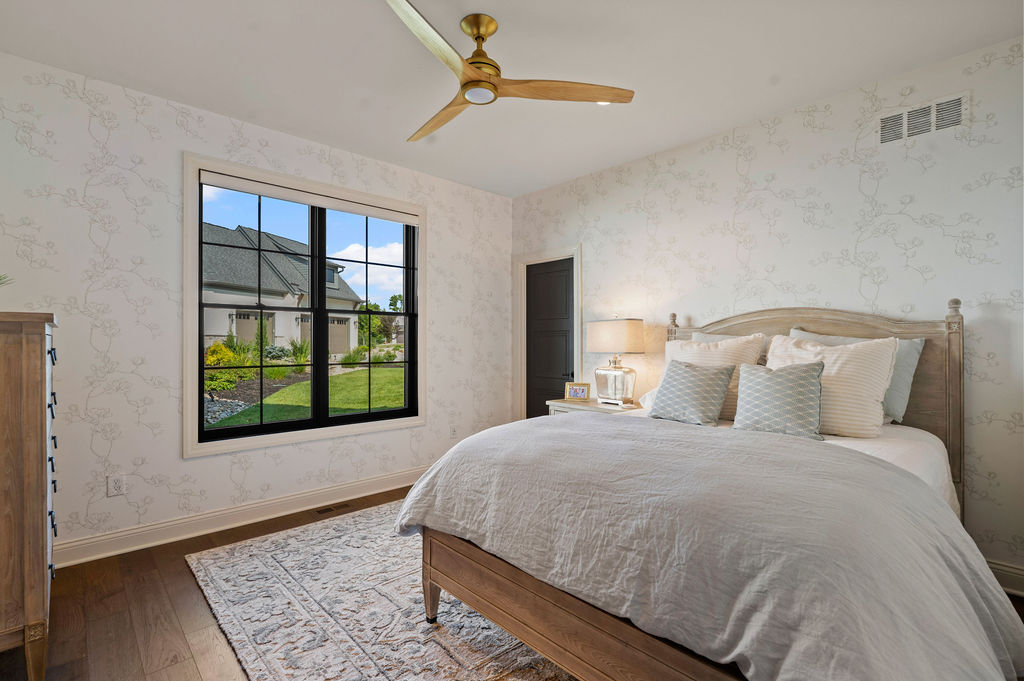
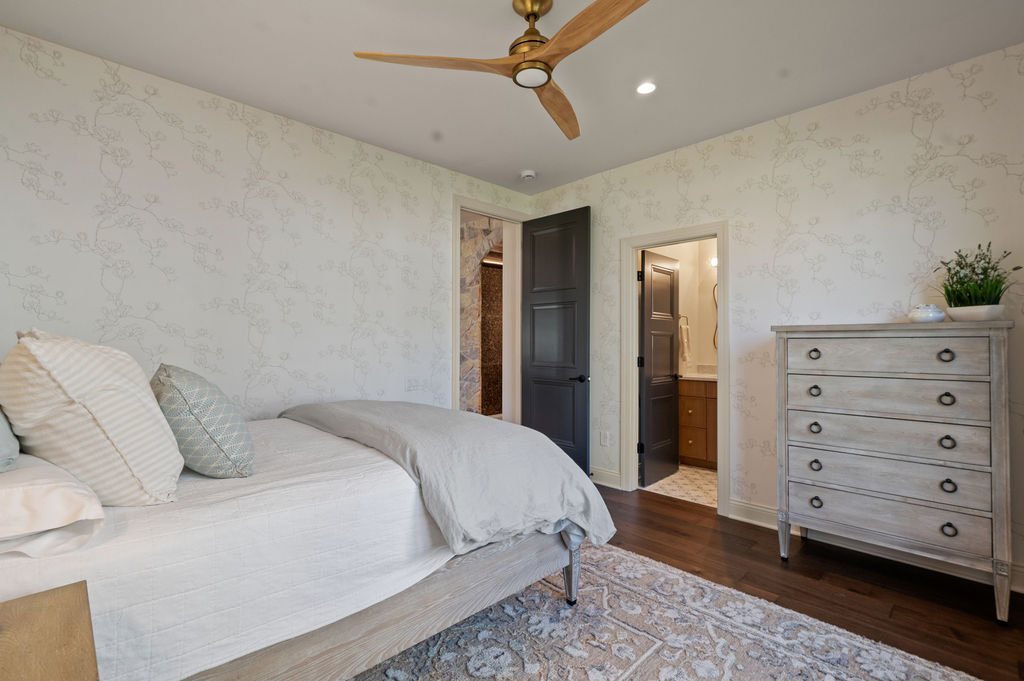
First Floor Guest Bedroom with soft wallpaper

First Floor Guest Bedroom

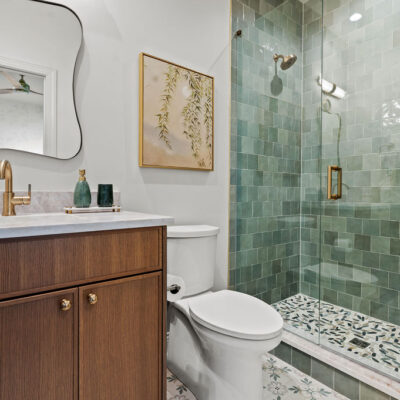
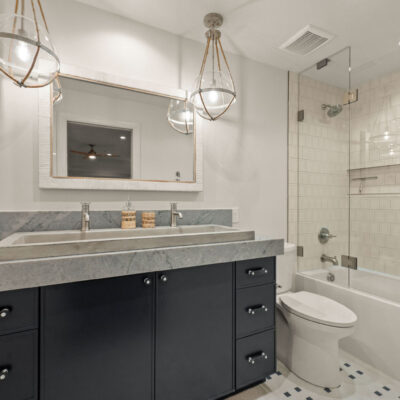
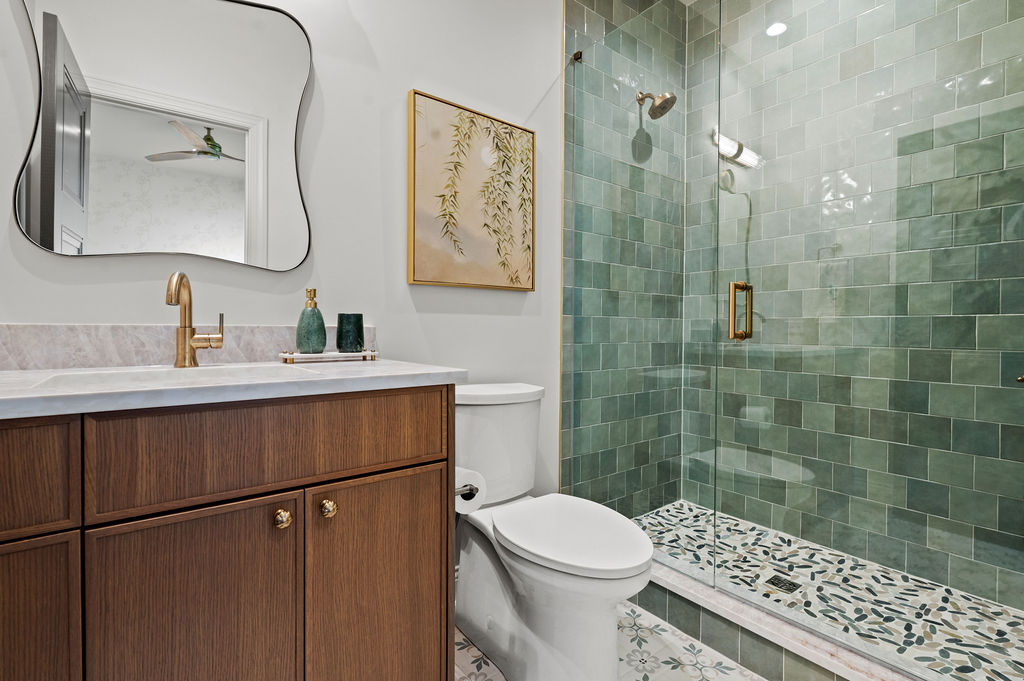
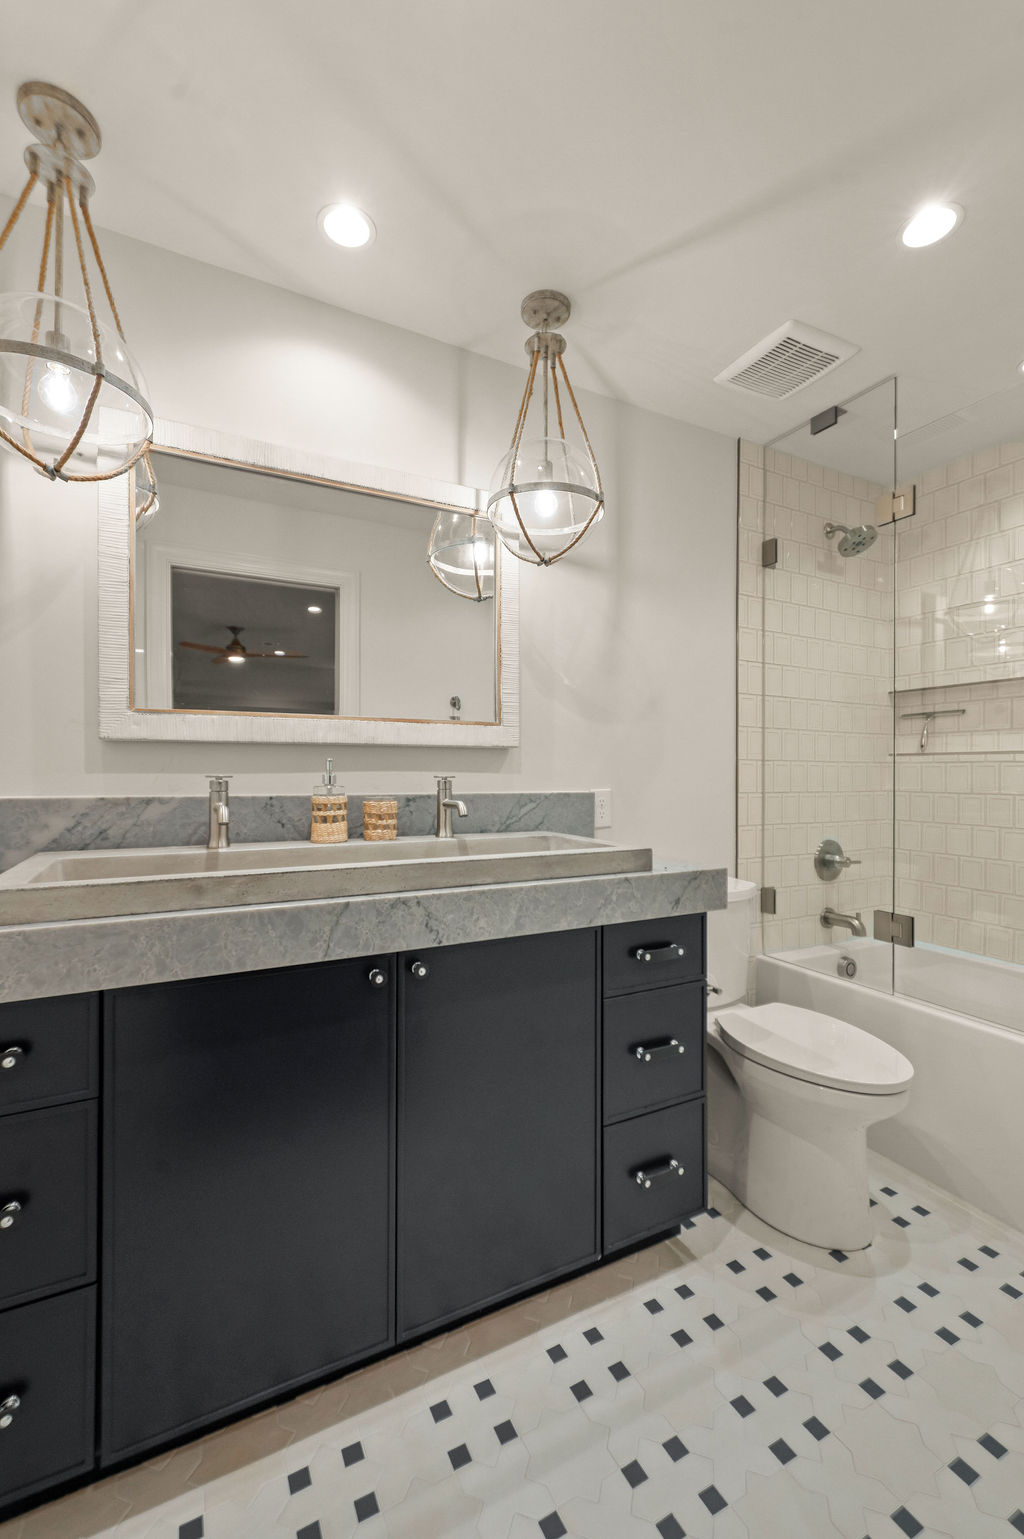
Guest Suite Bathroom With Printed Floor Tile and Neutral Colors White Oak Rift-Cut Cabinetry

Guest Suite Bathroom With Printed Floor Tile and Neutral Colors White Oak Rift-Cut Cabinetry

First Floor Guest Bedroom

First Floor Guest Bedroom

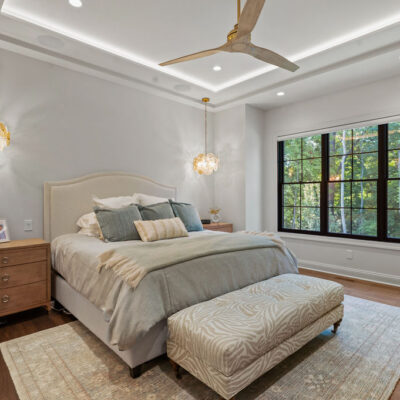
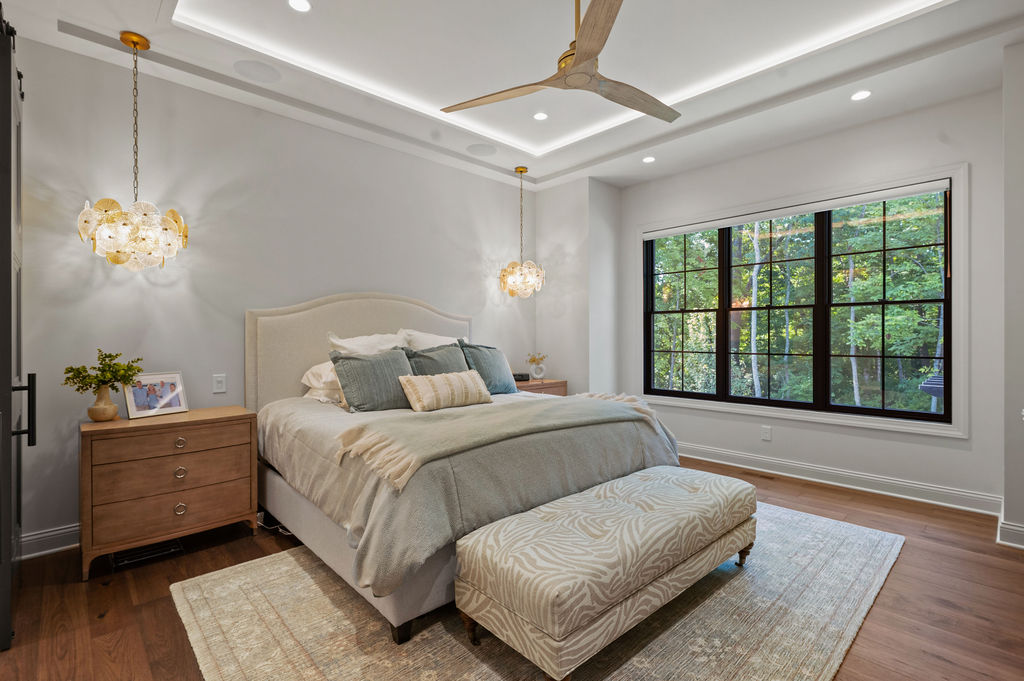
Primary Bedroom Tray Ceiling With Lighting and Black Framed Windows

Primary Bedroom Tray Ceiling With Lighting and Black Framed Windows

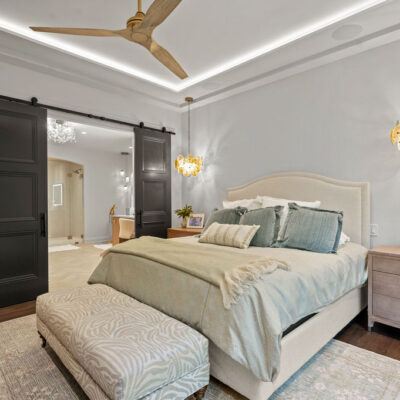
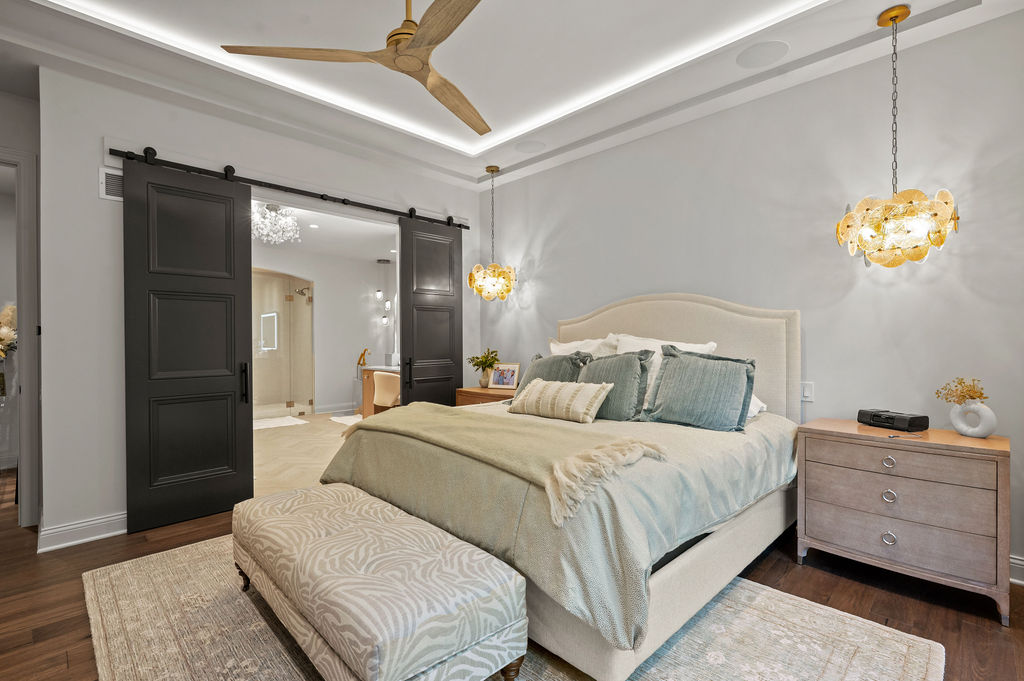
Primary Bedroom Tray Ceiling With Lighting and Barn Door To Bathroom

Primary Bedroom Tray Ceiling With Lighting and Barn Door To Bathroom

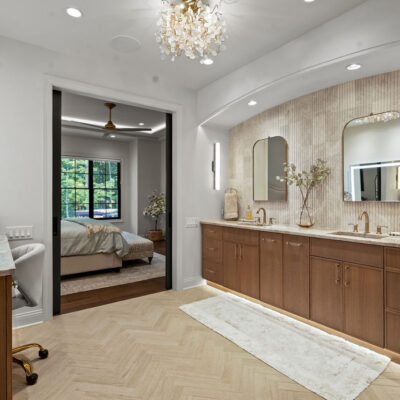
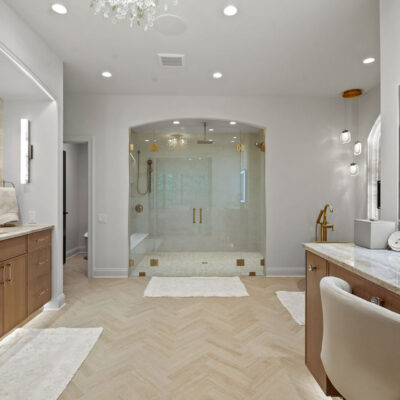
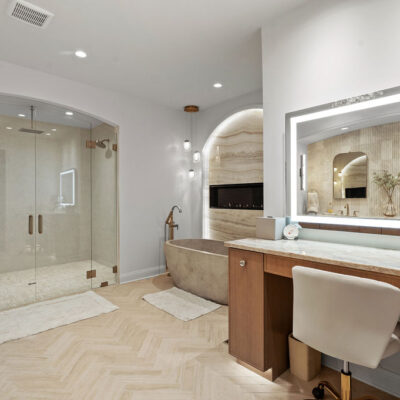
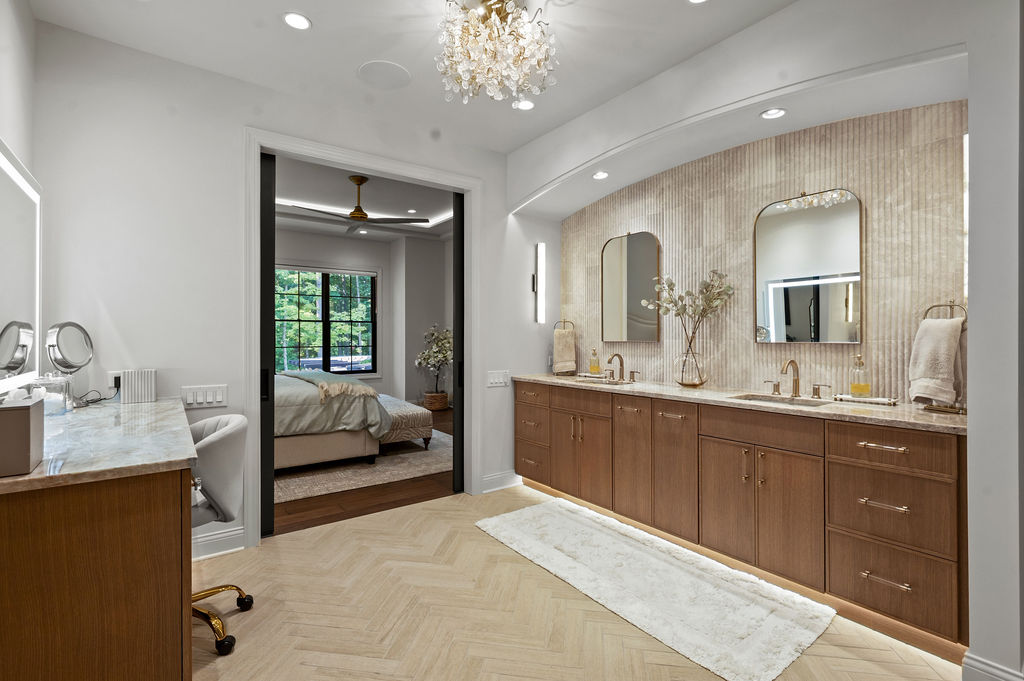
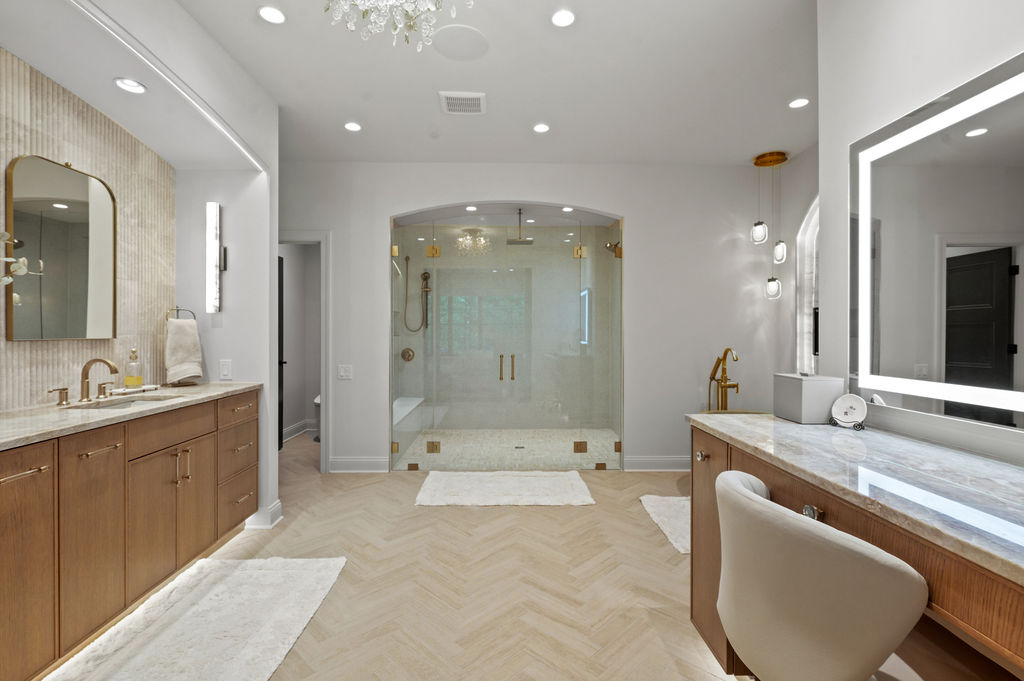
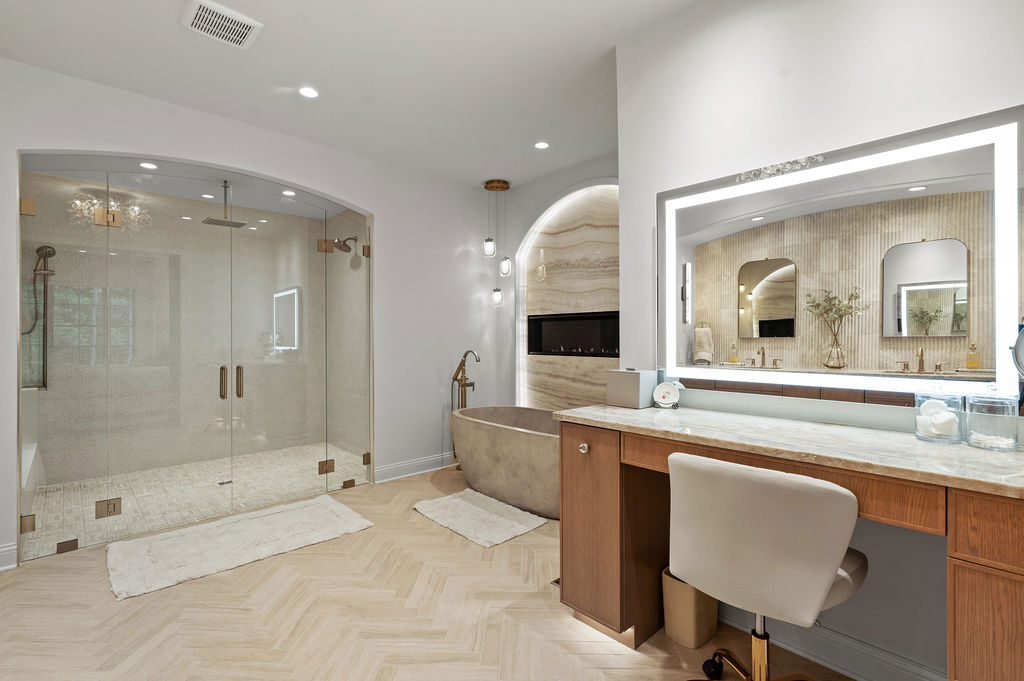
Chevron Pattern Porcelain Tile With Wood Grain on Primary Bathroom Floor

Chevron Pattern Porcelain Tile With Wood Grain on Primary Bathroom Floor

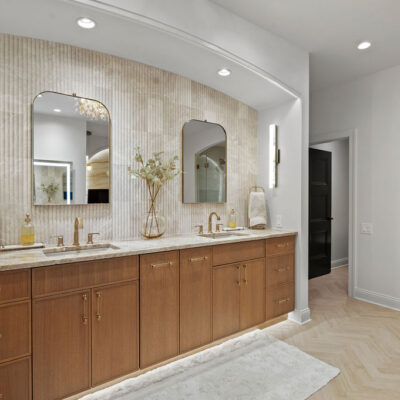
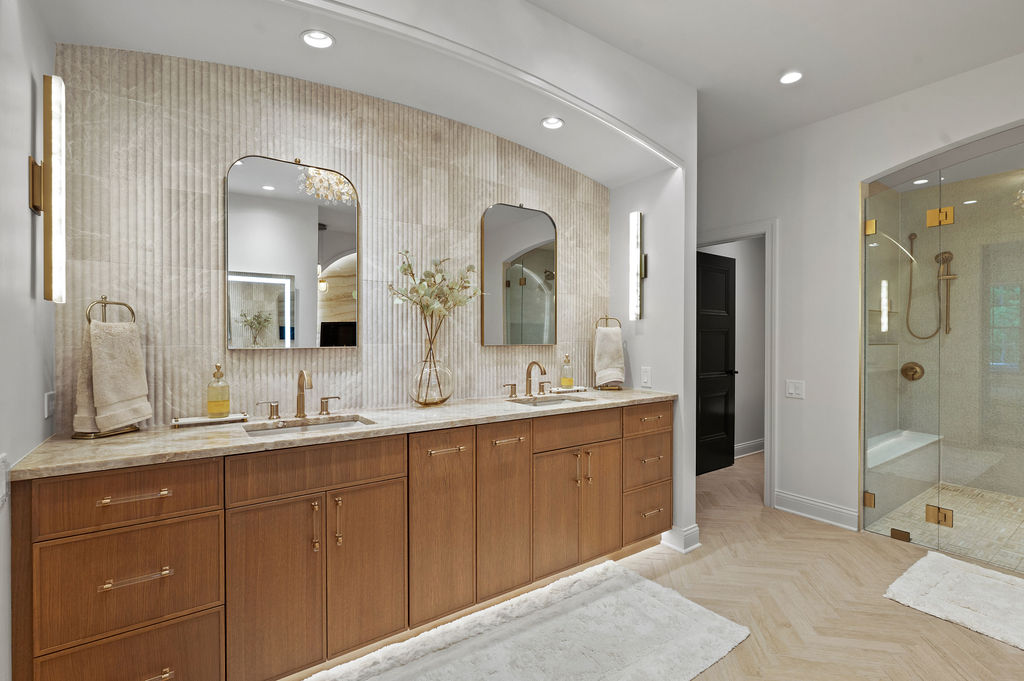
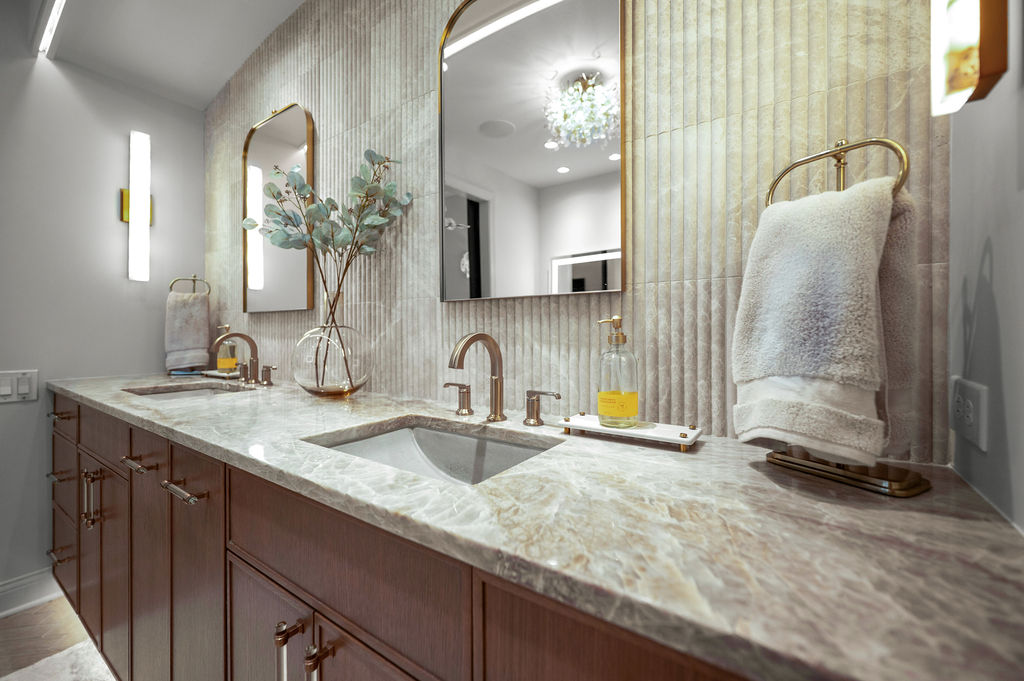
Primary Bathroom Double Vanity With White Oak Rift-Cut Cabinetry Travertine Backsplash

Primary Bathroom Double Vanity With White Oak Rift-Cut Cabinetry Travertine Backsplash

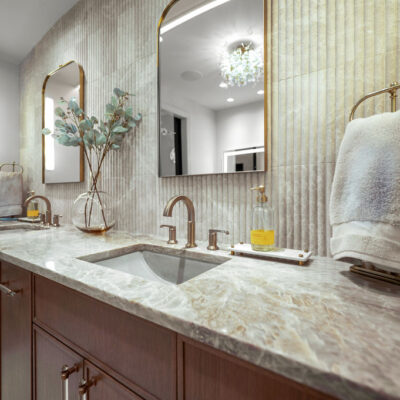
Fluted Travertine Backsplash With Taj Mahal Quartzite in Primary Bathroom

Fluted Travertine Backsplash With Taj Mahal Quartzite in Primary Bathroom

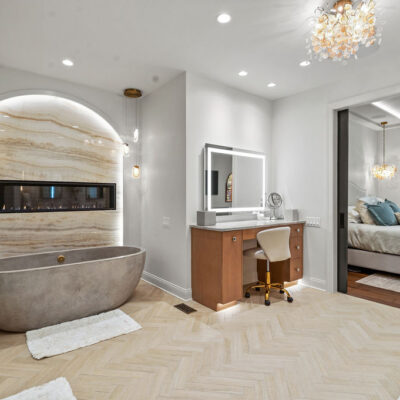
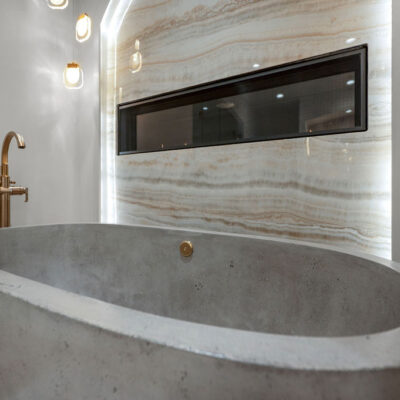
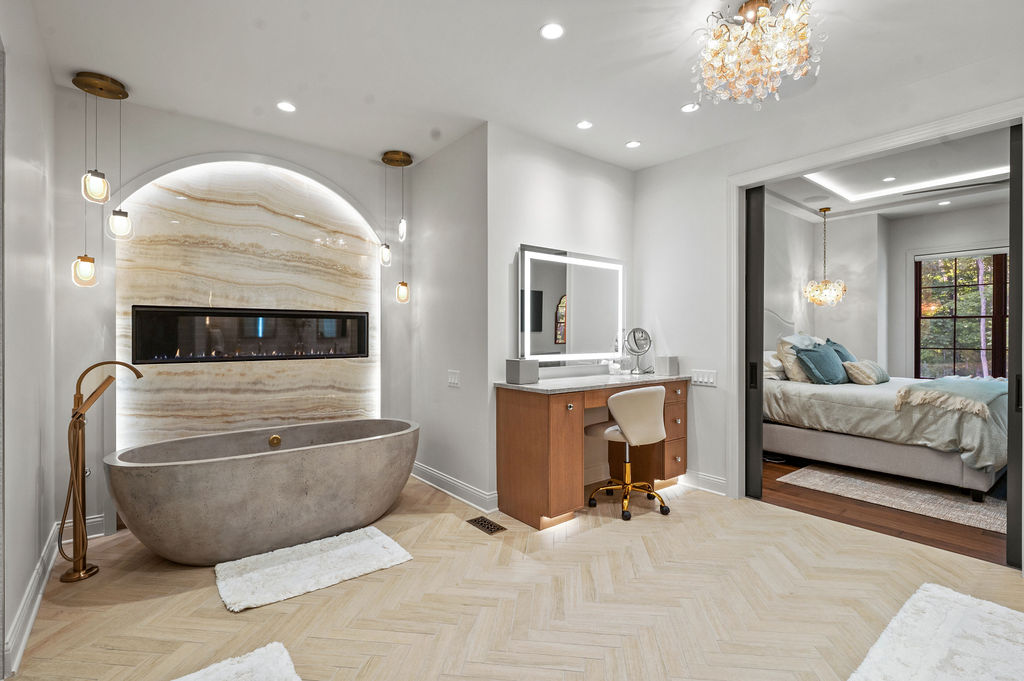
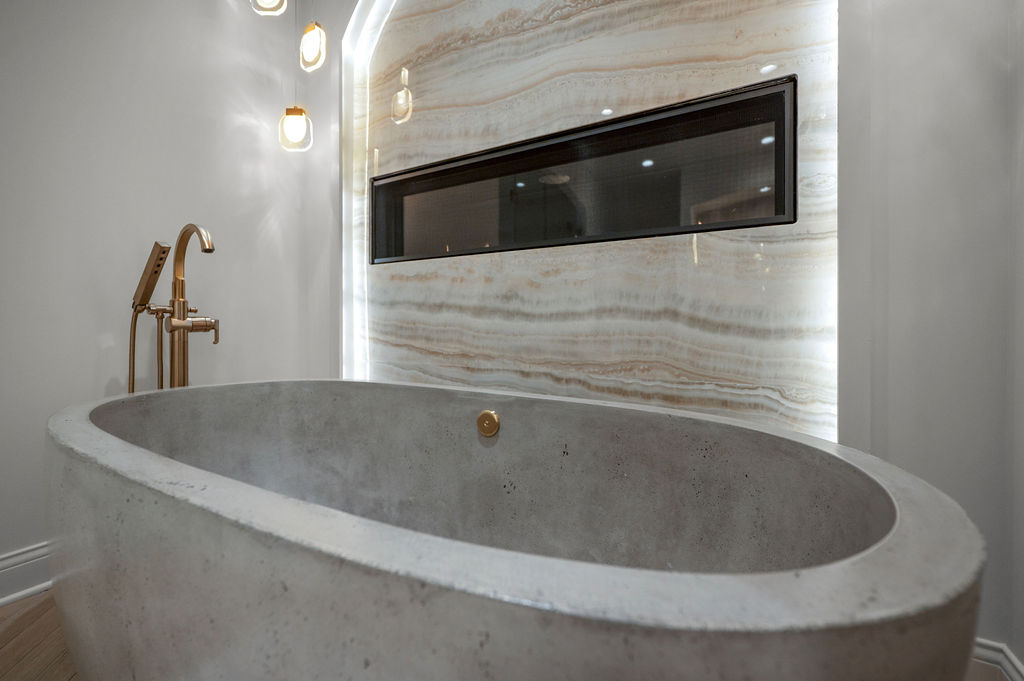
Cement Oversized Tub With Tiger Onyx Porcelain Slab Backsplash With Integrated Lighting

Cement Oversized Tub With Tiger Onyx Porcelain Slab Backsplash With Integrated Lighting

Cement Oversized Tub With Tiger Onyx Porcelain Slab Backsplash With Integrated Lighting

Cement Oversized Tub With Tiger Onyx Porcelain Slab Backsplash With Integrated Lighting

Oversized Zero Clearance Shower With Arched Glass Shower door

Oversized Zero Clearance Shower With Arched Glass Shower door

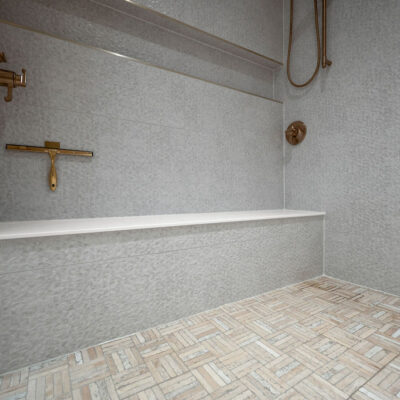
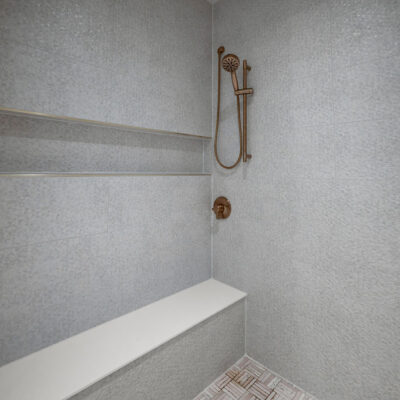
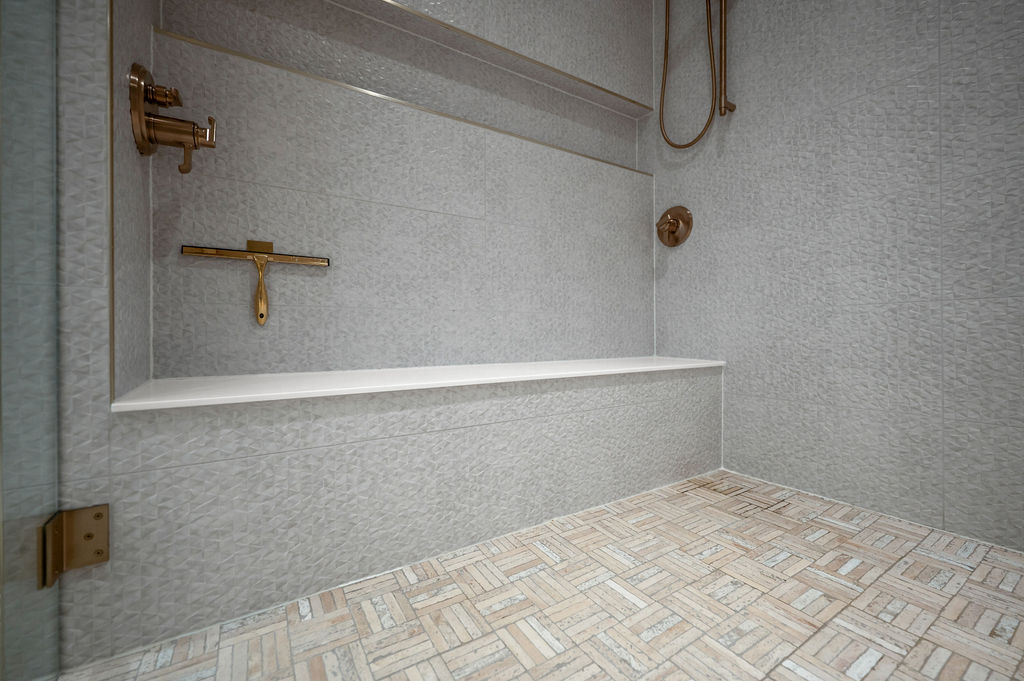
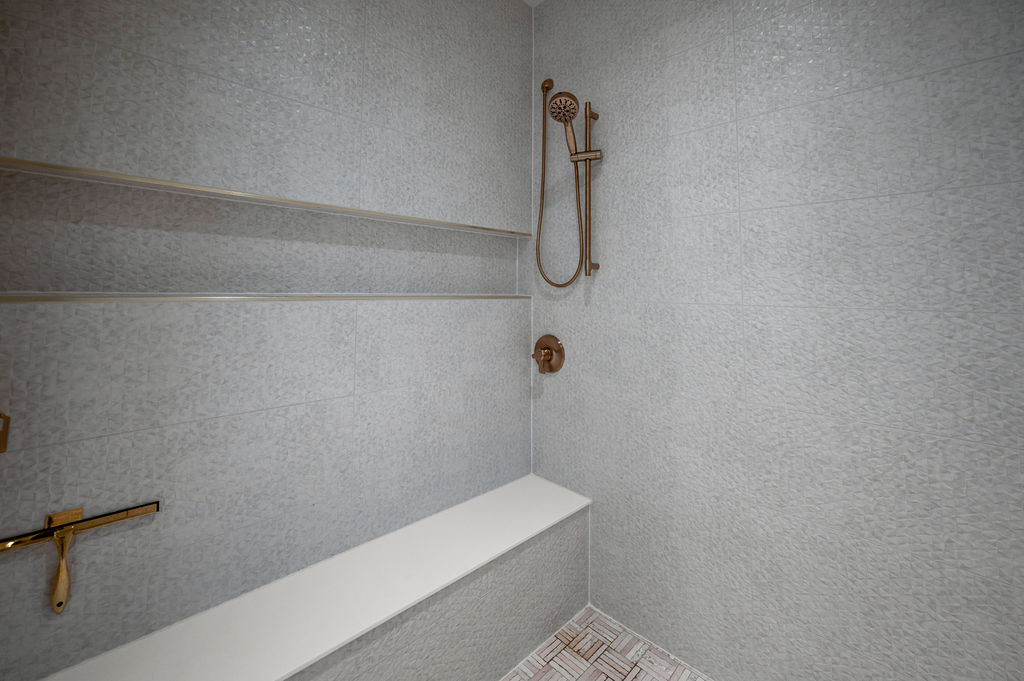
Oversized Zero Clearance Shower With Long Shower Niche and Bench

Oversized Zero Clearance Shower With Long Shower Niche and Bench

Oversized Zero Clearance Shower With Long Shower Niche and Bench

Oversized Zero Clearance Shower With Long Shower Niche and Bench

Makeup Vanity with Lighted Mirror With Custom Cabinetry White Oak Rift-Cut

Makeup Vanity with Lighted Mirror With Custom Cabinetry White Oak Rift-Cut

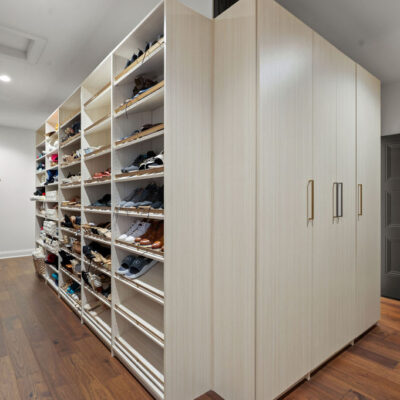
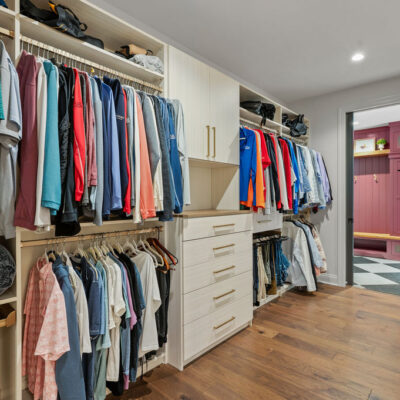
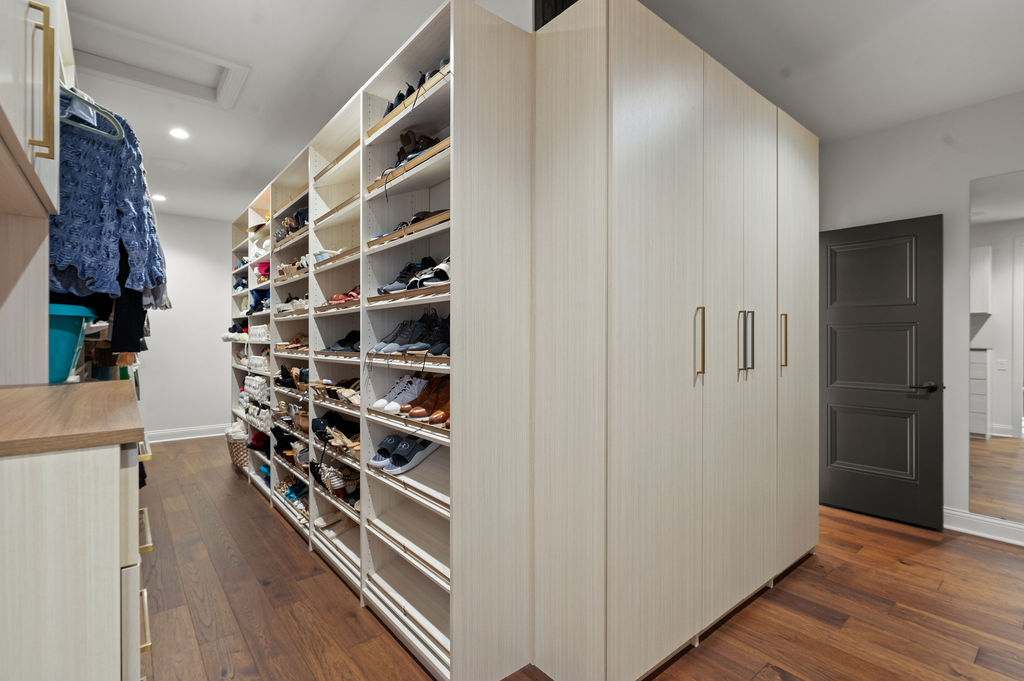
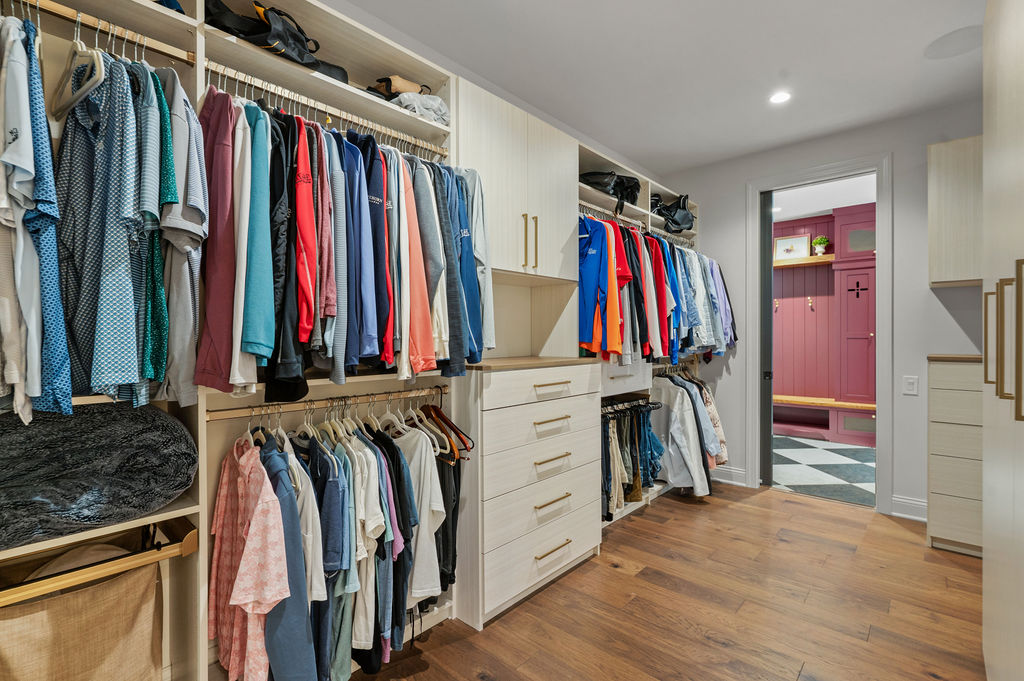
Walk-In Closet Between Primary Bedroom and Mudroom

Walk-In Closet Between Primary Bedroom and Mudroom

Walk-In Closet Between Primary Bedroom and Mudroom

Walk-In Closet Between Primary Bedroom and Mudroom

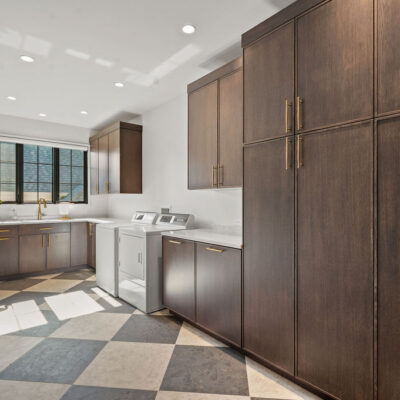
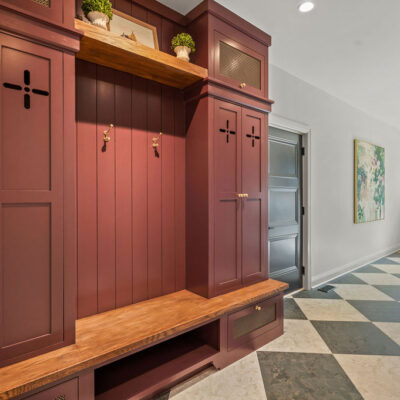
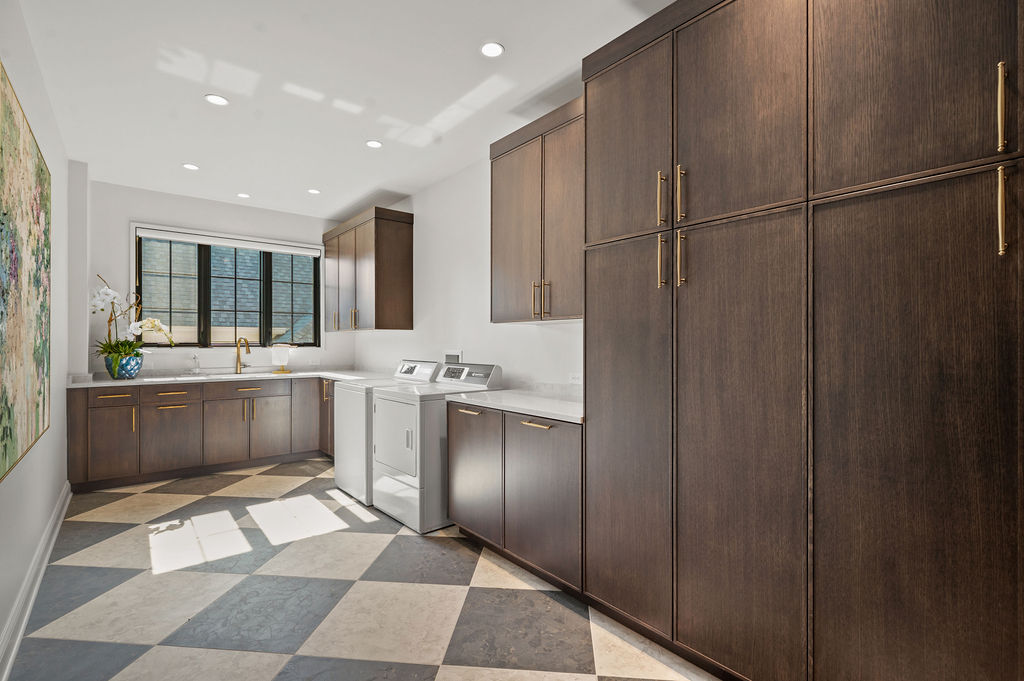
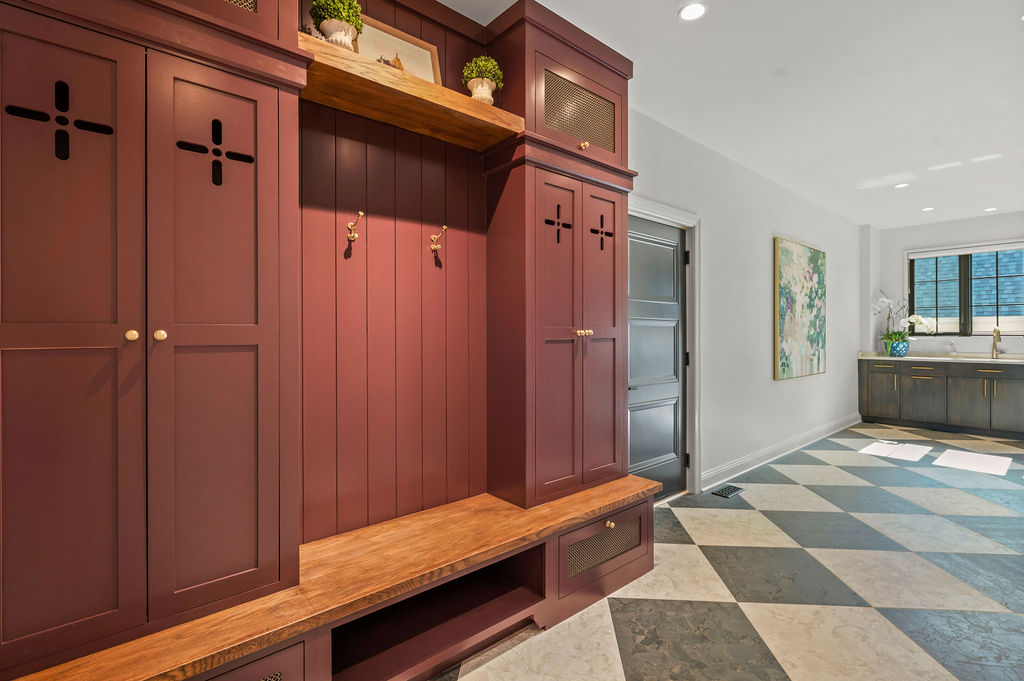
Mudroom Laundry With Oversized Checkerboard Tile Floor

Mudroom Laundry With Oversized Checkerboard Tile Floor

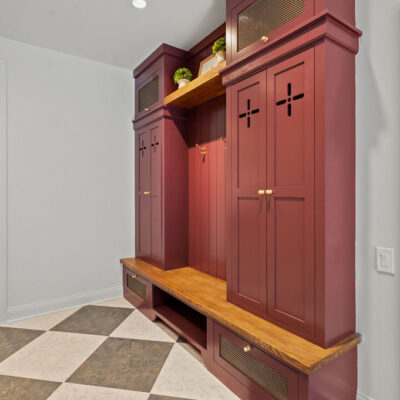
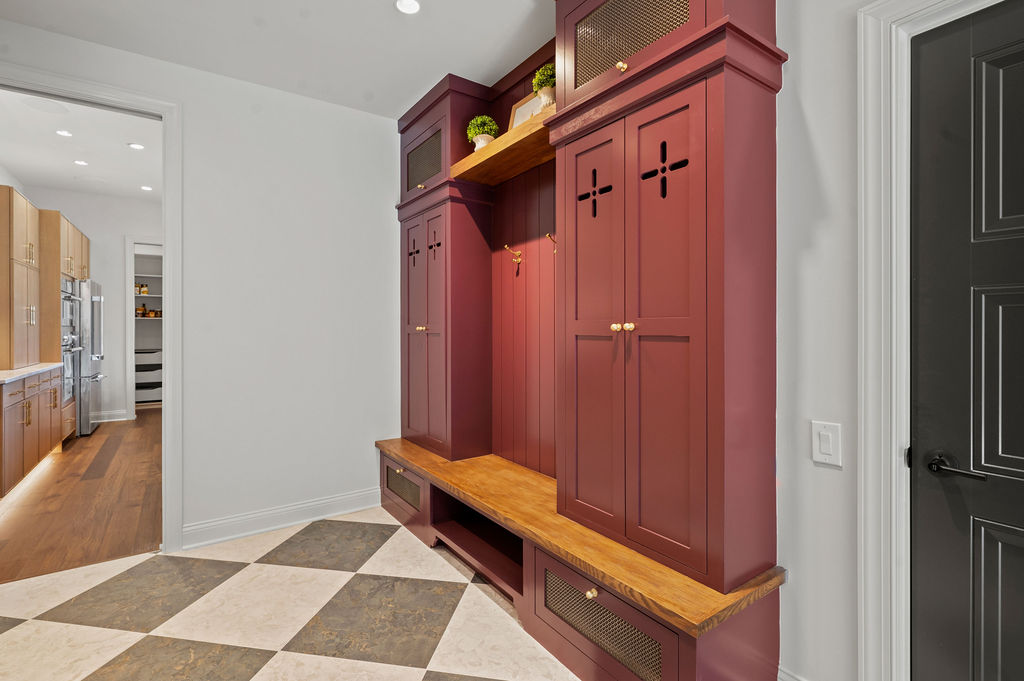
Custom Mudroom Bench and Lockers in Laundry with largescale checkerboard flooring tile moody color

Custom Mudroom Bench and Lockers in Laundry with largescale checkerboard flooring tile

Custom Mudroom Bench and Lockers

Custom Mudroom Bench and Lockers

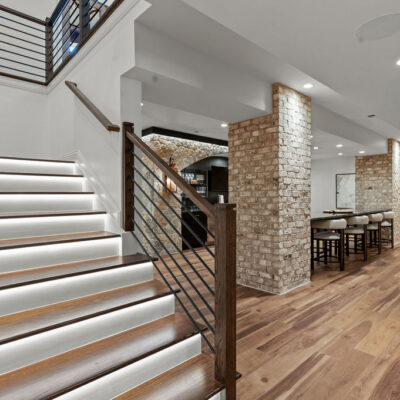
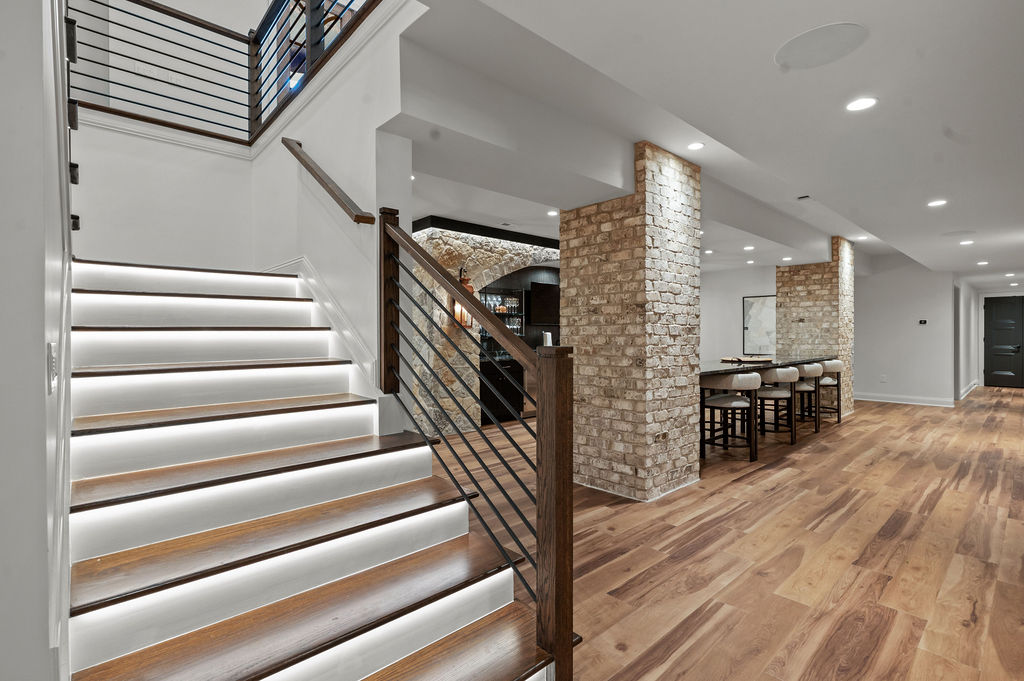
Stairs Integrated With Lighting Going To Lower Level Bourbon and Media Room

Stairs Integrated With Lighting Going To Lower Level Bourbon and Media Room

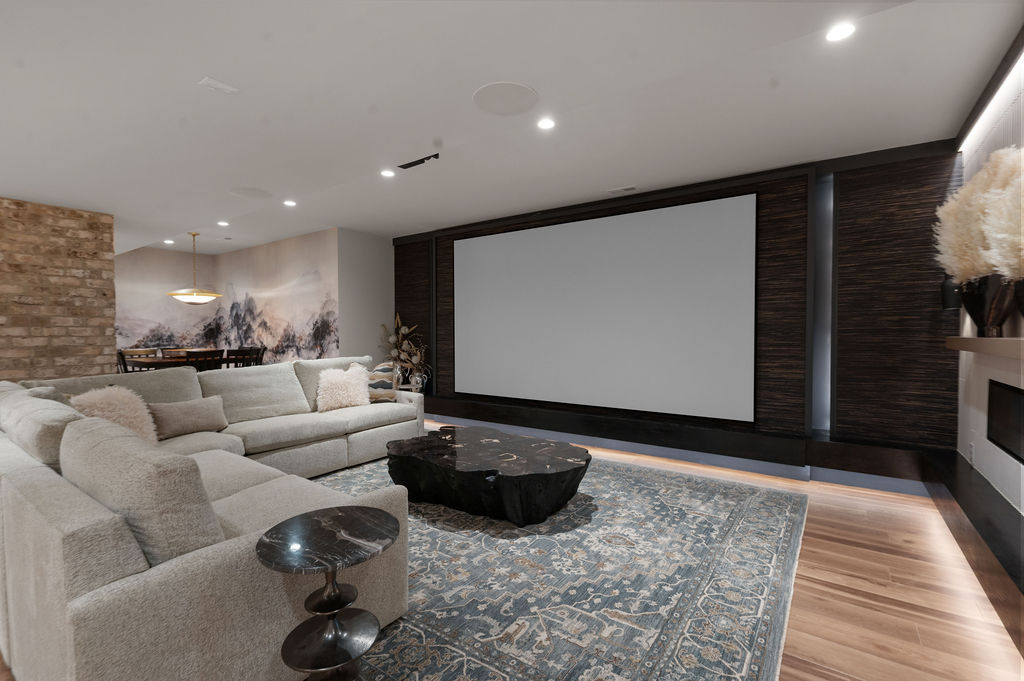
Media Room with Textured Wallpaper and 2 Sided Fireplace

Media Room with Textured Wallpaper and 2 Sided Fireplace

Media Room with Double Sided Island Seating and Large Stone Bar

Media Room with Double Sided Island Seating and Brick Wrapped Pillars

Media Room With Two Sided Fireplace With Fluted Travertine Tile

Media Room With Two Sided Fireplace With Fluted Travertine Tile

Double Sided Island Seating and Large Arched Stone Bar

Double Sided Island Seating and Large Arched Stone Bar

Double Sided Island Seating and Large Arched Stone Bar

Double Sided Island Seating and Large Arched Stone Bar

Double Sided Island Seating and Large Arched Stone Bar

Double Sided Island Seating and Large Arched Stone Bar

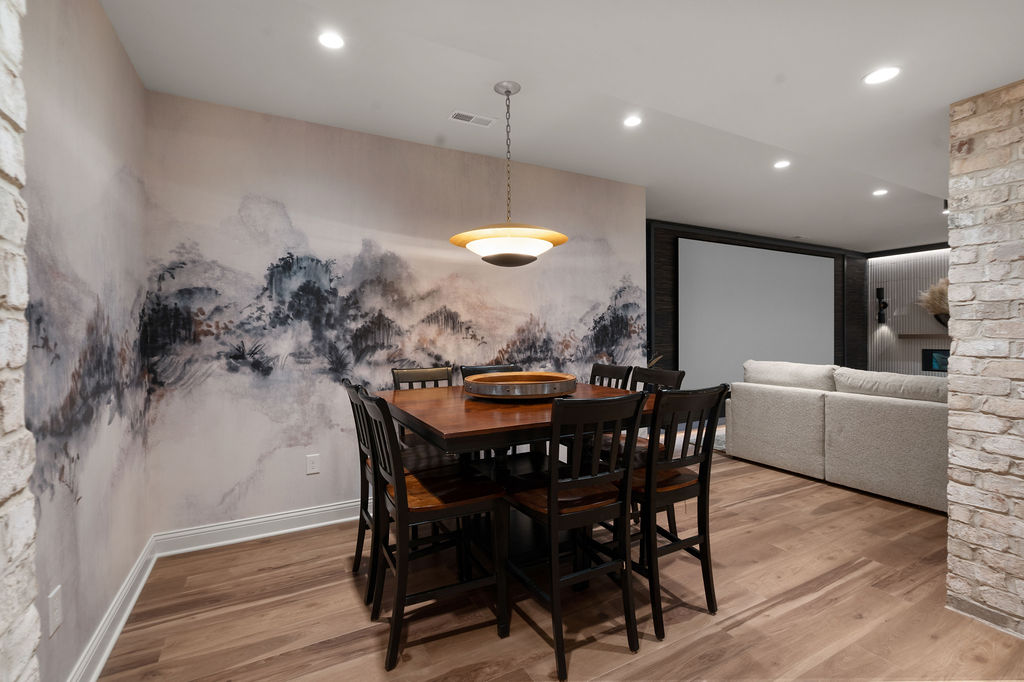
Club Area in The Media Room With Muted Tones In Wallpaper

Club Area in The Media Room With Muted Tones In Wallpaper

Elegant Bourbon Room With Large Tasting Table and Bar With Oak Cabinetry Stained Black Double Chandeliers

Elegant Bourbon Room With Large Tasting Table and Bar With Double Chandeliers

Elegant Bourbon Room With Large Tasting Table and Bar With Oak Cabinetry Stained Black Double Chandeliers and Two Sided Fireplace

Elegant Bourbon Room With Large Tasting Table and Bar With Oak Cabinetry Stained Black Double Chandeliers and Two Sided Fireplace

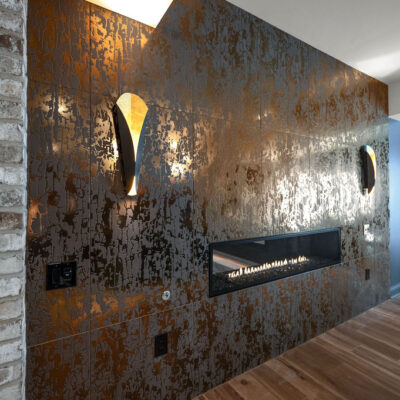
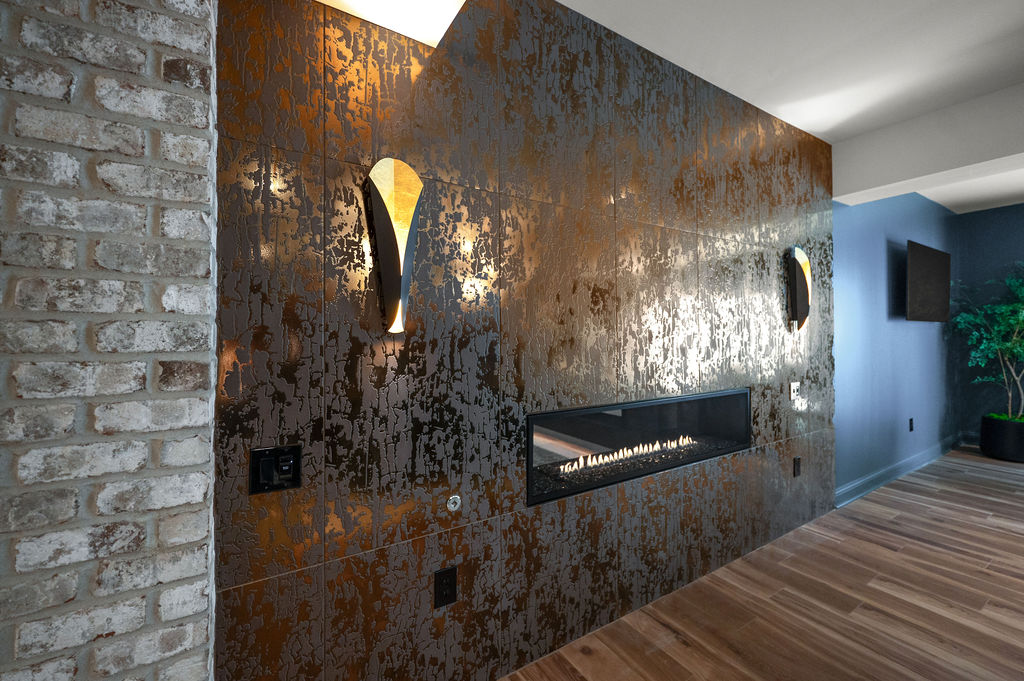
Bourbon Tasting Room With Double Sided Fireplace With Iron Look Finish With Copper

Bourbon Tasting Room With Double Sided Fireplace With Iron Copper Finish

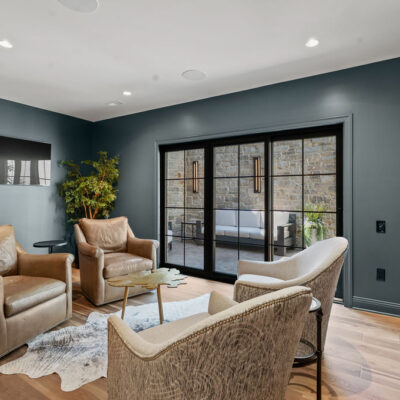
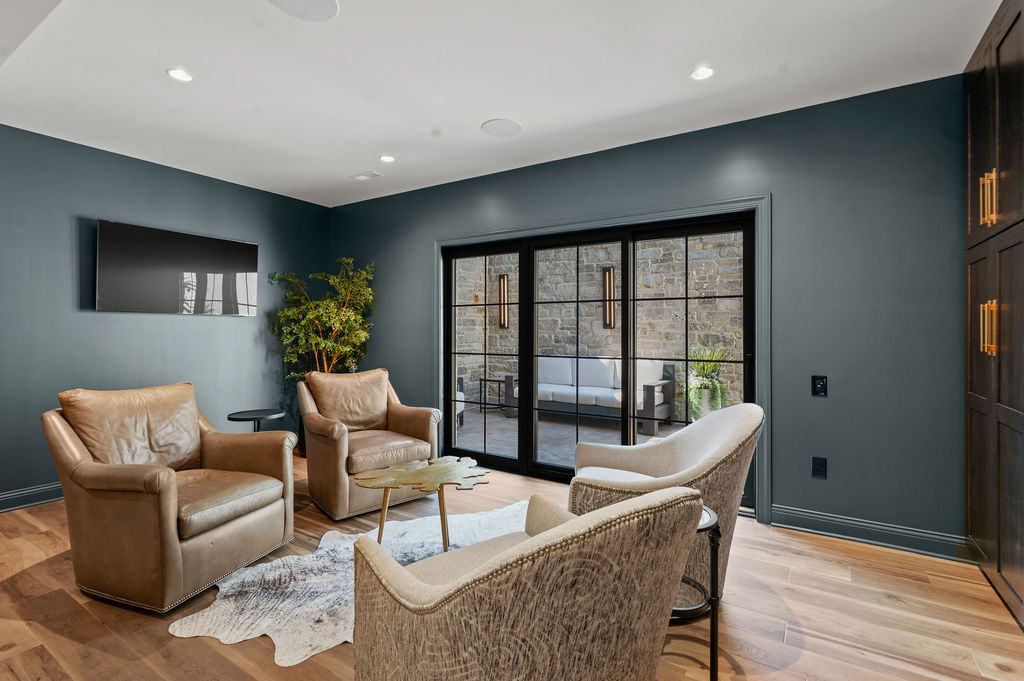
Bourbon Room Seating Area With Access To Cigar Patio and Large Bourbon Tasting Table

Bourbon Room Seating Area With Access To Cigar Patio and Large Bourbon Tasting Table

Bourbon Room With Seating Area Tasting Table and Bourbon Bar With Storage and Appliances

Bourbon Room With Seating Area Tasting Table and Bourbon Bar With Storage and Appliances

Bourbon Display Double Wine Fridge, Dishwasher and Ice Maker and Microwave and Sink in Lower Level Bourbon Bar

Bourbon Display Double Wine Fridge, Dishwasher and Ice Maker and Microwave and Sink in Lower Level Bourbon Bar

Two Sided Fireplace In Bourbon Room Iron and Copper Tile With sconces

Two Sided Fireplace In Bourbon Room With Iron and Copper Tile With Sconces

Bourbon Room Seating Area With Access To Cigar Patio

Bourbon Room Seating Area With Access To Cigar Patio

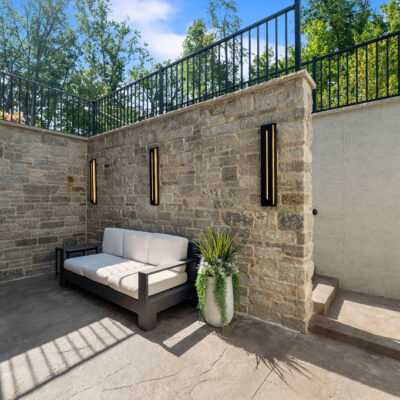
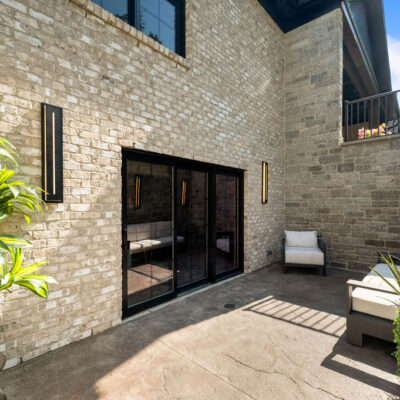
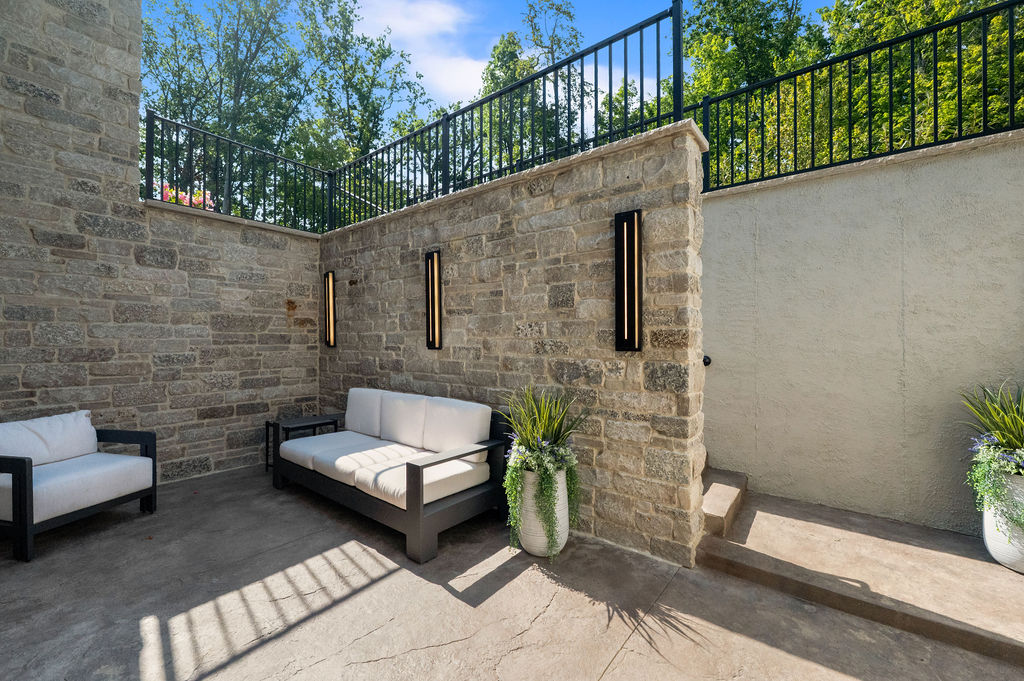
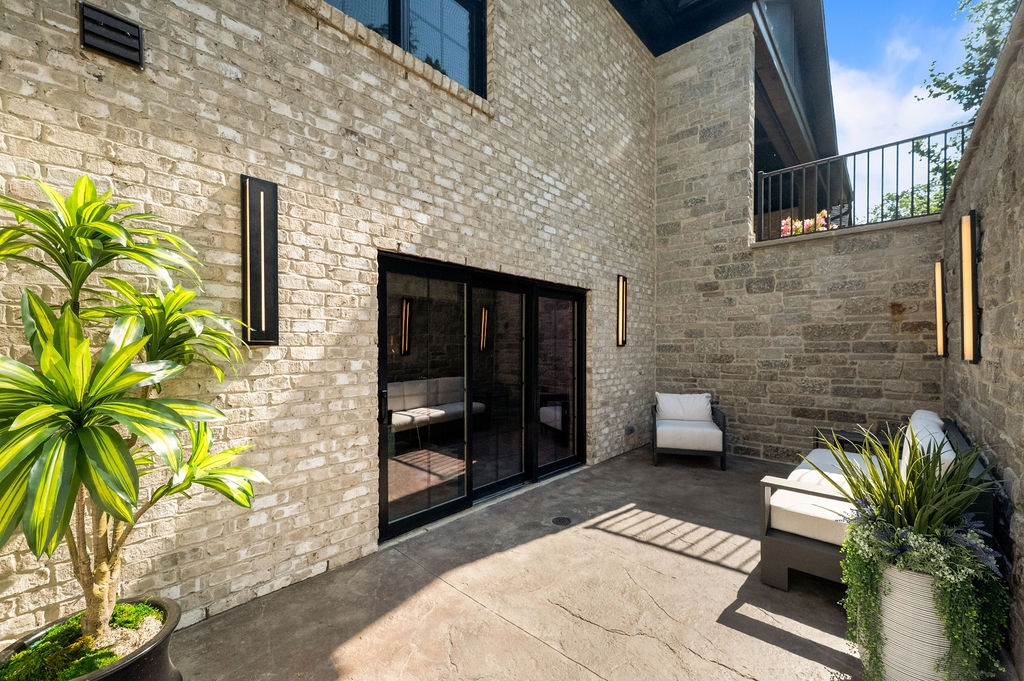
Cigar Patio Walkout From Bourbon Room

Cigar Patio Walkout From Bourbon Room

Cigar Patio Walkout From Bourbon Room

Cigar Patio Walkout From Bourbon Room

Cigar Patio Walkout From Bourbon Room

Cigar Patio Walkout From Bourbon Room

Two Level Golf Simulator Room

Two Level Golf Simulator Room

Two Level Golf Simulator Room

Two Level Golf Simulator Room

Two Level Golf Simulator Room

Two Level Golf Simulator Room

Two Level Golf Simulator Room

Two Level Golf Simulator Room

Bunkbed Room With Hidden Room

Bunkbed Room With Hidden Room

Bunkbed Room With Hidden Room Behind Bookshelves

Bunkbed Room With Hidden Room Behind Bookshelves

Bunkbed Room With Hidden Room and Full Bathroom Wieland Builders

Bunkbed Room With Hidden Room and Full Bathroom

luxe-3d-cincinnati-real-estate-photographer-22-3

Guest Full Bathroom

Guest Full Bathroom

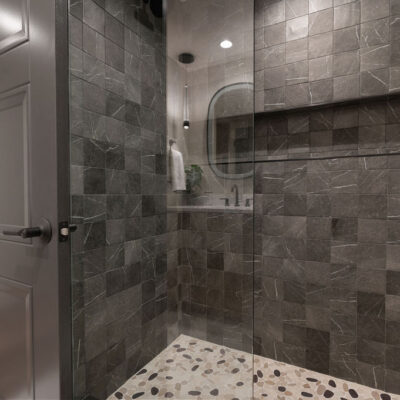
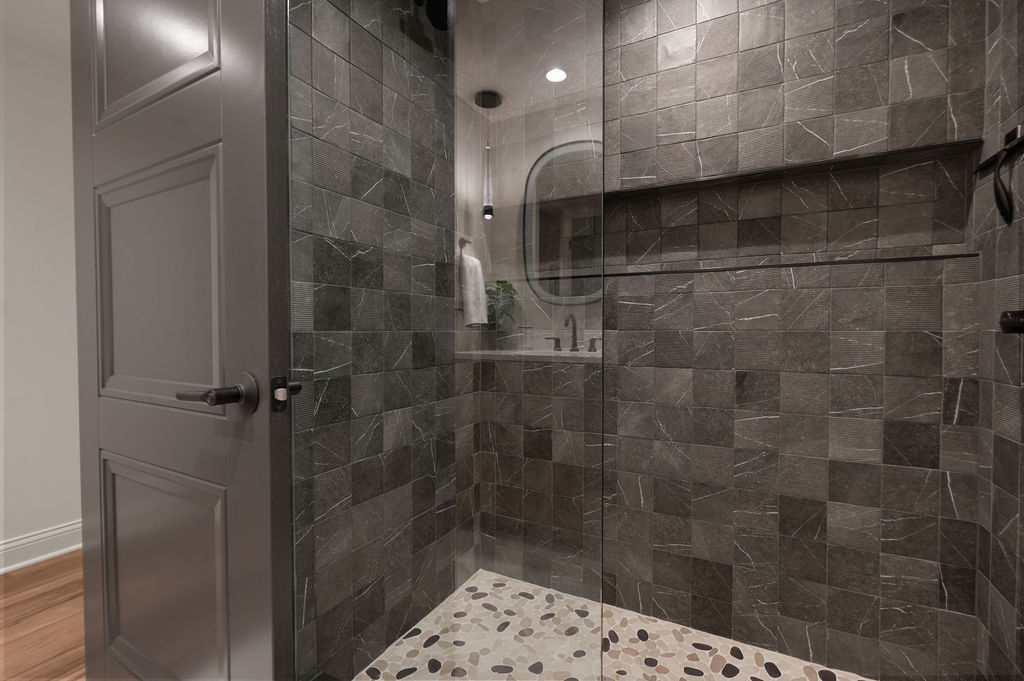
Guest Full Bathroom With Dark Tile Walls With Niche and Stone Shower Floor

Guest Full Bathroom With Dark Tile Walls With Niche and Stone Shower Floor

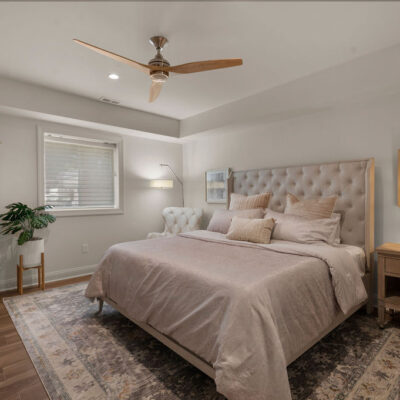
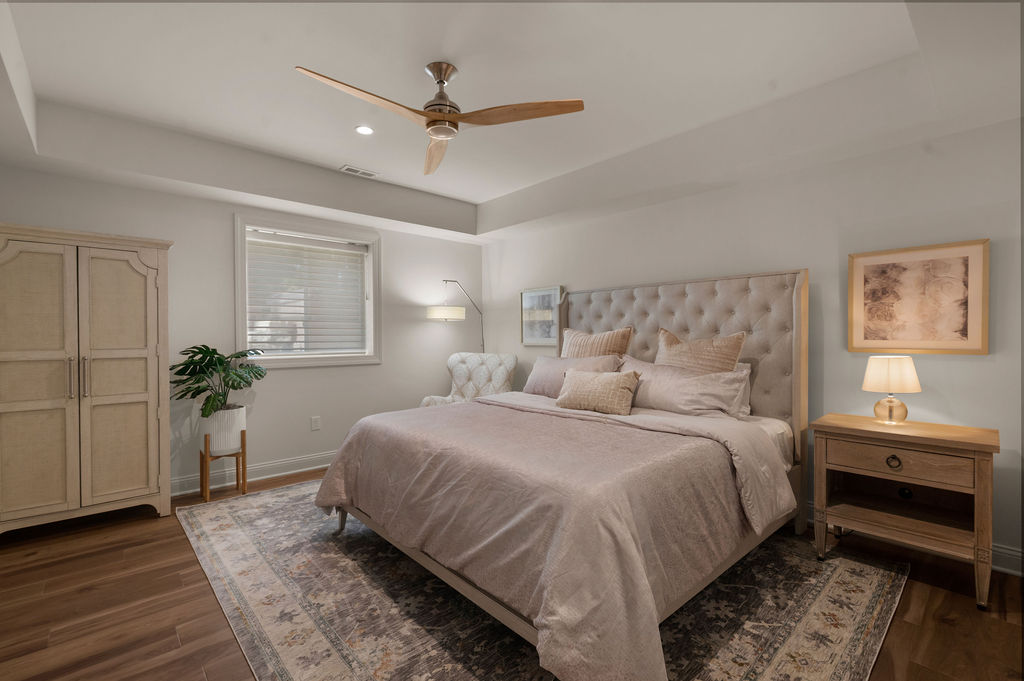
Lower Level Guest Bedroom With Tray Ceiling

Lower Level Guest Bedroom With Tray Ceiling

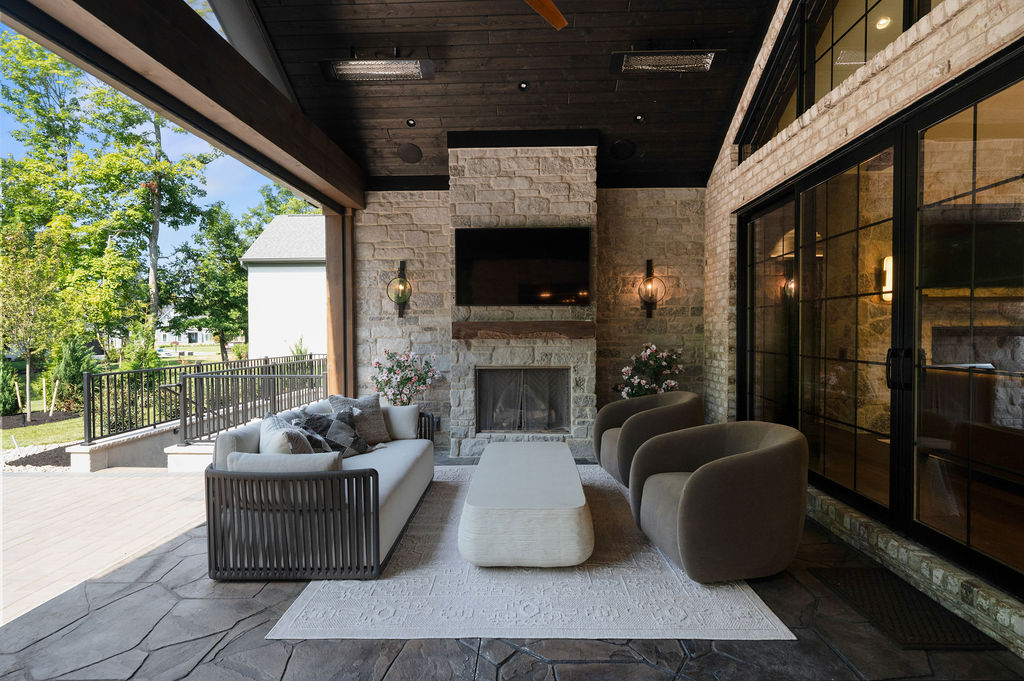
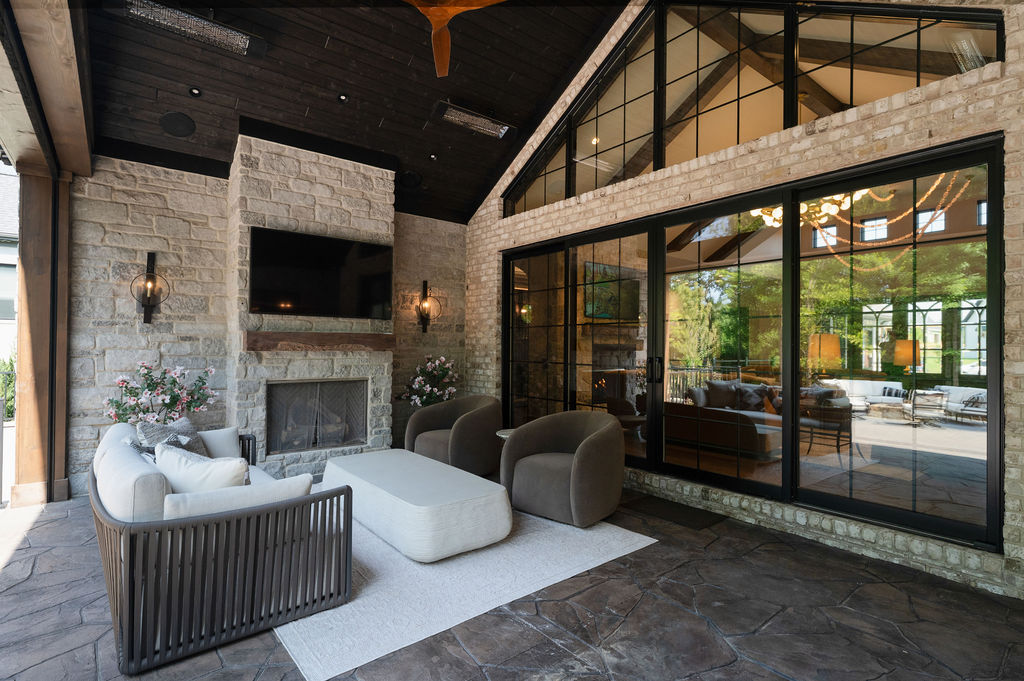
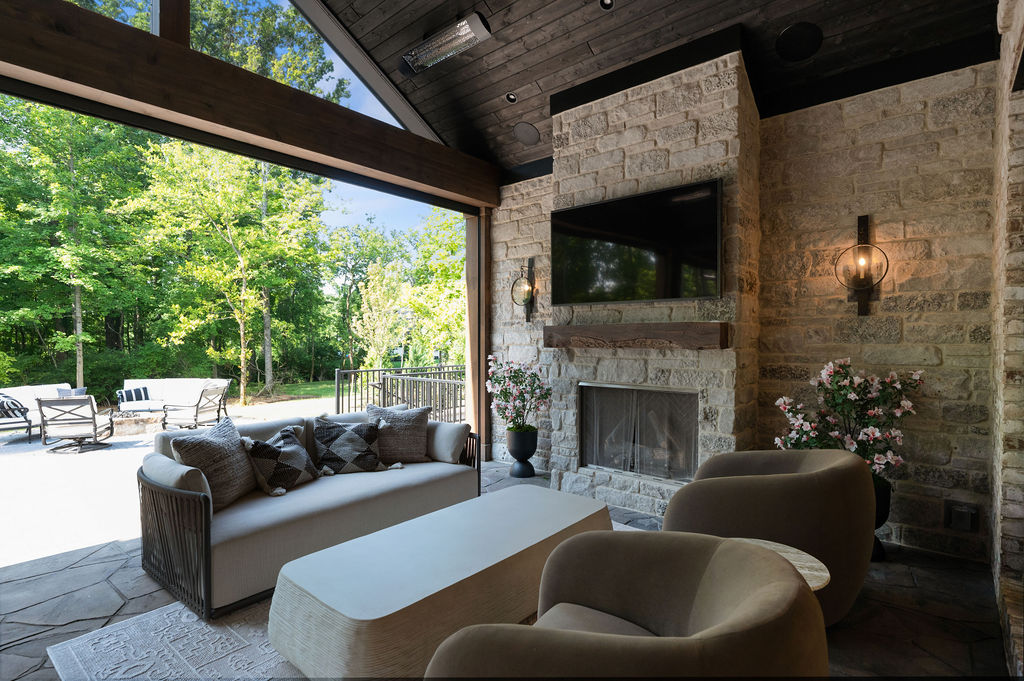
Covered Back Porch Fireplace Seating Area

Covered Back Porch Fireplace Seating Area

Covered Porch With Stone Fireplace and Seating Area Vaulted Ceiling

Covered Porch With Stone Fireplace and Seating Area Vaulted Ceiling

Covered Porch With Stone Fireplace and Seating Area Vaulted Ceiling

Covered Porch With Stone Fireplace and Seating Area Vaulted Ceiling

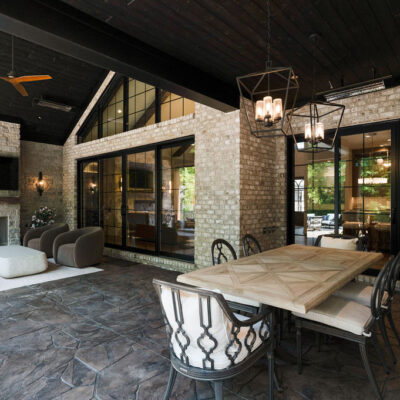
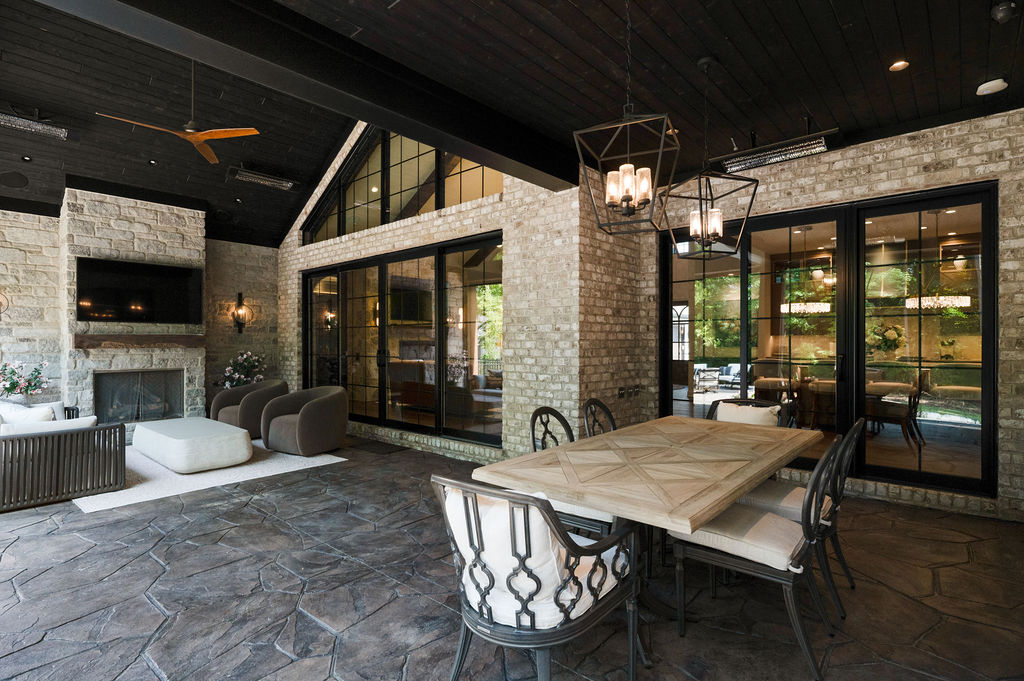
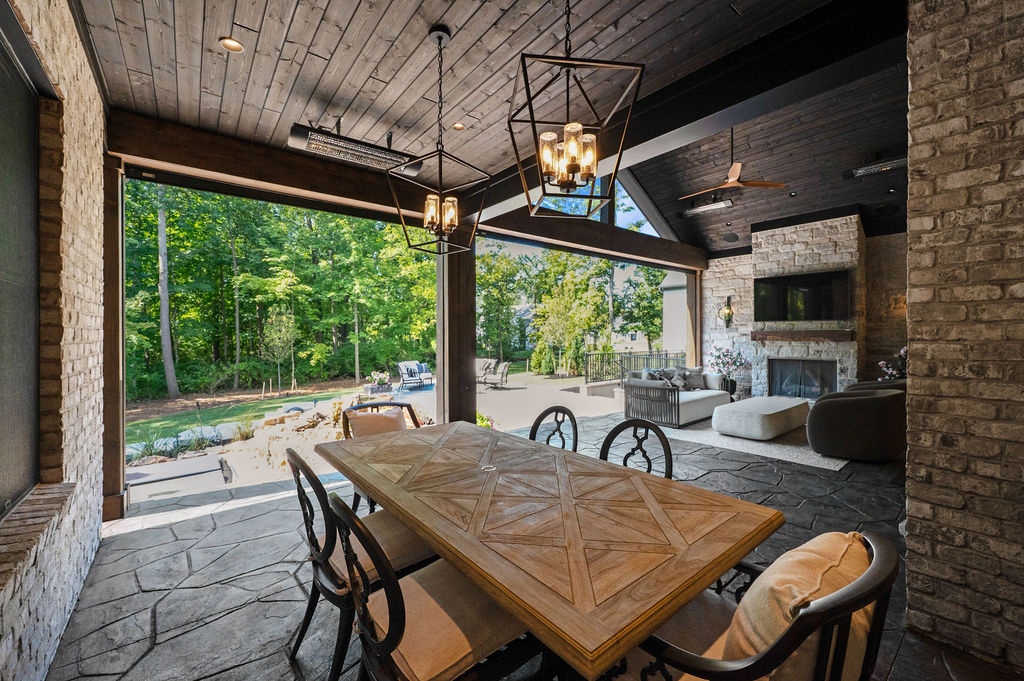
Covered Back Porch With Fireplace Seating Area and Dining Area

Covered Back Porch With Fireplace Seating Area and Dining Area

Covered Back Porch With Dining Area

Covered Back Porch With Dining Area

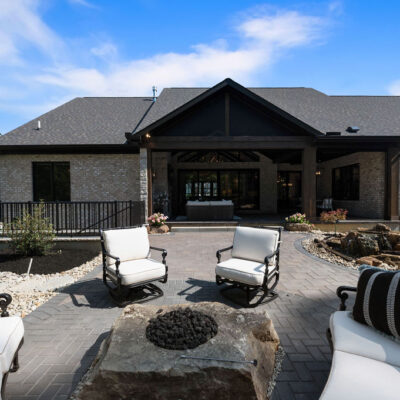
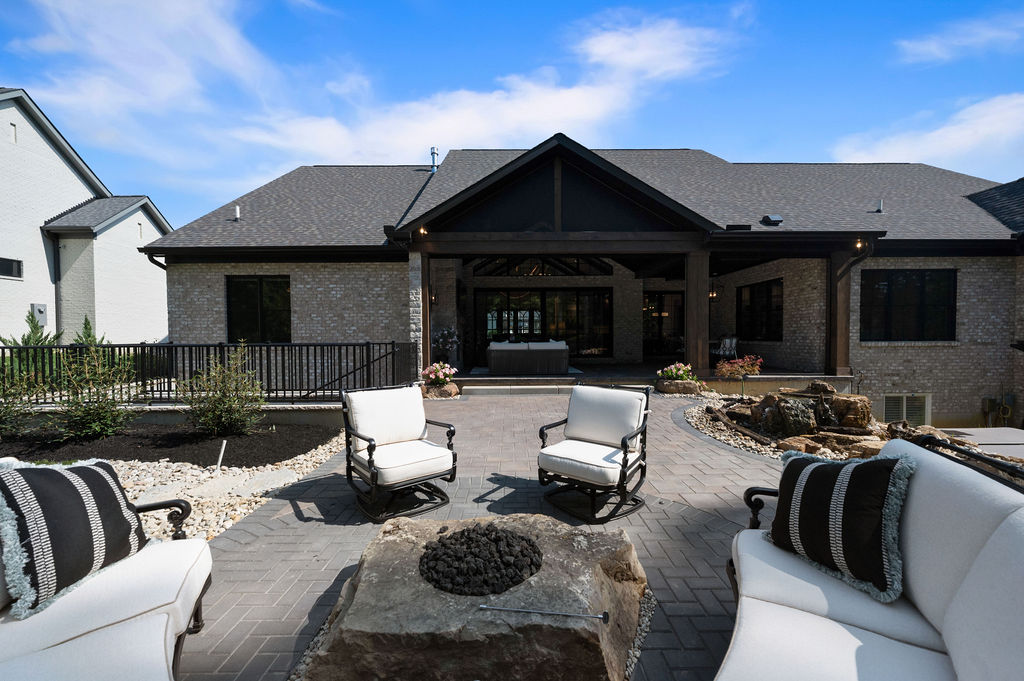
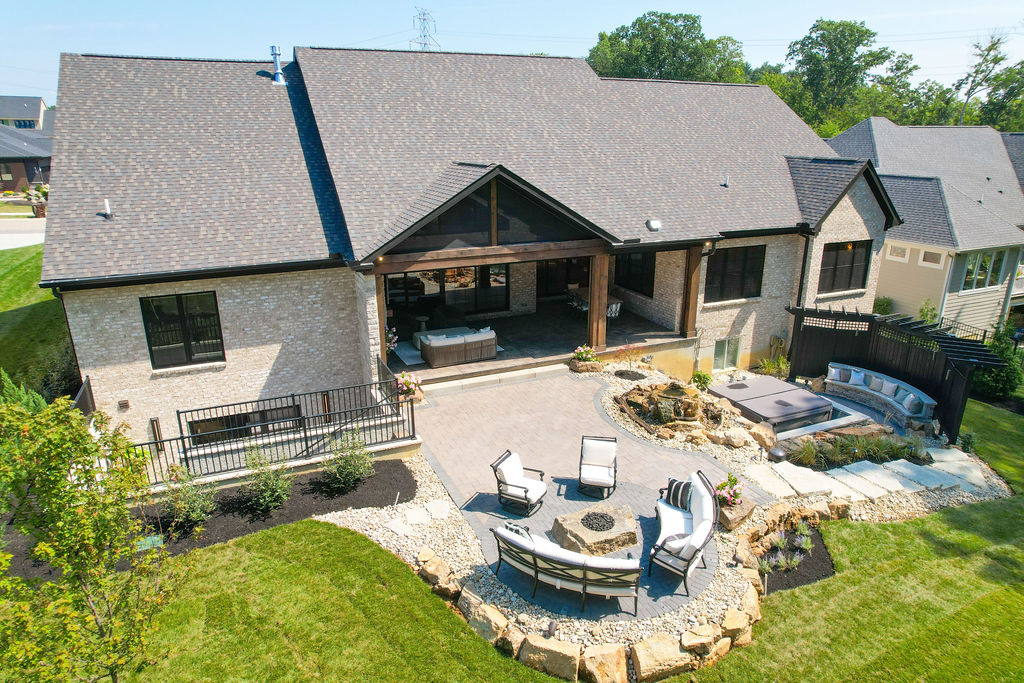
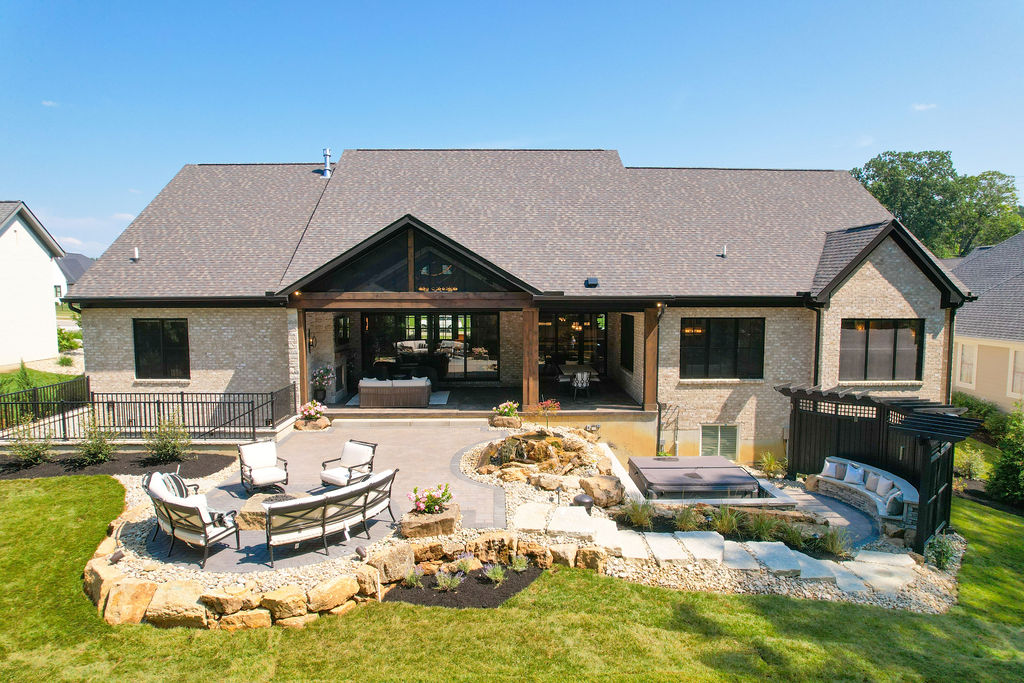
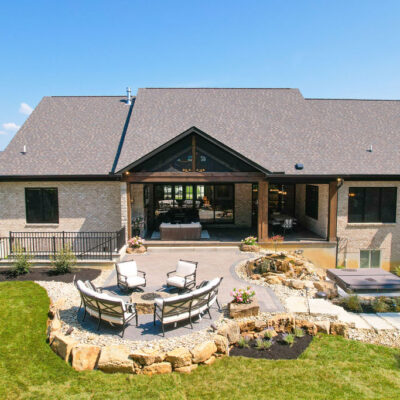
Rear paver patio with firepit seating area

Rear paver patio with firepit seating area

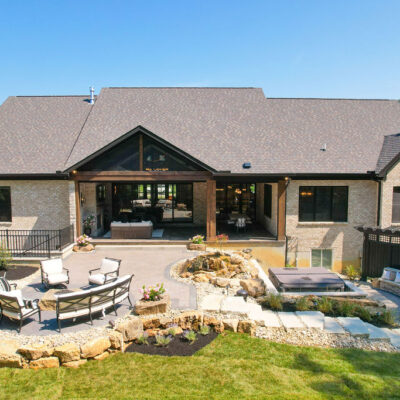
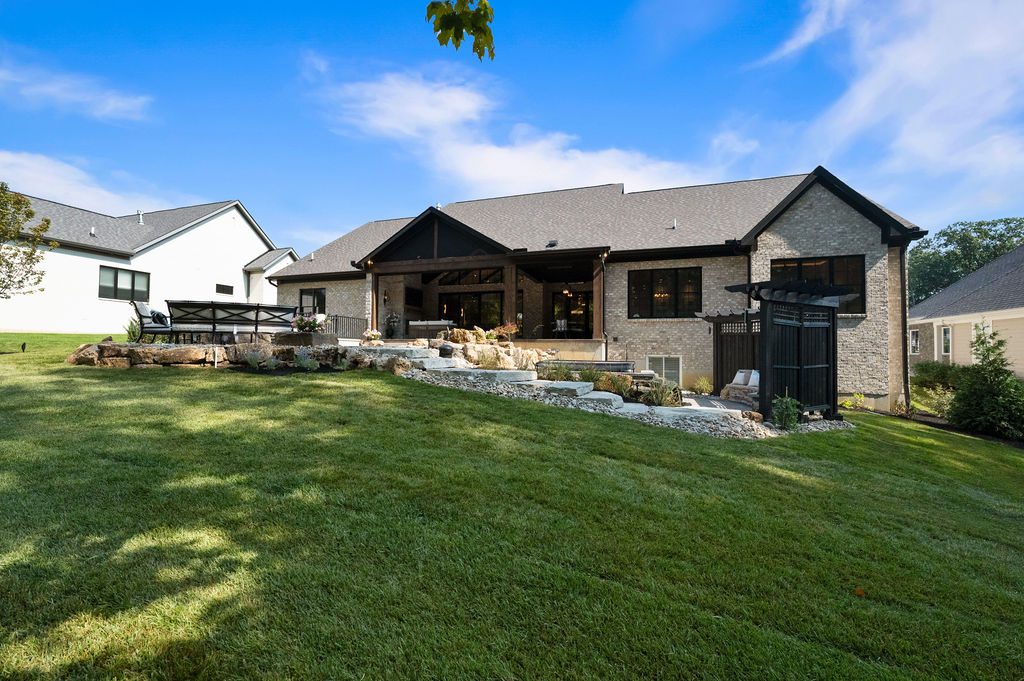
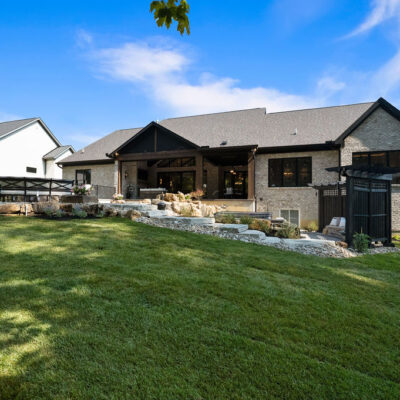
Rear outdoor living areas at Paxton Revival

Rear outdoor living areas at Paxton Revival

Rear outdoor living areas at Paxton Revival

Rear outdoor living areas at Paxton Revival

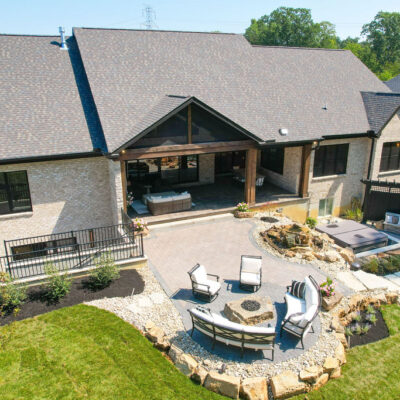
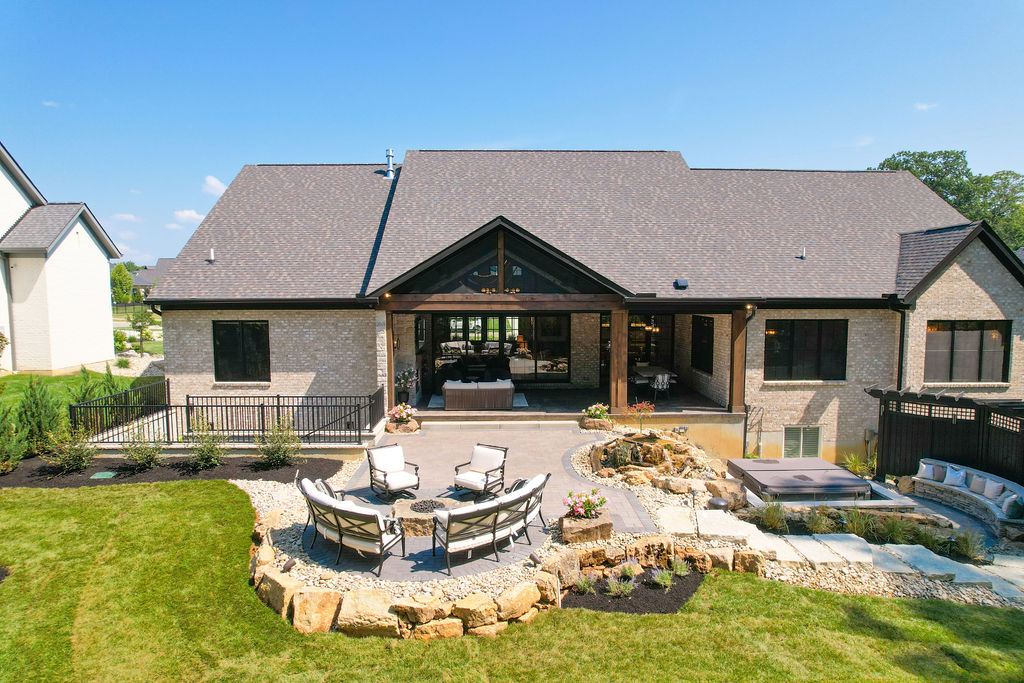
Rear Exterior with Covered Porch Firepit Area Stone Stairs to Hot Tub and Curved Stone Bench

Rear Exterior with Covered Porch Firepit Area Stone Stairs to Hot Tub and Curved Stone Bench

Rear Exterior with Covered Porch Firepit Area Stone Stairs to Hot Tub and Curved Stone Bench

Rear Exterior with Covered Porch Firepit Area Stone Stairs to Hot Tub and Curved Stone Bench

Menu