

At Paxton Revival, the kitchen is more than a place to prepare meals. It is the heart of a home designed for gathering, entertaining, and everyday living.
The 6,875-square-foot Contemporary European Cottage in Loveland, Ohio, combines modern European luxury with a timeless, relaxed feel. The kitchen, dining area, and adjoining prep spaces are a beautiful example of that philosophy — sophisticated enough for entertaining while remaining warm and comfortable for everyday life.
The finished spaces were thoughtfully developed through collaboration between the homeowners, Wieland Builders, and interior designers Shanon Wolpert of Cincinnati Design Studio and Angie Suess of Curated Fine Furnishings & Design. During a walkthrough of the completed home, Shanon and Angie shared the inspiration behind the materials, finishes, and details that make these spaces so distinctive.
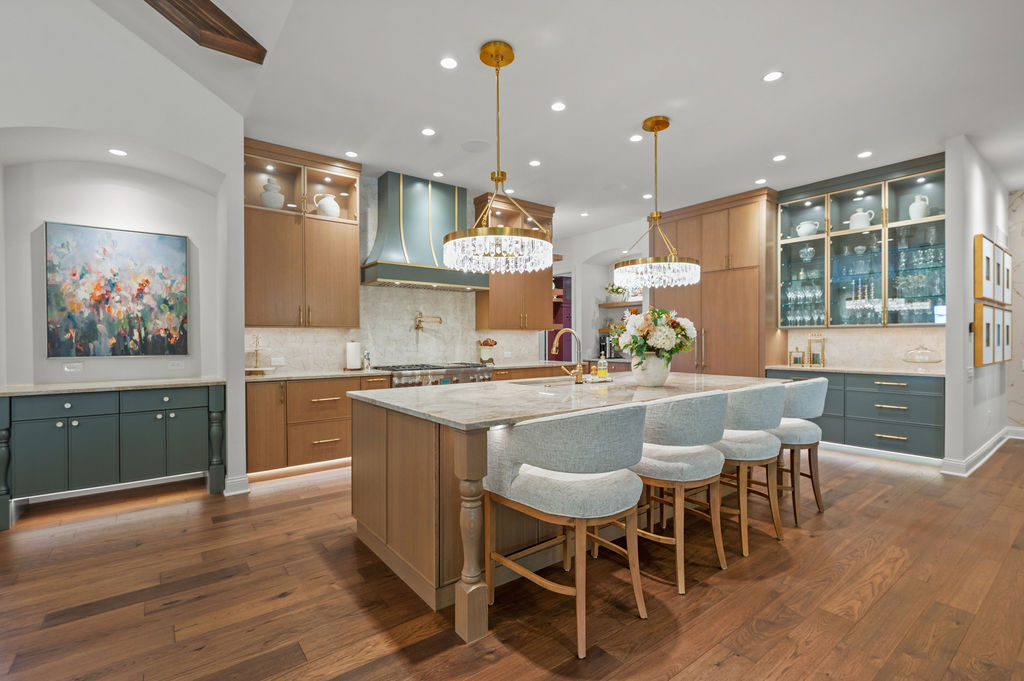
Kitchen Design: Warmth, Texture & Timeless Details
The kitchen combines warm natural materials, sophisticated finishes, and highly functional spaces to create a timeless design.
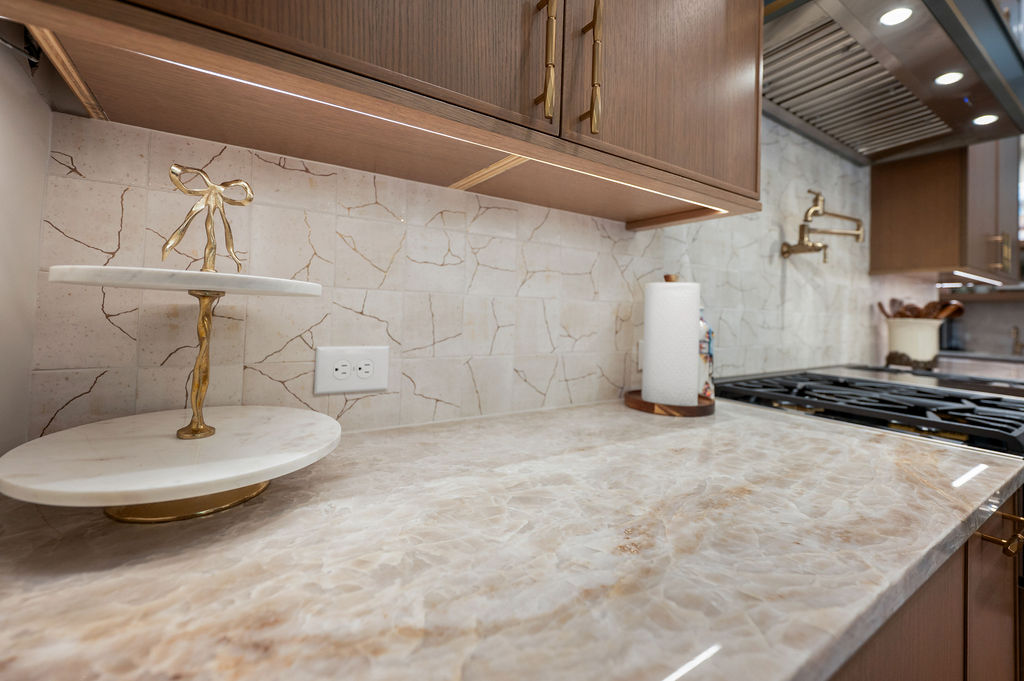
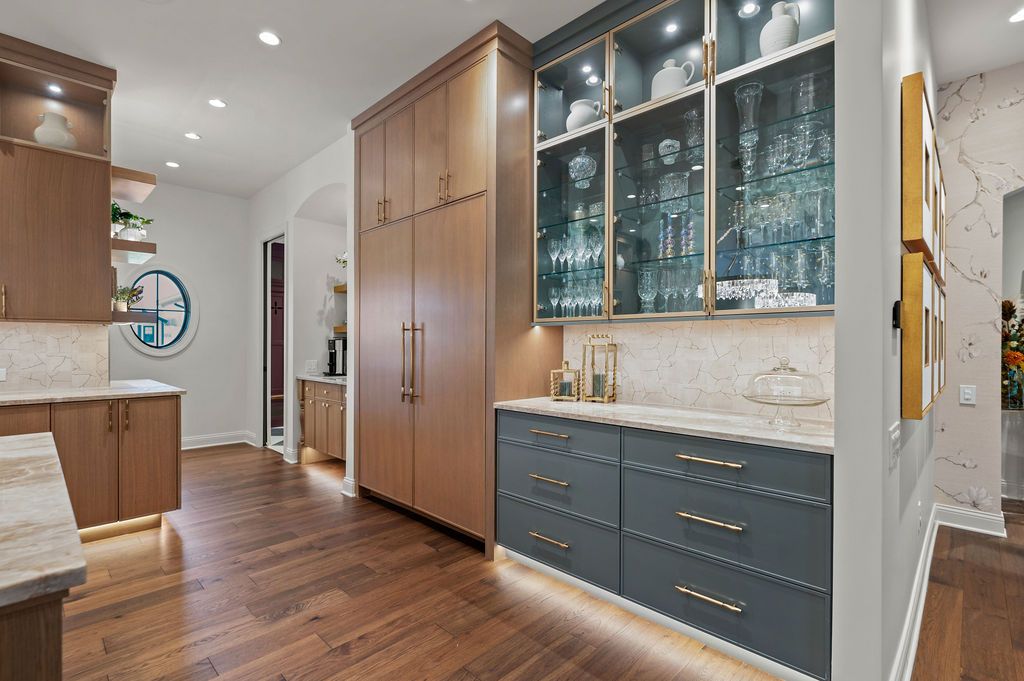
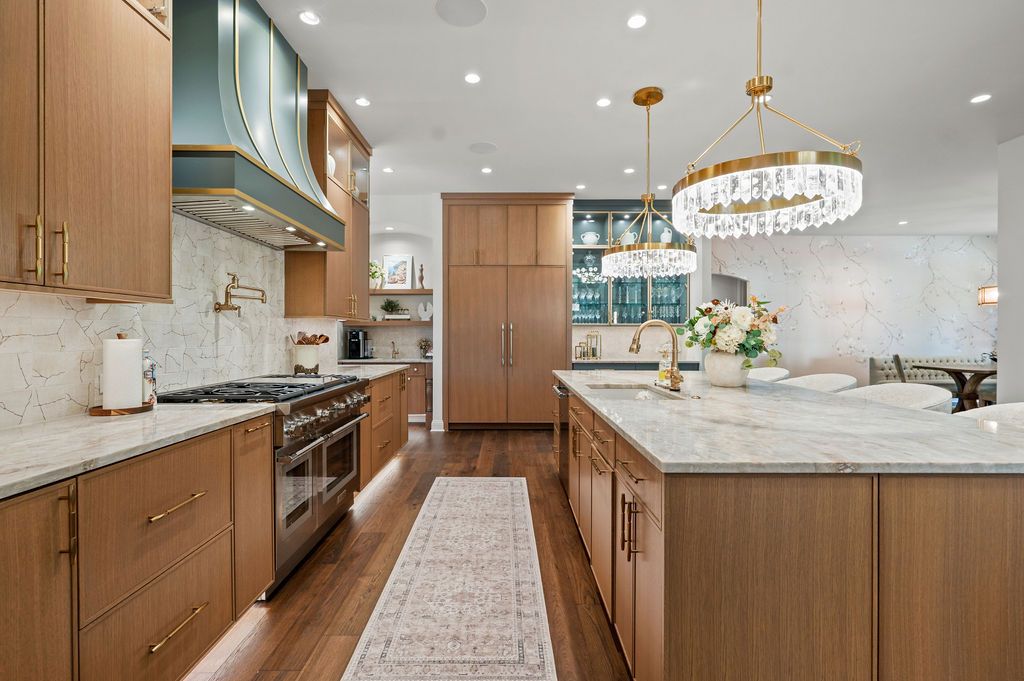
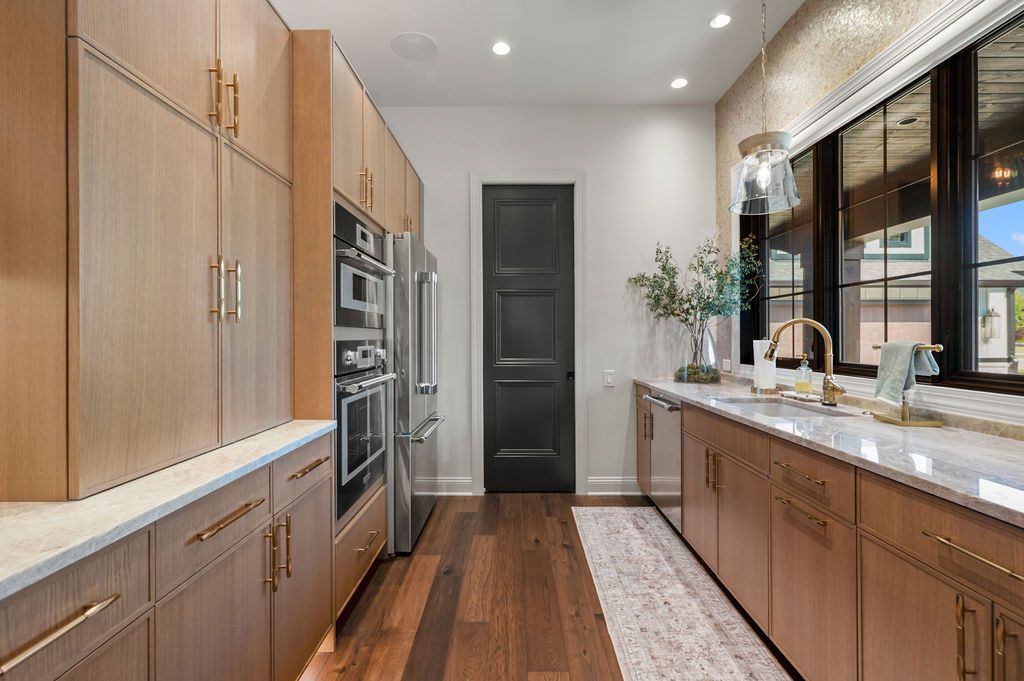
One of the first things you notice is the combination of rift-cut white oak cabinetry and Taj Mahal quartzite. The rift-cut white oak was selected for its warm wood tones and prominent linear texture, bringing natural character into the space while complementing the painted cabinetry.
Throughout the kitchen, champagne bronze hardware adds warmth and continuity. Special quartz knobs with a champagne bronze finish were selected for the coffee station and art niche, giving these smaller spaces their own distinctive details while tying them back to the overall kitchen design.
The cabinetry also incorporates furniture-style legs on portions of the lower cabinets and island, giving the pieces a more refined, furniture-like appearance and helping to visually lighten the larger forms.
The Custom Hood: The Kitchen’s Focal Point
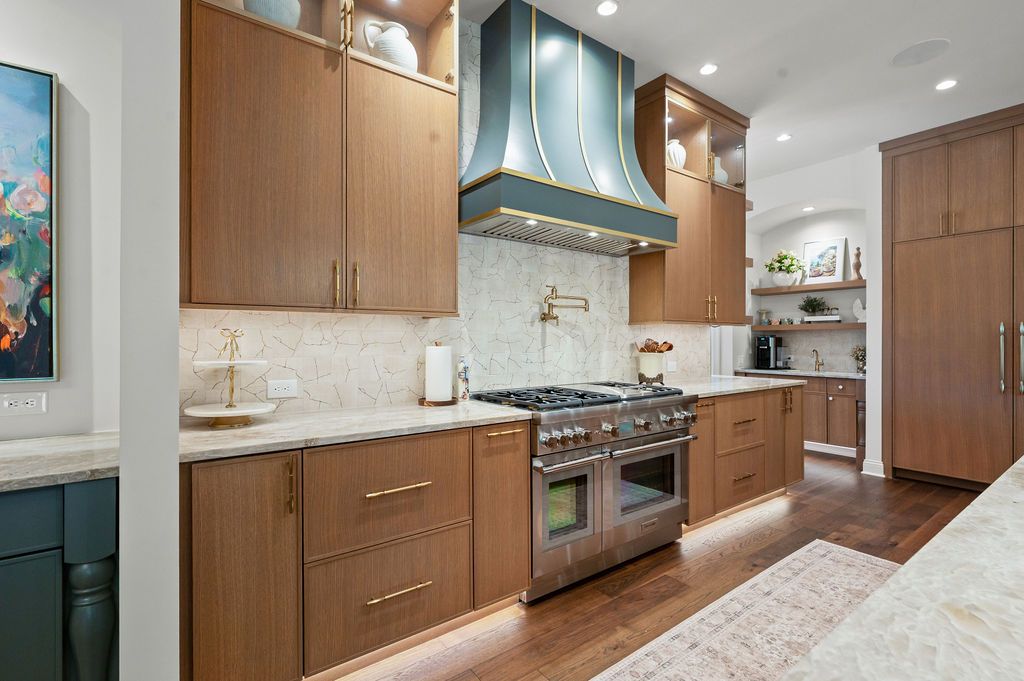
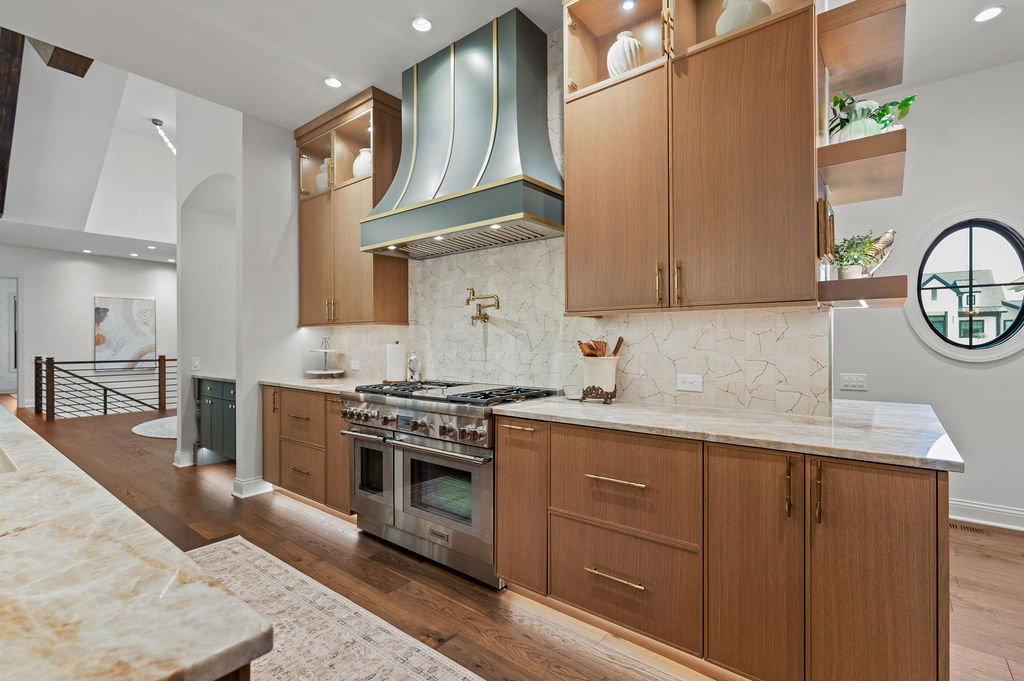
The focal point of the kitchen is the custom hood, designed specifically for Paxton Revival.
Finished in Sherwin-Williams Homburg Gray, the hood creates a beautiful contrast against the surrounding cabinetry. Gold strapping adds another layer of detail, bringing a subtle touch of warmth and sophistication to the range wall.
The homeowners wanted the range to have a professional, commercial-inspired appearance, and the custom hood provides the architectural presence needed to anchor the space.
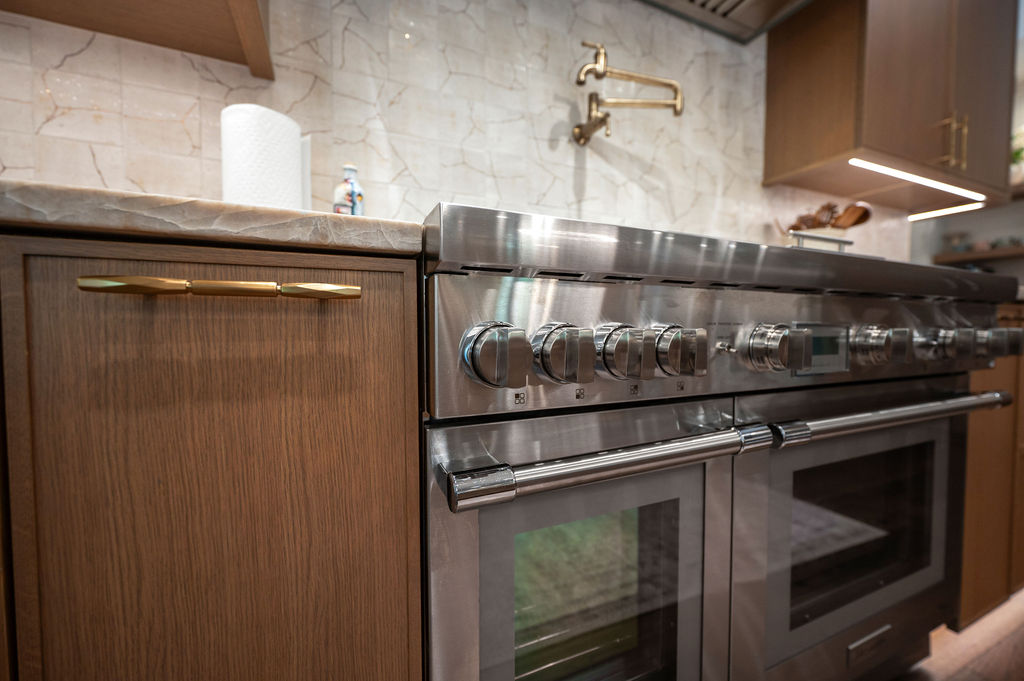
The Backsplash: Inspired by Kintsugi
The backsplash is one of the kitchen’s most meaningful design details.
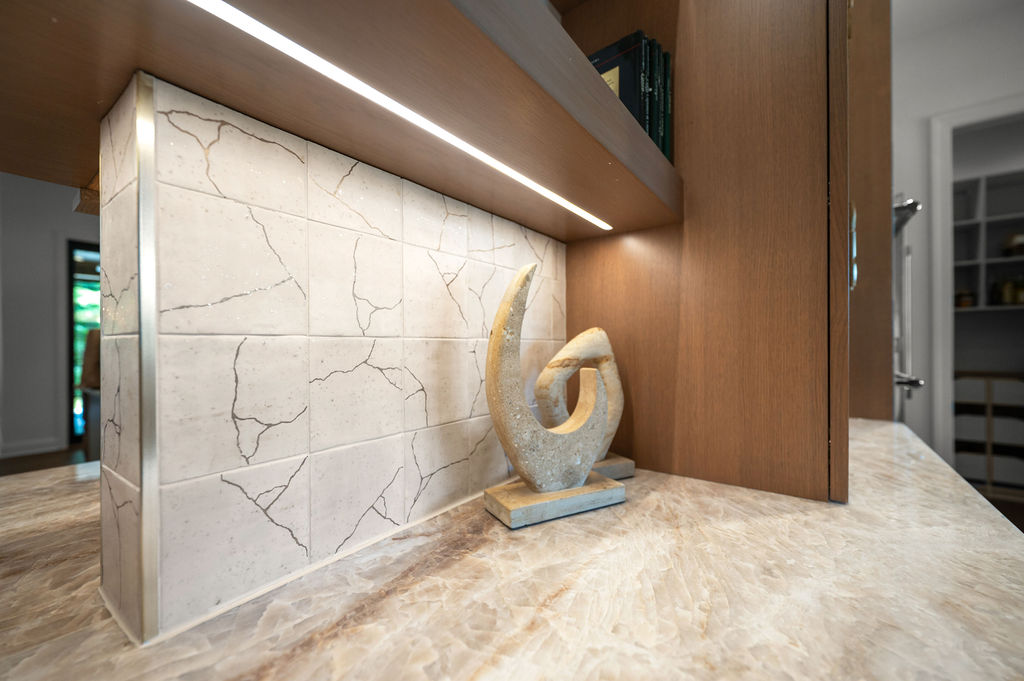
While researching inspiration for the home, Angie discovered Kintsugi, the Japanese technique of repairing broken pottery with lacquer and gold. Rather than hiding imperfections, Kintsugi highlights them, celebrating the beauty found in flaws.
The backsplash tile was selected not only for its appearance but also because of its connection to this philosophy. Its lacquer and gold detailing brings a subtle touch of “bling” to the kitchen while adding a story to the design.
For a home that experienced its own unexpected setback and ultimately found a new path forward, the concept feels especially fitting.
Statement & Accent Lighting
Lighting was carefully layered throughout the kitchen.
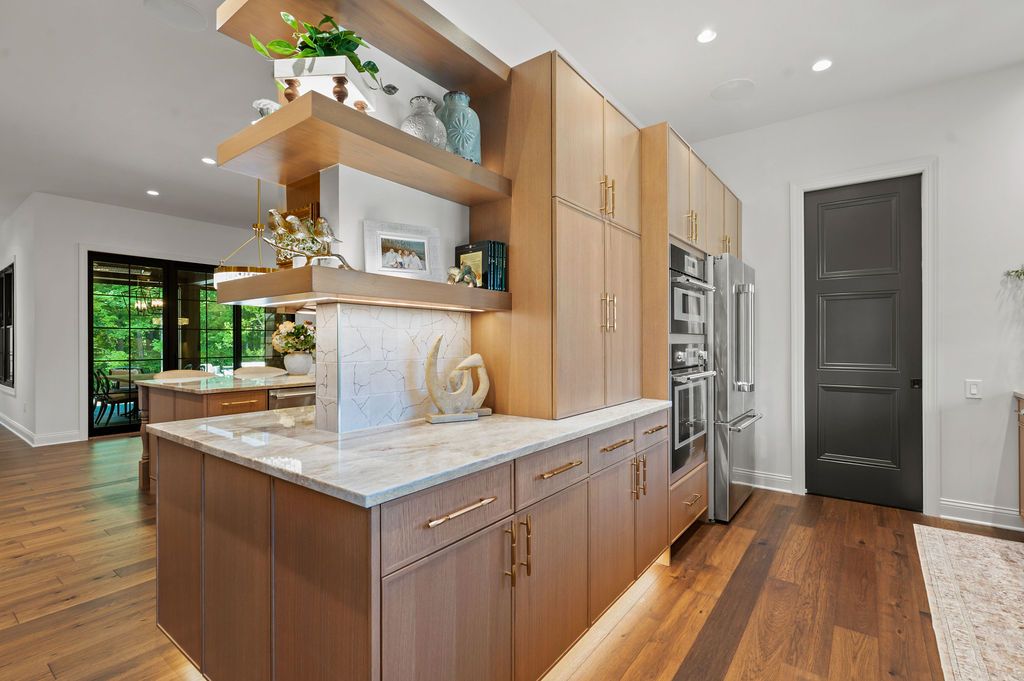
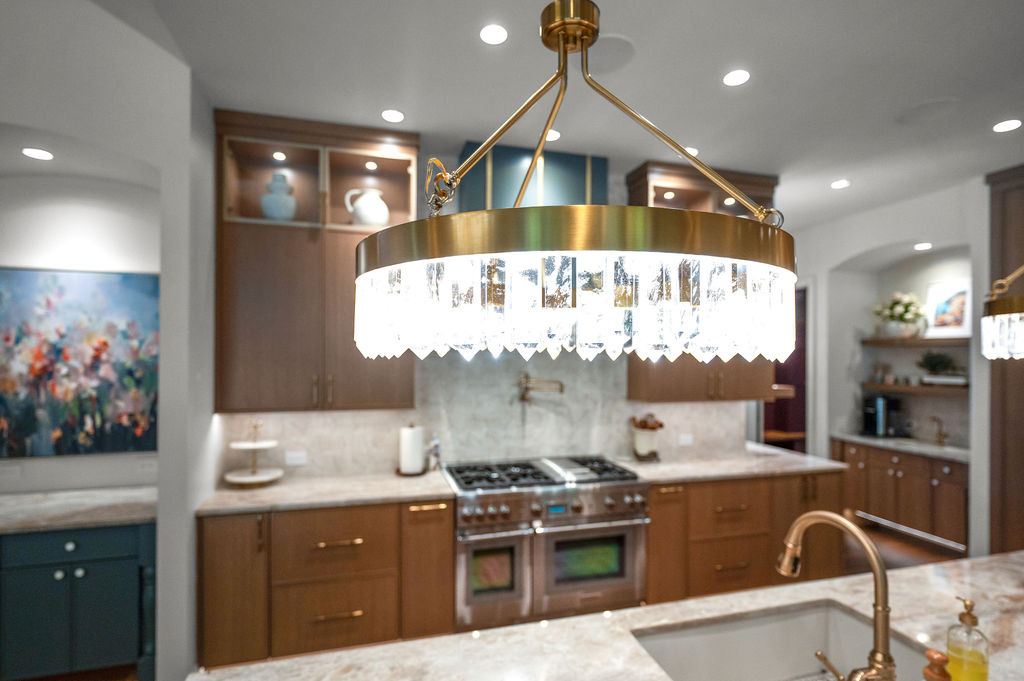
Integrated lighting inside the glass-front cabinetry highlights the homeowners’ collections and serving pieces, while under-cabinet lighting provides practical illumination for the work surfaces.
Above the island, a pair of statement chandeliers adds a touch of polish and glamour. Modern crystal details paired with an antique brass finish bring sparkle to the space while complementing the champagne bronze hardware.
The combination of natural materials, warm metals, glass, and layered lighting gives the kitchen a beautiful glow and creates different moods throughout the day.
The Island
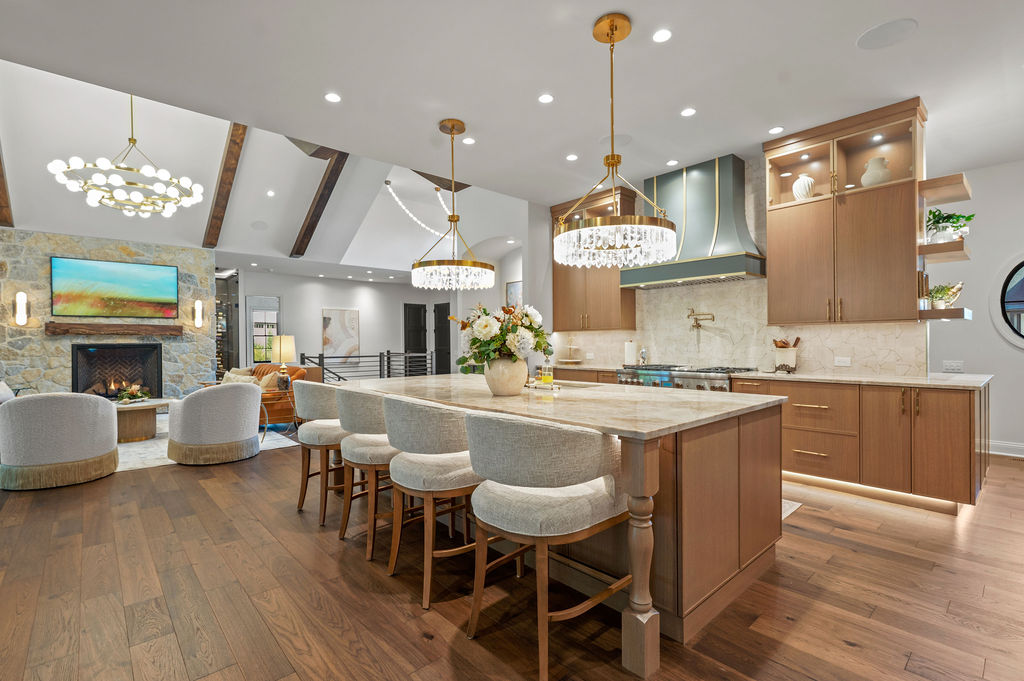
The island was designed around both function and gathering.
The number of desired seats helped determine the island’s size, while the homeowners also wanted a sink incorporated into the island. The granite composite sink provides durability and heat resistance while coordinating beautifully with the Taj Mahal quartzite.
Furniture-style legs were incorporated into the island to keep its visual weight lighter and reinforce the custom furniture aesthetic.
It is a hardworking preparation space, but just as importantly, it is a place where family and guests can gather.
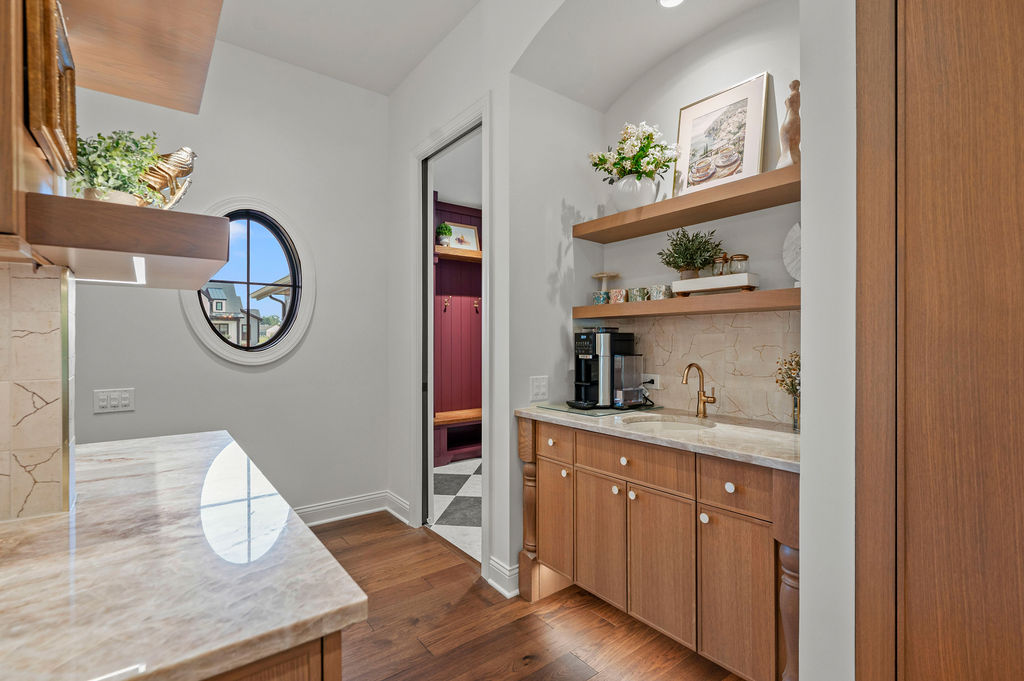
The Coffee Station
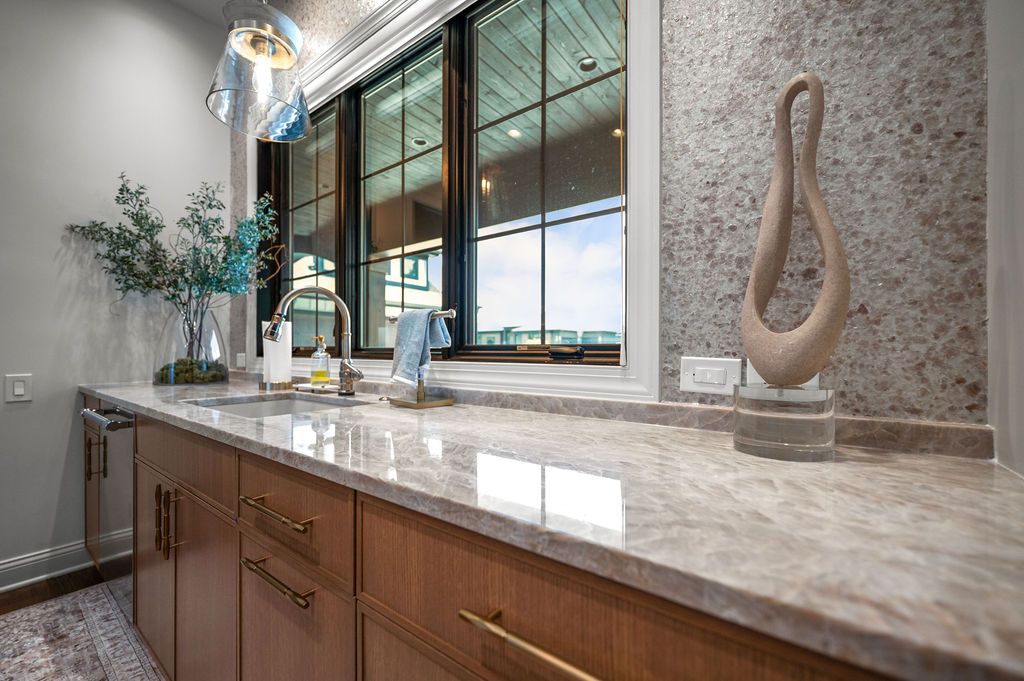
The dedicated coffee station provides convenience without adding clutter to the main kitchen.
Everything needed for the homeowners’ coffee routine has its own designated space, with a combination of closed storage and open shelving.
Special quartz knobs with a champagne bronze finish distinguish the coffee station while coordinating with the hardware throughout the kitchen.
The Art Niche
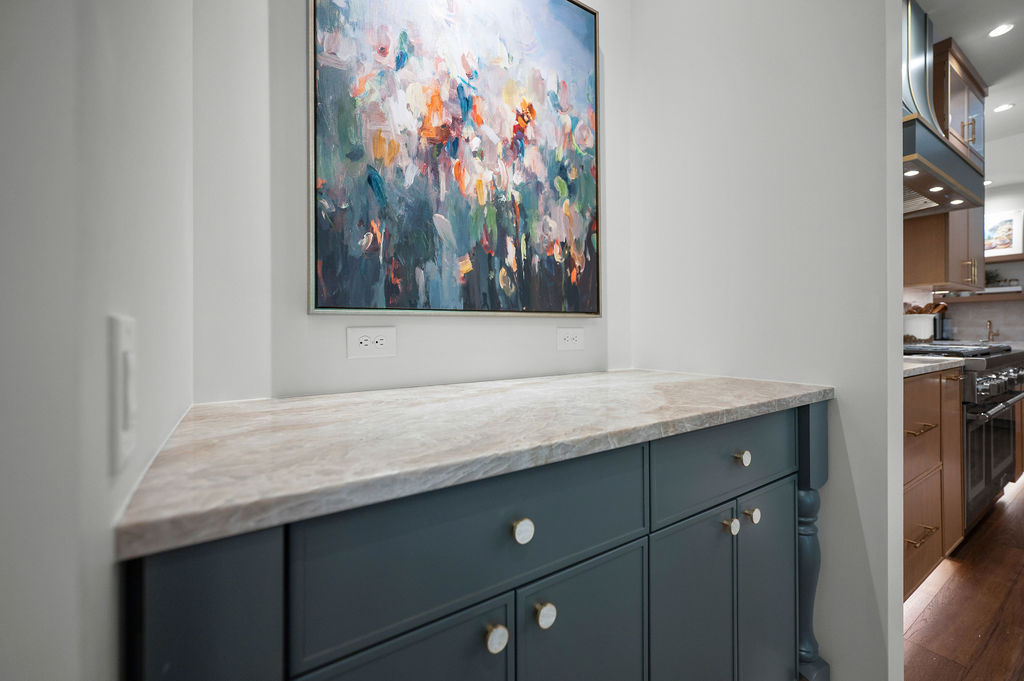
Another unique detail within the kitchen is the art niche.
The cabinetry was carefully selected to complement the artwork while coordinating with the wood tones, painted cabinetry, and finishes throughout the kitchen.
Like the coffee station, the art niche features special quartz knobs with a champagne bronze finish, creating a subtle connection between the two areas.
This detail demonstrates how the designers incorporated the homeowners’ personality into the kitchen rather than treating the room as purely functional.
Thermador Appliances
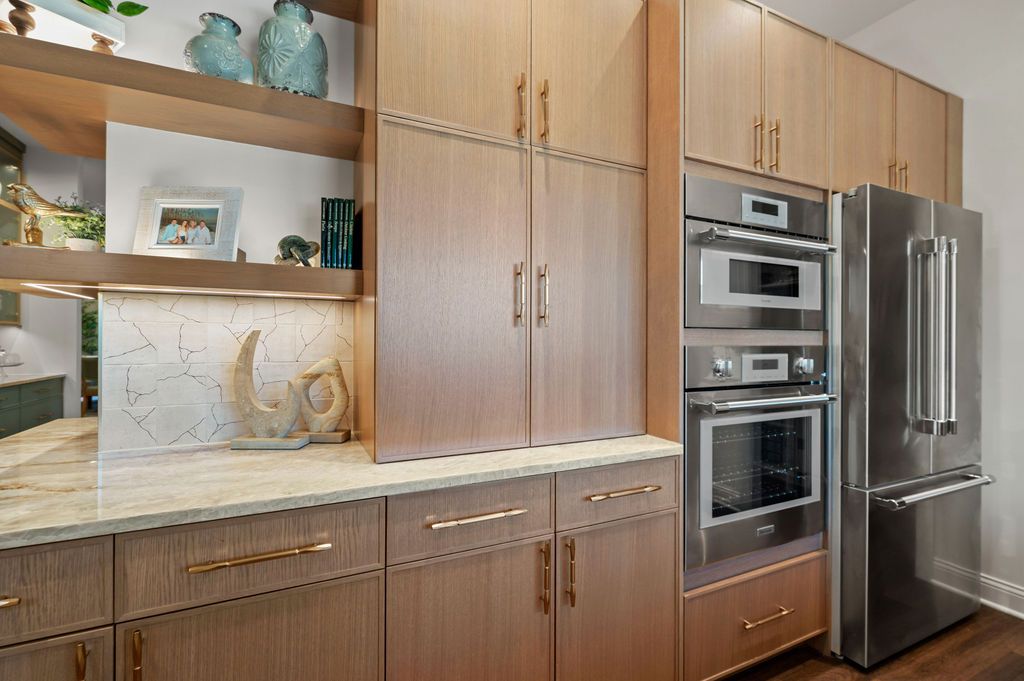
The kitchen’s appliances combine performance with a seamless custom appearance.
Thermador appliances include a large professional-style range with two ovens, providing the cooking capacity needed for a family that enjoys entertaining.
The refrigerator is paneled to blend into the surrounding cabinetry, maintaining the clean, cohesive appearance of the kitchen.
The professional-style range and custom hood become a focal point without overwhelming the room, balancing high-performance appliances with the warmth of the surrounding materials.
The Dining Area: Bringing the Outdoors In
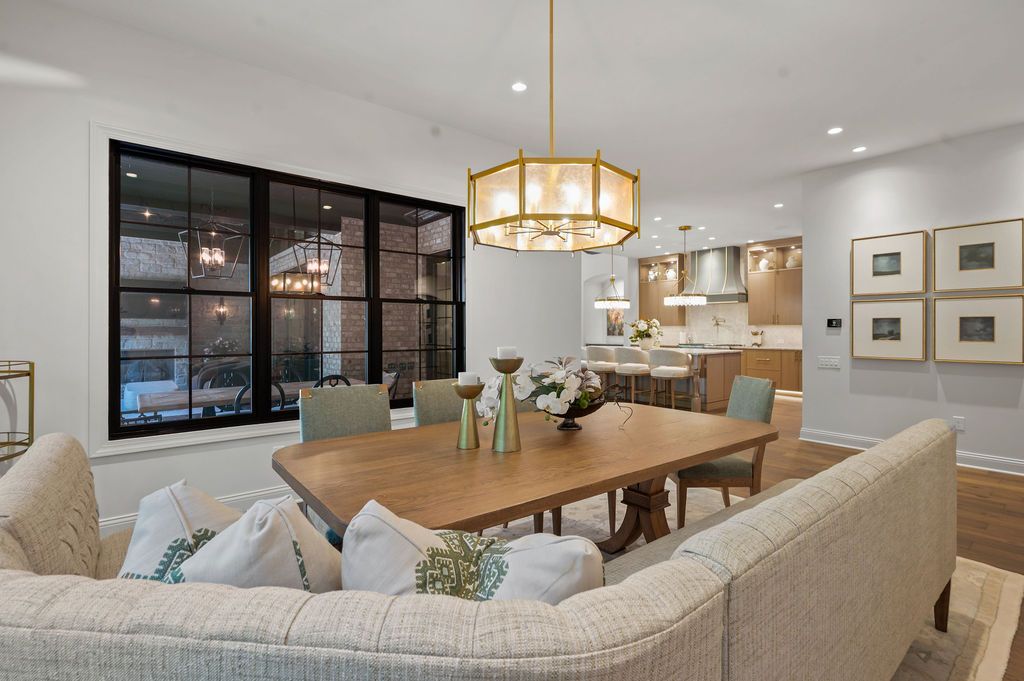
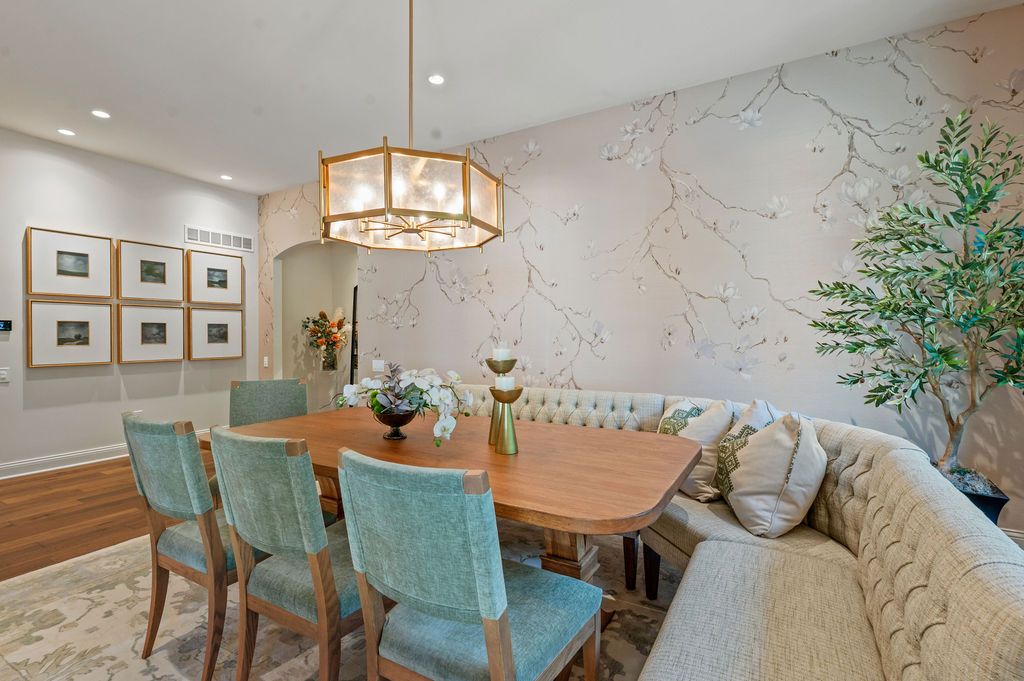
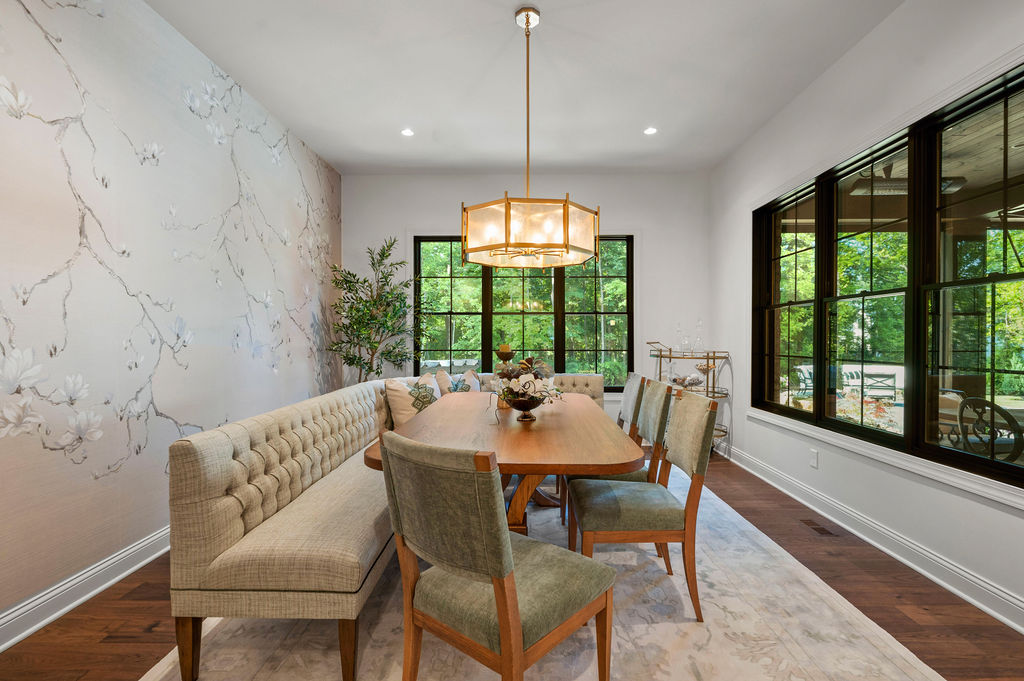
The dining space continues the kitchen’s warm, layered aesthetic while introducing its own personality.
Rich texture, layered greenery tones, and floral wallpaper bring elements of the outdoors inside, creating a dining environment that feels inviting and connected to the natural world.
An area rug anchors the room and complements the surrounding colors, adding another layer of texture and elegance.
The flooring throughout the space is hickory with a medium stain, selected for its prominent grain and natural texture. The flooring adds warmth throughout the home and provides a consistent foundation connecting the kitchen, dining area, and surrounding living spaces.
The result is a dining room that feels elegant but relaxed — perfectly suited for everything from everyday family meals to entertaining guests.
The Prep Kitchen & Scullery
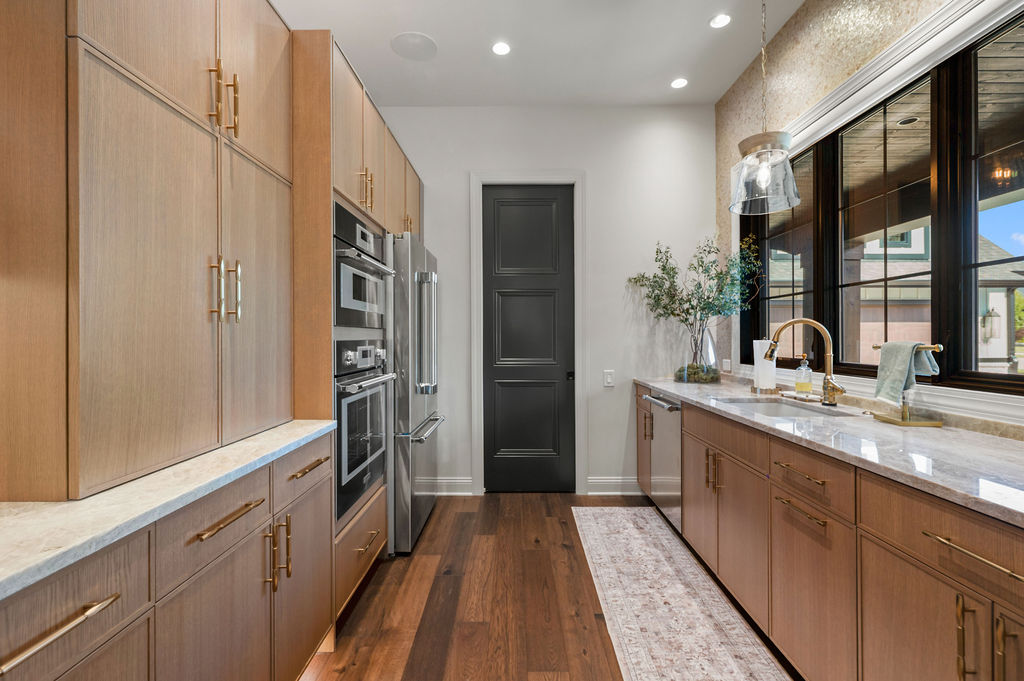
One of the most functional features behind the main kitchen is the secondary prep kitchen, or scullery.
For homeowners who entertain frequently, this space is invaluable. It provides an area where food can be prepared, appliances can remain in use, dishes can accumulate, and the “dirty work” of entertaining can happen out of sight while the main kitchen remains beautiful and ready for guests.
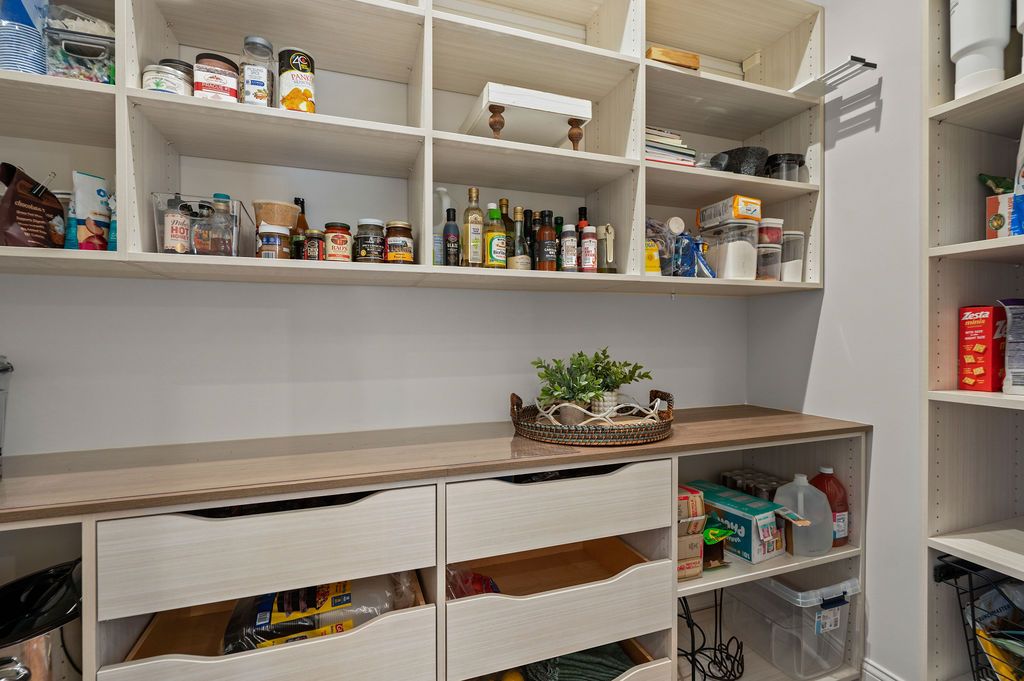
The prep kitchen includes a full second set of appliances, a sink, additional storage, and open shelving.
The open shelving was intentionally designed to maintain a light and airy feeling rather than making the secondary kitchen feel enclosed or heavy.
This behind-the-scenes space gives the homeowners the flexibility to entertain comfortably without sacrificing the beauty of the main kitchen.
Pantry, Mudroom and Laundry
Just beyond the prep kitchen are additional utility spaces that make the home’s everyday function even more efficient.
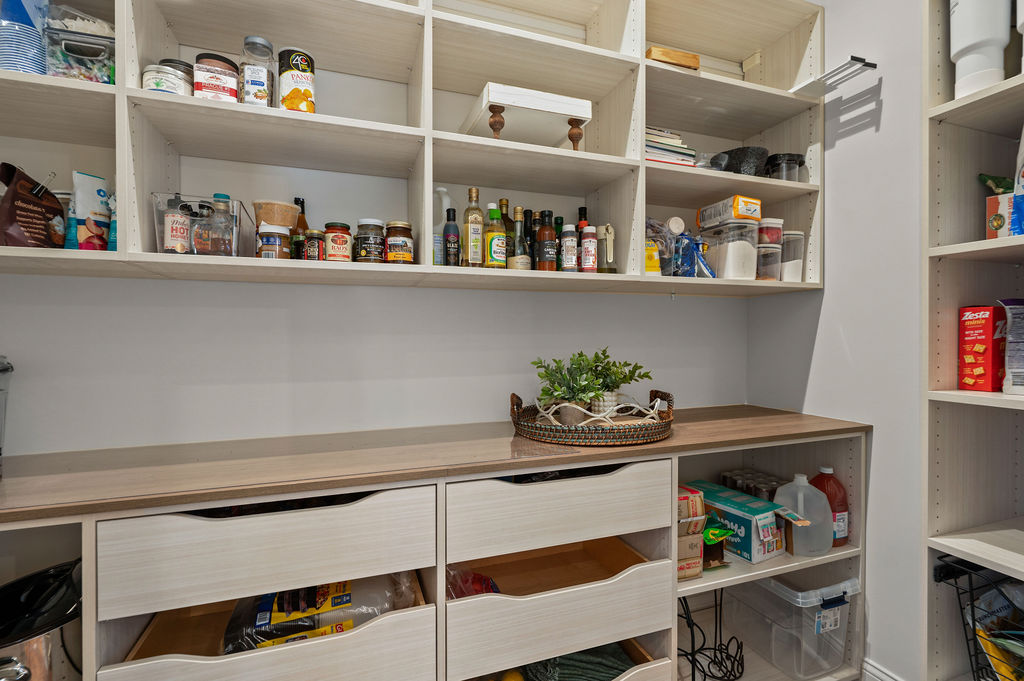
The pantry provides dedicated storage for staples and features a pocket door, allowing the space to remain concealed when desired.
Adjacent to the kitchen and prep area is the mudroom and laundry, creating a convenient transition between the home’s working spaces and everyday living areas.
Together, these spaces demonstrate an important principle behind the design of Paxton Revival: beautiful homes work best when the practical spaces are just as thoughtfully considered as the rooms guests see.
A Kitchen Designed Around the Homeowners
The kitchen and adjoining spaces at Paxton Revival demonstrate what is possible when design, craftsmanship, and functionality are considered together.
From the warmth of the rift-cut white oak and hickory flooring to the elegance of Taj Mahal quartzite, the sparkle of the statement lighting, and the unexpected story behind the Kintsugi-inspired backsplash, every element was chosen with intention.
And behind the beautiful main kitchen are the spaces that make everyday life easier — the coffee station, art niche, prep kitchen, pantry, mudroom, and laundry.
For Wieland Builders, Paxton Revival is especially meaningful because of the journey behind it. After the homeowners’ previous builder walked away mid-project, they trusted our team to step in and help bring their forever home to completion.
Working alongside Shanon Wolpert, Angie Suess, and the homeowners, our team was honored to help transform an unfinished project into a home filled with thoughtful details, beautiful spaces, and lasting memories.
Paxton Revival is a reminder that a dream home isn’t just about how it looks. It’s about how it lives.
See More of the Paxton Revival Custom Home in Loveland, Ohio
Wieland Builders Can Bring Your Custom Home Dreams to Life
As you embark on the journey of building your dream home, remember that at Wieland Builders, we’re more than just builders – we’re partners dedicated to bringing your vision to life. With over 65 years of family tradition, values guiding us and a meticulous process for every step of your home-building journey we take together.
From the initial consultation where we dive deep into understanding your vision to the careful planning and execution led by our experienced builders Jeff and Mike, we’re committed to excellence every step of the way. Our transparent and collaborative approach means you’re involved and informed at every stage of the process, ensuring that the end result is nothing short of extraordinary.
Whether you’re ready to break ground or simply exploring your options, let us be your trusted guides in crafting the home of your dreams. Reach out to us today at (513) 801-0860, and let’s start building something extraordinary together.

STAY IN THE KNOW
Want home inspiration, tips, and trends delivered straight to your inbox? Subscribe to our monthly newsletter!