

What makes a great custom home? It’s more than beautiful finishes and architectural details. It’s creating spaces that reflect the homeowners’ lifestyle, bring family and friends together, and make everyday living more enjoyable.
At Paxton Revival, a 6,875-square-foot Contemporary European Cottage custom home in Loveland, Ohio, the lower level was designed with entertaining, relaxation, and family gatherings in mind. Built by Wieland Builders, a third-generation custom home builder serving the Cincinnati and Southwest Ohio area. This home showcases how thoughtful planning and creative designs of Shanon Wolpert of Cincinnati Design Studio and Angie Suess of Curated Fine Furnishings & Design, together with the homeowner Cindy, made the selections, custom details, and design decisions that brought each space in the lower level into an extension of the home’s living and entertaining spaces.
From an elegant bourbon room and private cigar patio to a media room, golf simulator, custom bunk room, and guest accommodations, every space was designed with a purpose. For Cindy, these rooms provide the perfect setting to entertain family and friends, celebrate holidays, and enjoy time together.
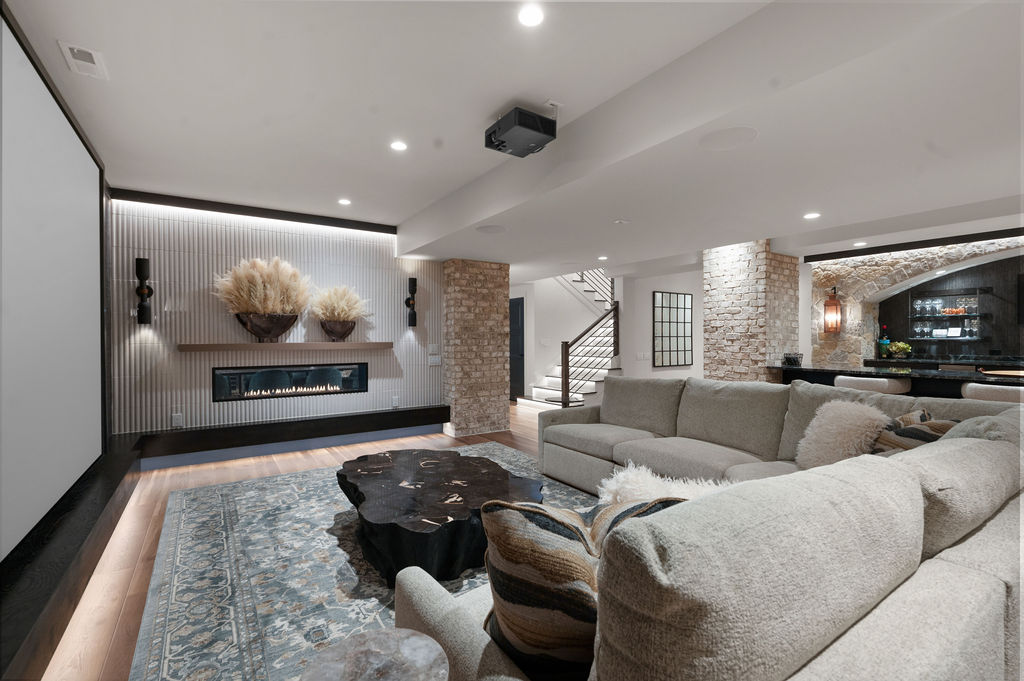
A Lower Level Designed to Feel Like the Main Floor
When planning the lower level at Paxton Revival, interior designer Shanon Wolpert had one important goal: make the space feel like a natural extension of the main floor, not a traditional basement.
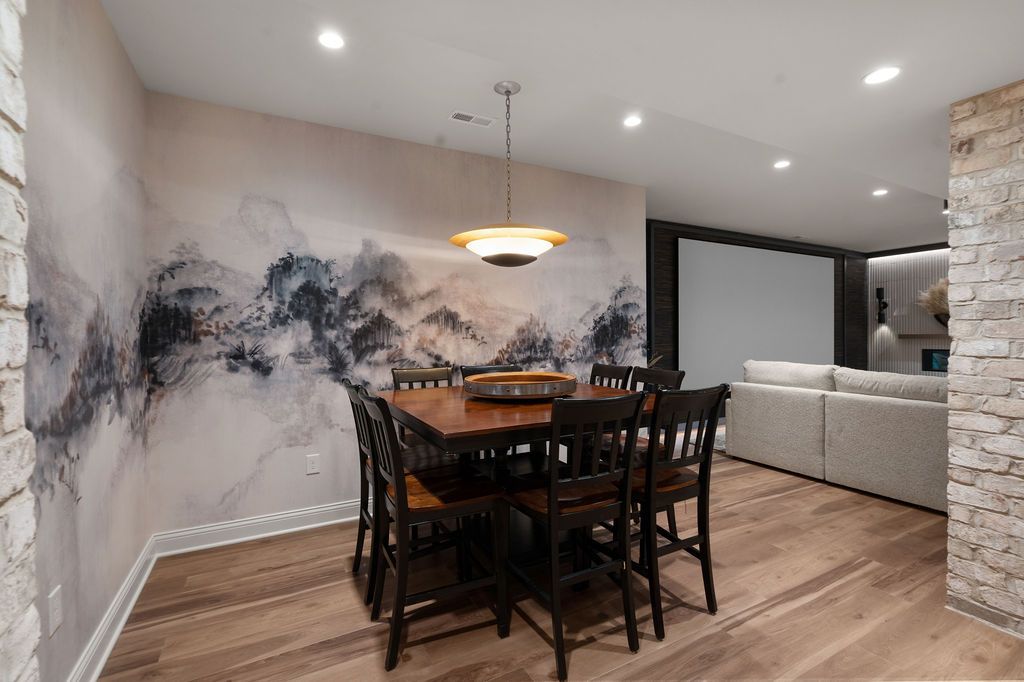
Rather than treating the lower level as a collection of separate rooms, Shanon approached the floorplan much like she would the main living area of a home. The design brings together an open bar and media space, creating a comfortable place where people can gather, relax, and easily interact.
The oversized bar was designed to feel much like a kitchen that opens to a great room. It connects directly to the media space, allowing someone seated at the bar to carry on a conversation with family and friends in the media area. The island features seating on two sides, creating a more inviting arrangement where guests can sit across from one another rather than lining up in a row of bar stools.
The media space and bourbon room serve as the lower level’s primary living and entertaining areas. The guest bedroom and custom bunk room are tucked into a separate wing, offering a little more privacy and separation from the activity of the main gathering spaces.
The result is a lower level that feels open, welcoming, and thoughtfully connected—a space designed for the way the homeowners enjoy spending time with family and friends.
Bourbon Room: An Elegant Space for Bourbon Tasting and Entertaining
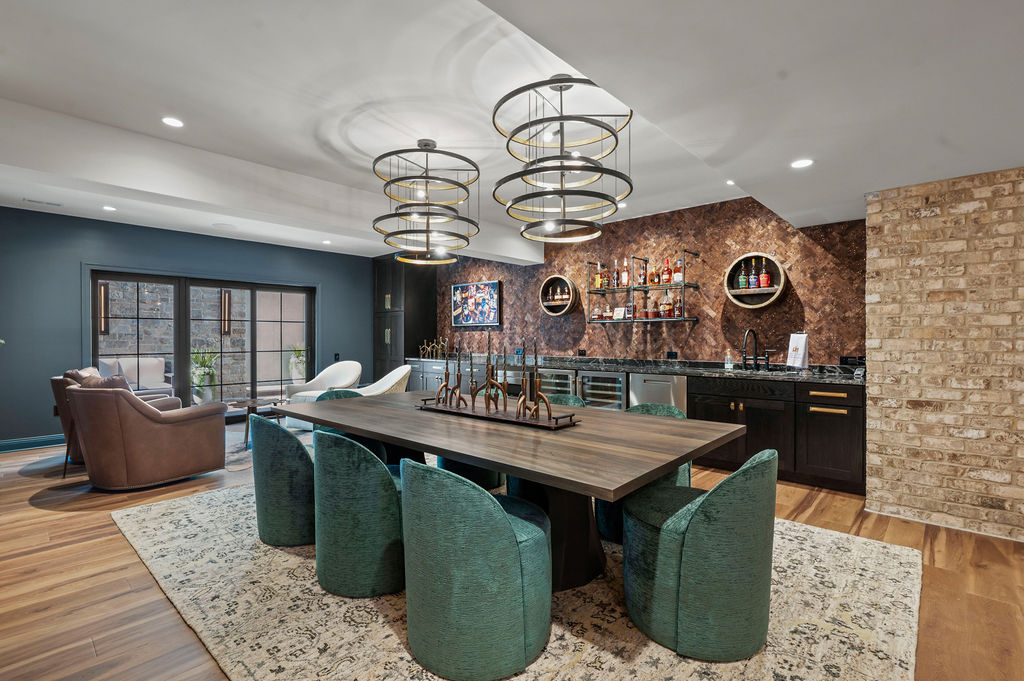
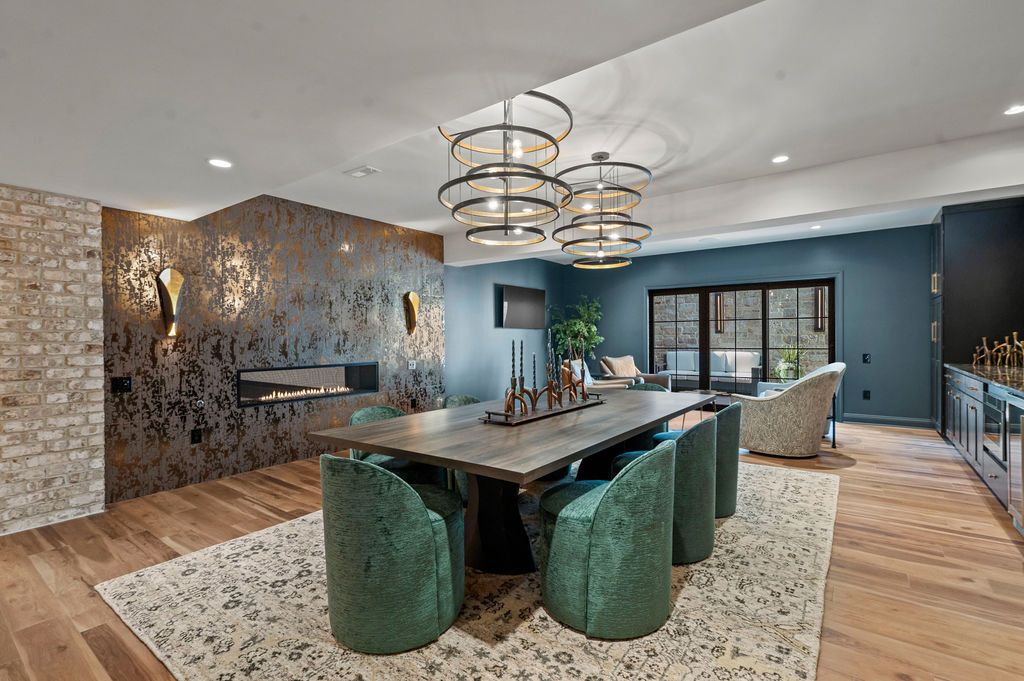
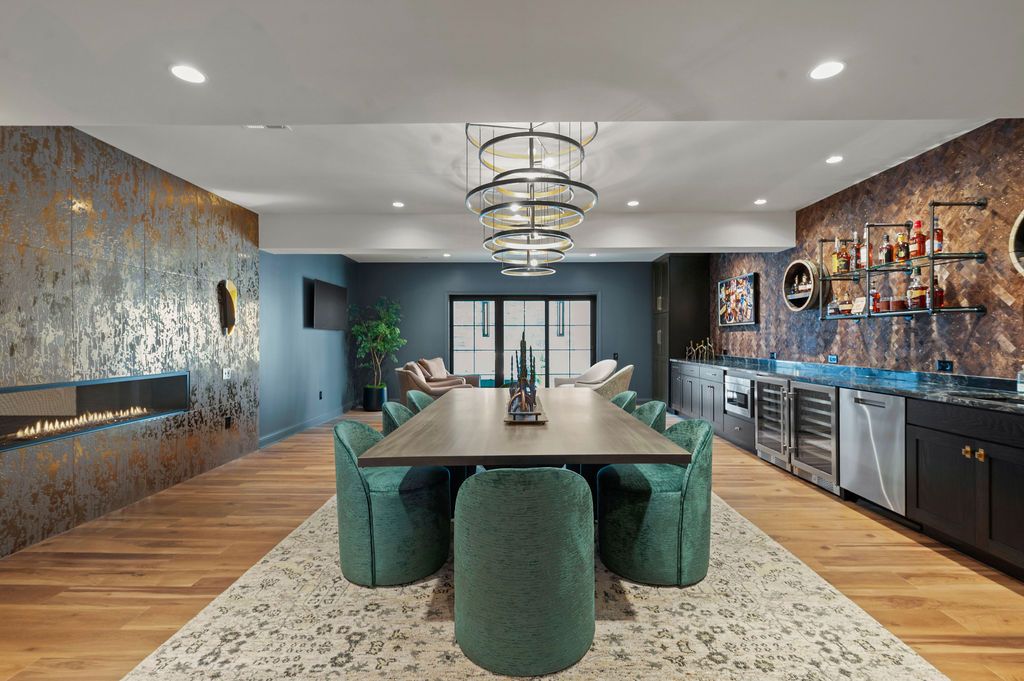
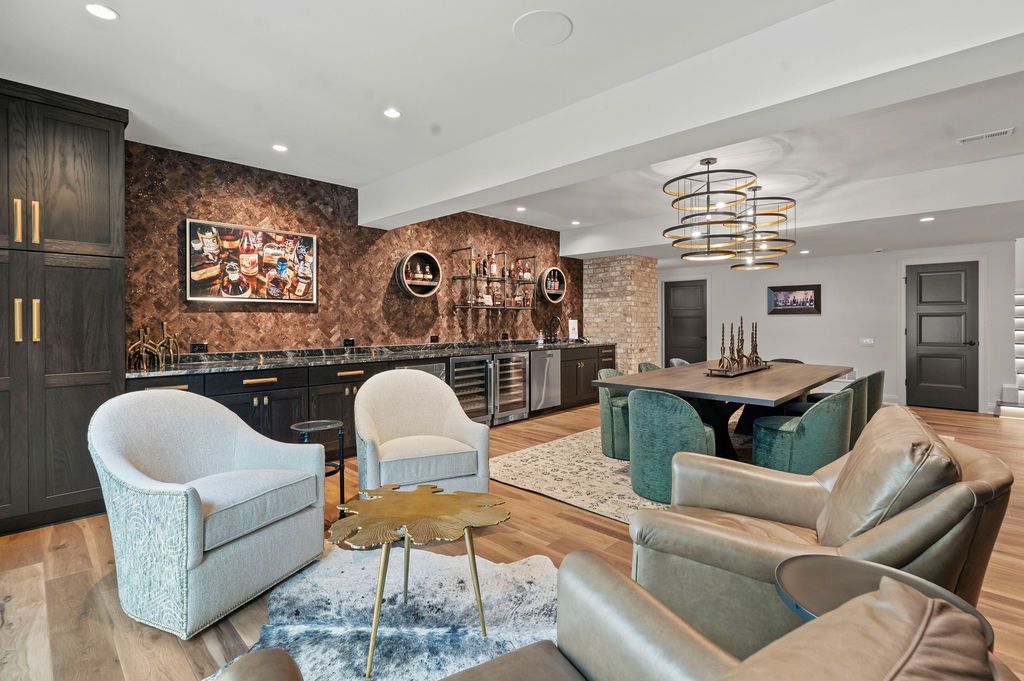
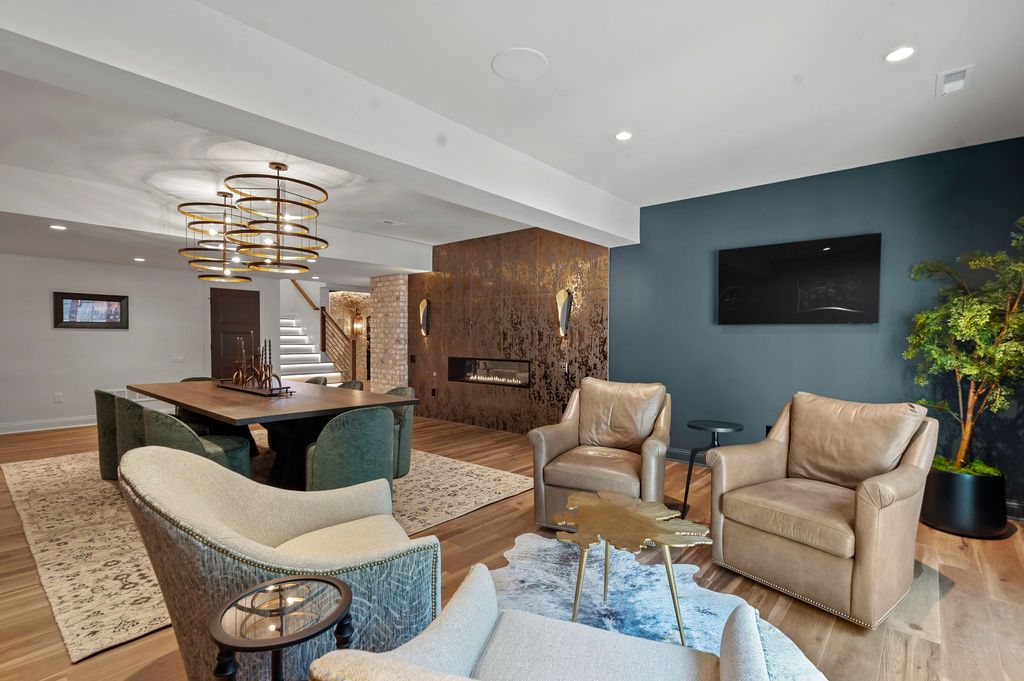
The bourbon room is one of the signature spaces in the Paxton Revival lower level. Designed to feel elegant, inviting, and just a little glamorous, the room combines rich finishes, custom cabinetry, statement lighting, and a dedicated bourbon tasting area.
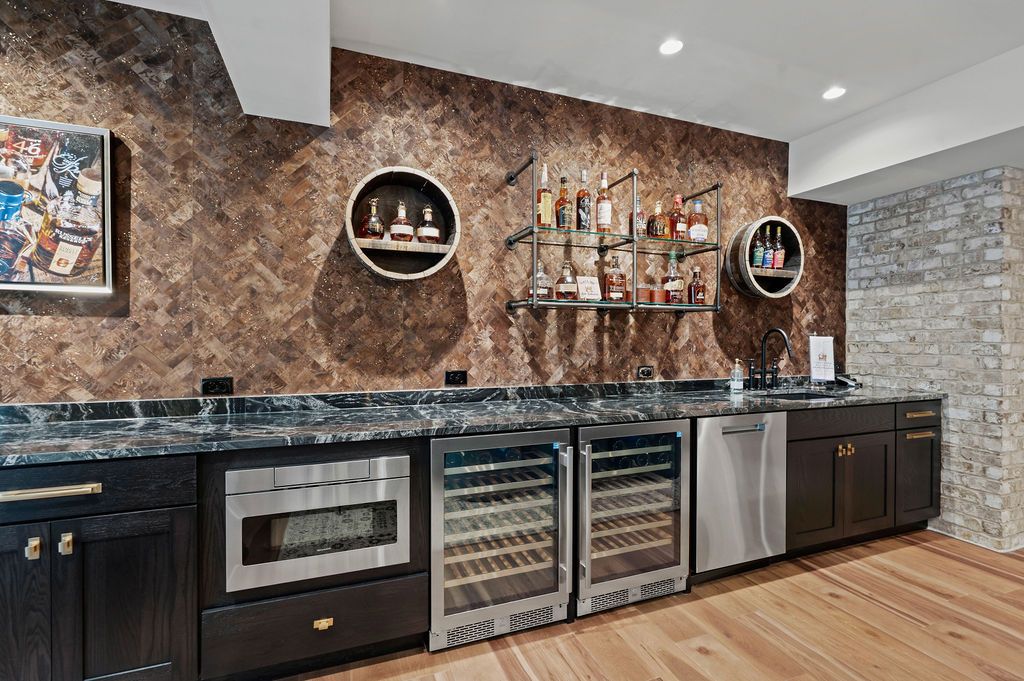
One of the first details to catch your eye is the beautiful pearl chevron wallpaper. Subtle touches of gold woven into the pattern coordinate with the light fixtures, adding warmth and visual interest. Black-stained oak cabinetry introduces another layer of texture while providing generous storage.
Function was just as important as appearance. Since this is one of two bars on the lower level, we wanted to make sure the bourbon room was equipped for entertaining. The cabinetry incorporates double wine storage, a dishwasher, and a microwave, making it convenient to serve guests without having to head upstairs.
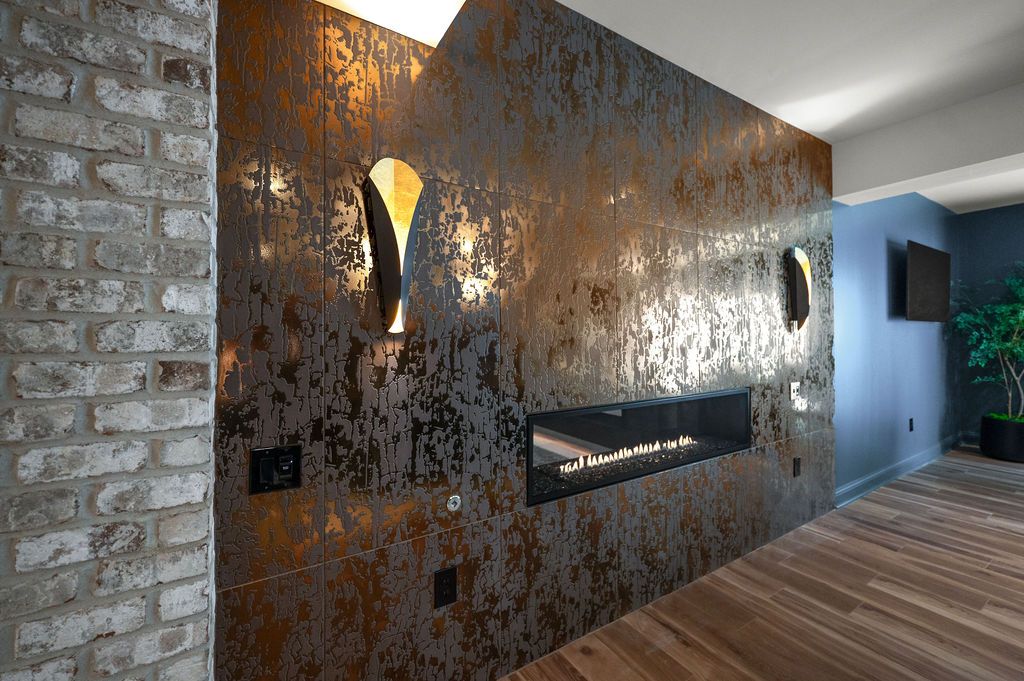
A two-sided fireplace connects the bourbon room to the adjacent media room. On the bourbon room side, the fireplace features a mocha tile with an iron-like finish and a subtle copper-gilded glow. Aged iron sconces with gilded gold interiors create a soft light around the fireplace, coordinating with the double chandeliers above the tasting table.
A Custom Bourbon Tasting Table Designed for Gathering
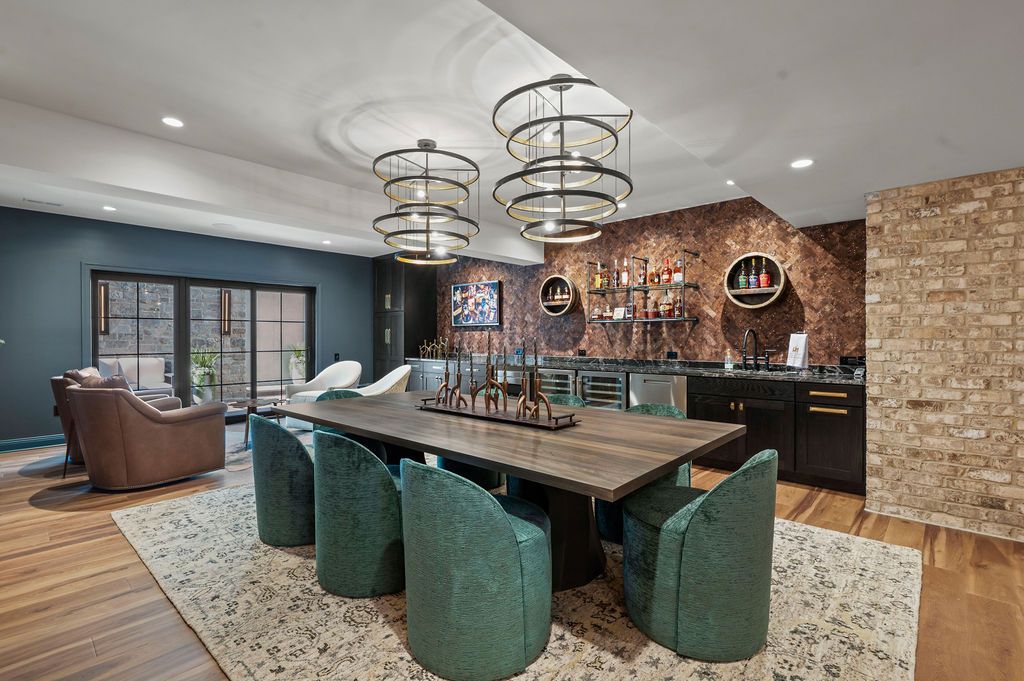
One of the main focal points in the bourbon room is the custom bourbon tasting table. Angie collaborated with one of the team’s Amish suppliers to create a table that was just the right size for gathering and socializing. Its distinctive metal tree base adds an interesting design element without making the table feel oversized.
Getting the table into the lower level required some advance planning. Because of its size, it had to be delivered before construction was complete. It took approximately six people to carry it downstairs, and the Wieland construction team made sure it was carefully protected throughout the remainder of the building process.
Cindy remembers the precautions taken to protect the table. It was heavily wrapped in bubble wrap, surrounded by orange cones and yellow caution tape, and accompanied by a sign warning the trades not to look at it, touch it, breathe on it, or put anything on it or risk being taken off the job!
It became a memorable moment during construction and a fun example of the care taken to protect the homeowners’ selections.
Cigar Patio: A Private Outdoor Extension of the Bourbon Room
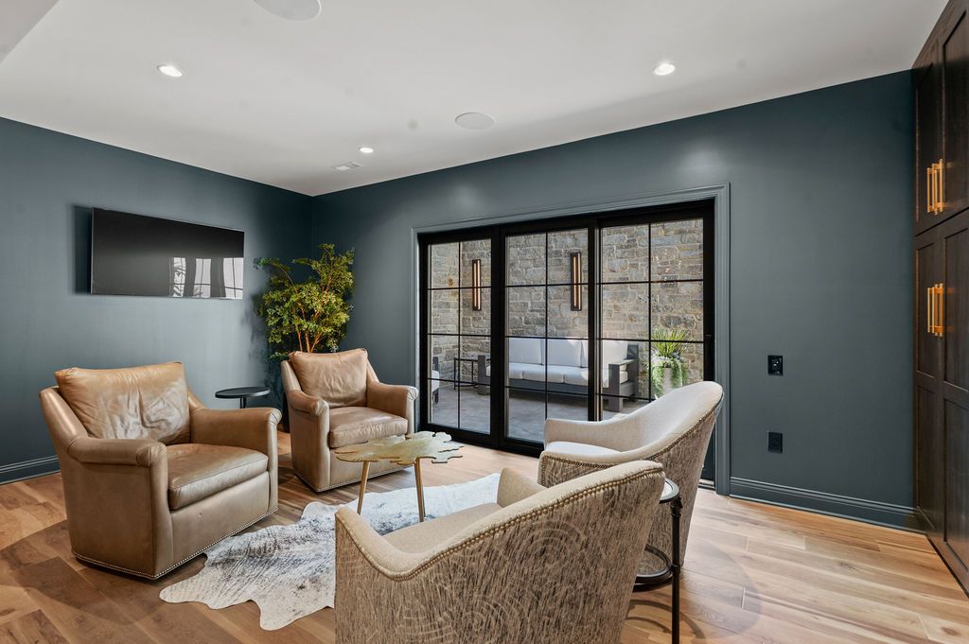
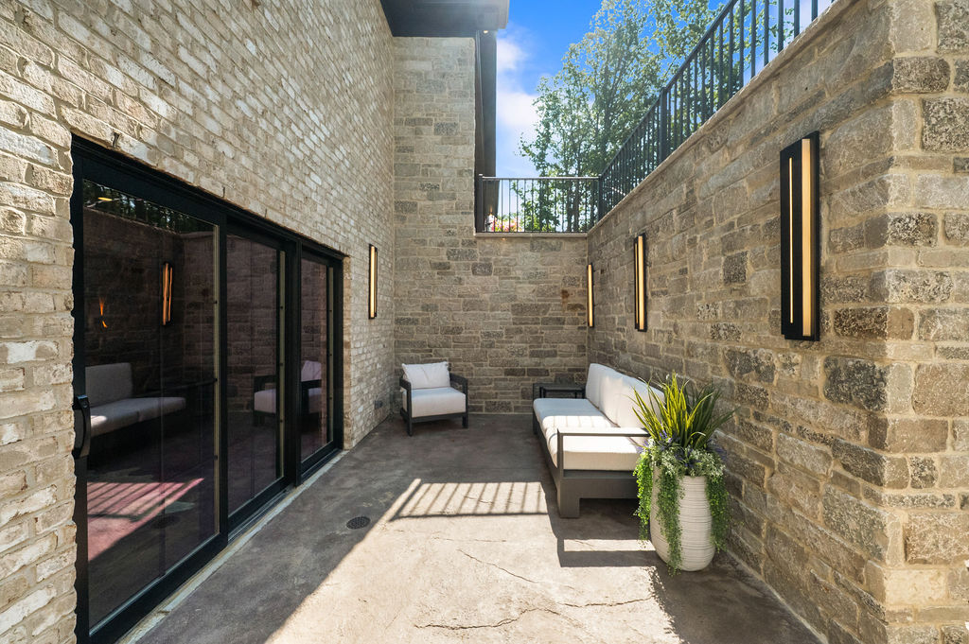
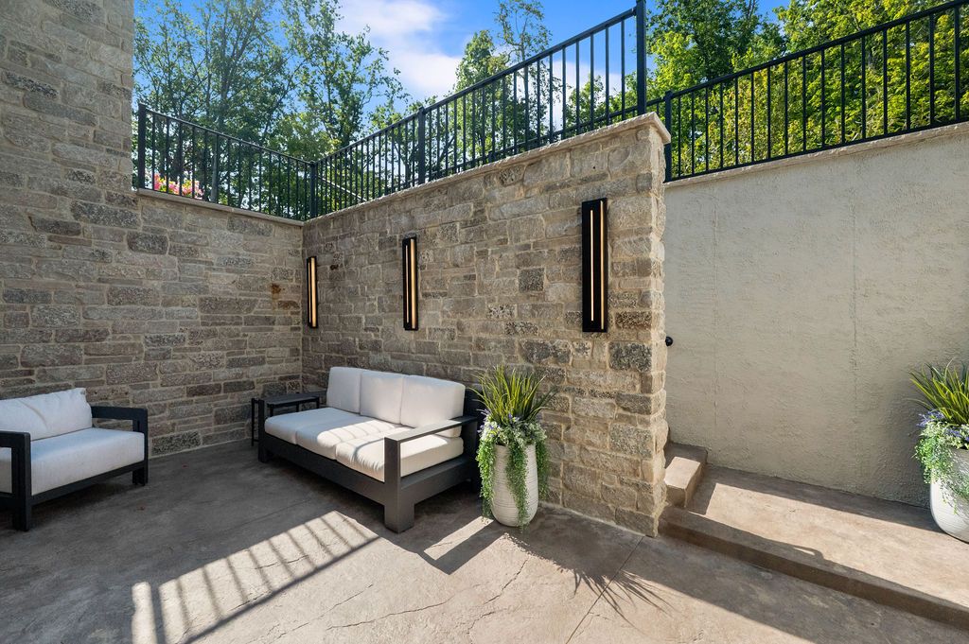
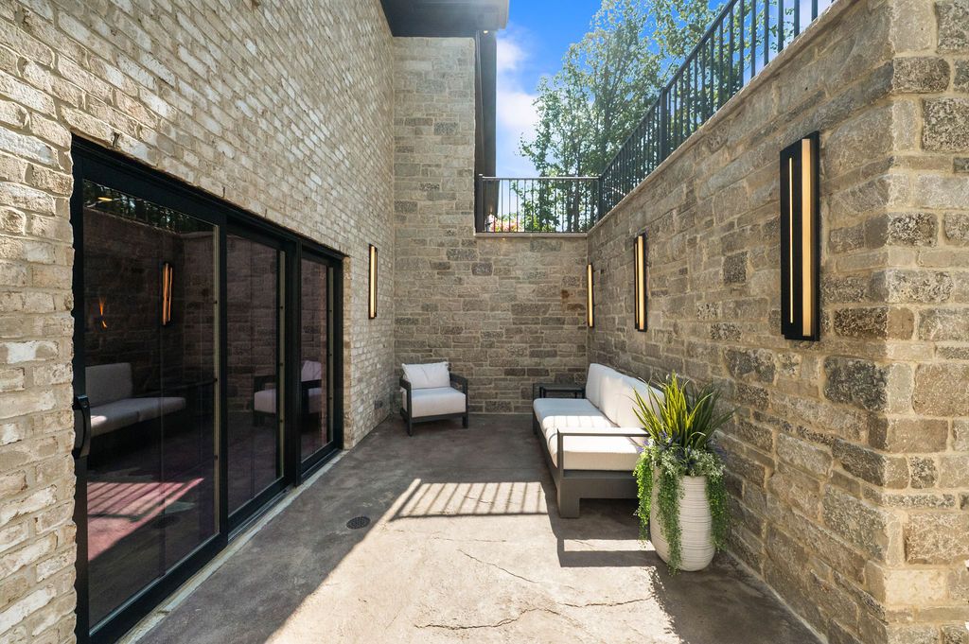
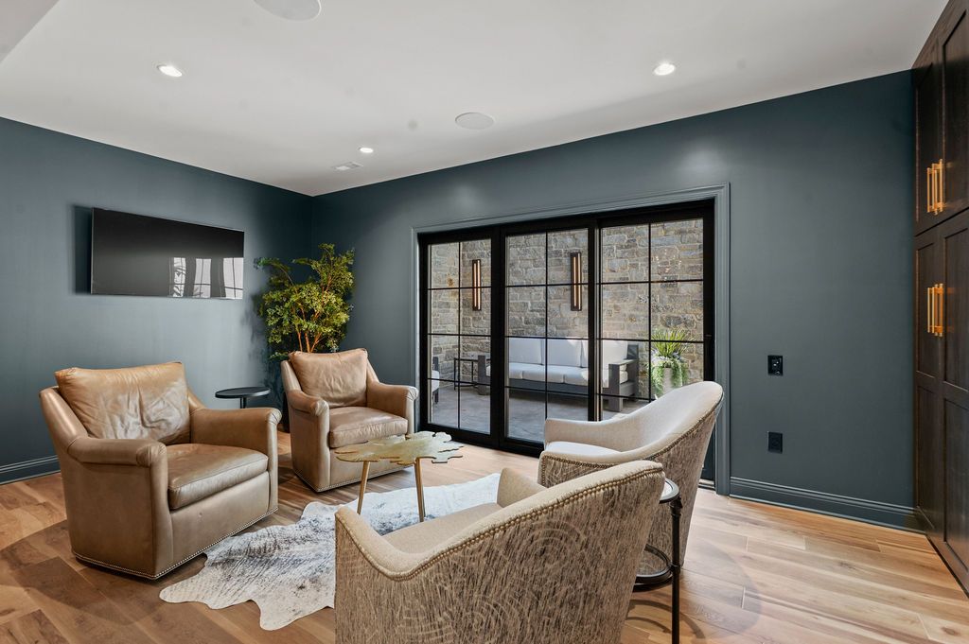
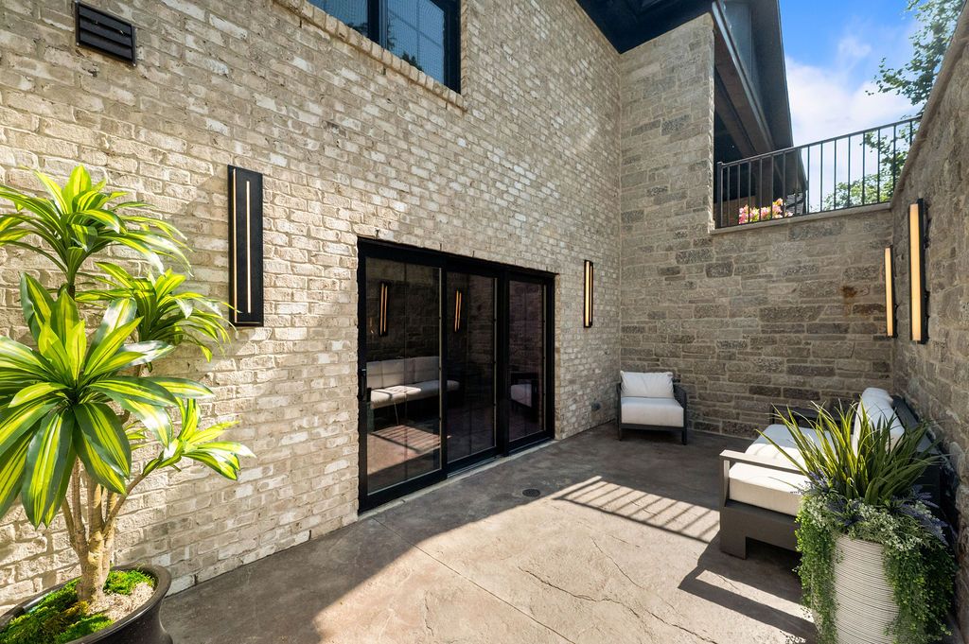
Just off the bourbon room is a private cigar patio, creating an easy transition from the indoor entertaining space to the outdoors.
The walkout patio was intentionally incorporated into the design so guests can step outside to enjoy a cigar without bringing smoke or odors back into the home.
It’s a thoughtful addition that gives the bourbon room another dimension and provides a separate outdoor gathering spot. The connection between the indoor bourbon room and outdoor patio makes entertaining even more convenient.
Lower Level Staircase: Integrated LED Lighting and Custom Details
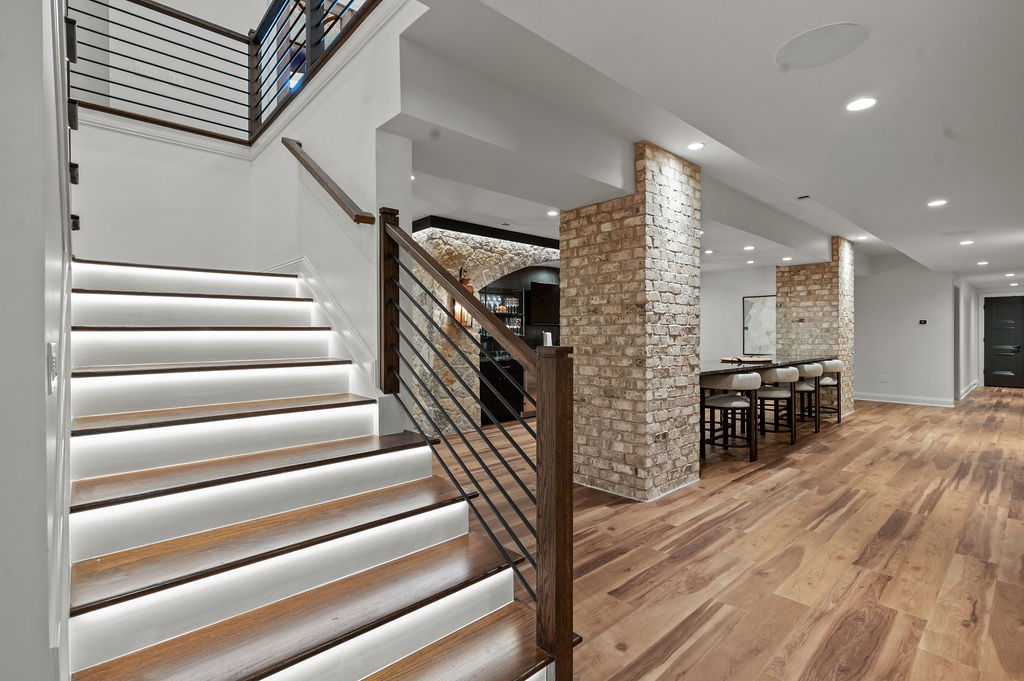
The staircase leading to the lower level is more than a way to get from one floor to another. Its architectural details create a welcoming transition into the home’s entertainment spaces.
Accent LED lighting was integrated into the stair treads. The lighting was carefully channeled into each tread so the housing remains hidden, creating a soft glow along the steps without visible fixtures.
The horizontal wrought iron railing adds a clean architectural element, while white oak is used for the remaining stair components. Together, these finishes create a staircase that feels refined and connected to the home’s overall design.
The accent lighting is especially useful in the evening, providing a gentle guide down the stairs while adding another layer of ambiance to the lower level.
Media Room: A Comfortable Space for Movies, Relaxation, and Gathering
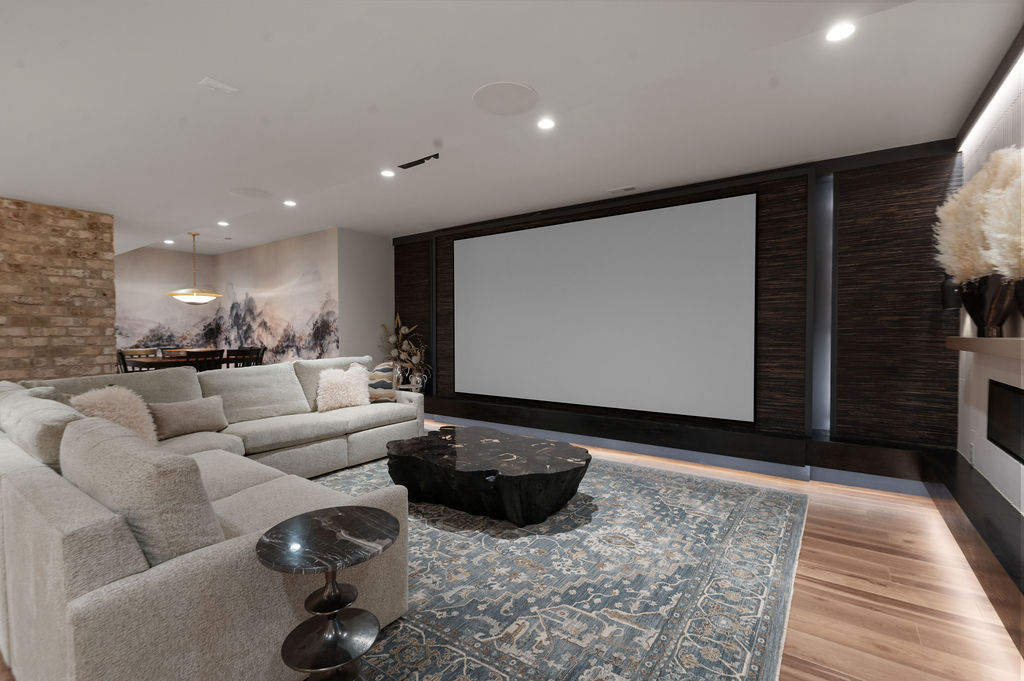
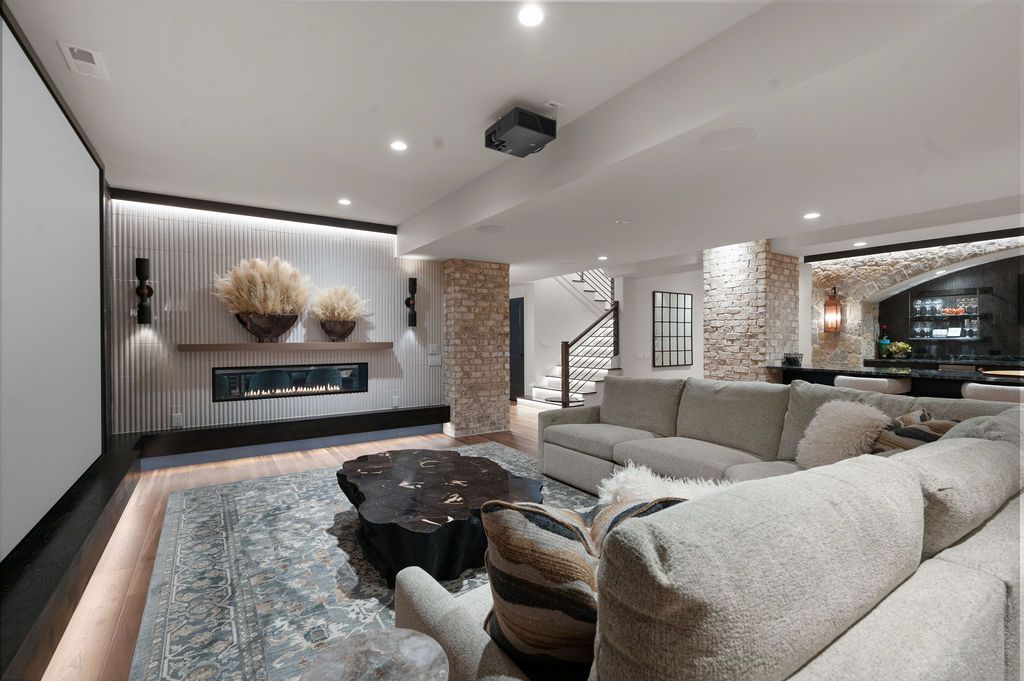
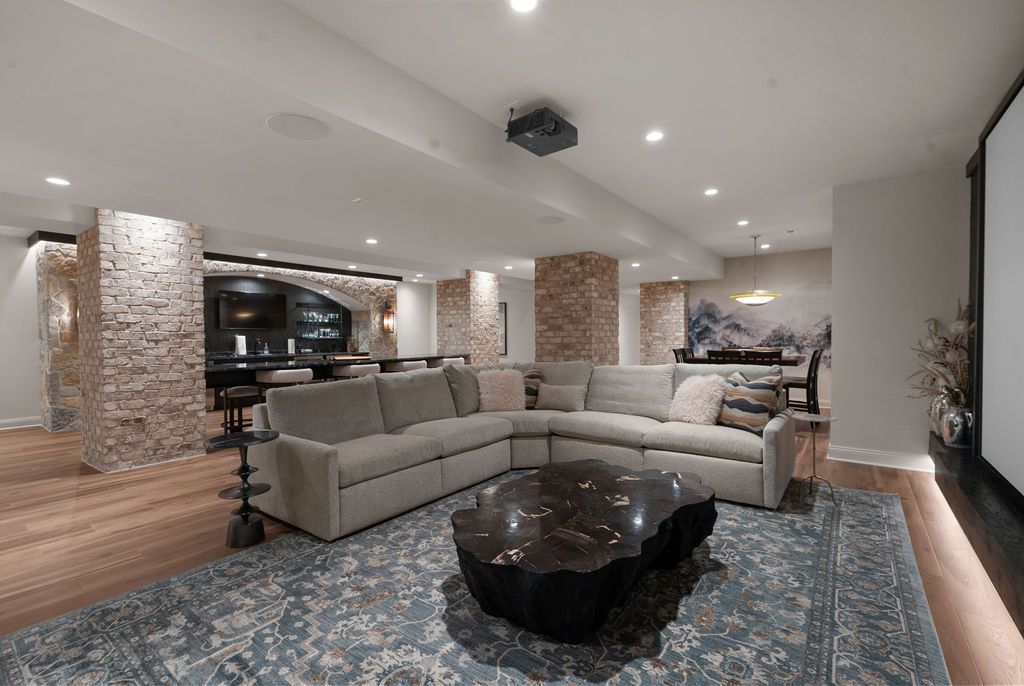
The media room brings together a mix of textures, materials, and finishes to create a comfortable place to relax and entertain.
The design started with a detail our homeowner Cindy especially loved: the fluted tile for the fireplace surround. From there, Shanon and Angie worked together to build a palette that incorporated the textures and finishes of the tile, wallpaper, natural materials, and furnishings.
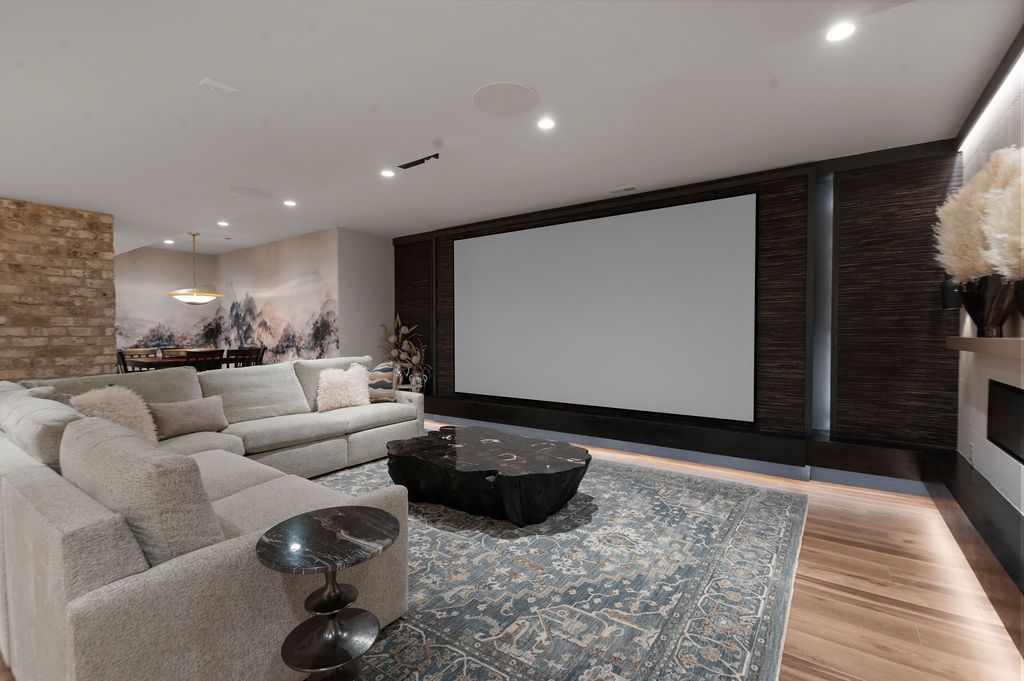
A floating fireplace mantel features integrated accent lighting that runs along the perimeter, creating a soft glow throughout the room. The media wall incorporates grass cloth wallpaper, adding texture while blending naturally with the surrounding finishes.
The room features several high-contrast elements, which was softened with some accessories. Custom pieces were selected in warm tans and browns, with subtle touches of color. A beautiful stone coffee table adds another natural element, while the wallpaper in the shared club room brings together muted blue-gray tones and warm neutrals.
The result is a layered design that feels cohesive without being overly formal.
The Media Room Bar: Old European Pub-Inspired Design
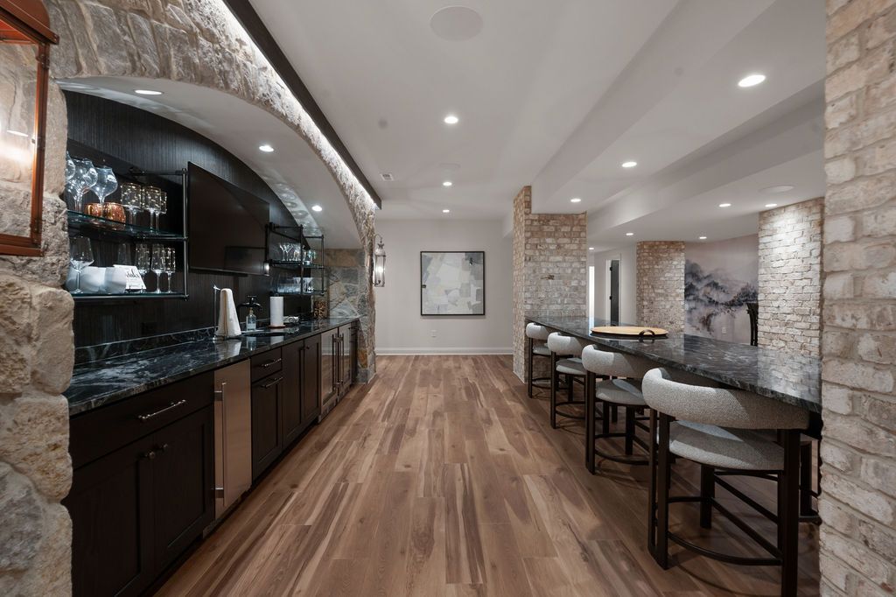
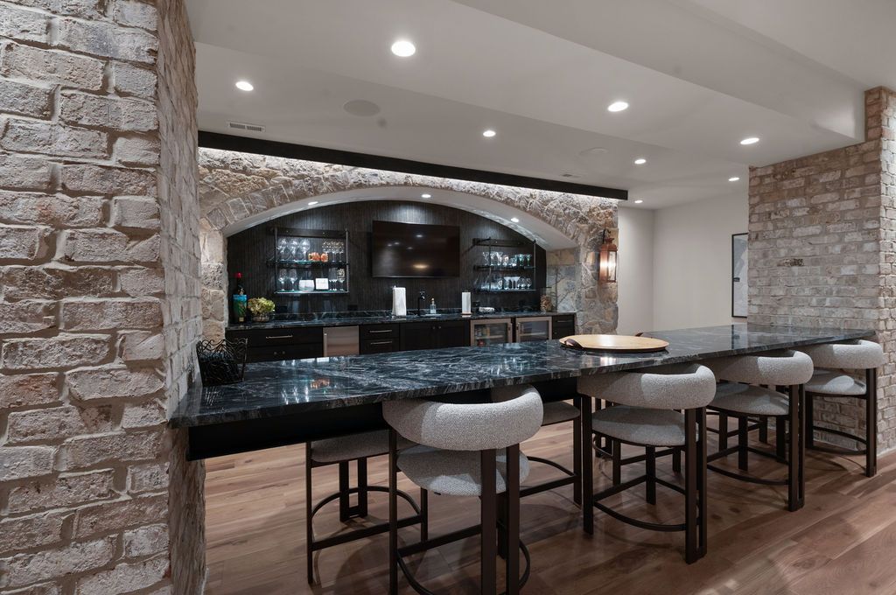
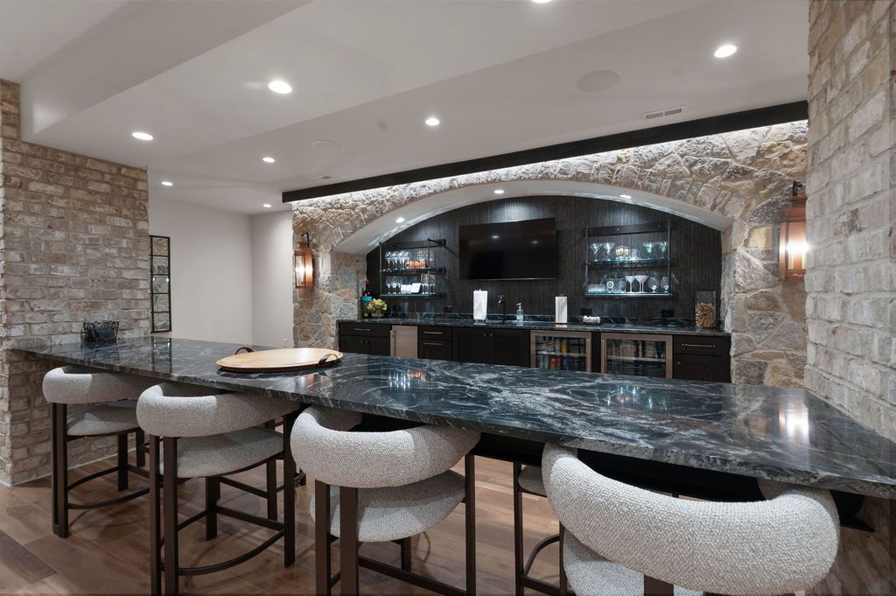
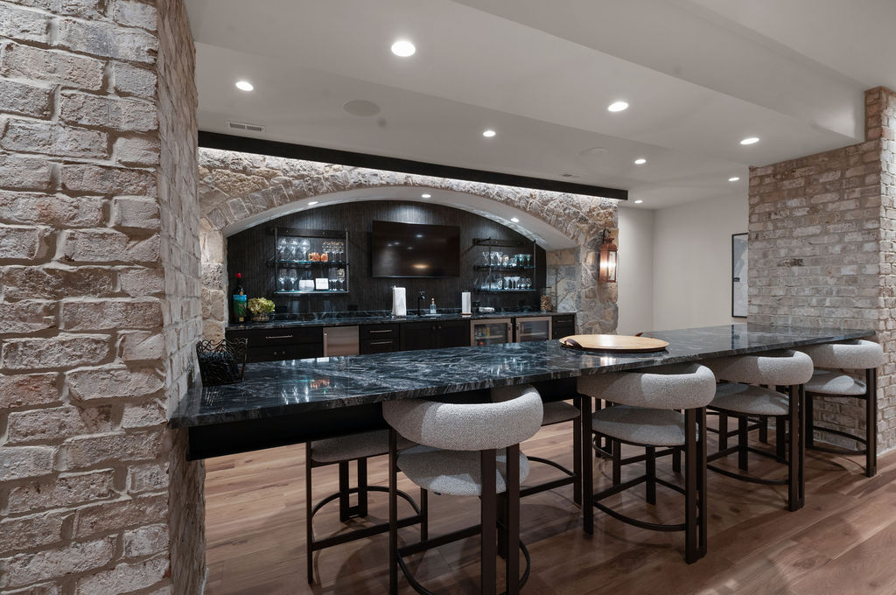
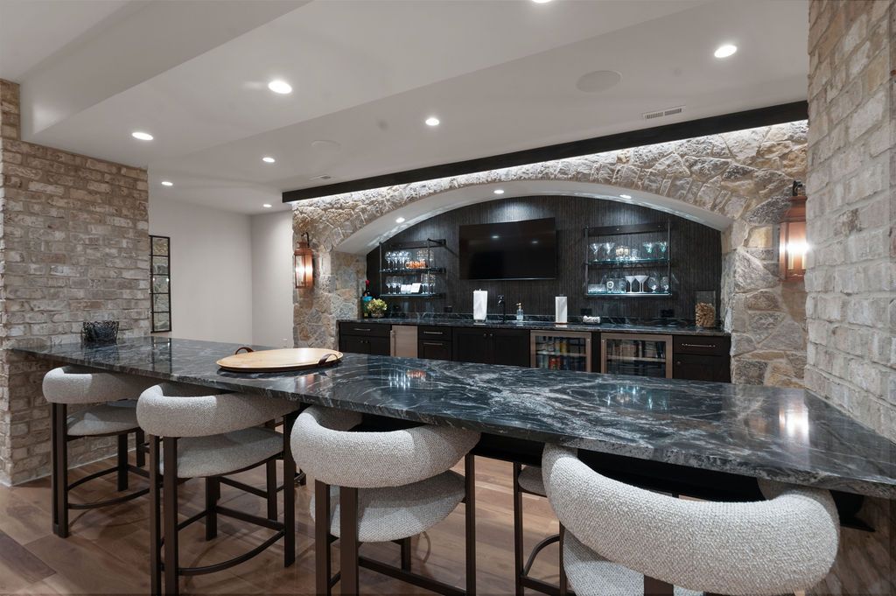
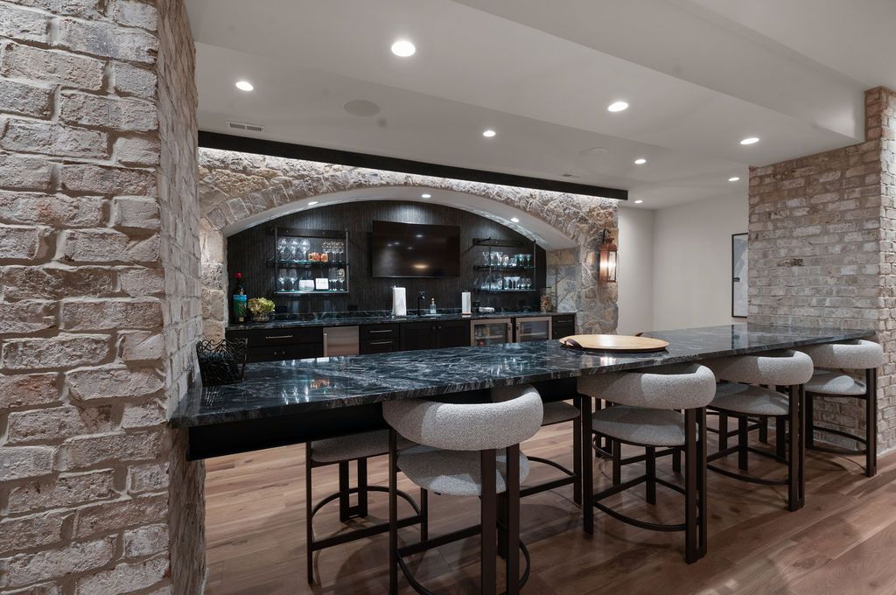
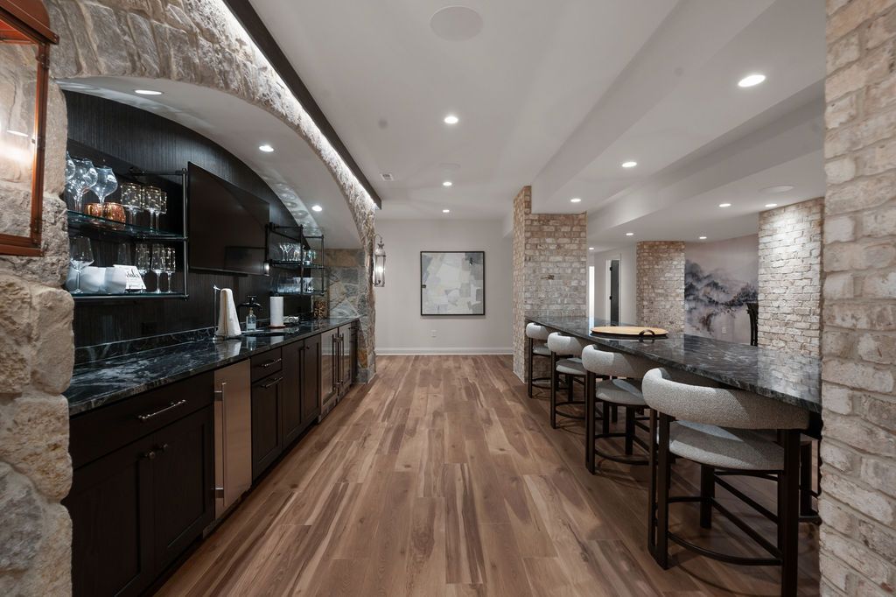
Another major gathering spot is the impressive bar located in the media room. With its arched stone feature, metallic wallpaper, metal shelving, and copper lanterns, the design takes inspiration from an old European pub.
The designers brought together a variety of materials to create the look, including rustic-finished oak cabinetry, natural stone countertops, and a beautiful stone arch above the bar.
Functionality was once again part of the plan. The bar includes an ice maker and beverage center, keeping refreshments close at hand.
Just in front of the main bar is a floating island with seating on both sides. This provides additional room for guests to gather while keeping the space visually open. Brick-wrapped columns on either side add another layer of texture and reinforce the European pub-inspired design.
With two separate bars on the lower level, there is plenty of room to serve guests and keep the entertaining spaces flowing.
Golf Simulator Room: A Custom Space for Golf and Entertainment
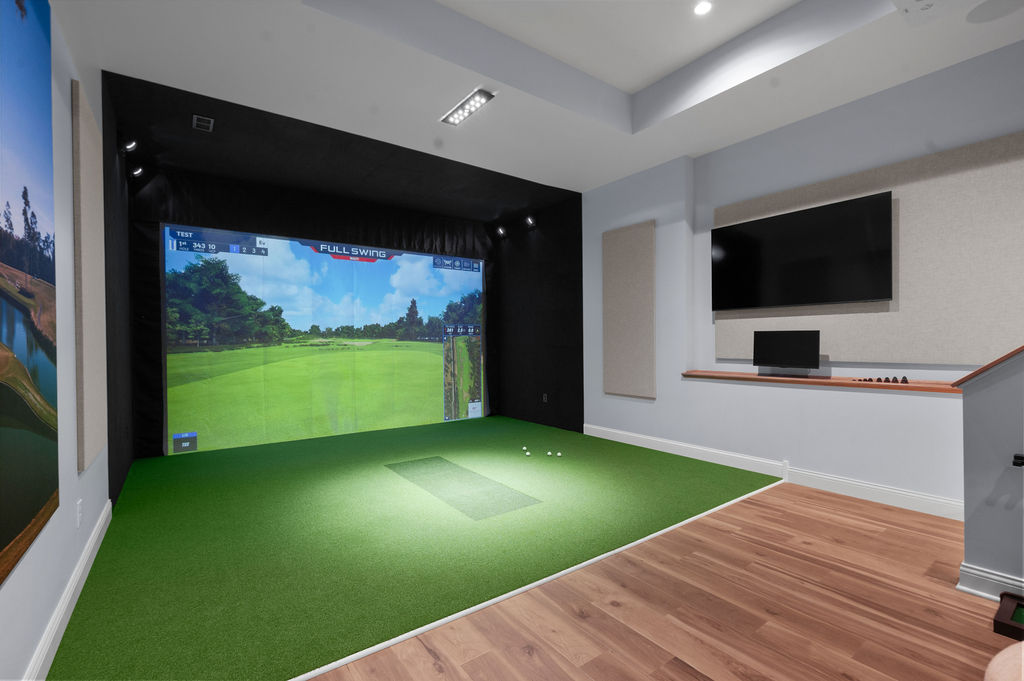
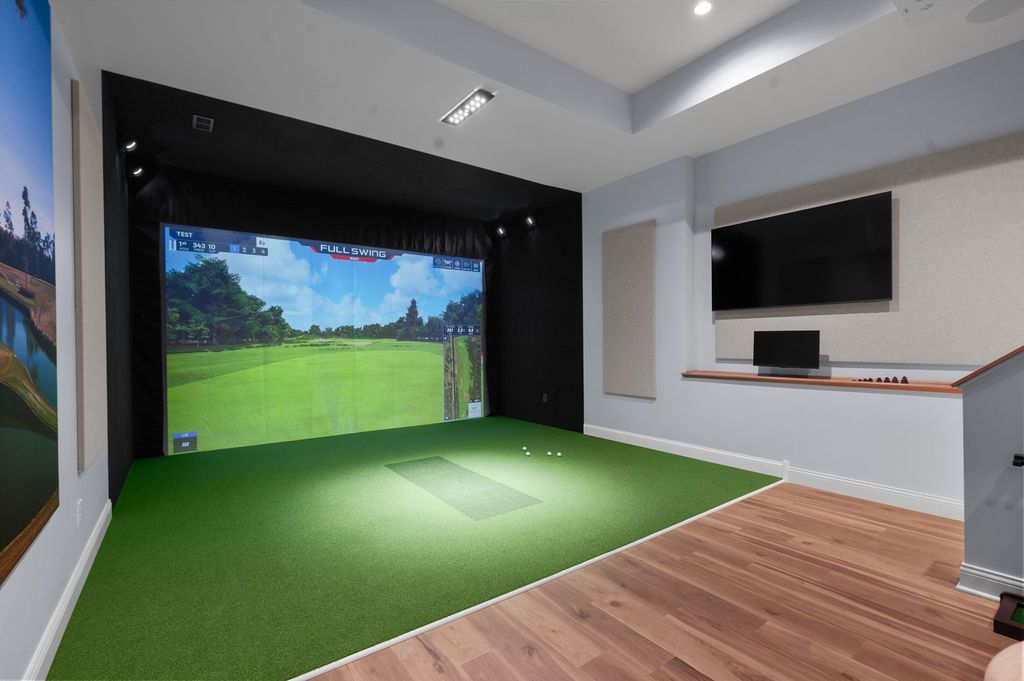
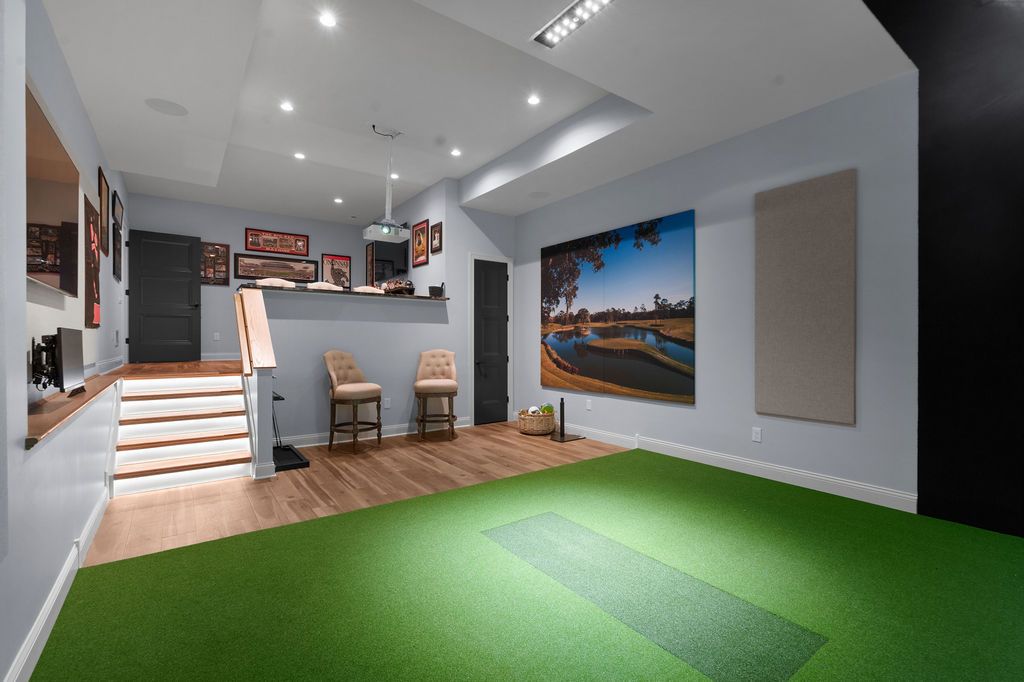
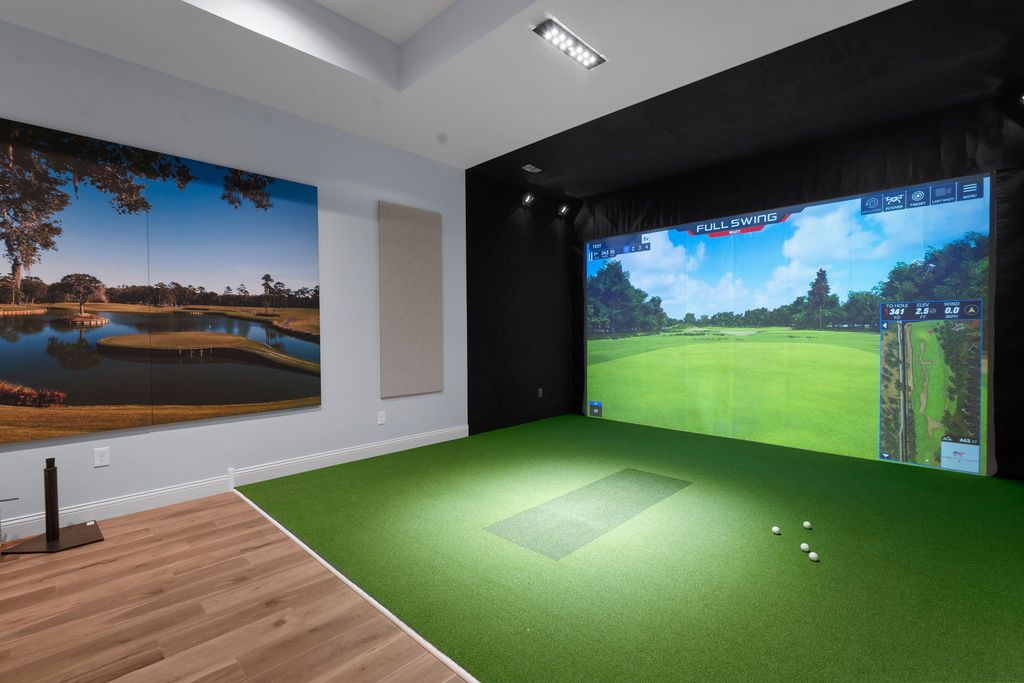
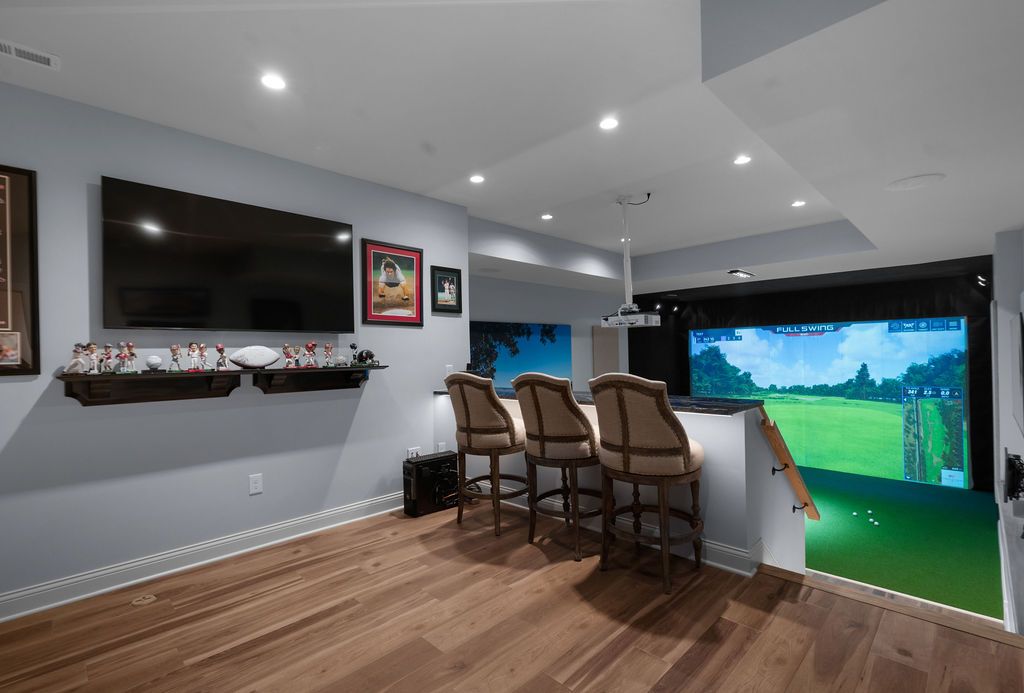
The golf simulator room is a favorite space in the home. Designed with two distinct levels, it offers room for both playing and watching.
The upper level provides a comfortable area for viewing and hanging out, while the lower level offers the space needed to swing a golf club and fully enjoy the golf simulator software.
The two-level layout makes this room especially functional. Guests can watch the action from above while others take their turn below.
Whether it’s a friendly competition, practicing a swing, or spending time with family and friends, this golf simulator room brings another unique entertainment option to the Paxton Revival lower level.
Custom Bunk Room: Built-In Beds, Storage, and a Hidden Surprise
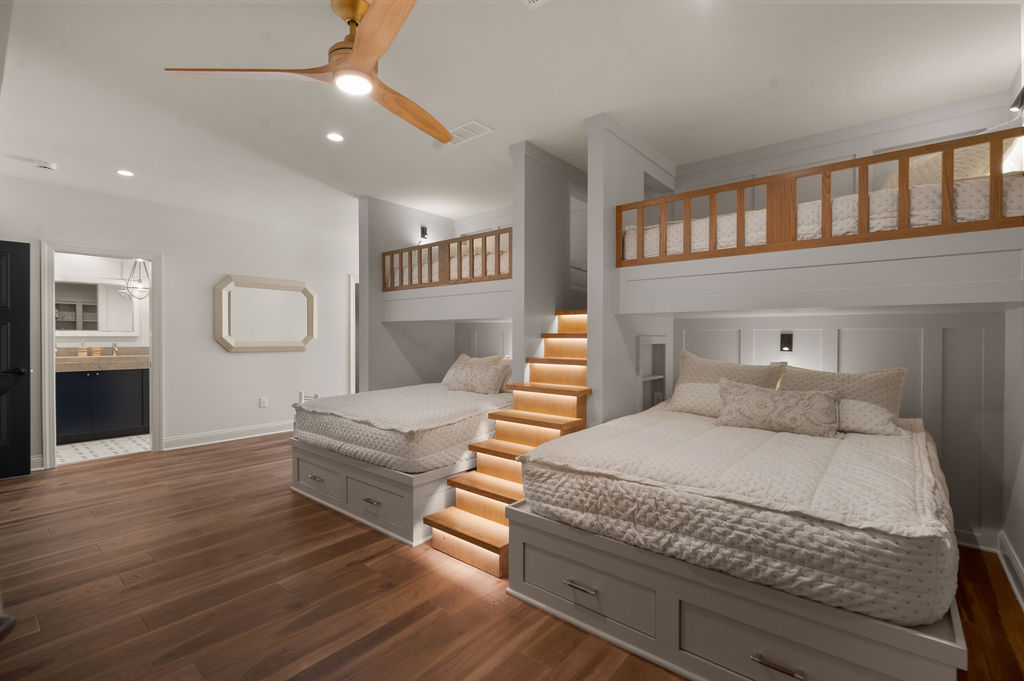
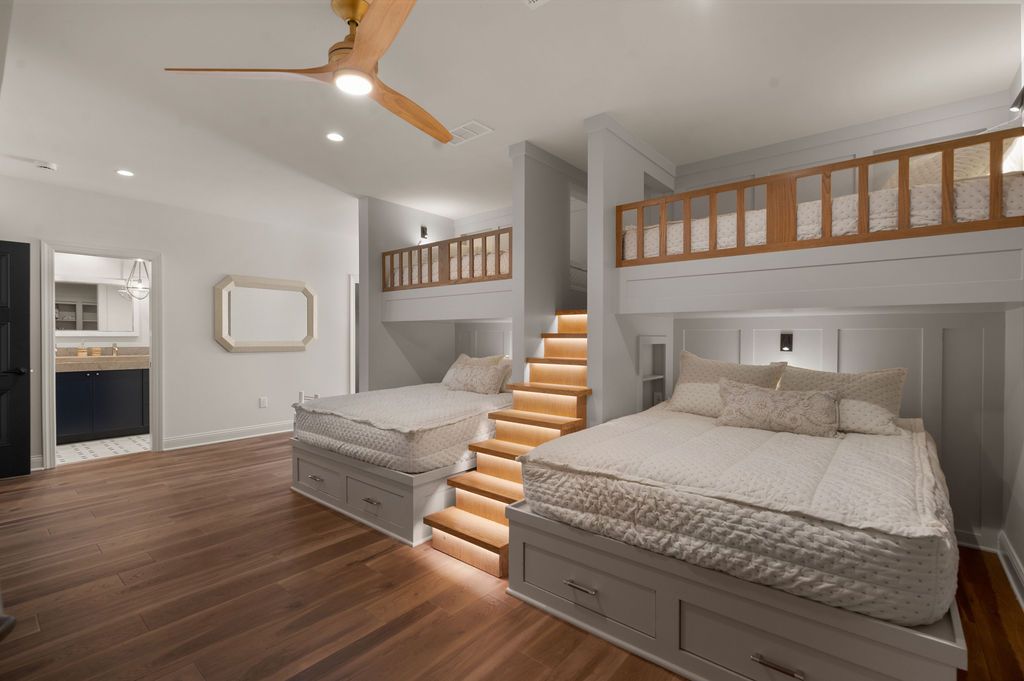
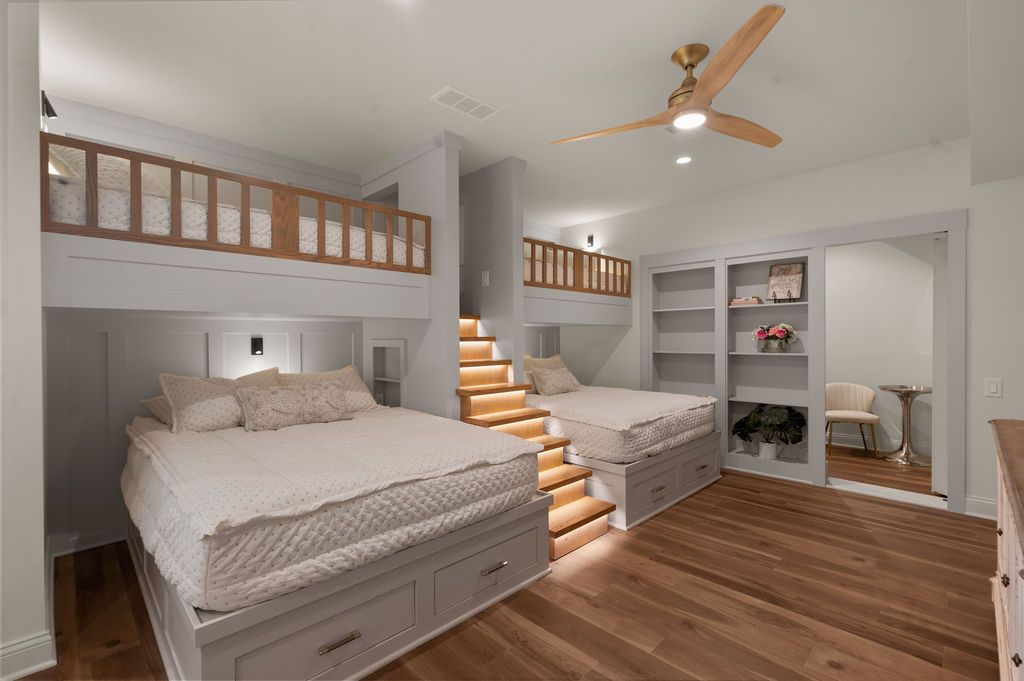
The bunk room was designed with future gatherings in mind. We are seeing more homeowners looking for creative ways to accommodate family and friends, and a custom bunk room is a great way to provide additional sleeping space.
This design started with a drawing, in which the trim carpenters brought the custom design to life with incredible attention to detail.
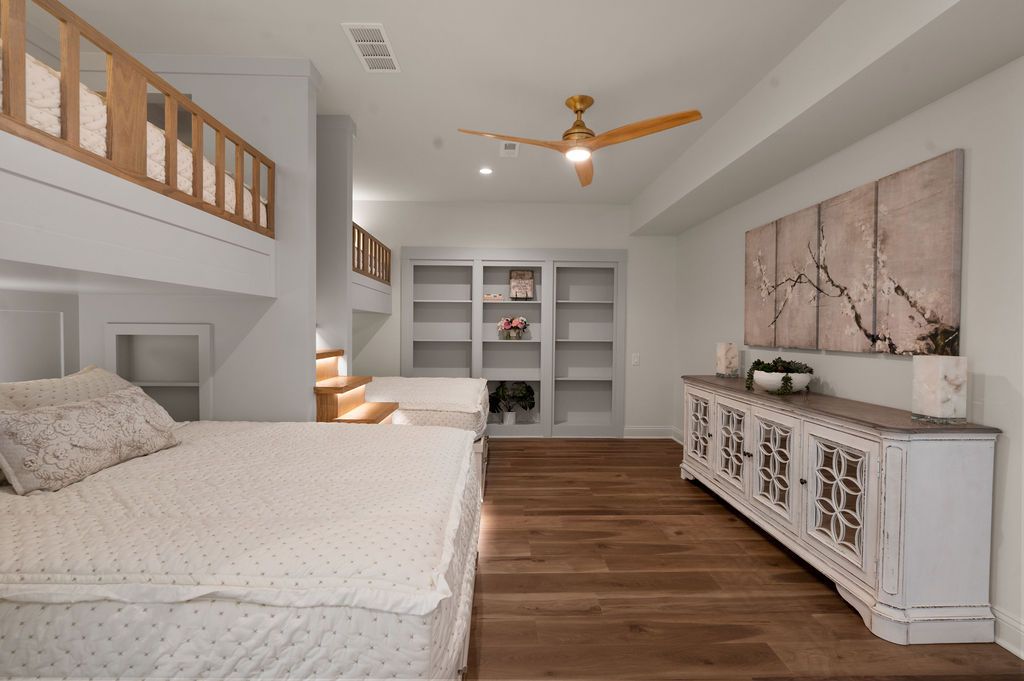
The custom bunk arrangement features queen-size beds on the bottom and twin beds above, creating multiple sleeping spaces within one room. Each bed has its own lighting, and built-in storage underneath the lower beds helps make the most of the available space.
The accent lighting along the stairs continues the soft, welcoming glow found elsewhere in the lower level. It also serves as a helpful night light, especially for younger guests.
A Hidden Room Behind the Bookcase
And who doesn’t love a secret room?
One of the most fun features of the bunk room is a hidden space tucked behind a bookcase. With a push, the bookcase opens to reveal a secret closet or little hideaway—a special surprise that kids are sure to love.
It’s an unexpected detail that adds personality and a little fun to an already memorable room.
Private Bathroom
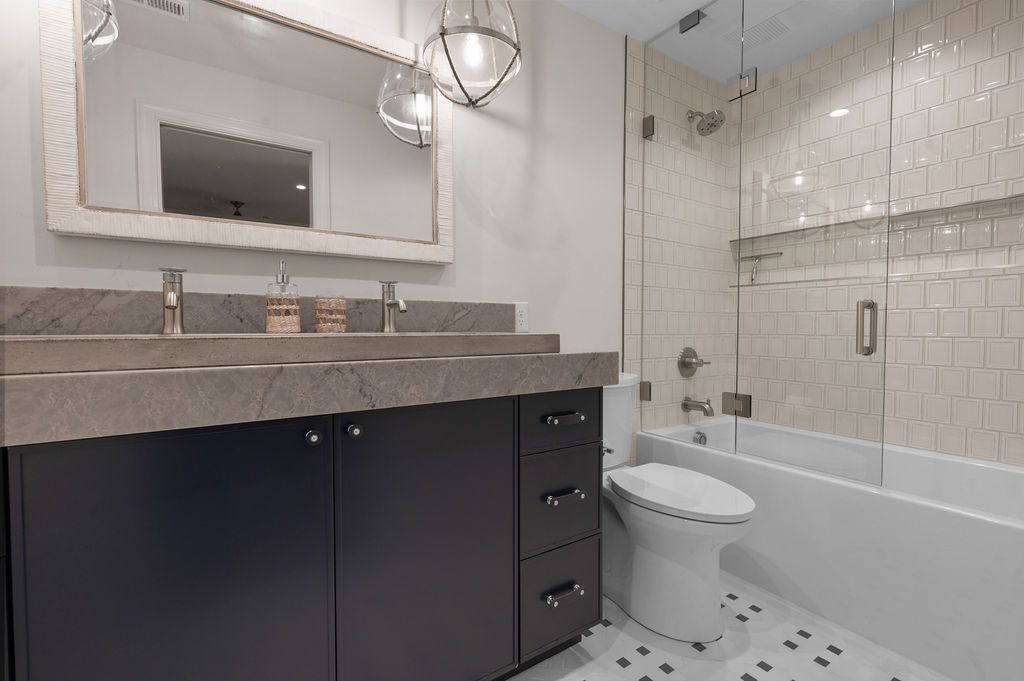
A nautical themed bathroom is located just off the bunk oom. The design details include a shower with a subway tile arranged in a unique offset pattern. The flooring utilizes Star and Cross Fiesta collection tile. The vanity has navy cabinetry topped with a 3-inch mitered quartzite countertop for a thicker appearance. A Native Trails concrete trough sink is equipped with double faucets. A nautical themed light is used to tie the overall design together.
Guest Bedroom and Bathroom: Comfortable Accommodations for Family and Friends
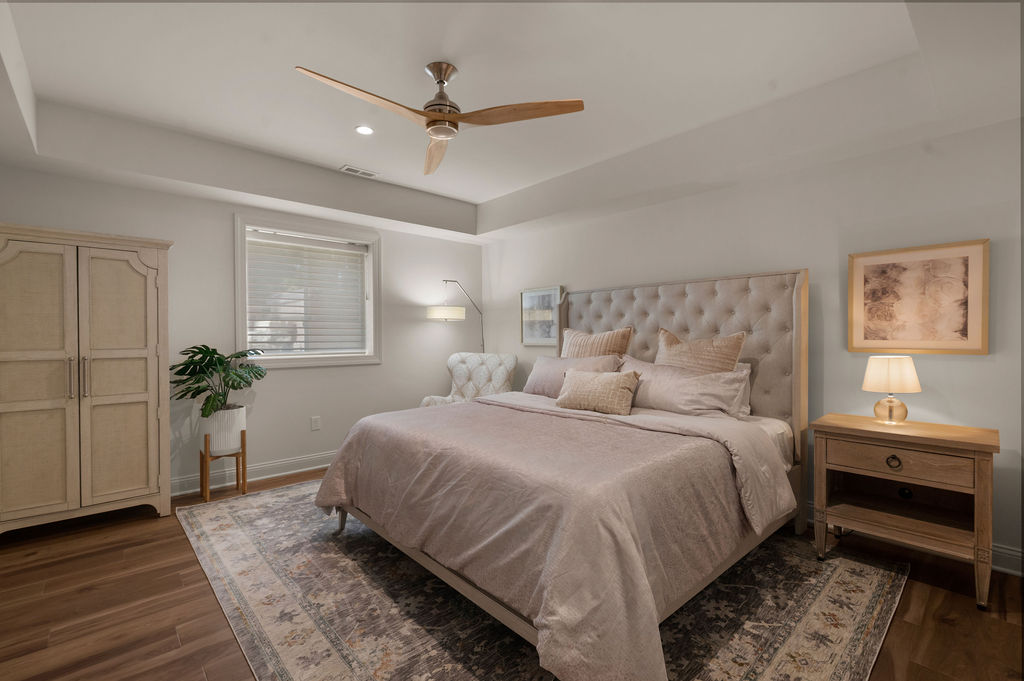
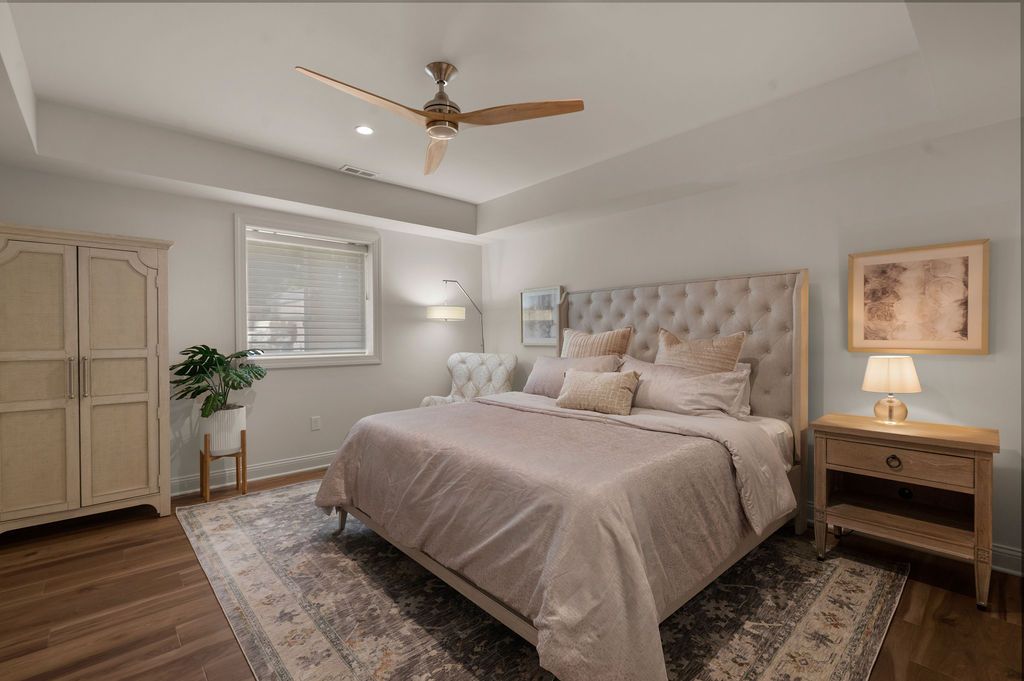
The lower level also includes a private guest bedroom, providing a comfortable place for overnight visitors.
A tray ceiling adds architectural interest to the bedroom, while the nearby full bathroom makes the space especially convenient for guests.
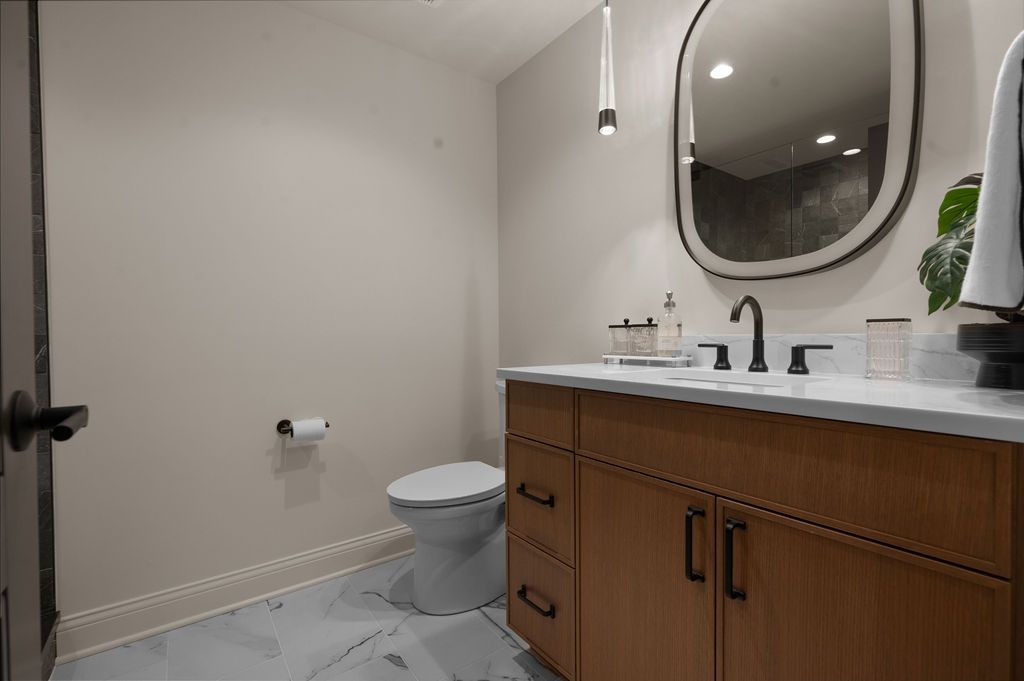
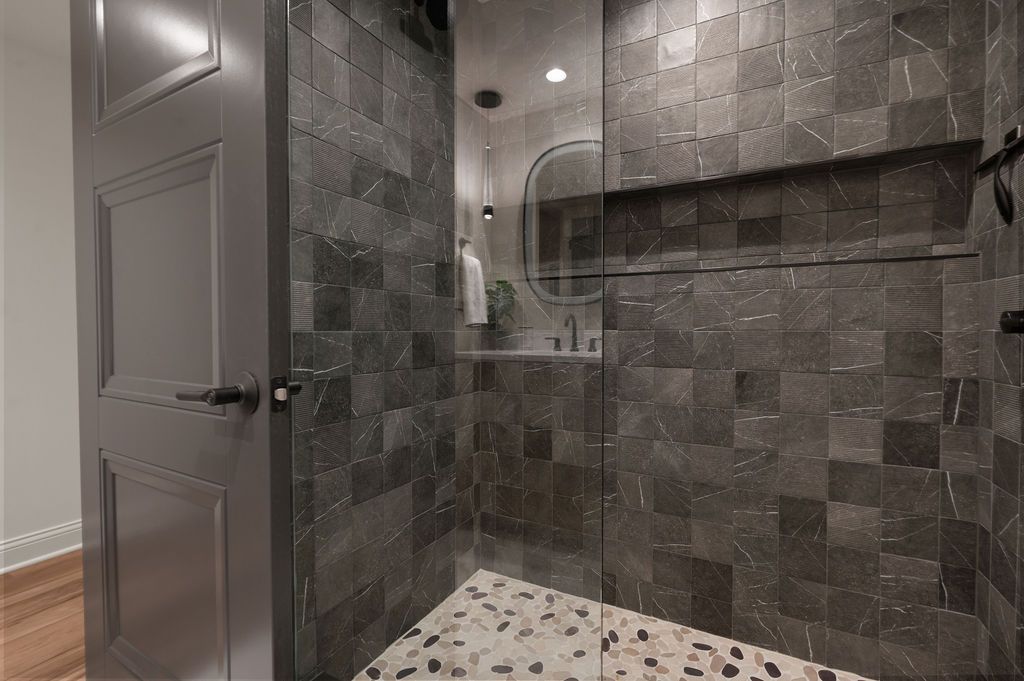
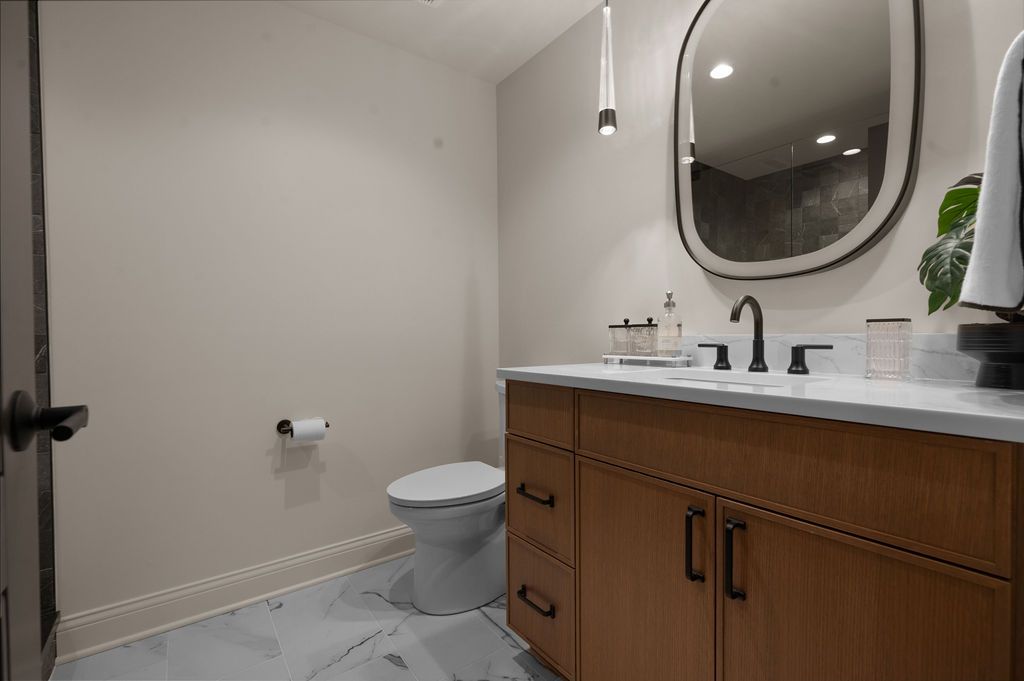
The guest bathroom continues the home’s attention to materials and finishes. The Calacatta marble flooring is paired with a pebble shower floor designed to break up texture and pattern and give a spa-like feel. The shower wall tile is a concrete-finish featuring a wall-to-wall niche that provides ample storage space for shampoo and soap. The custom vanity is a riff-cut cabinetry with black hardware and plumbing fixtures.
Together, the guest bedroom and bathroom create a welcoming private retreat for family and friends. Along with the custom bunk room, these spaces give the family additional flexibility when hosting holiday gatherings and overnight visitors.
A Loveland, Ohio Custom Home Designed Around the Way the Family Lives
The Paxton Revival lower level is a wonderful example of what thoughtful custom home design can accomplish. Each room serves a different purpose, yet the finishes, materials, and lighting create a cohesive feel throughout the space.
From the custom bourbon tasting table and private cigar patio to the European-inspired bar, golf simulator, and hidden bunk room surprise, the details reflect the homeowners’ interests and the way they want to enjoy their home.
These spaces provide the perfect setting to entertain family and friends, celebrate holidays, and enjoy time together throughout the year.
For Wieland Builders, Paxton Revival is especially meaningful because of the journey behind it. After the homeowners’ previous builder walked away mid-project, they trusted our team to step in and help bring their forever home to completion.
Working alongside interior designers Shanon Wolpert, Angie Suess, and the homeowners, our team was honored to help transform an unfinished project into a home filled with thoughtful details, beautiful spaces, and lasting memories.
Paxton Revival is a reminder that a dream home isn’t just about how it looks. It’s about how it lives.
See More of the Paxton Revival Custom Home in Loveland, Ohio
Thinking About Building a Custom Home in Loveland, Ohio?
Whether you’re planning a home with dedicated entertaining spaces, a finished lower level, or rooms designed around your family’s interests, the possibilities are unique to every homeowner.
Wieland Builders works with homeowners throughout Loveland and Southwest Ohio to create custom homes that reflect their lifestyle, priorities, and vision.
Explore more of our custom homes and projects or learn about building a custom home with Wieland Builders. If you’re considering building in Loveland, Ohio, call us at 513-801-0860 to start a conversation.
Wieland Builders | Custom Homes in Loveland, Cincinnati, and Southwest Ohio
Wieland Builders Can Bring Your Custom Home Dreams to Life
As you embark on the journey of building your dream home, remember that at Wieland Builders, we’re more than just builders – we’re partners dedicated to bringing your vision to life. With over 65 years of family tradition, values guiding us and a meticulous process for every step of your home-building journey we take together.
From the initial consultation where we dive deep into understanding your vision to the careful planning and execution led by our experienced builders Jeff and Mike, we’re committed to excellence every step of the way. Our transparent and collaborative approach means you’re involved and informed at every stage of the process, ensuring that the end result is nothing short of extraordinary.
Whether you’re ready to break ground or simply exploring your options, let us be your trusted guides in crafting the home of your dreams. Reach out to us today at (513) 801-0860, and let’s start building something extraordinary together.

STAY IN THE KNOW
Want home inspiration, tips, and trends delivered straight to your inbox? Subscribe to our monthly newsletter!