The Andante

The Andante

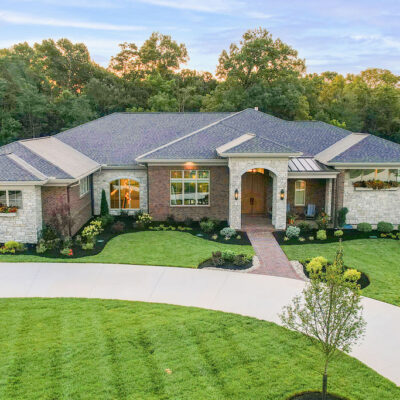
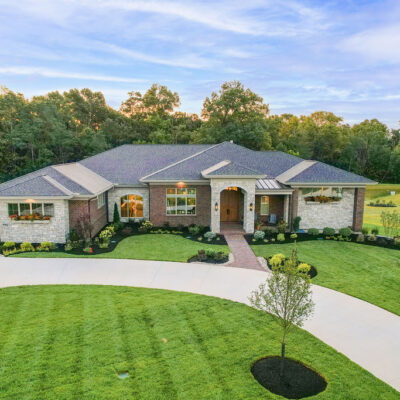
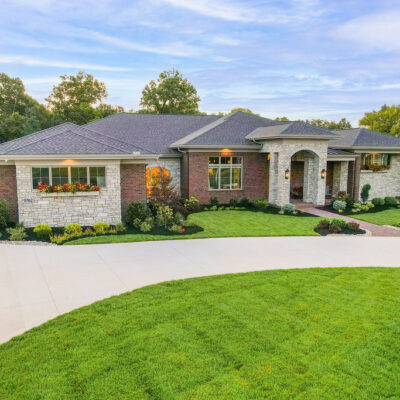
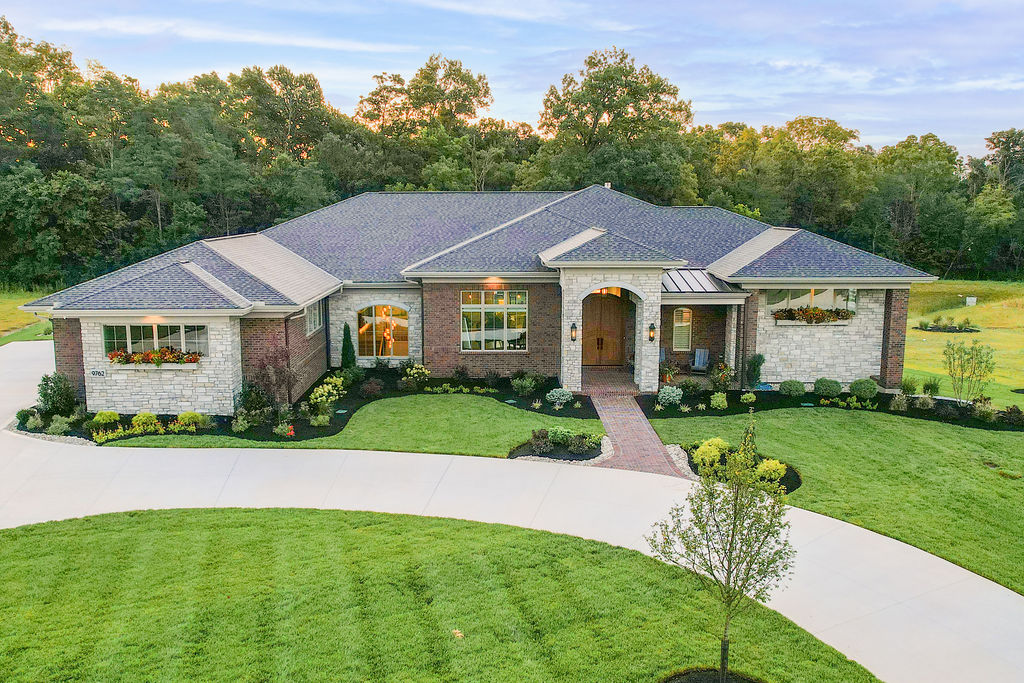
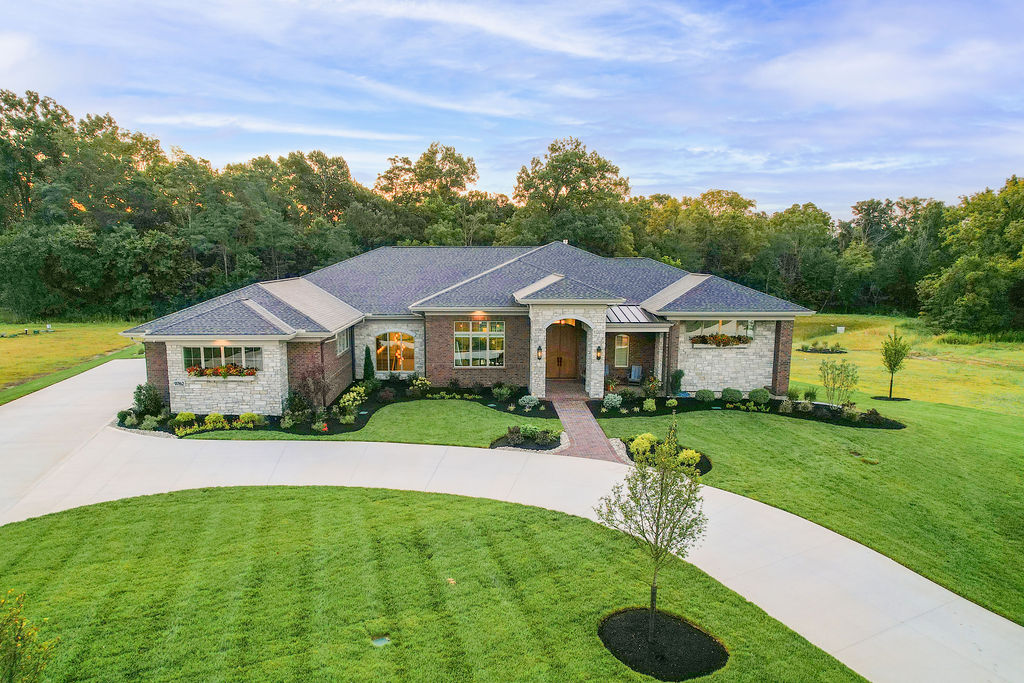
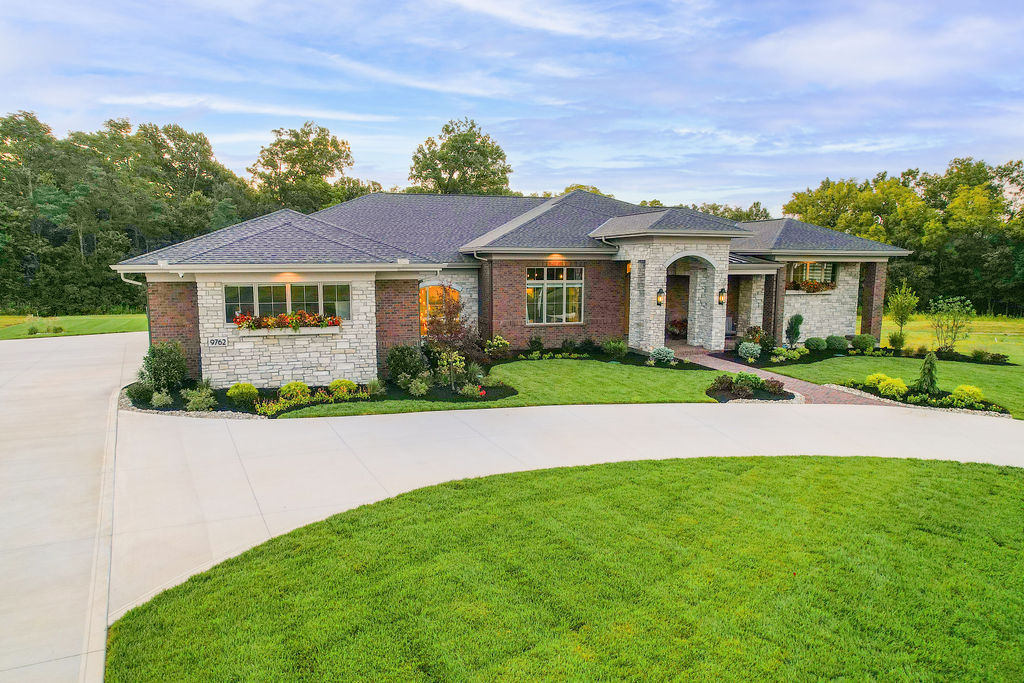
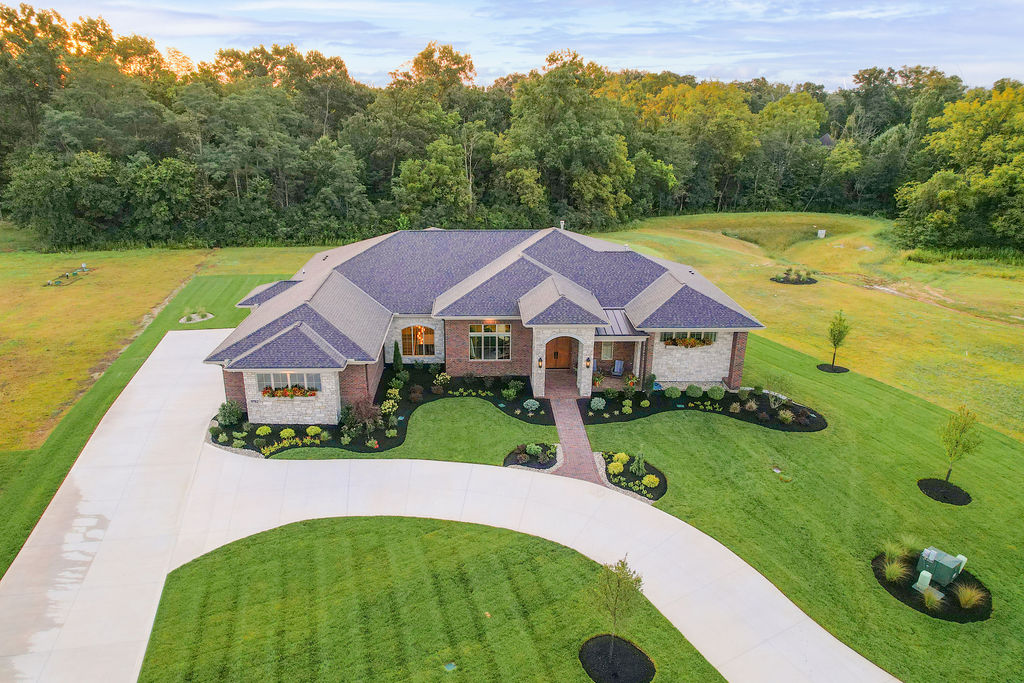
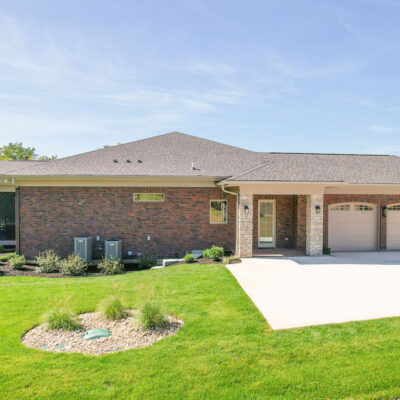
The Andante is Wieland Builders’ 26th custom home featured in Homearama, located at The Estates at Bothe Farms in Hamilton Township. This Modern Transitional Ranch brings together timeless architecture, sophisticated design, and personalized spaces created for the way the homeowners live.

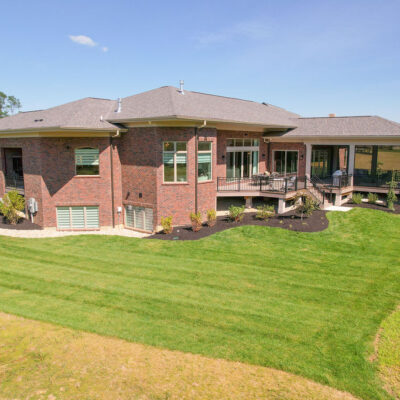
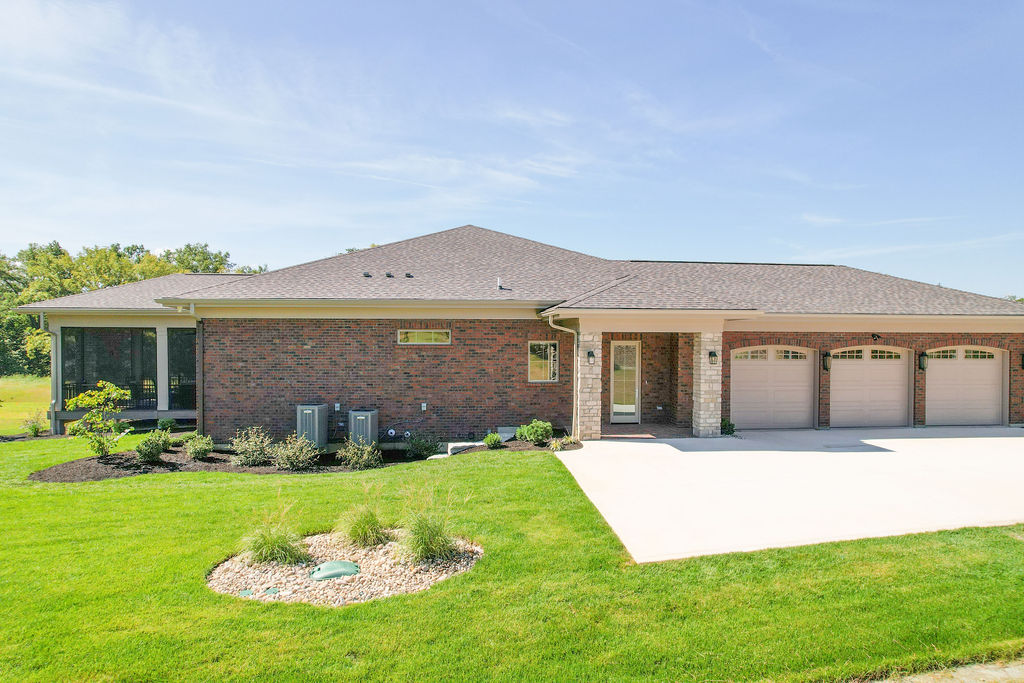
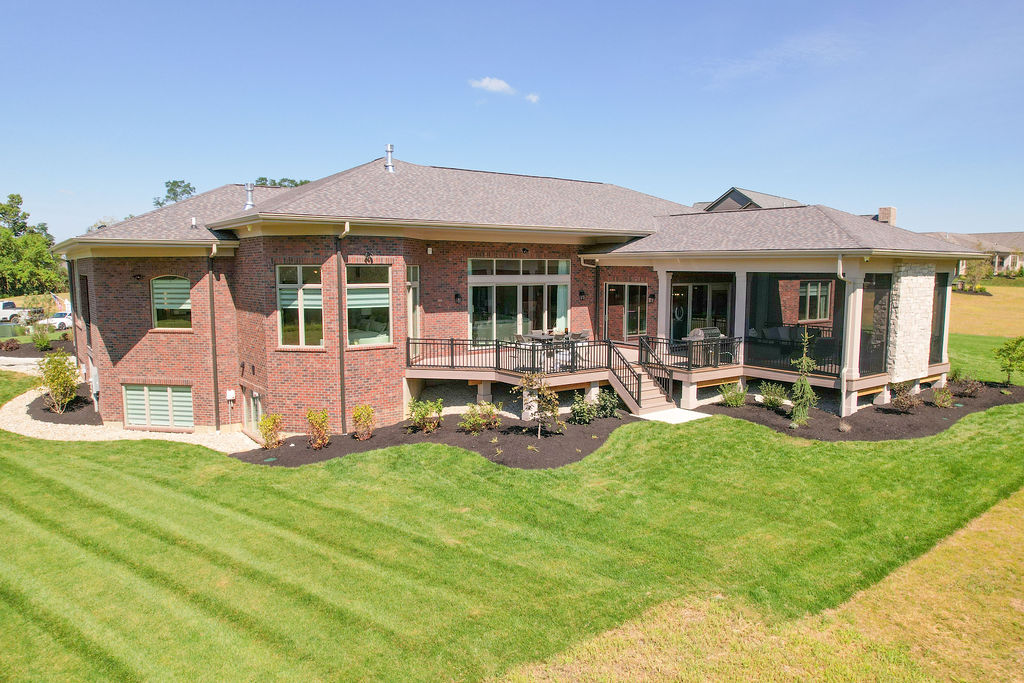
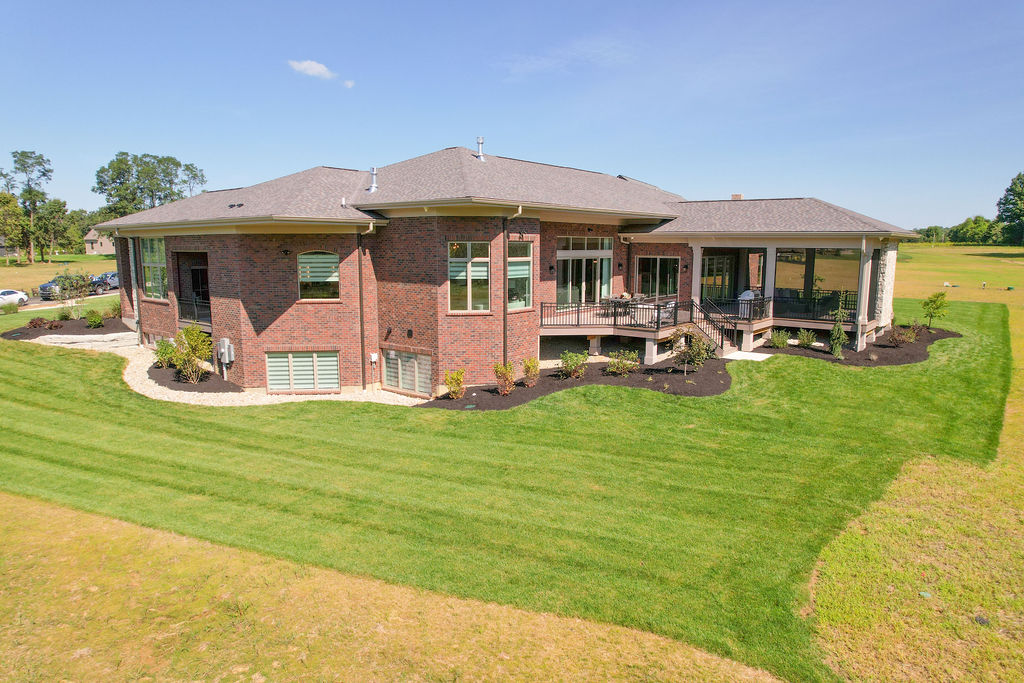
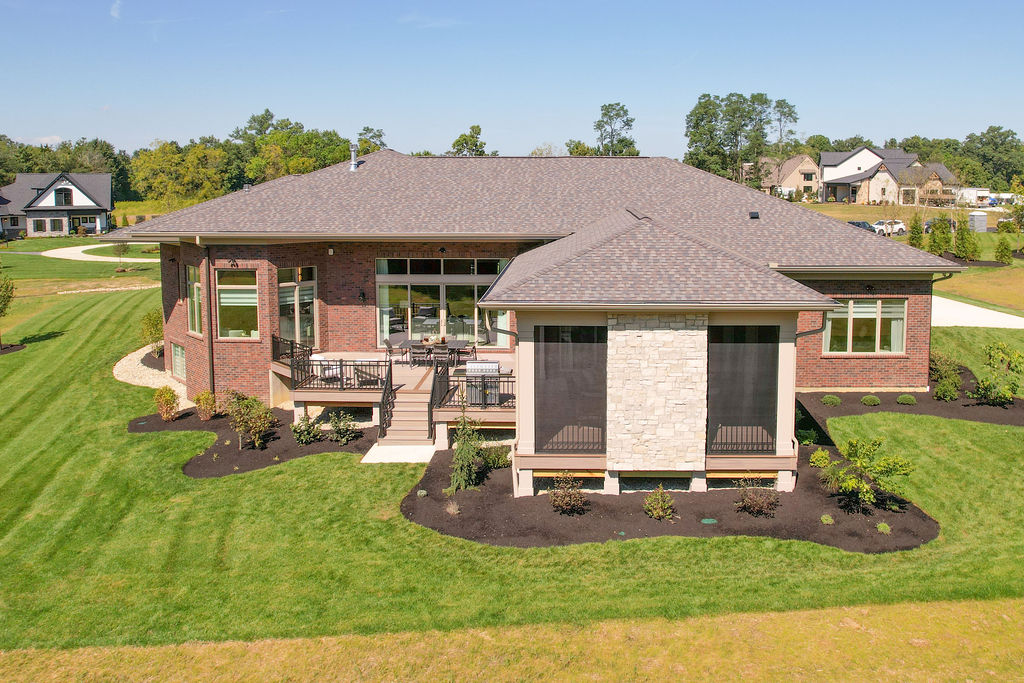
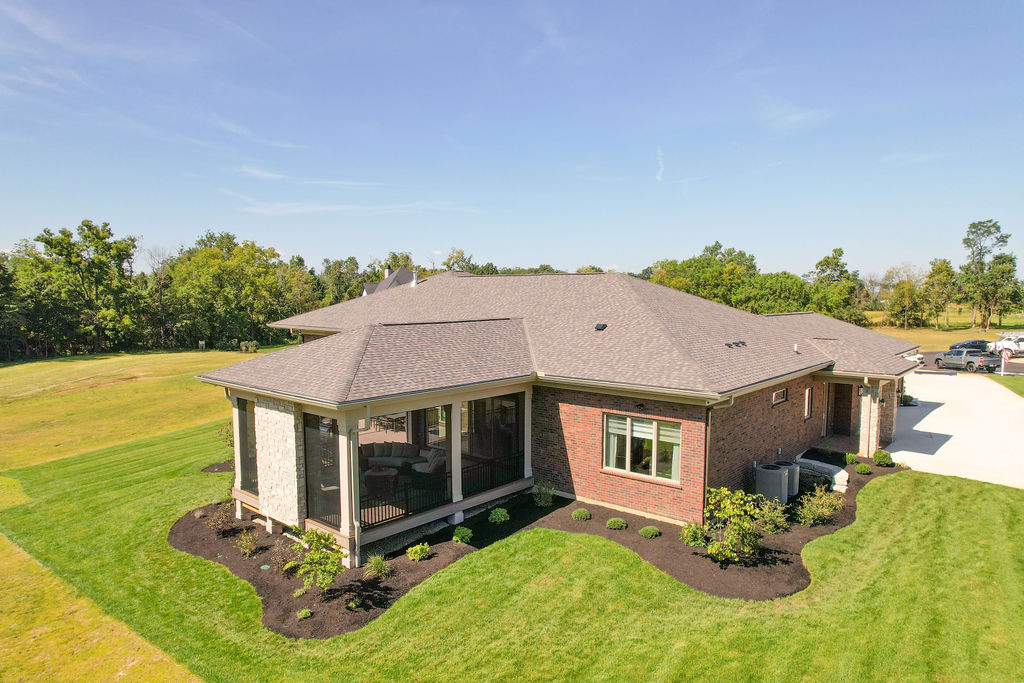
The home balances classic brick and stone with clean lines, expansive windows, elegant arches, and warm natural materials.

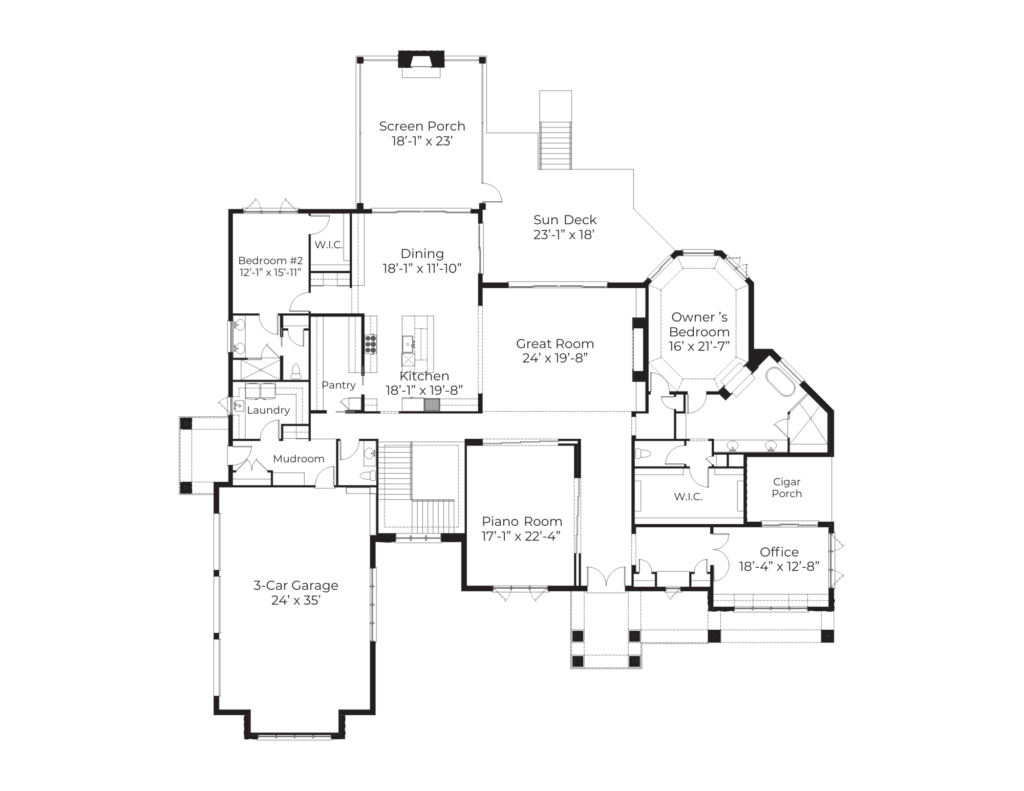
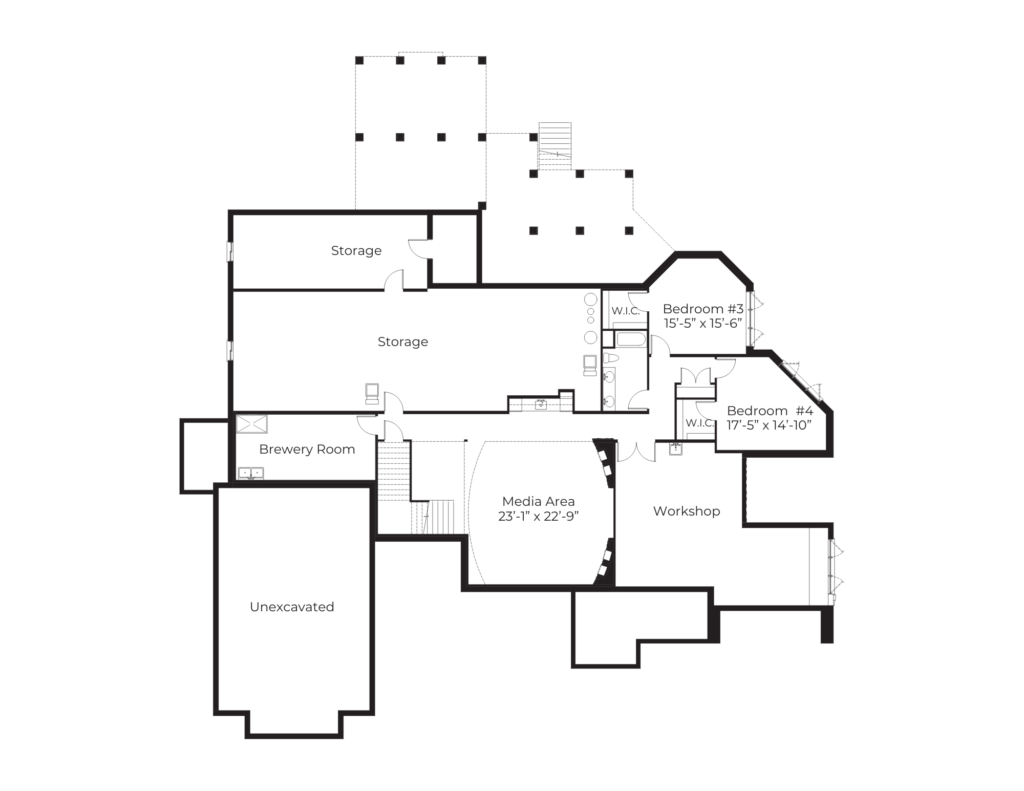
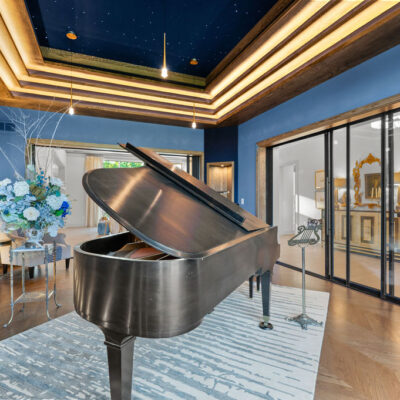
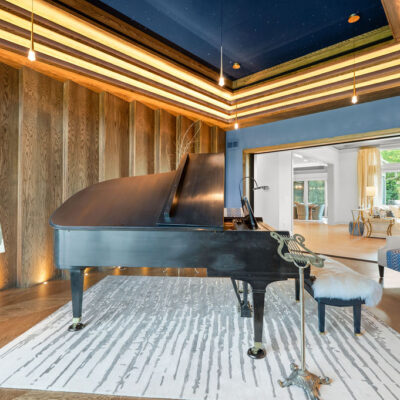
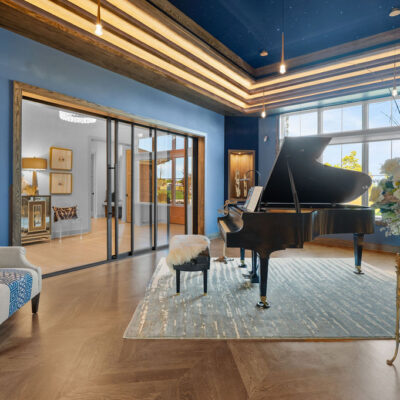
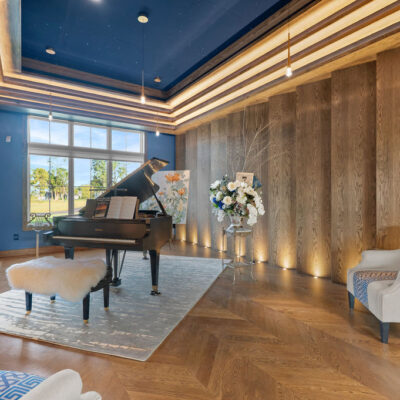
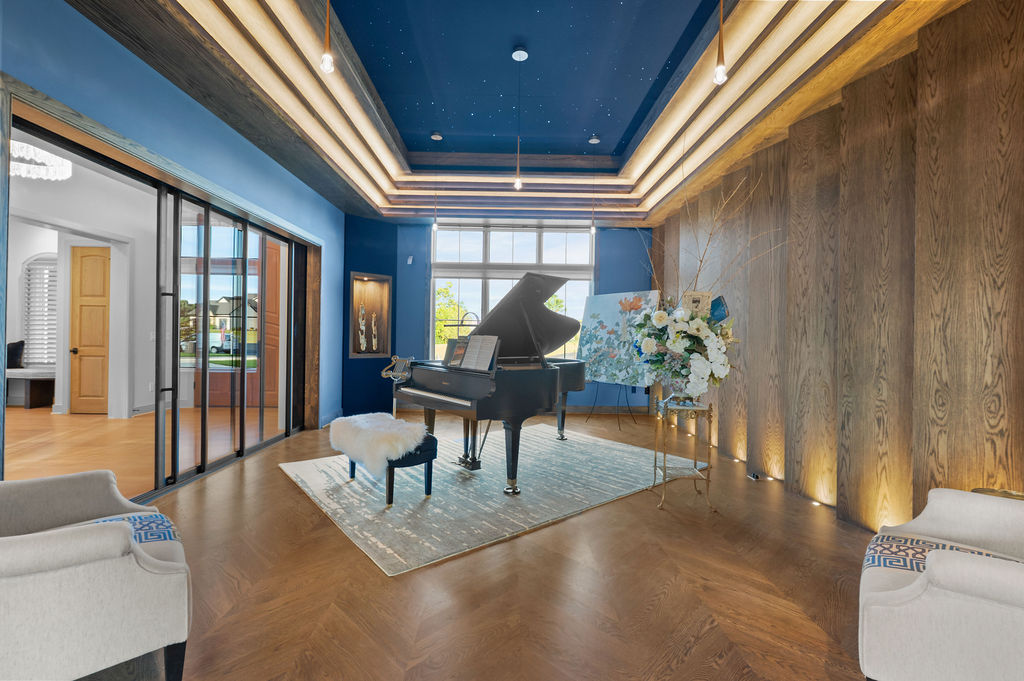
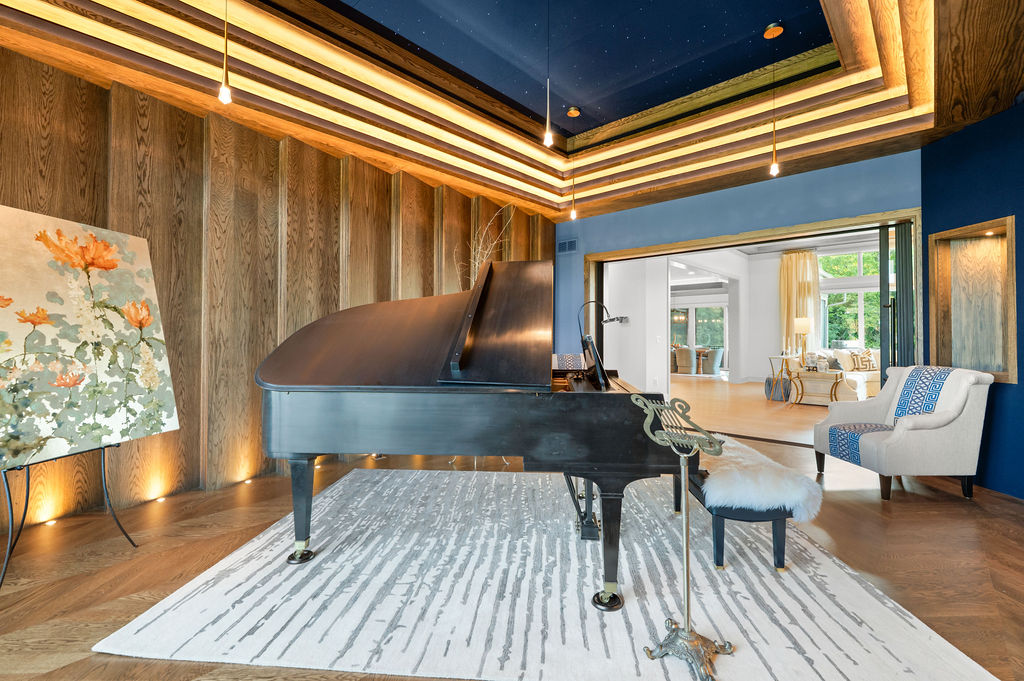
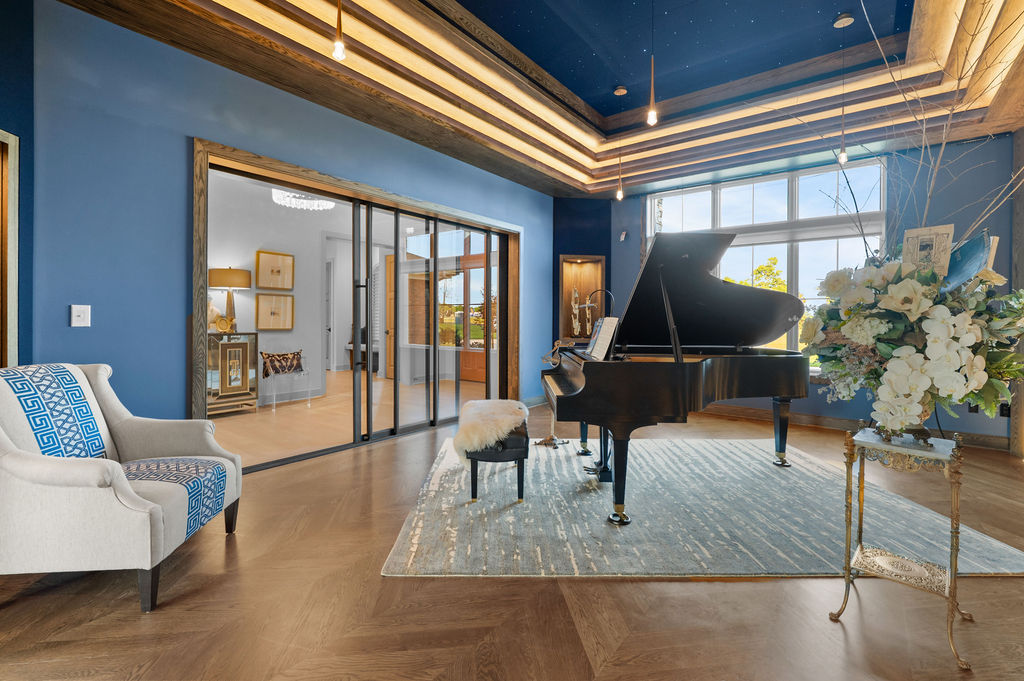
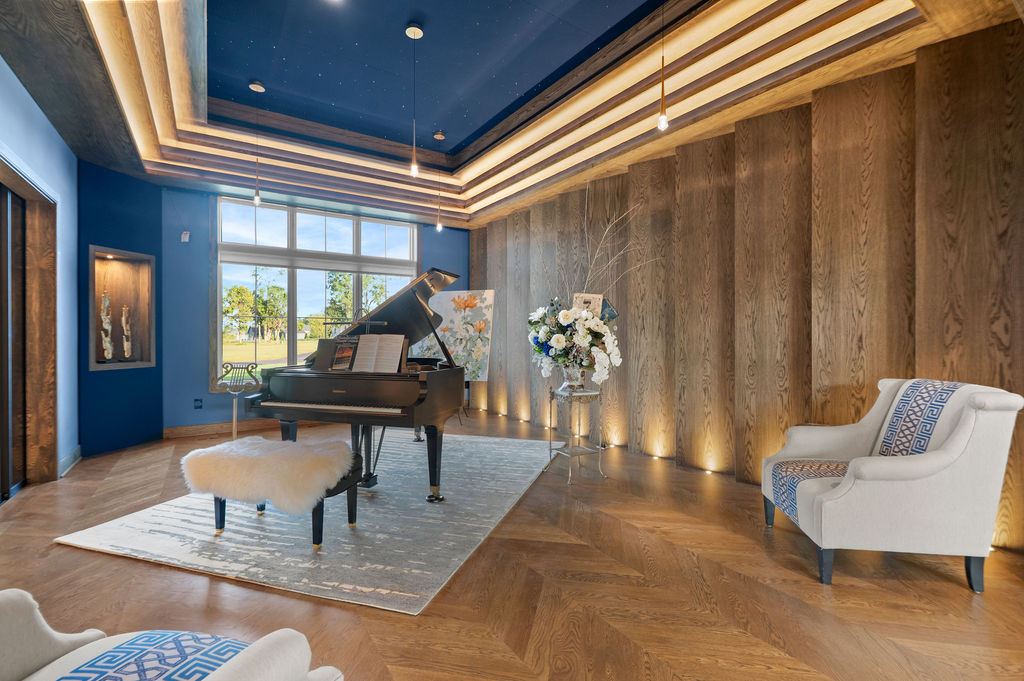
The home was thoughtfully designed for both today and the future, incorporating aging-in-place features throughout the single-level floor plan. From the acoustically designed Piano Room and custom home brewery to the flight simulator, inviting outdoor living spaces, and beautifully appointed gathering areas, The Andante reflects the homeowners’ passions and lifestyle. This home is 6,293 sq ft and has 4 bedrooms, 3 bathrooms and 1 half bathroom.

Named for the musical term meaning “at a walking pace,” The Andante represents the homeowners’ transition into a slower, more intentional chapter of life. Every detail from the architecture and interiors to the technology and accessibility features was thoughtfully designed to create a home that is luxurious, personal, and built to be enjoyed for years to come.

  • 6,293 sq ft 
  • 4 Bedrooms
  • 3 Baths 1 Half Bath
 

Virtual Custom Home Tour

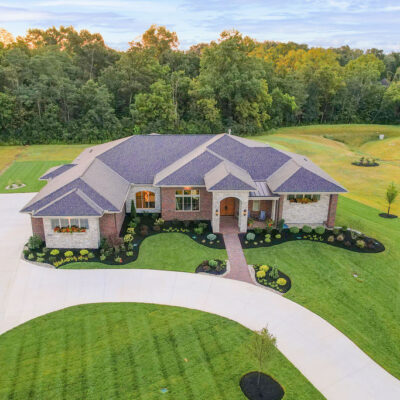
Home Exterior Drone Tour

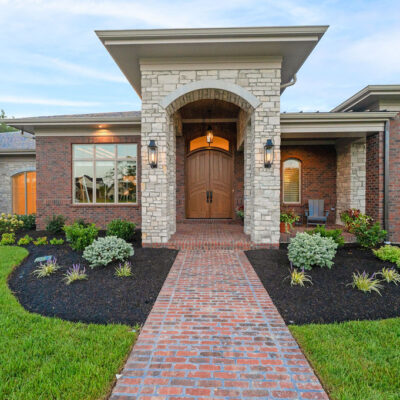
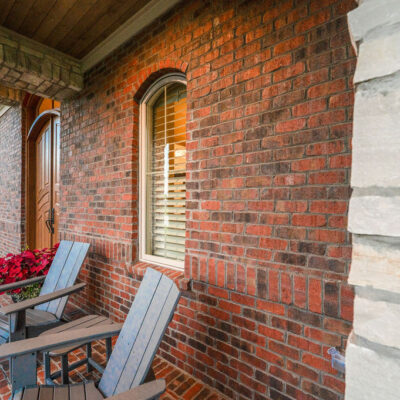
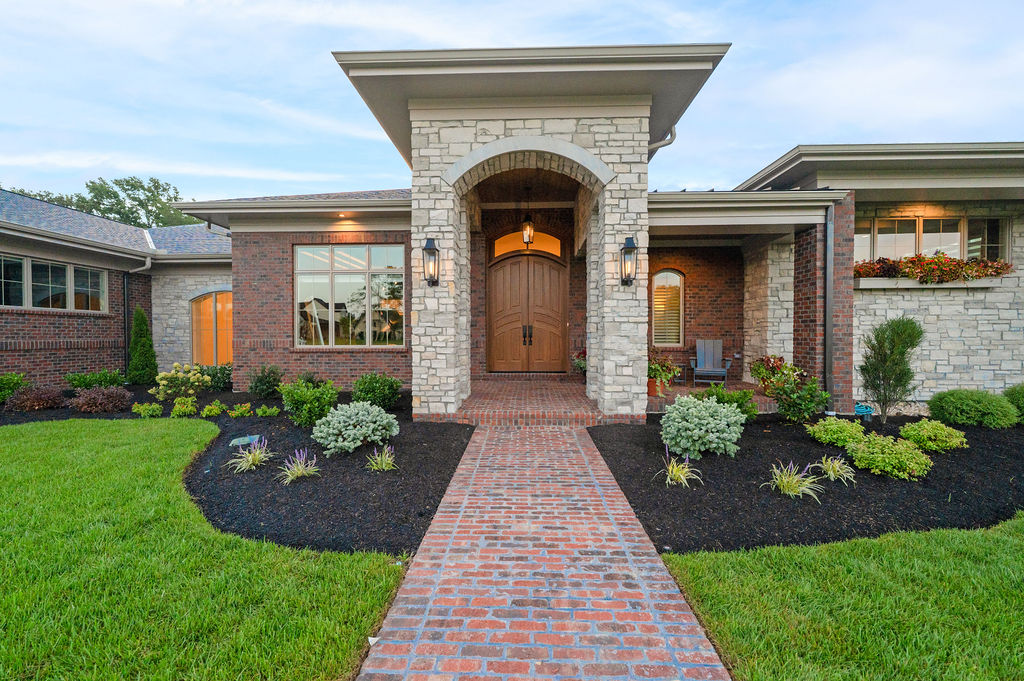
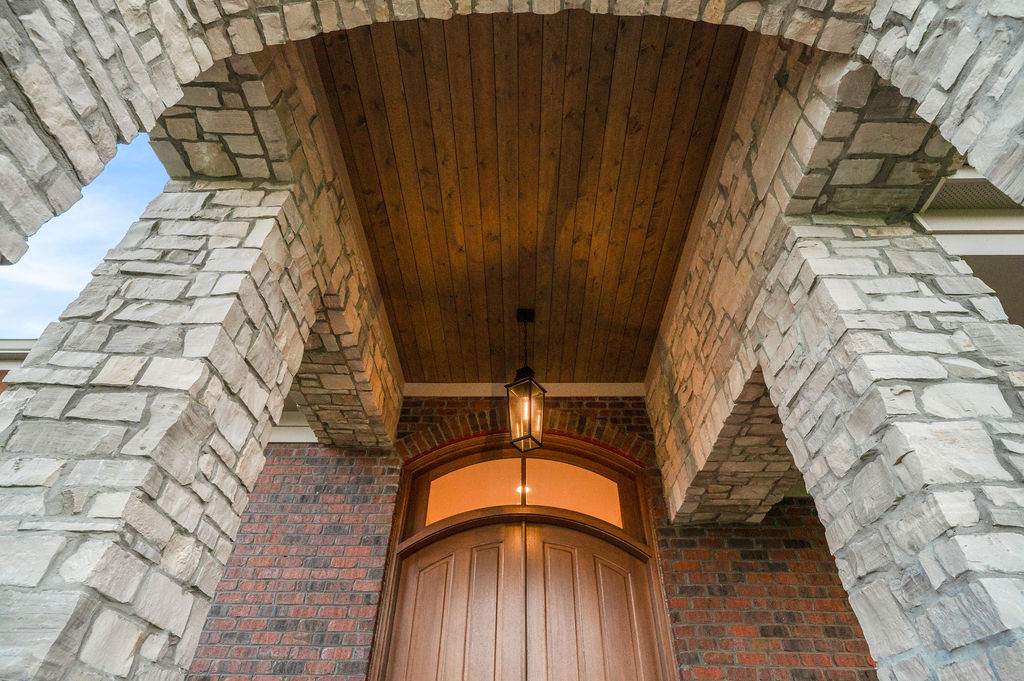
Arched Stone Entry with Brick covered Porch

Arched Stone Entry with Brick covered Porch

Arched Stone Entry with Brick covered Porch

Arched Stone Entry with Brick covered Porch

Arched Stone Entry with Brick covered Porch Modern Transitional Ranch Custom Home

Modern Transitional Ranch Custom Home

Wieland Builders Homearama 2026 Low Pitch Roof Lines with Stone and Brick Exterior

Low Pitch Roof Lines with Stone and Brick Exterior

Stone Arch Covered Front Porch With Mahogany Stained Front Door With Arched Transom and Covered Front Porch

Stone Arch Covered Front Porch With Mahogany Stained Front Door With Arched Transom and Covered Front Porch

Stone Arch Covered Front Porch With Mahogany Stained Front Door With Arched Transom

Stone Arch Covered Front Porch With Mahogany Stained Front Door With Arched Transom

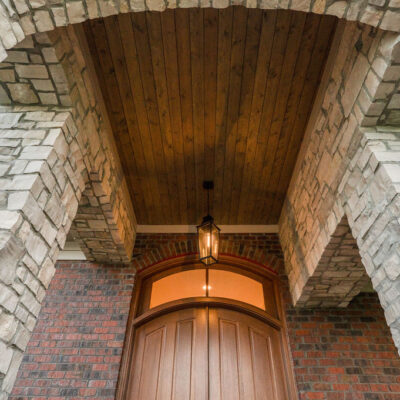
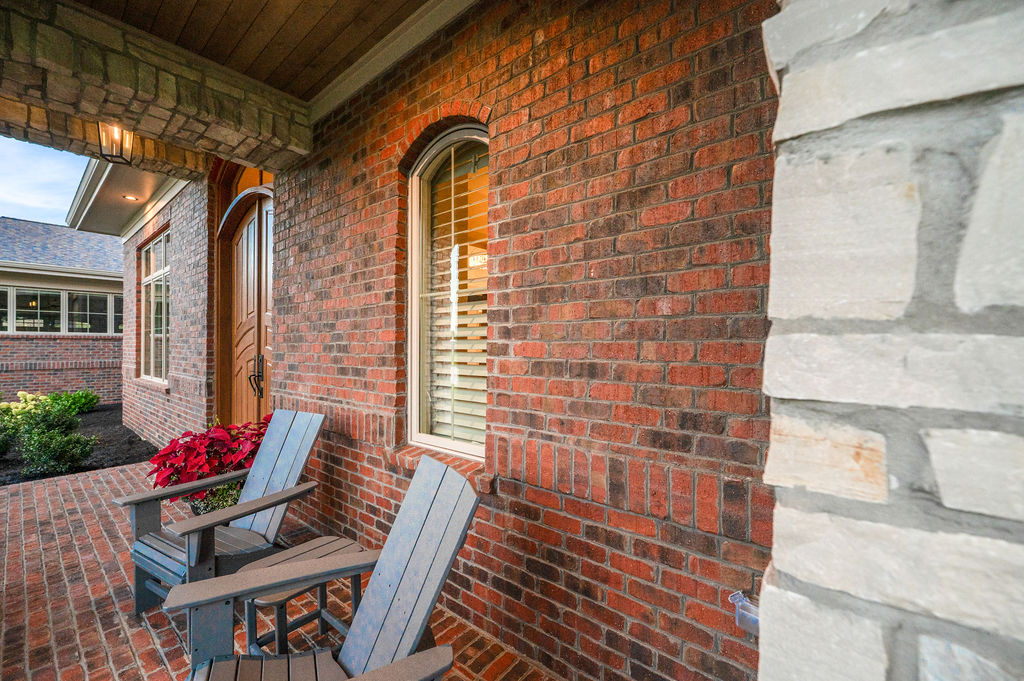
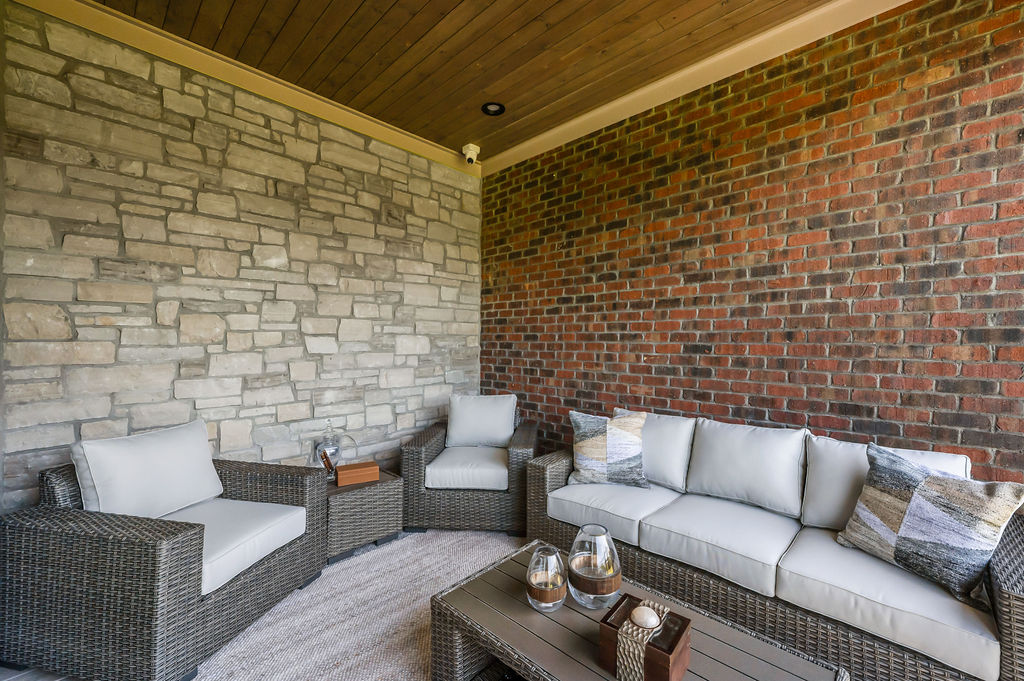
Covered Front Porch With Brick and Stone and Wood Stained Ceiling

Covered Front Porch With Brick and Stone and Wood Stained Ceiling

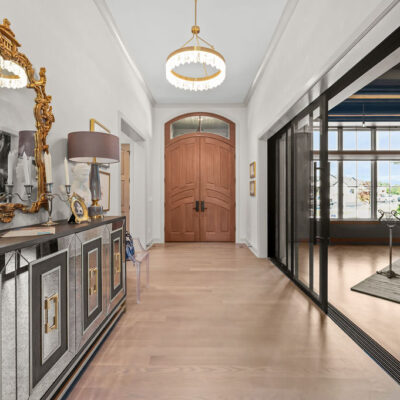
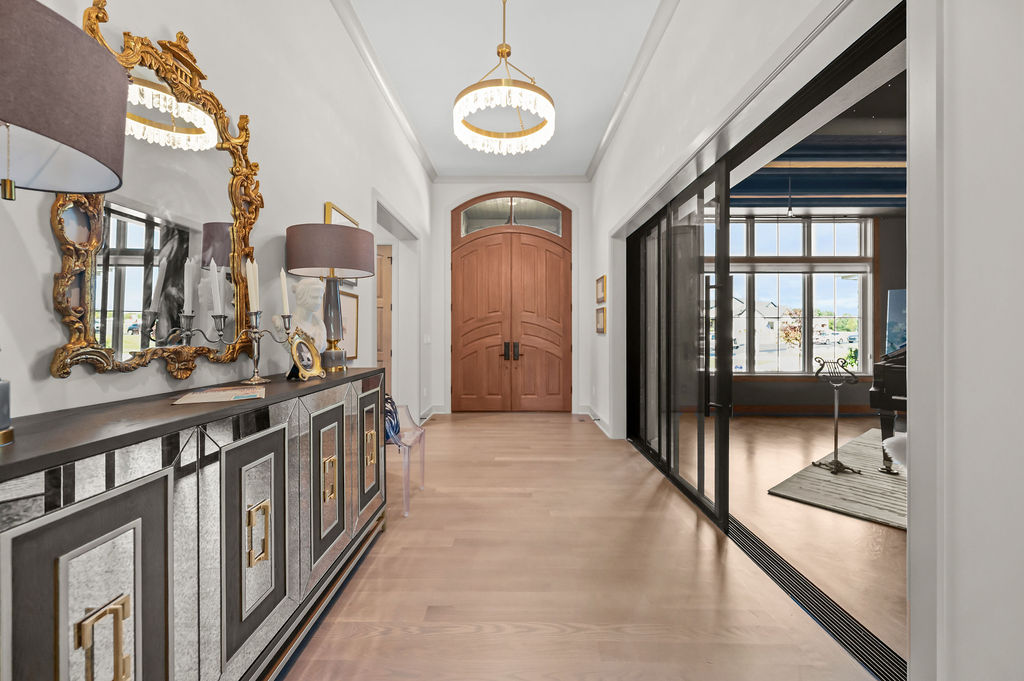
Entryway With Mahogany Door With Transom and Piano Room With Sliding Glass Doors

Entryway With Mahogany Door With Transom and Piano Room With Sliding Glass Doors

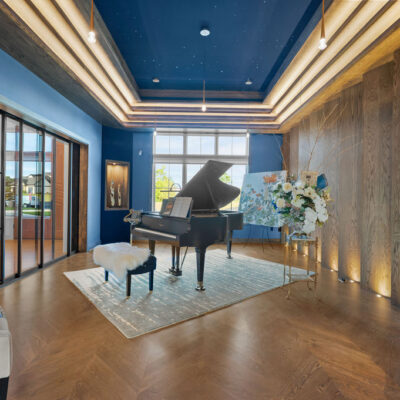
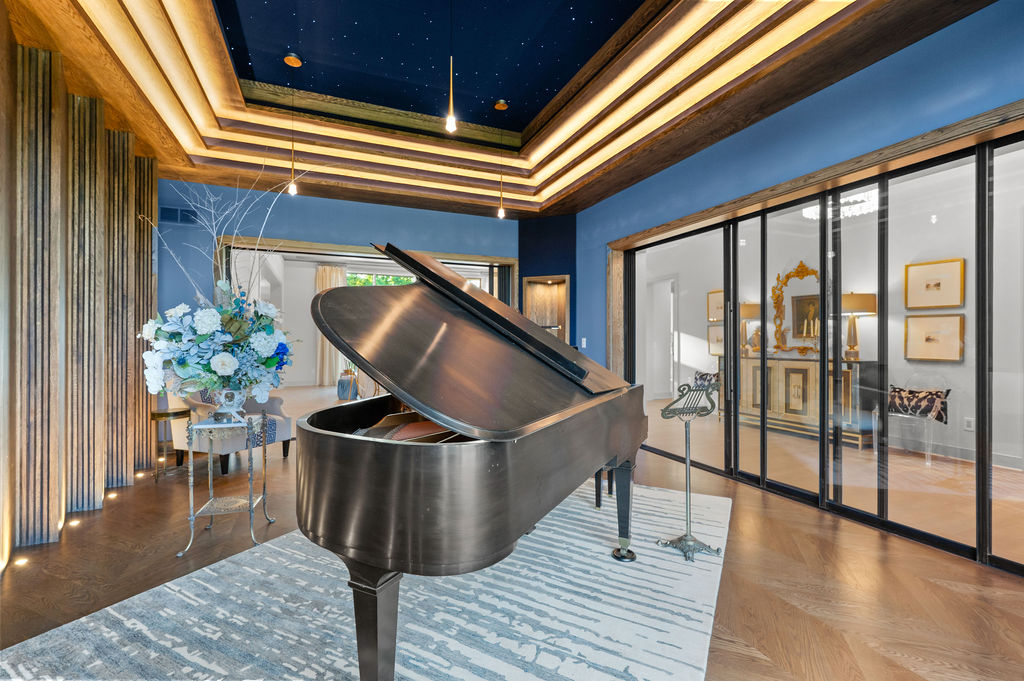
Acoustically Designed Piano Room In Custom Home

Acoustically Designed Piano Room In Custom Home

Acoustically Designed Piano Room In Custom Home

Acoustically Designed Piano Room In Custom Home

Acoustically Designed Piano Room In Custom Home

Acoustically Designed Piano Room In Custom Home

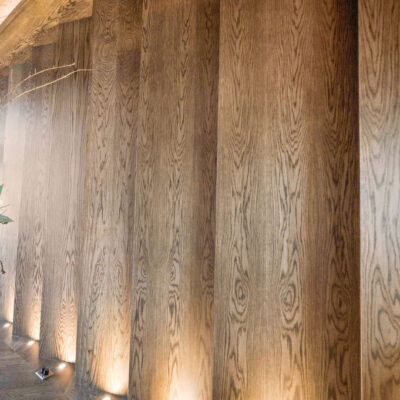
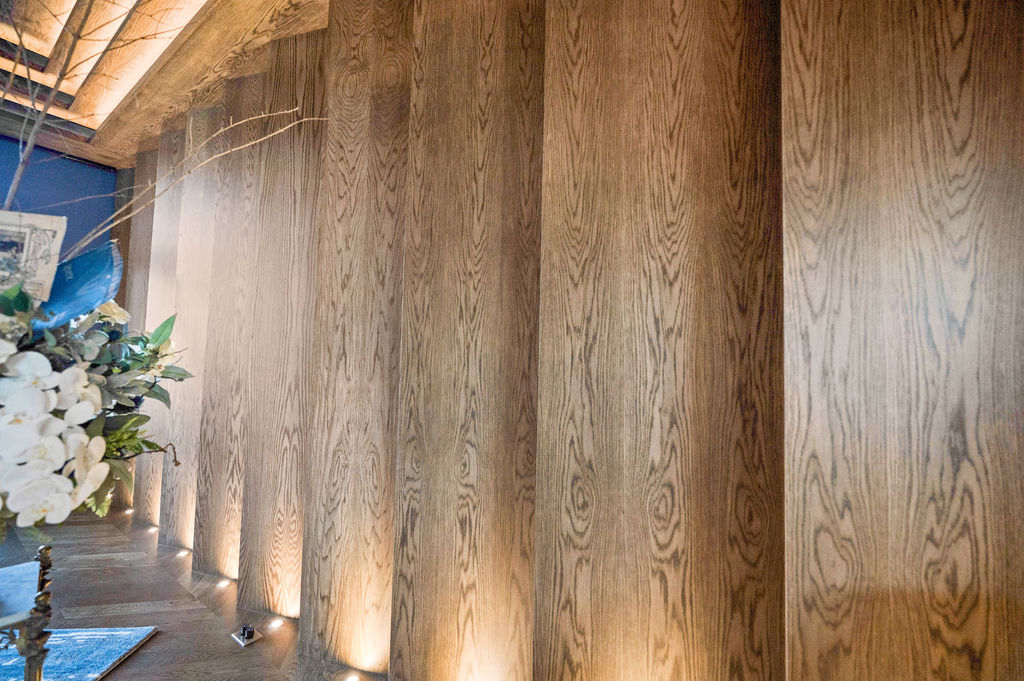
Sawtooth Stained Wood Wall in Acoustically Designed Piano Room

Sawtooth Stained Wood Wall in Acoustically Designed Piano Room

Acoustically Designed Piano Room In Custom Home

Acoustically Designed Piano Room In Custom Home

Acoustically Designed Piano Room In Custom Home

Acoustically Designed Piano Room In Custom Home

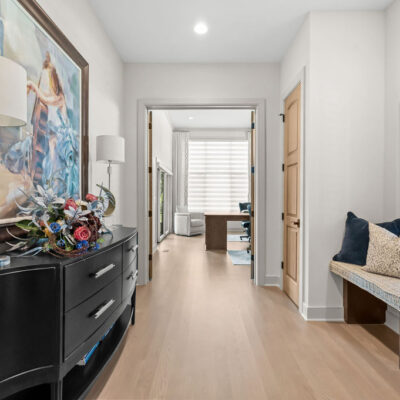
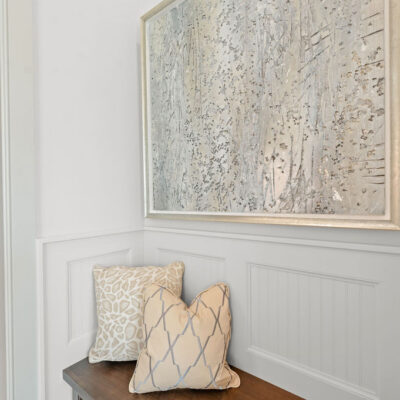
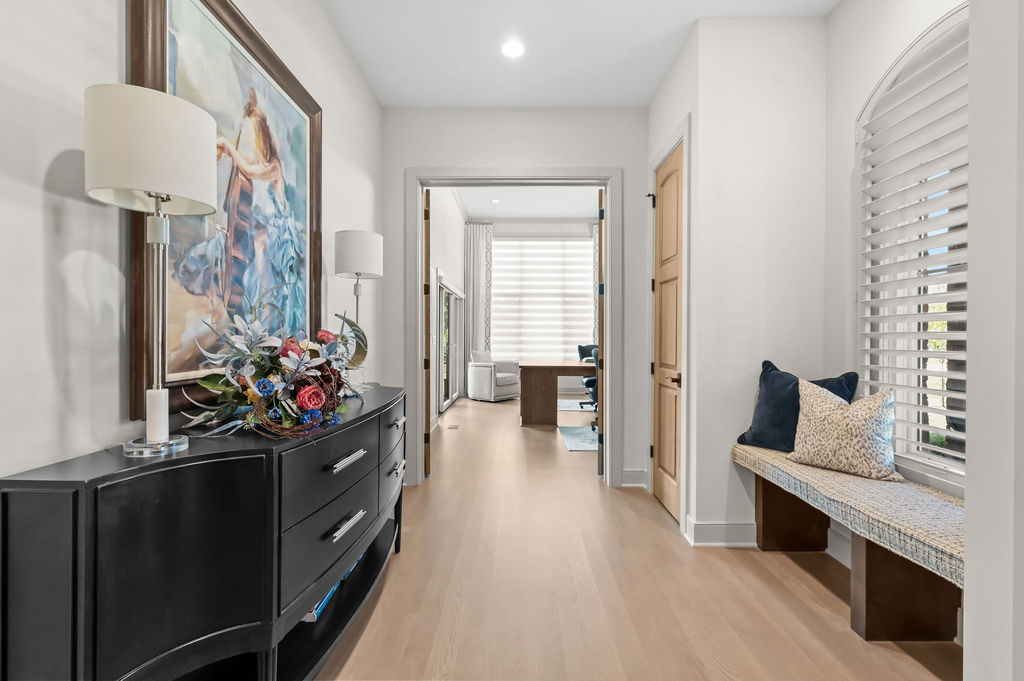
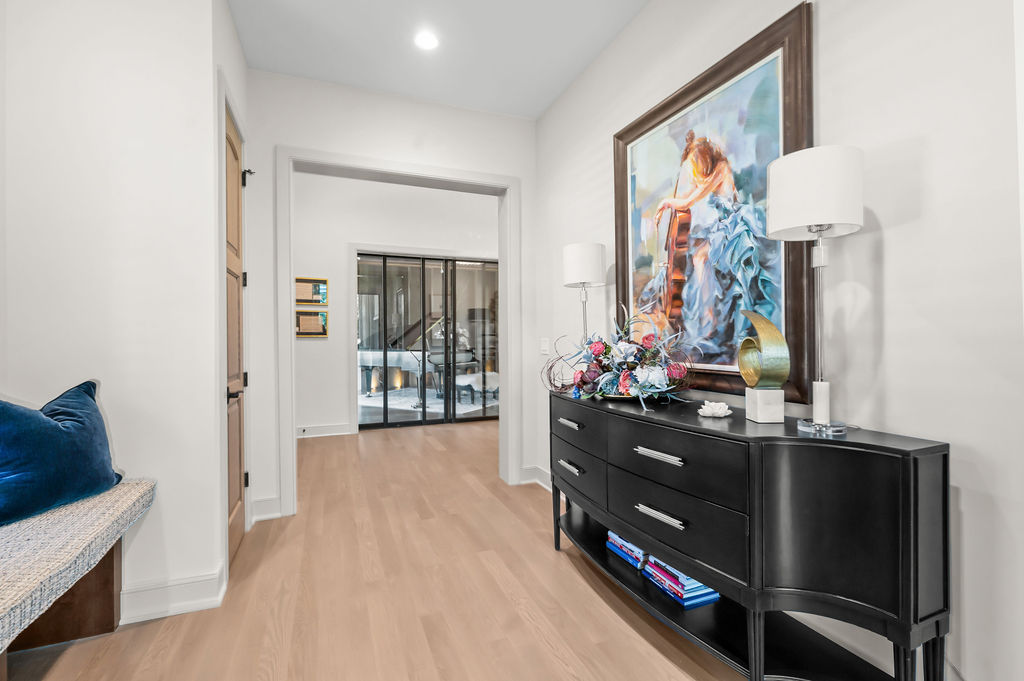
Hall With Window and Bench Between Entry and Home Office

Hall With Window and Bench Between Entry and Home Office

Hall With Window and Bench Between Entry and Home Office

Hall With Window and Bench Between Entry and Home Office

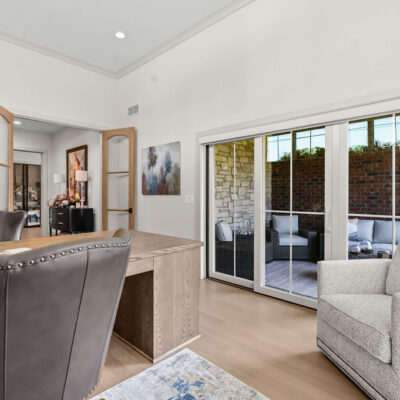
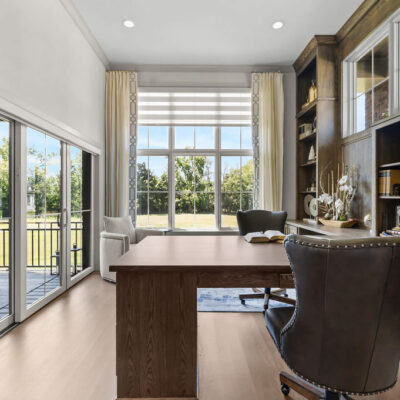
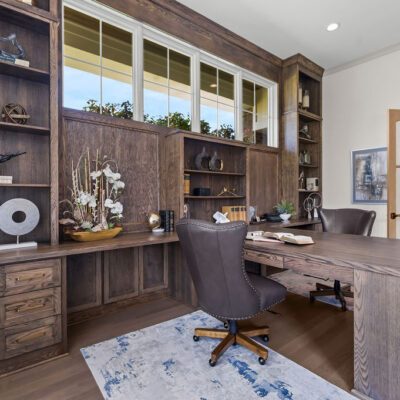
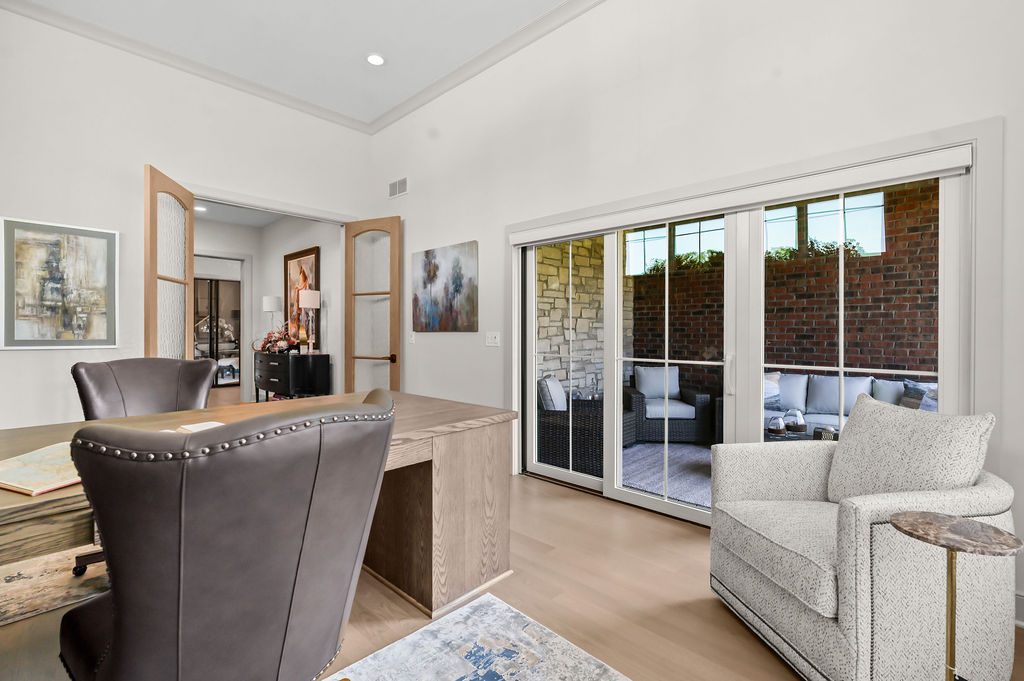
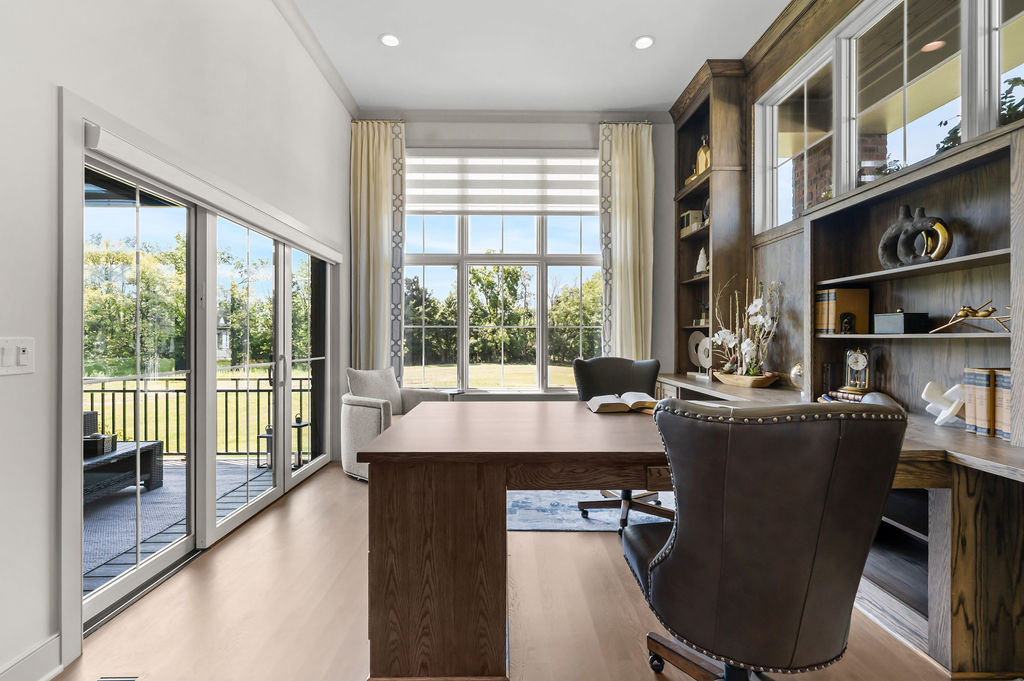
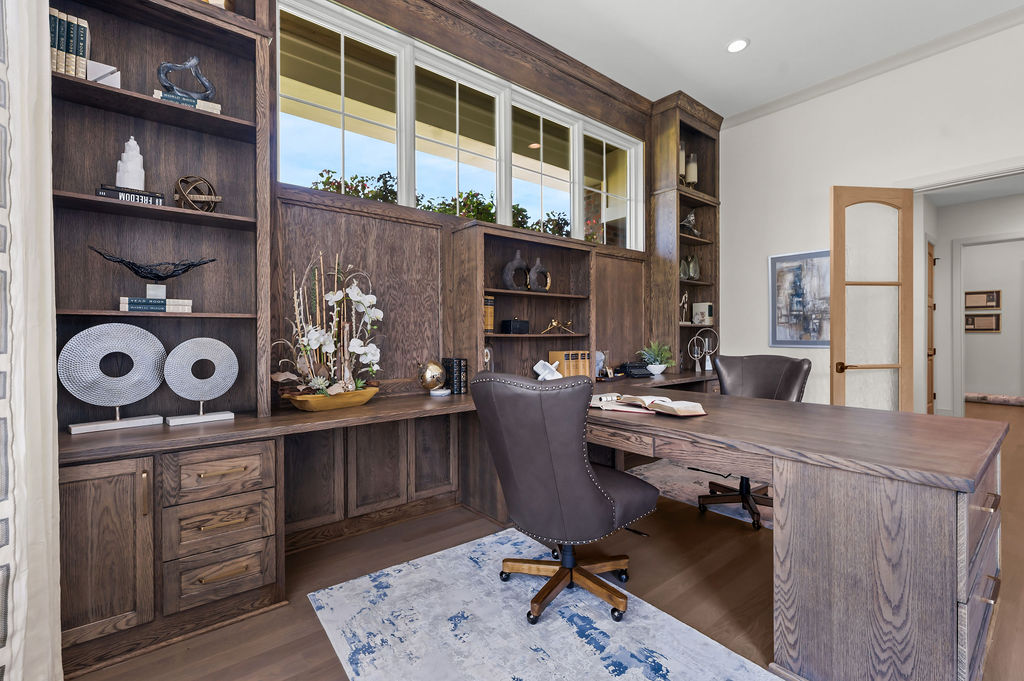
Home Office With Custom Wood Stained Built-Ins His and Her Peninsula Desk and Access To Screened In Porch

Home Office With Custom Wood Stained Built-Ins His and Her Peninsula Desk and Access To Screened In Porch

Home Office With Custom Built-Ins Shared Two Sided Desk

Home Office With Custom Wood Stained Built-Ins His and Her Peninsula Desk

Home Office With Custom Wood Stained Built-Ins His and Her Peninsula Desk and Access To Screened In Porch

Home Office With Custom Wood Stained Built-Ins His and Her Peninsula Desk and Access To Screened In Porch

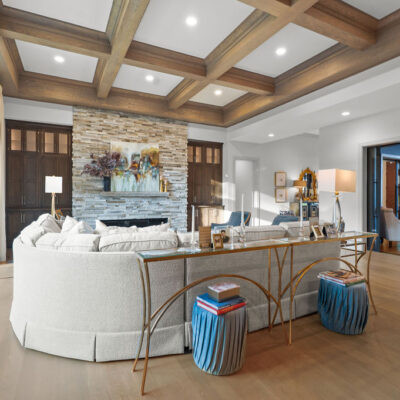
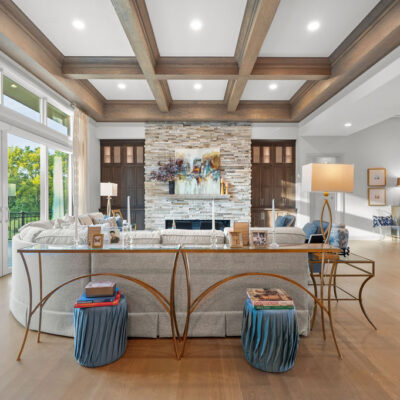
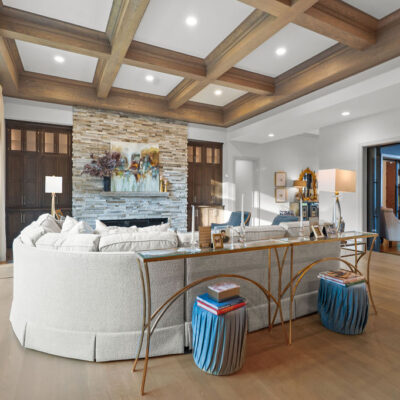
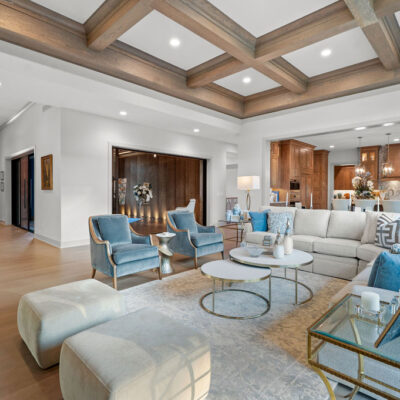
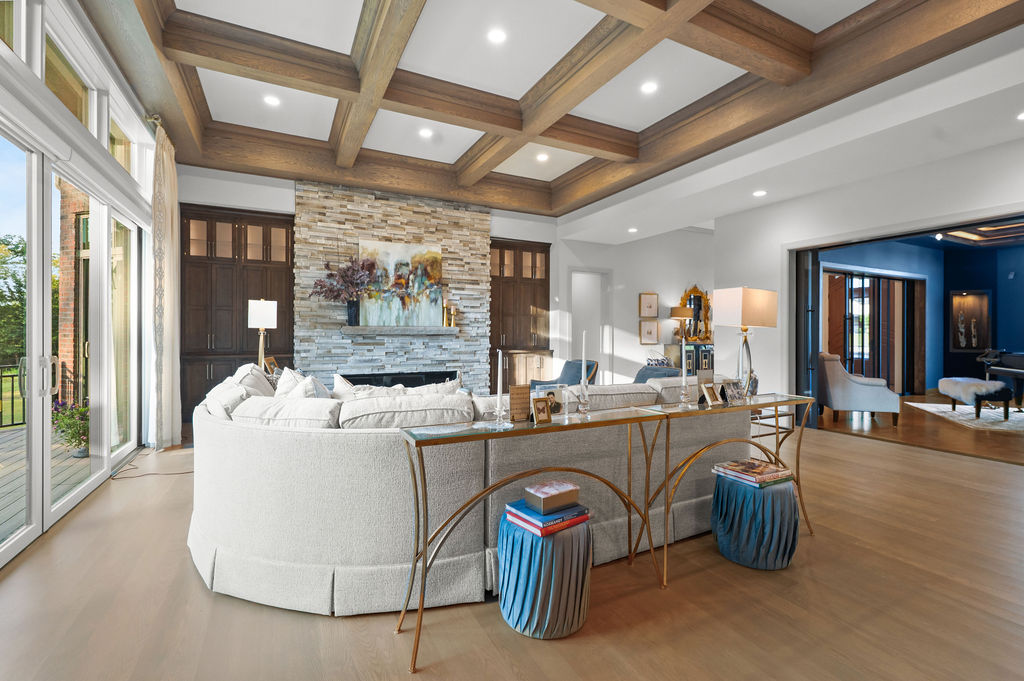
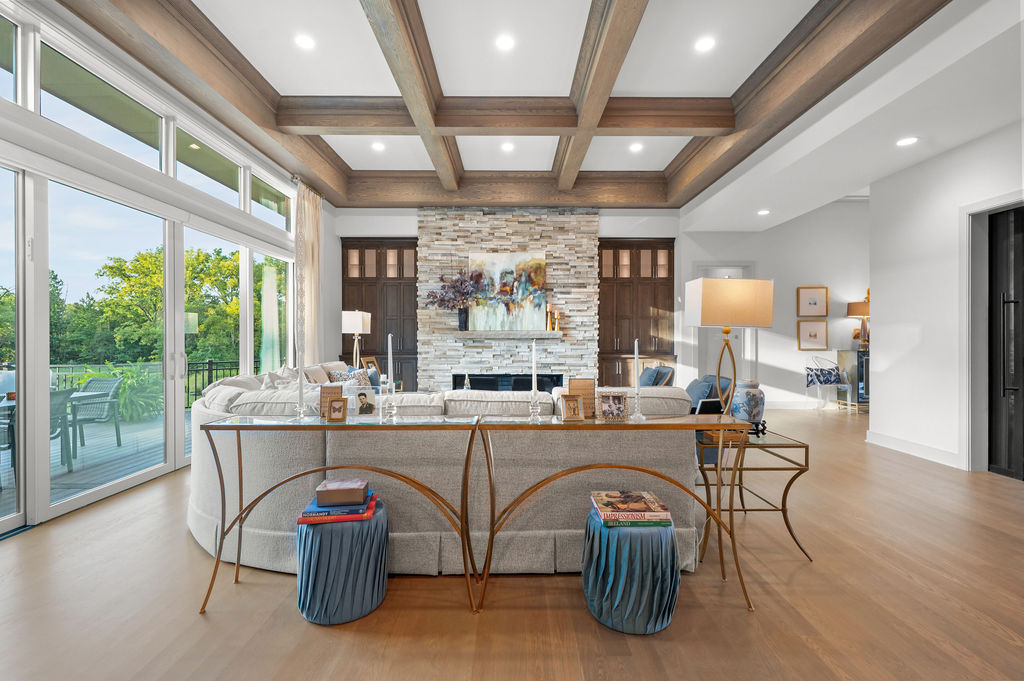
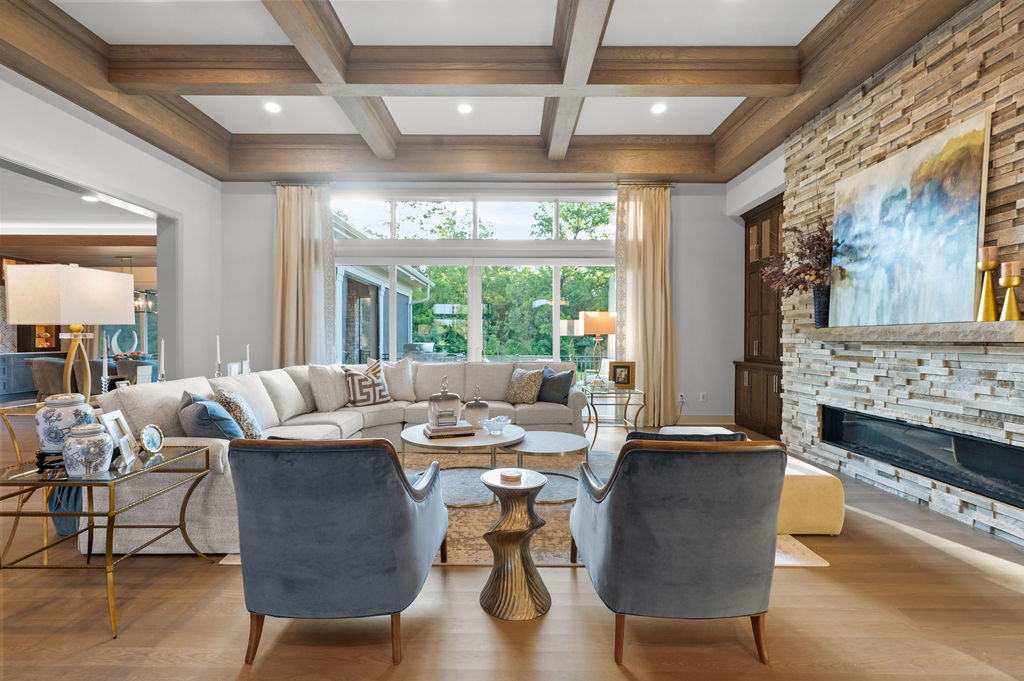
Great Room Off Entry and Kitchen With Linear Fireplace Dark Stained Built-Ins With Wood Coffered Beam Ceiling

Great Room Off Entry and Kitchen With Linear Fireplace Dark Stained Built-Ins With Wood Coffered Beam Ceiling

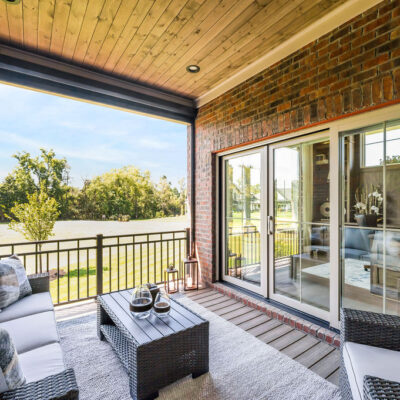
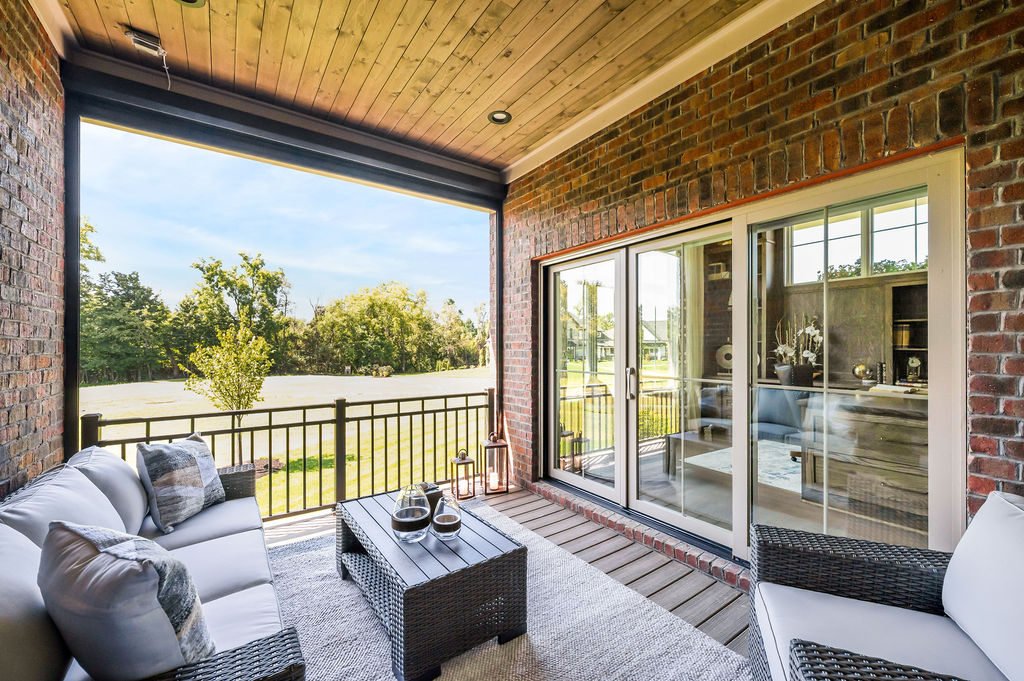
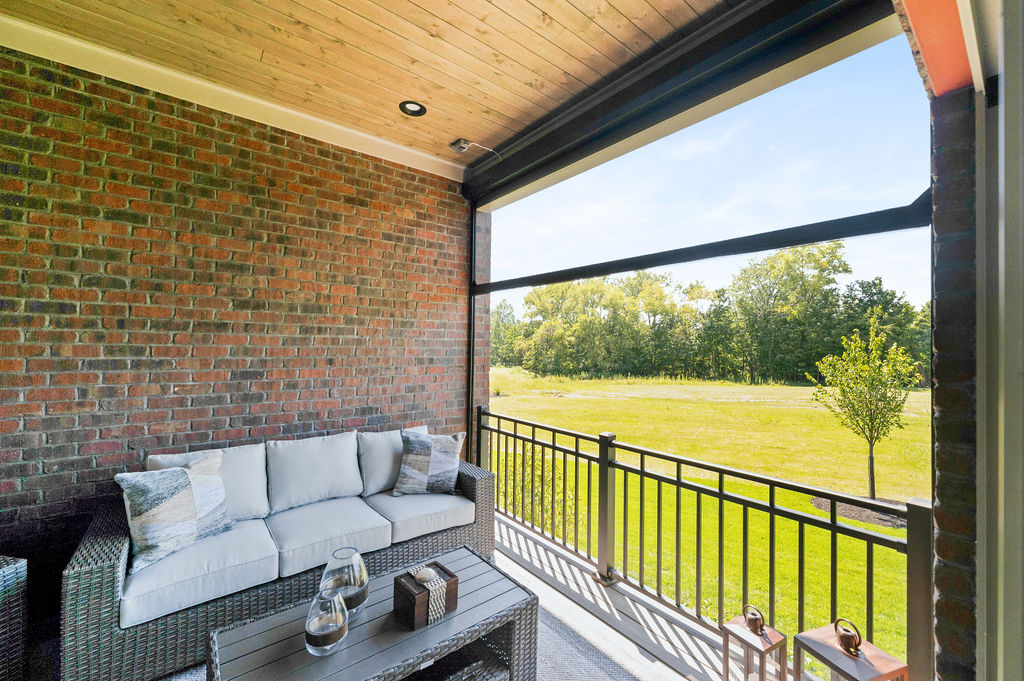
Cigar Porch With Electric Screen And Slider Door Off Home Office

Cigar Porch With Electric Screen And Slider Door Off Home Offic

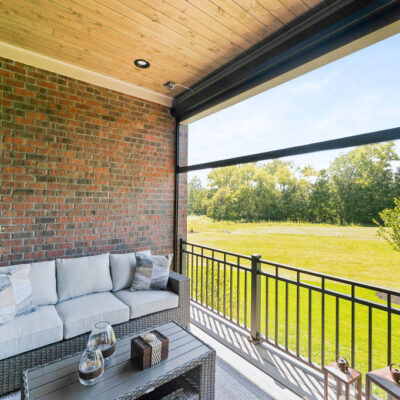
Cigar Porch With Electric Screen Off Home Office

Cigar Porch With Electric Screen Off Home Office

Cigar Porch With Electric Screen And Slider Door, Wood Paneled Ceiling Off Home Office

Cigar Porch With Electric Screen And Slider Door, Wood Paneled Ceiling Off Home Office

Great Room Off Entry and Kitchen With Linear Fireplace Dark Stained Built-Ins With Wood Coffered Beam Ceiling

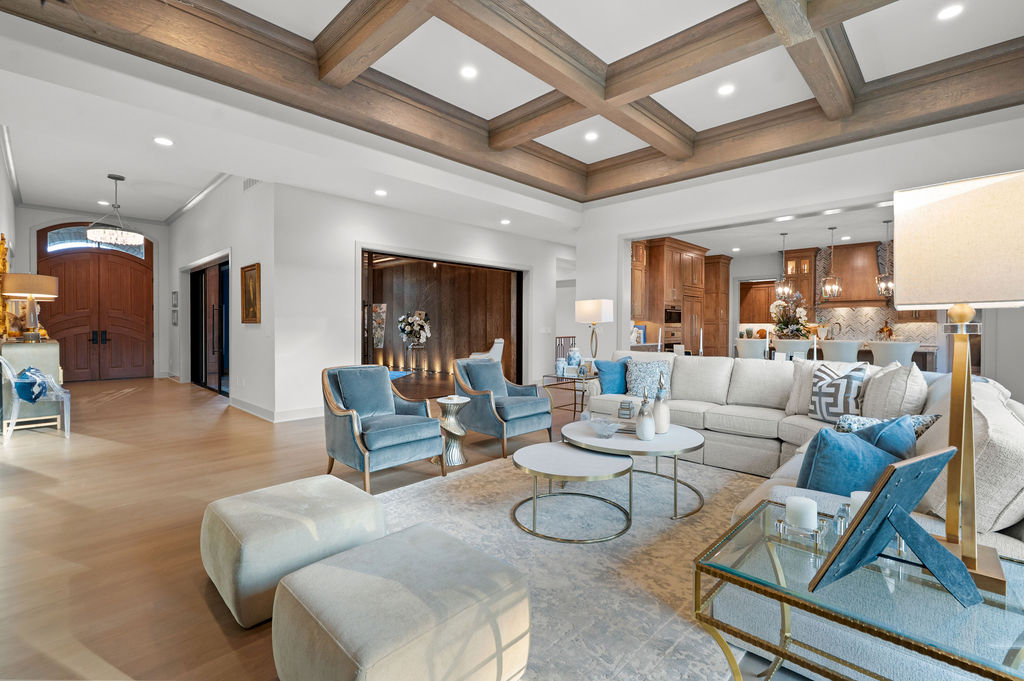
Great Room Off Entry and Kitchen With Linear Fireplace Dark Stained Built-Ins With Wood Coffered Beam Ceiling

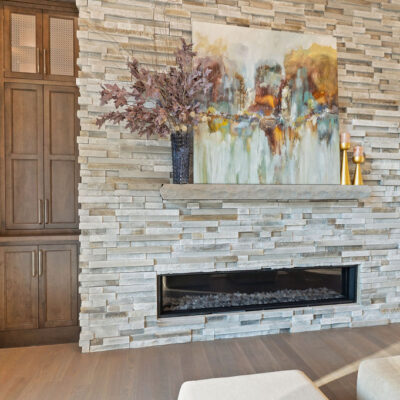
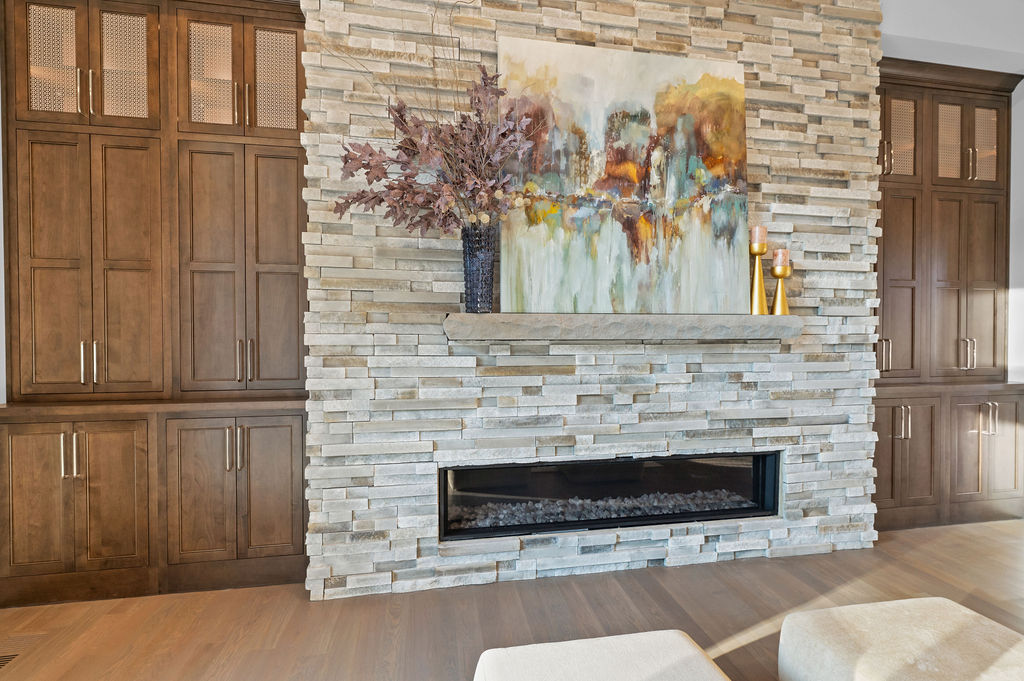
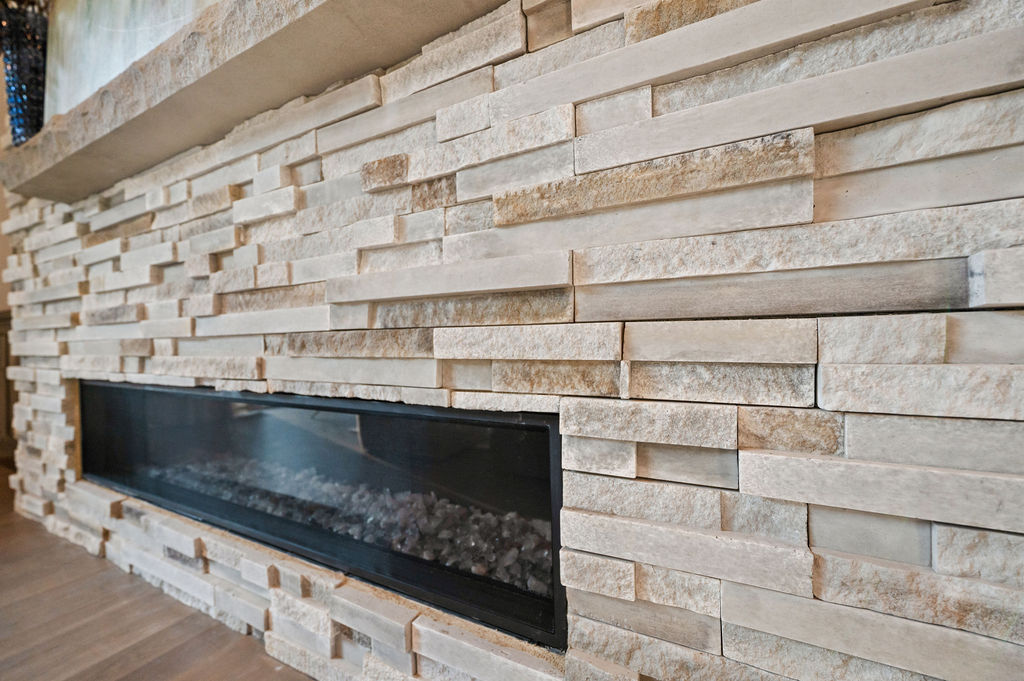
Stone Linear Fireplace In Great Room With Dark Stained Built-Ins With Metal Mesh

Stone Linear Fireplace In Great Room With Dark Stained Built-Ins With Metal Mesh

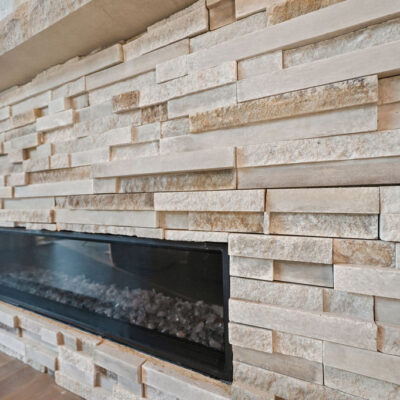
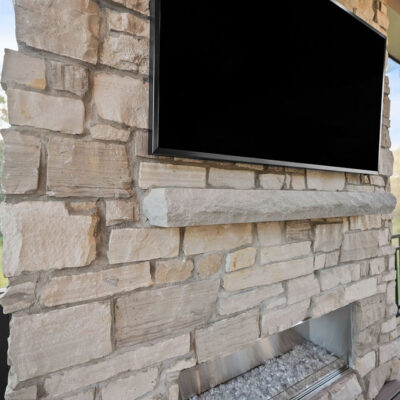
Stone Linear Fireplace With Mantel

Stone Linear Fireplace With Mantel

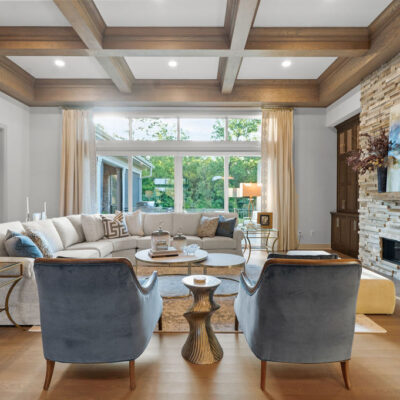
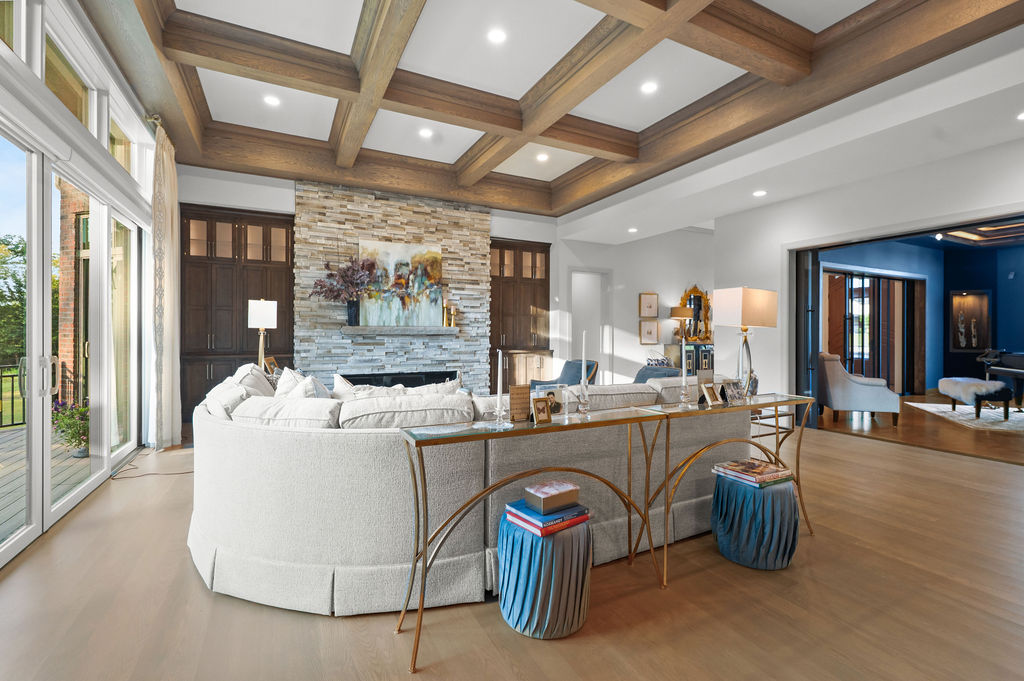
Stone Linear Fireplace In Great Room With Dark Stained Built-Ins With Wood Coffered Beam Ceiling Sliding Door With Transom Above

Stone Linear Fireplace In Great Room With Dark Stained Built-Ins With Wood Coffered Beam Ceiling Sliding Door With Transom Above

Great Room Off Entry and Kitchen With Linear Fireplace Dark Stained Built-Ins With Wood Coffered Beam Ceiling

Great Room Off Entry and Kitchen With Linear Fireplace Dark Stained Built-Ins With Wood Coffered Beam Ceiling

Great Room Off Entry and Kitchen With Linear Fireplace Dark Stained Built-Ins With Wood Coffered Beam Ceiling Sliding Door With Transom Above

Great Room Off Entry and Kitchen With Linear Fireplace Dark Stained Built-Ins With Wood Coffered Beam Ceiling

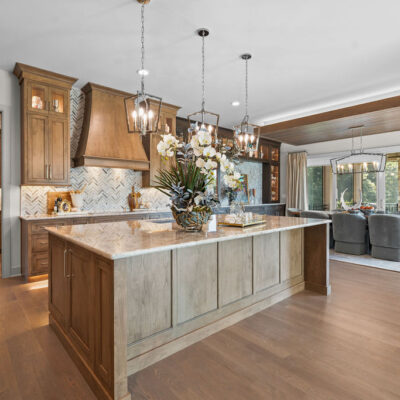
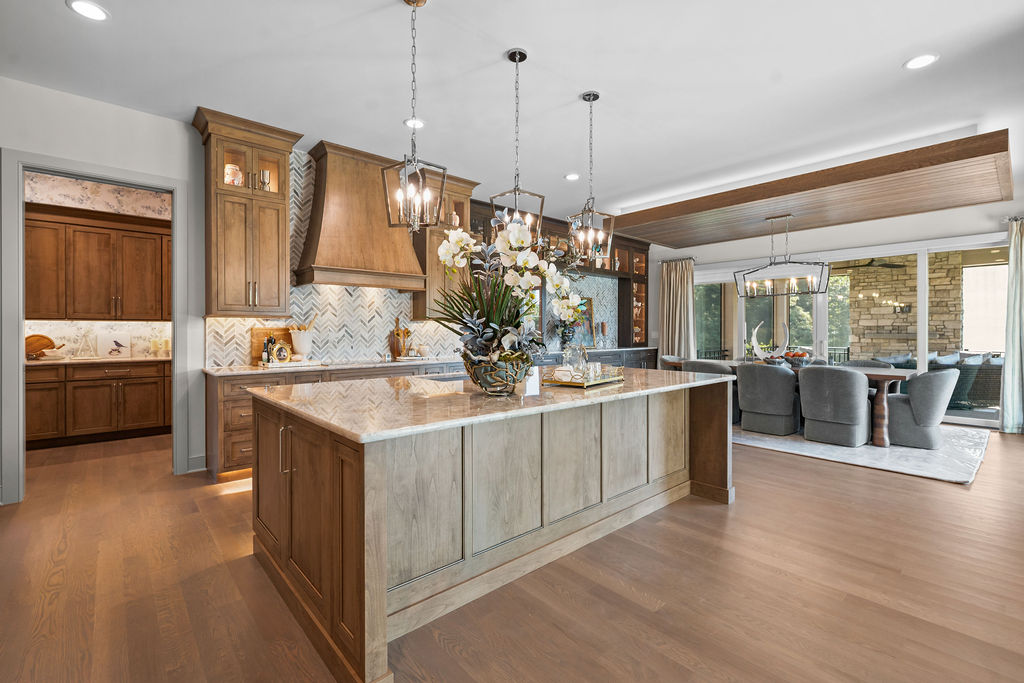
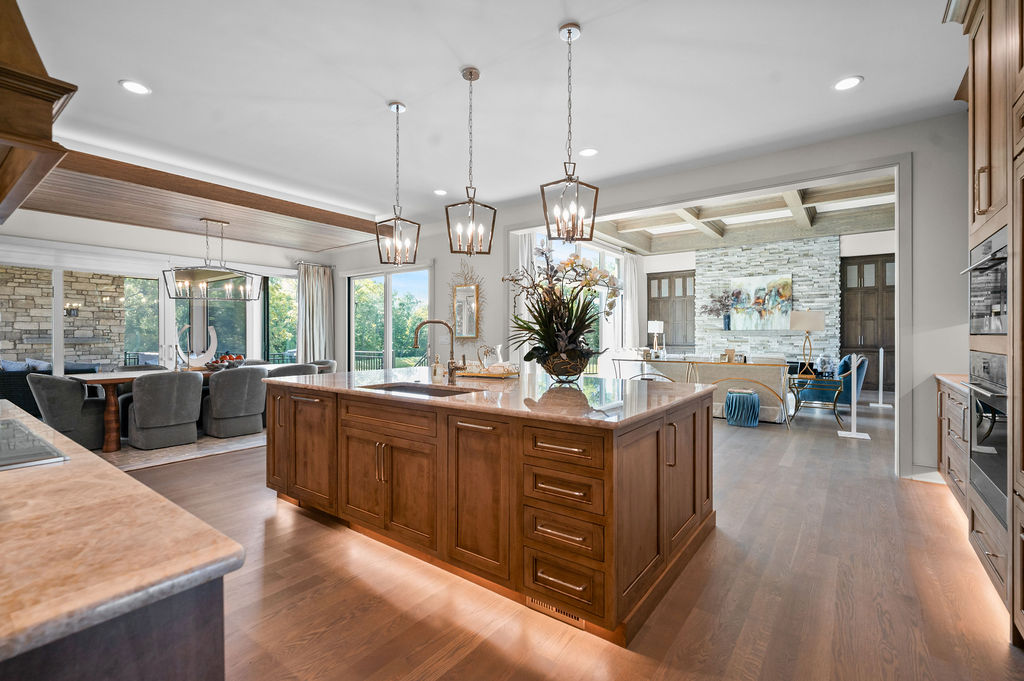
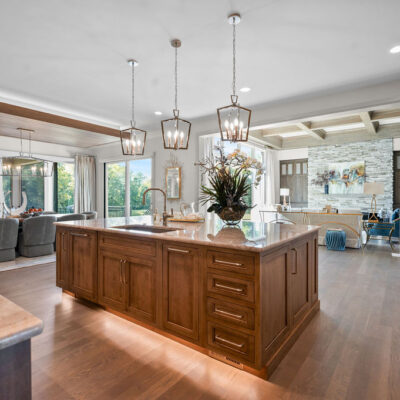
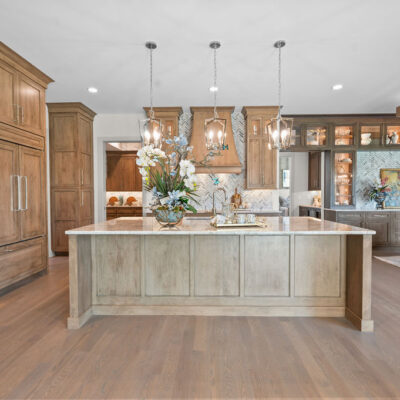
Two Toned Stained Custom Cabinetry In Kitchen With Quartzite Countertop Open To Great Room and Dining Area

Two Toned Stained Custom Cabinetry In Kitchen With Quartzite Countertop Open To Great Room and Dining Area

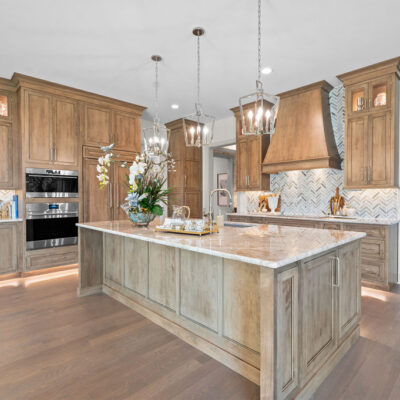
Stained Custom Cabinetry In Kitchen With Quartzite Countertop Open To Great Room and Dining Area

Stained Custom Cabinetry In Kitchen With Quartzite Countertop Open To Great Room and Dining Area

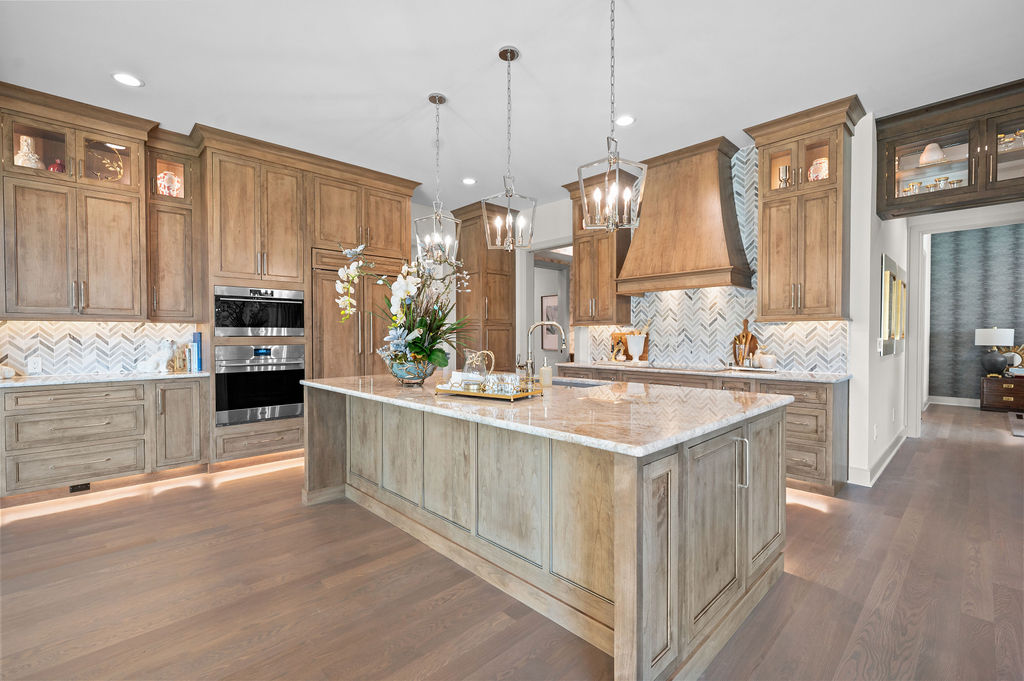
Two Toned Stained Custom Cabinetry In Kitchen With Quartzite Countertop Open To Great Room and Dining Area

Two Toned Stained Custom Cabinetry In Kitchen With Quartzite Countertop Open To Great Room and Dining Area

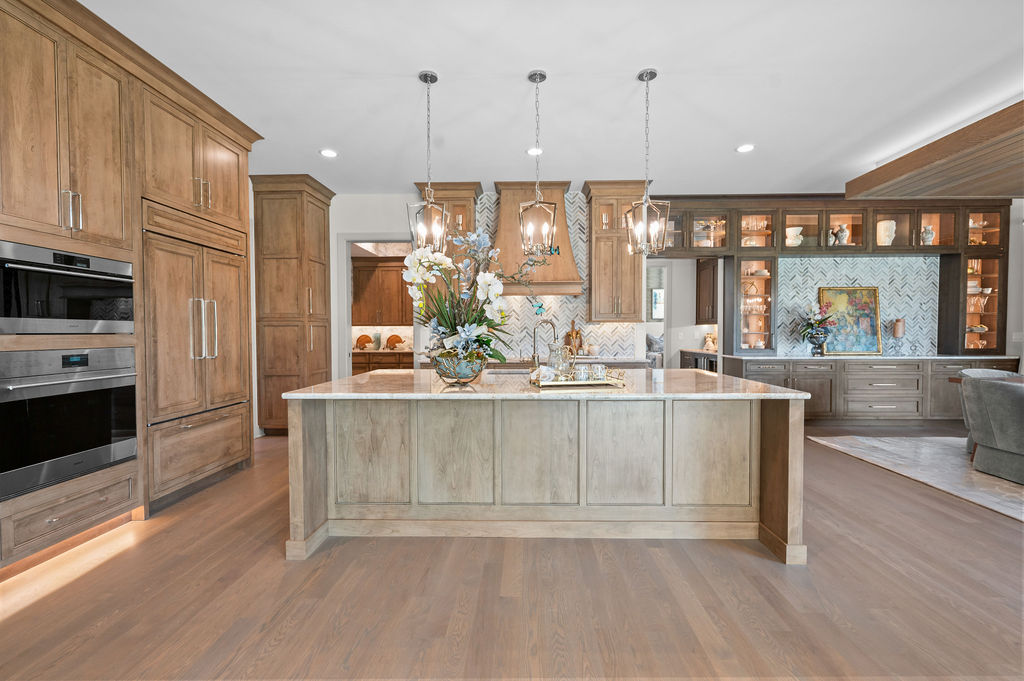
Paneled Refrigerator and Sub Zero Appliances With Custom Wood Stained Hood

Paneled Refrigerator and Sub Zero Appliances With Custom Wood Stained Hood

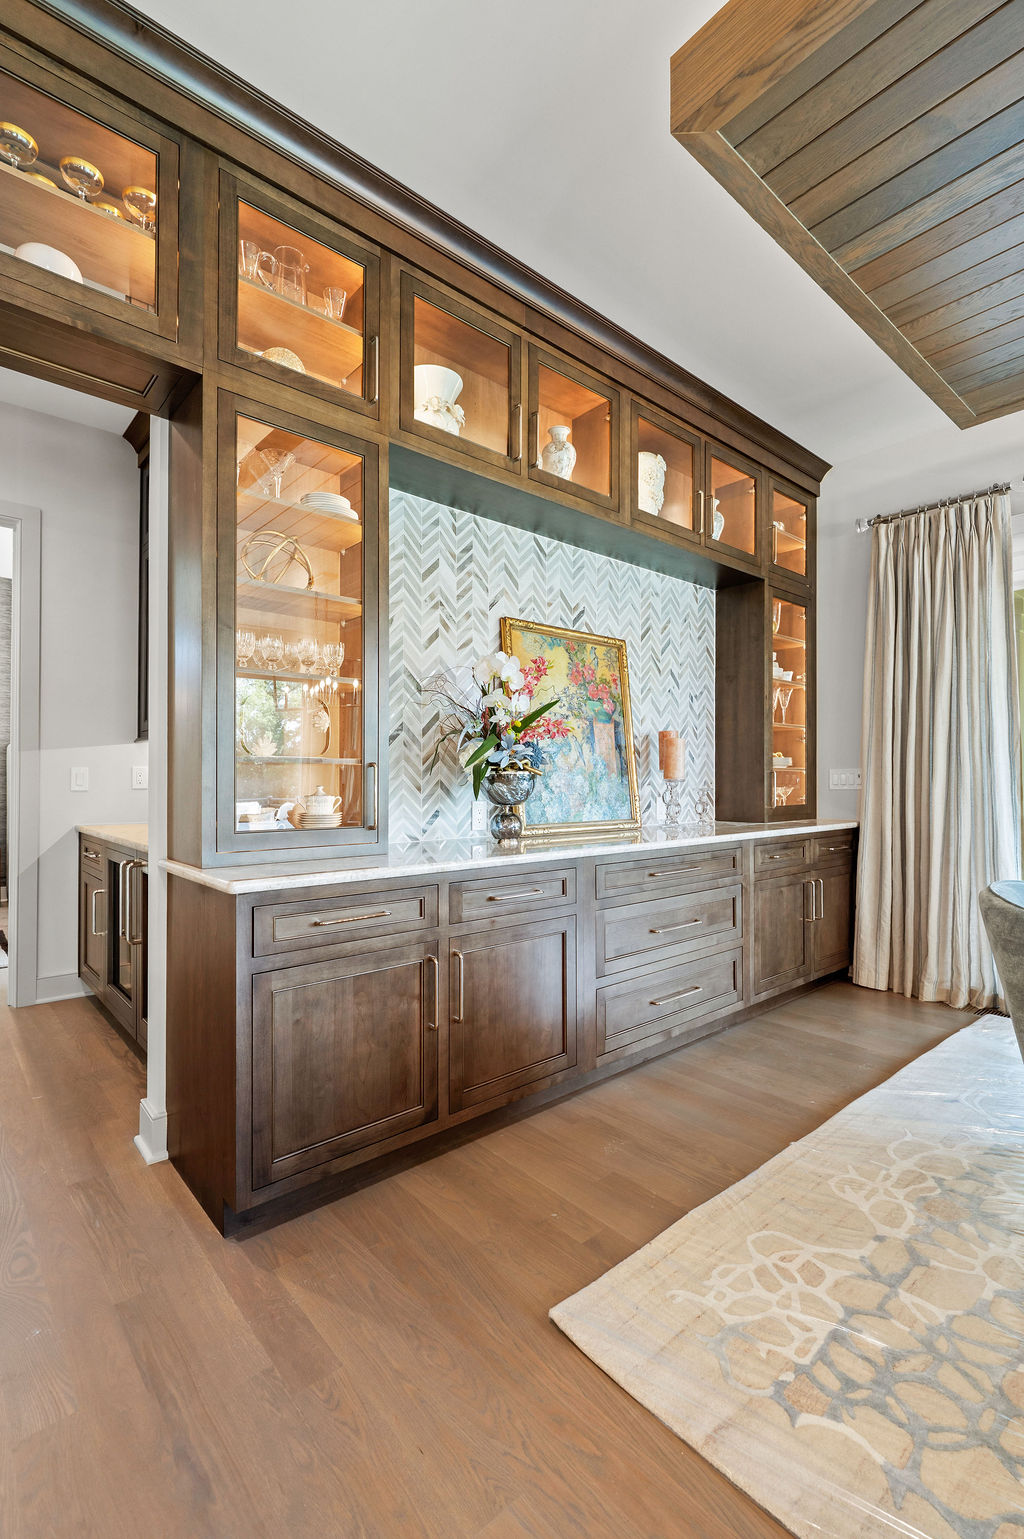
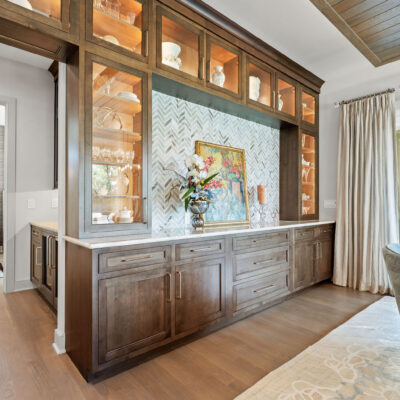
Dining Built-In Hutch With Upper Glass Tower Integrated Lighting

Dining Built-In Hutch With Upper Glass Tower Integrated Lighting

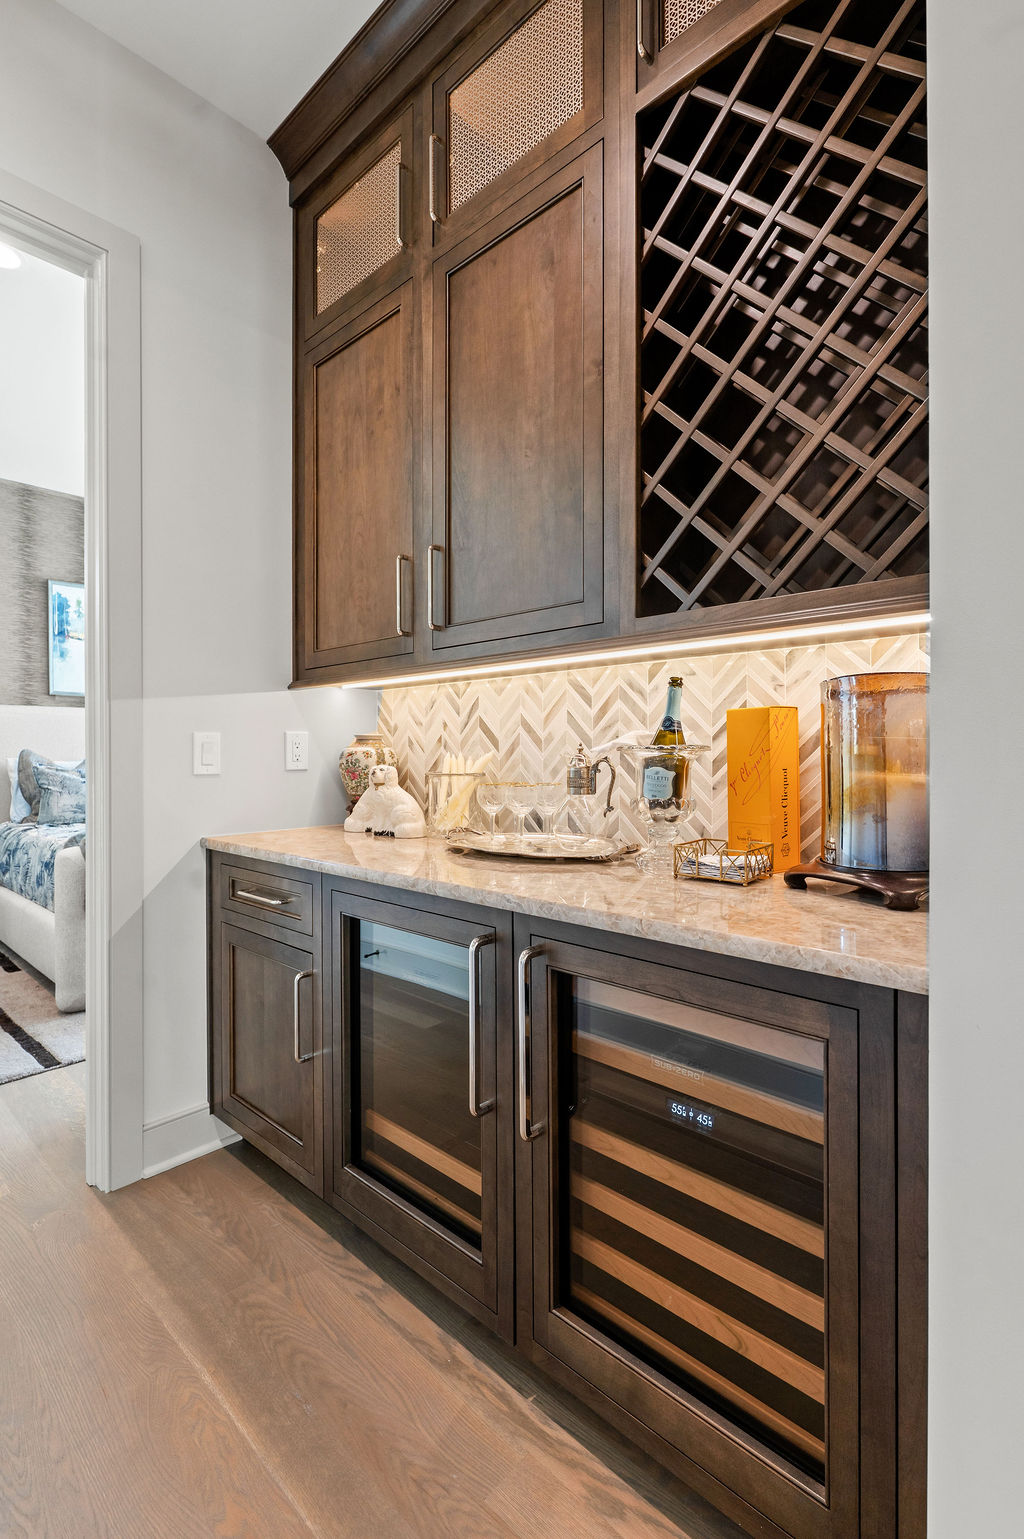
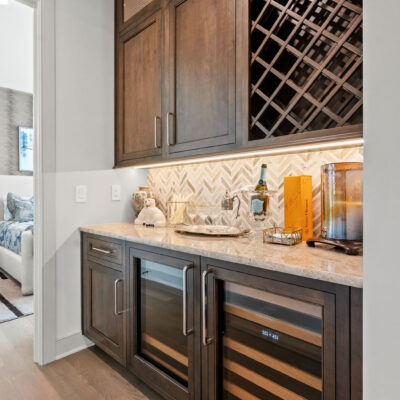
Beverage Station In Hall Next To Kitchen and Dining Room

Beverage Station In Hall Next To Kitchen and Dining Room

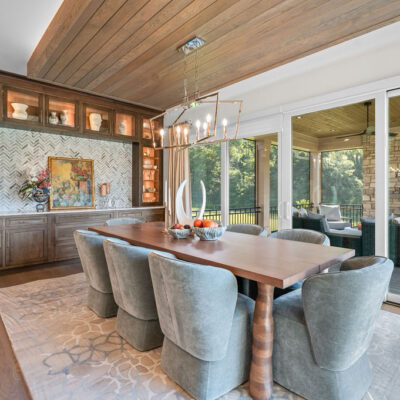
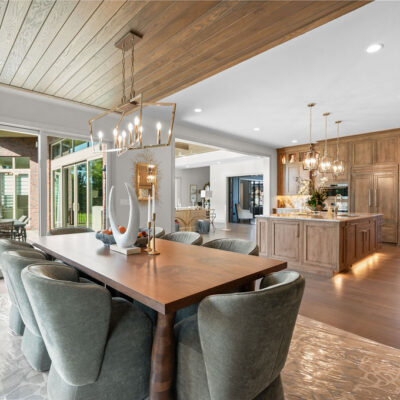
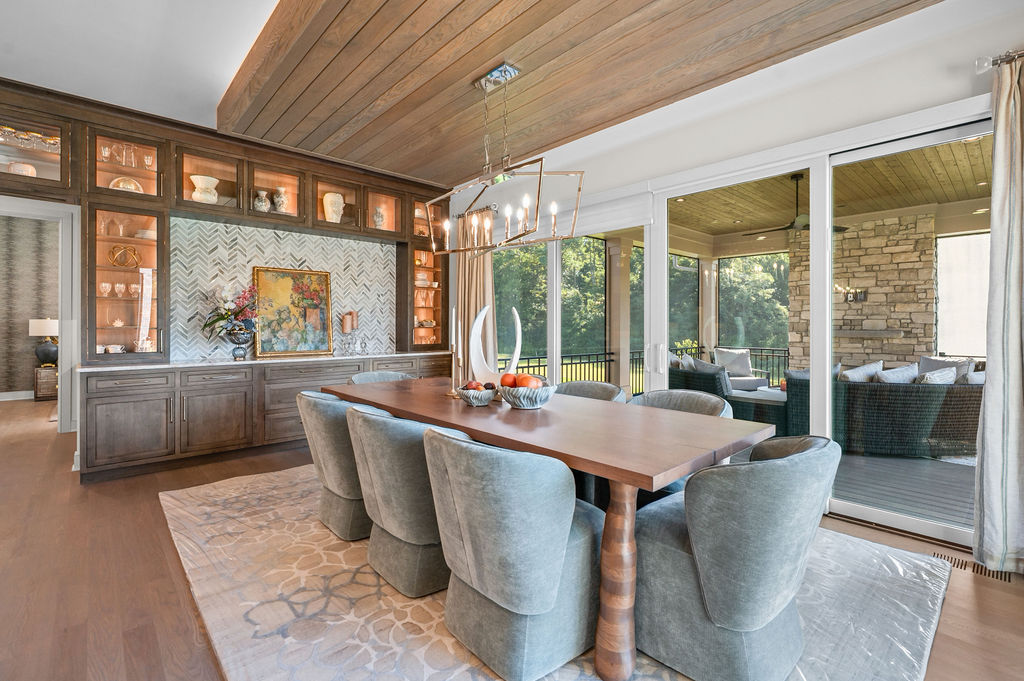
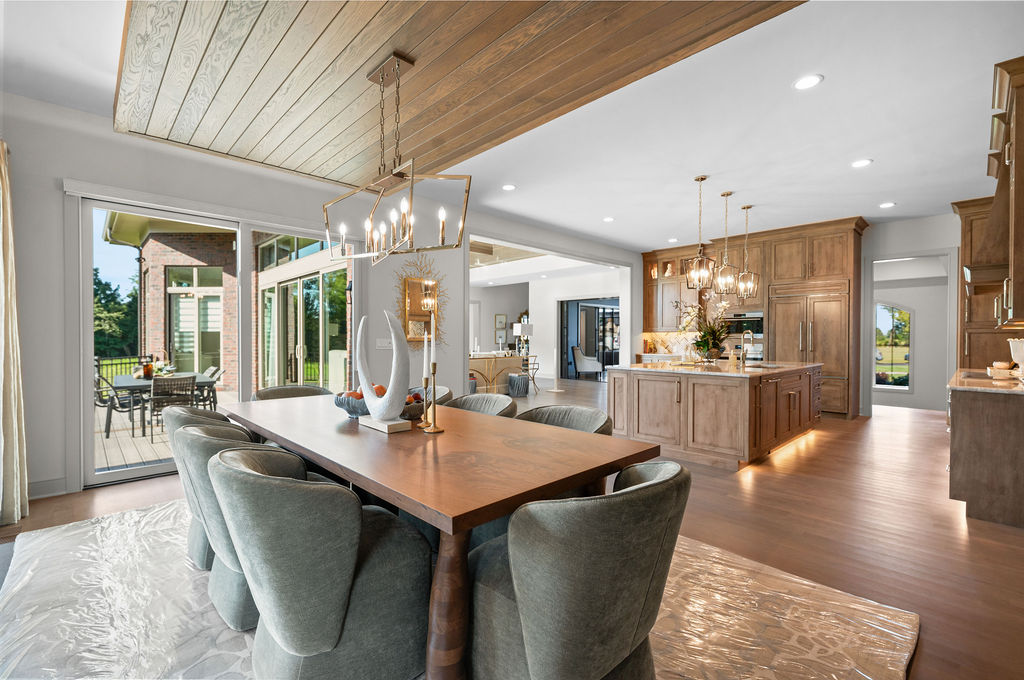
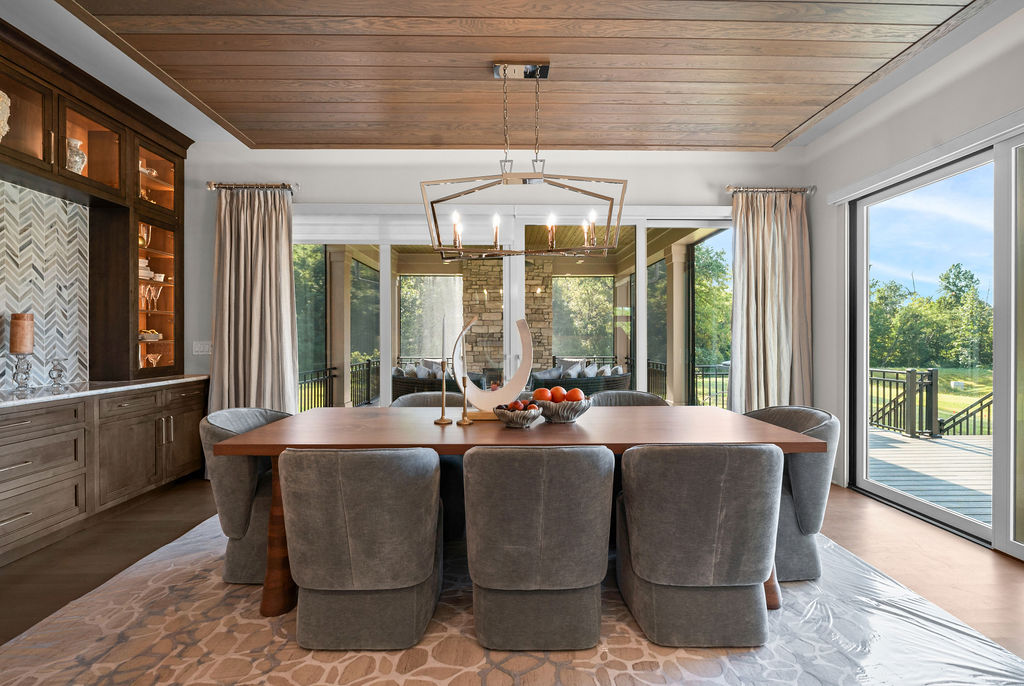
Dining Area Off Kitchen With Dropped Ceiling With Accent Lighting and Tongue and Groove Wood With Dark Built-In Cabinetry With Transom Cabinet Connecting Kitchen and Herringbone Tile Backsplash Access To Screened In Porch and Sun Deck

Dining Area Off Kitchen With Dropped Ceiling With Accent Lighting and Tongue and Groove Wood With Dark Built-In Cabinetry With Transom Cabinet Connecting Kitchen and Herringbone Tile Backsplash Access To Screened In Porch and Sun Deck

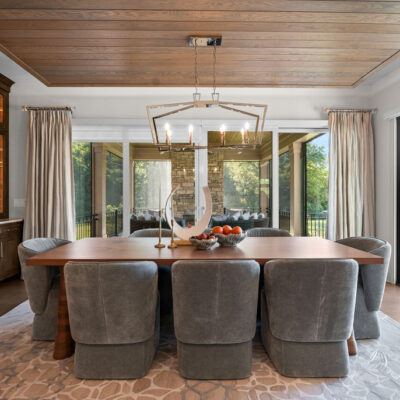
Dining Area Off Kitchen With Dropped Ceiling With Accent Lighting and Tongue and Groove Wood

Dining Area Off Kitchen With Dropped Ceiling With Accent Lighting and Tongue and Groove Wood

Dining Area Off Kitchen With Dropped Ceiling With Accent Lighting and Tongue and Groove Wood With Dark Built-In Cabinetry and Herringbone Tile Backsplash Access To Screened In Porch and Sun Deck

Dining Area Off Kitchen With Dropped Ceiling With Accent Lighting and Tongue and Groove Wood With Dark Built-In Cabinetry and Herringbone Tile Backsplash Access To Screened In Porch and Sun Deck

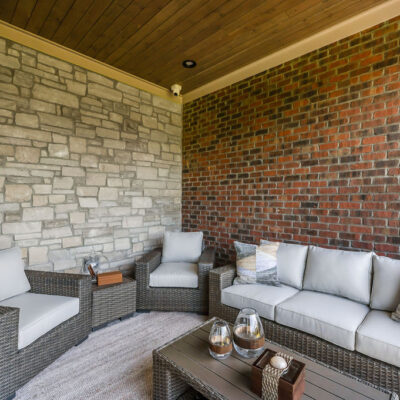
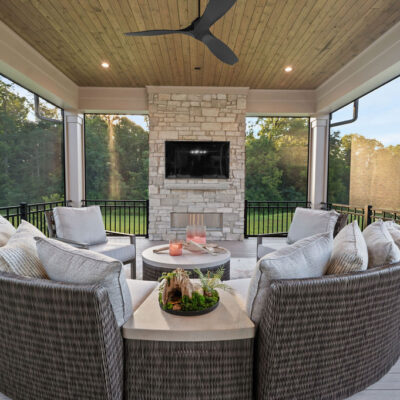
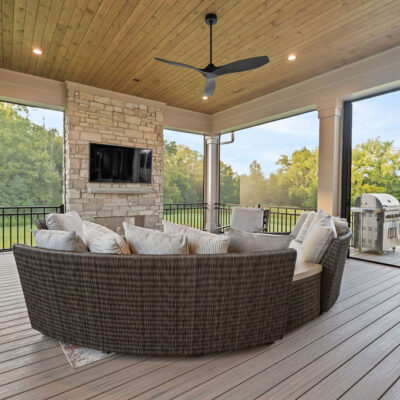
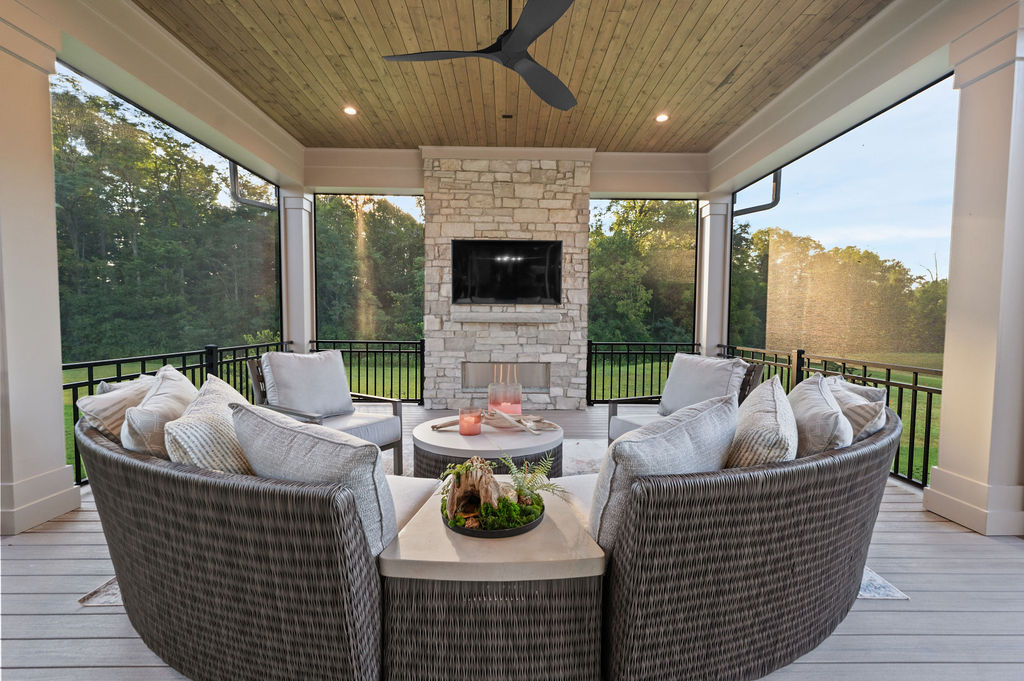
Covered Screened In Porch With Stone Fireplace

Covered Screened In Porch With Stone Fireplace

Covered Screened In Porch With Stone Fireplace

Covered Screened In Porch With Stone Fireplace

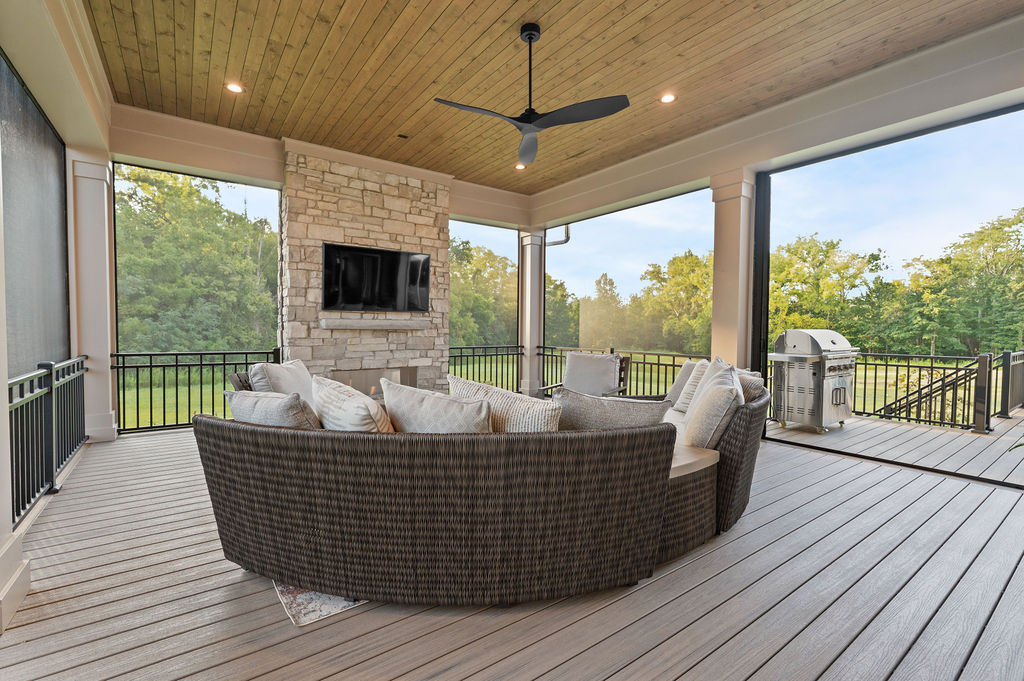
Covered Screened In Porch With Stone Fireplace

Covered Screened In Porch With Stone Fireplace

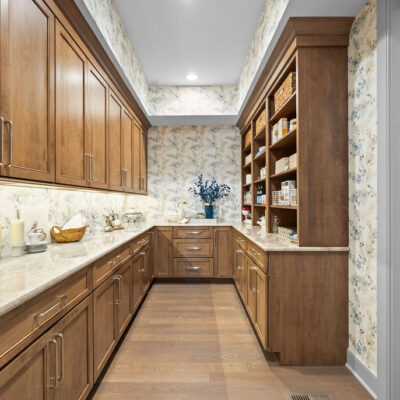
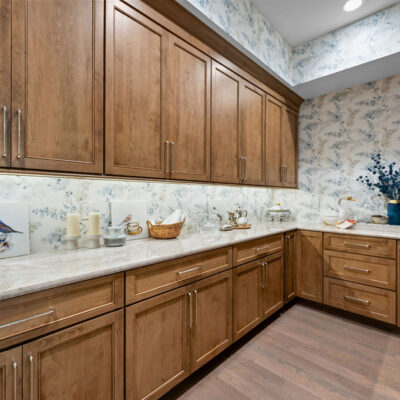
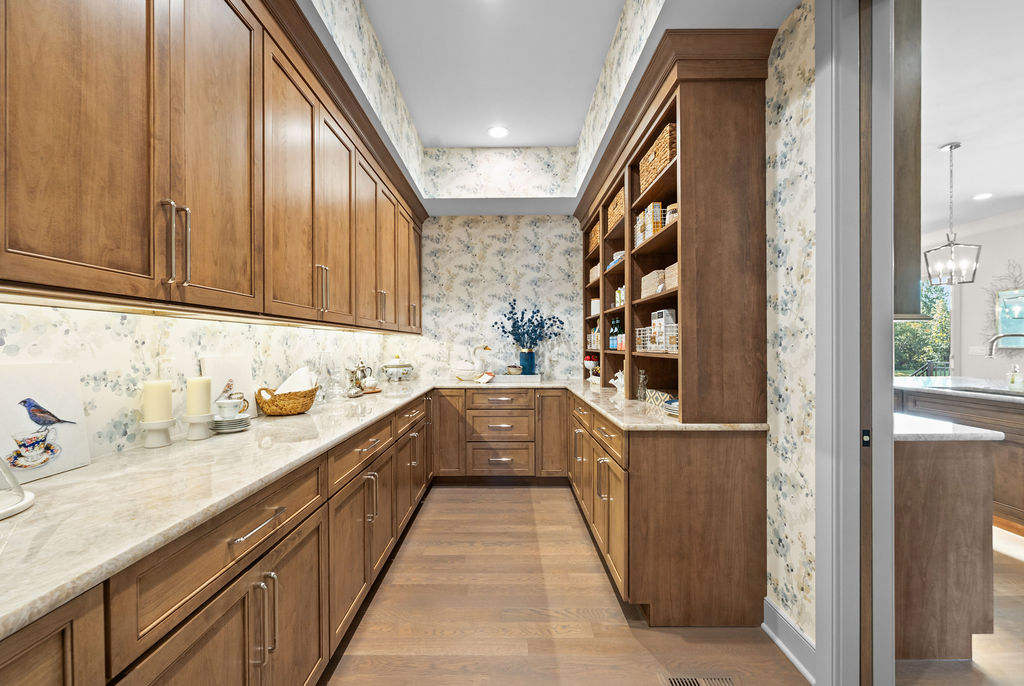
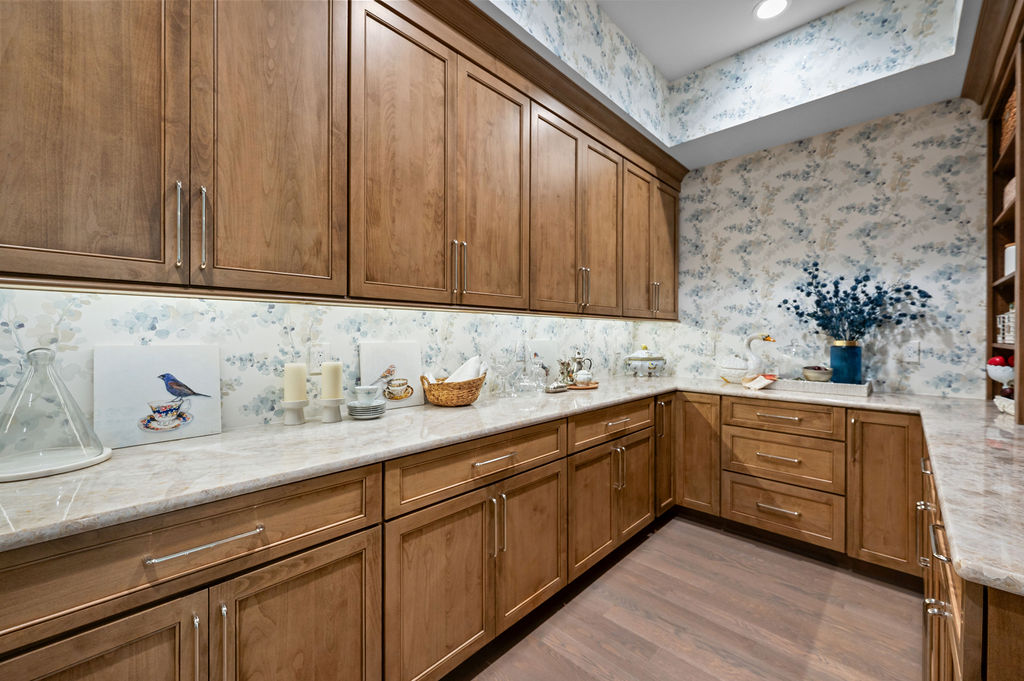
Walk-In Kitchen Pantry With Open Shelving and Closed Custom Cabinetry

Walk-In Kitchen Pantry With Open Shelving and Closed Custom Cabinetry

Walk-In Kitchen Pantry With Open Shelving and Closed Custom Cabinetry

Walk-In Kitchen Pantry With Open Shelving and Closed Custom Cabinetry

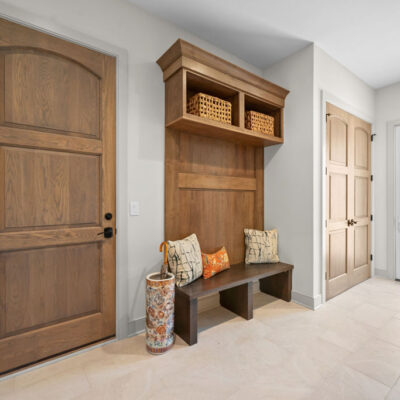
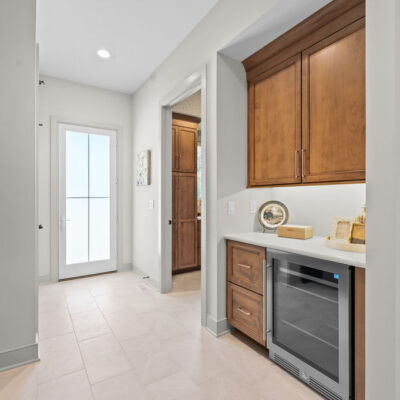
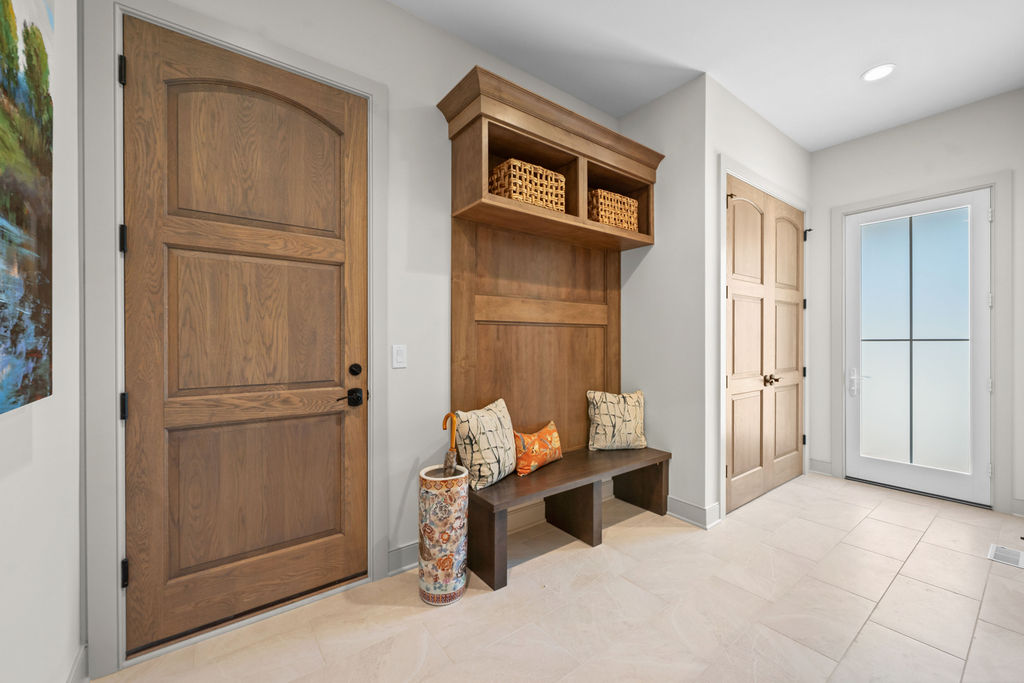
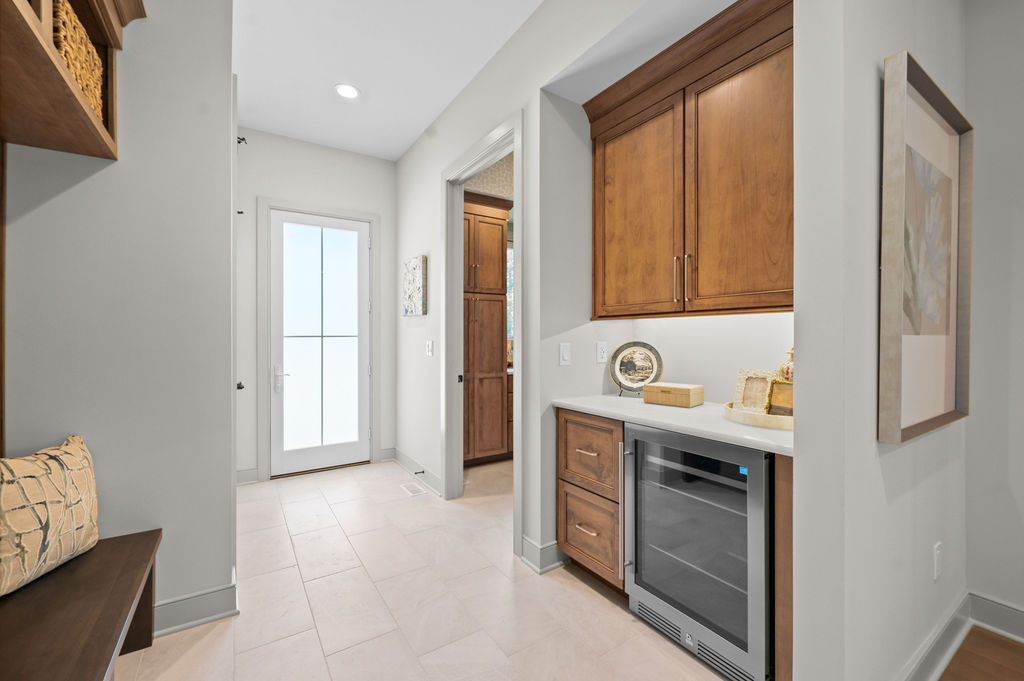
Back Hall Mudroom With Walk-Out and Bench Seat With Cabinetry, Beverage Cooler and Drop Zone

Back Hall Mudroom With Walk-Out and Bench Seat With Cabinetry, Beverage Cooler and Drop Zone

Back Hall Mudroom With Walk-Out and Bench Seat With Cabinetry, Beverage Cooler and Drop Zone

Back Hall Mudroom With Walk-Out and Bench Seat With Cabinetry, Beverage Cooler and Drop Zone

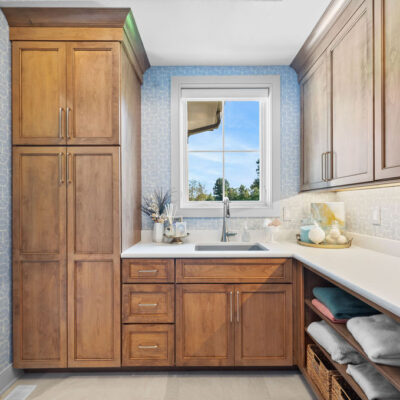
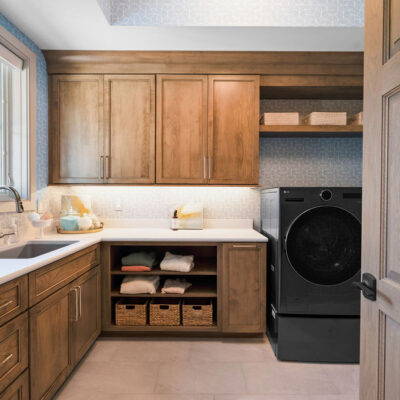
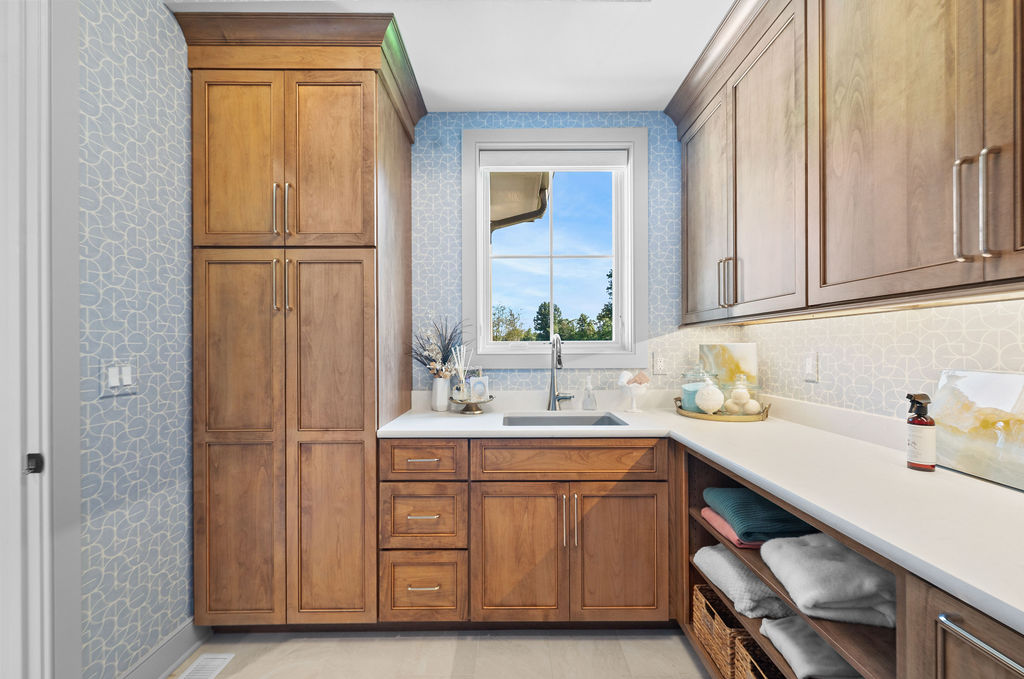
Laundry With Window and Closed and Open Custom Cabinetry and Sink

Laundry With Window and Closed and Open Custom Cabinetry and Sink

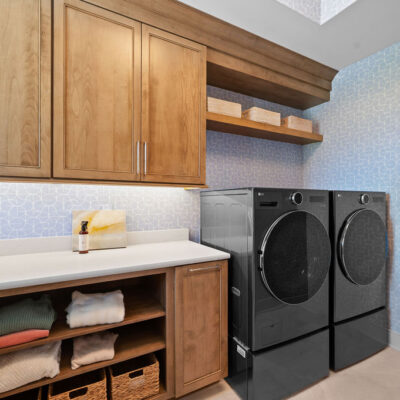
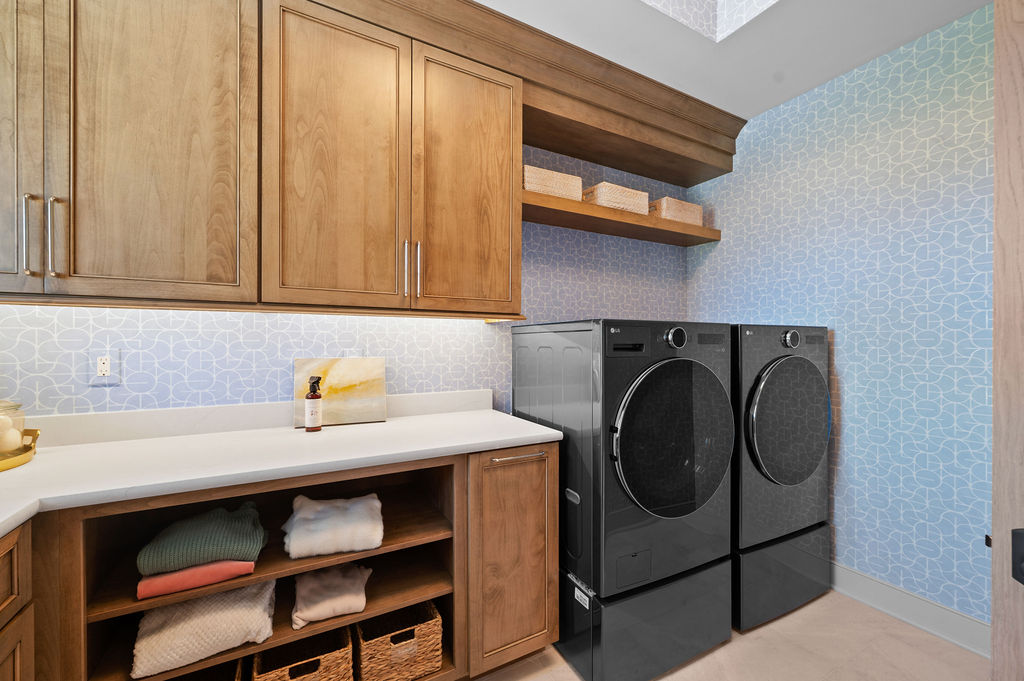
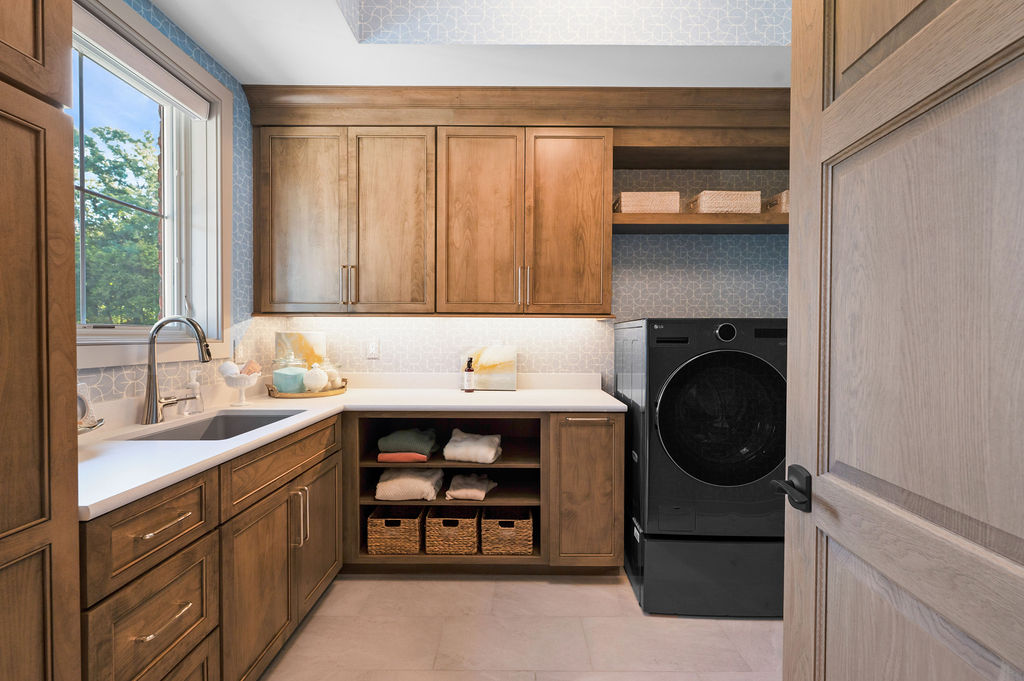
Laundry With Window and Closed and Open Custom Cabinetry, Sink and Washer and Dryer on Pedestal

Laundry With Window and Closed and Open Custom Cabinetry, Sink and Washer and Dryer on Pedestal

Laundry With Window and Closed and Open Custom Cabinetry, Sink and Washer and Dryer on Pedestal

Laundry With Window and Closed and Open Custom Cabinetry, Sink and Washer and Dryer on Pedestal

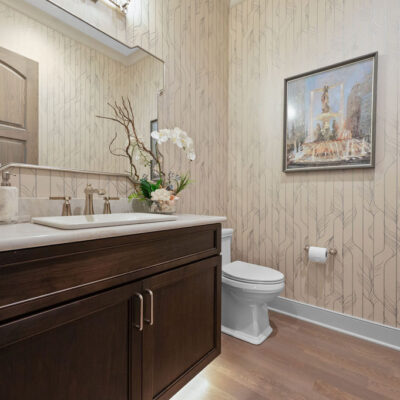
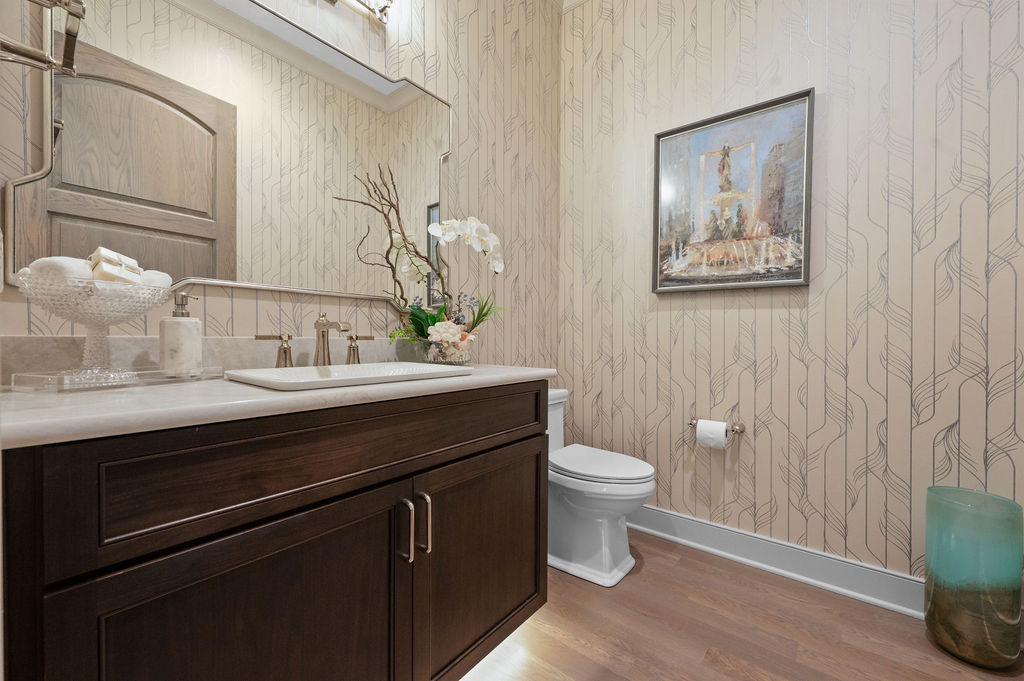
Powder Room With Stained Cabinetry Vanity and Wallpaper

Powder Room With Stained Cabinetry Vanity and Wallpaper

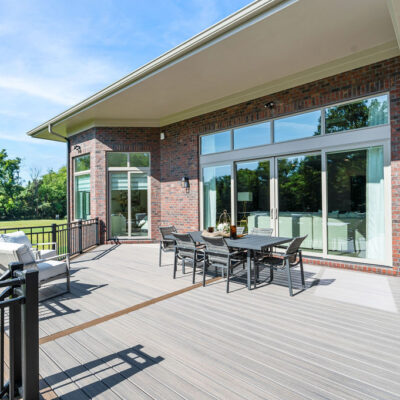
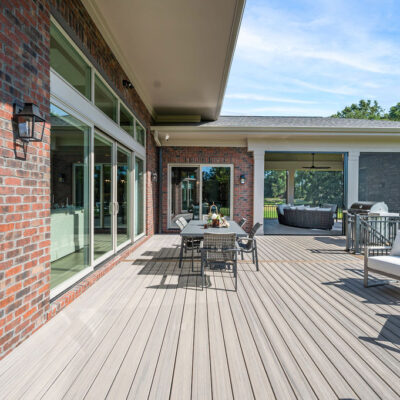
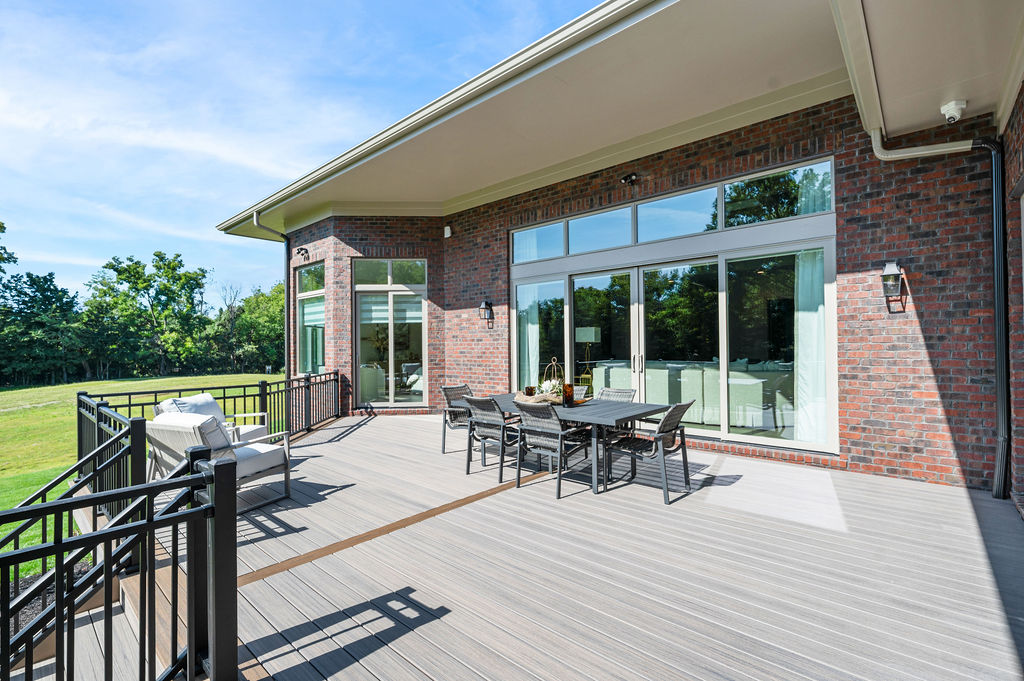
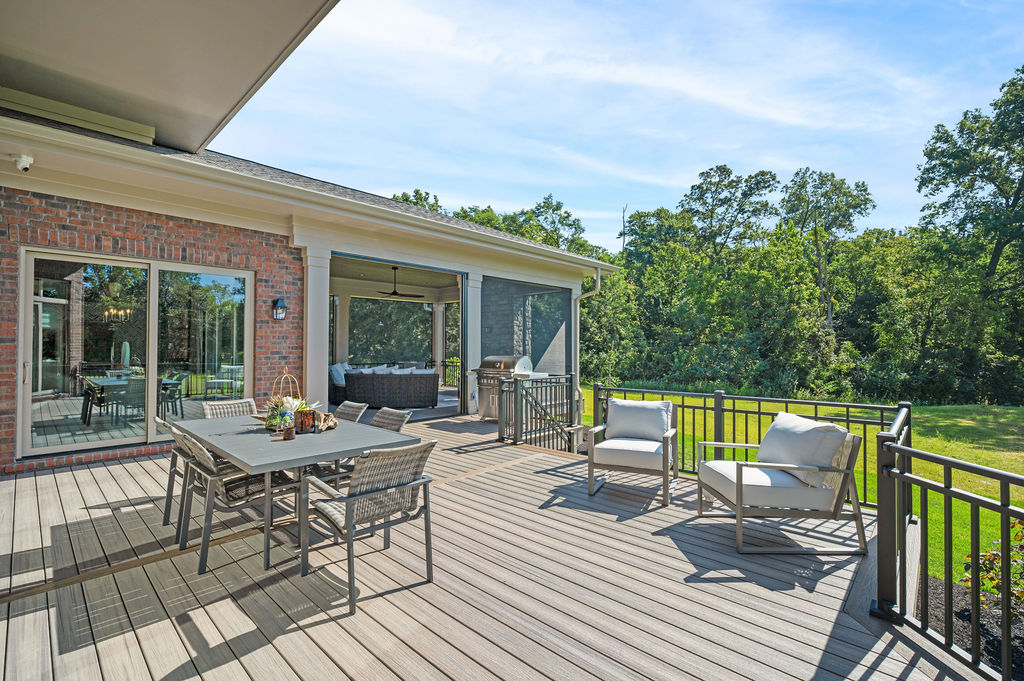
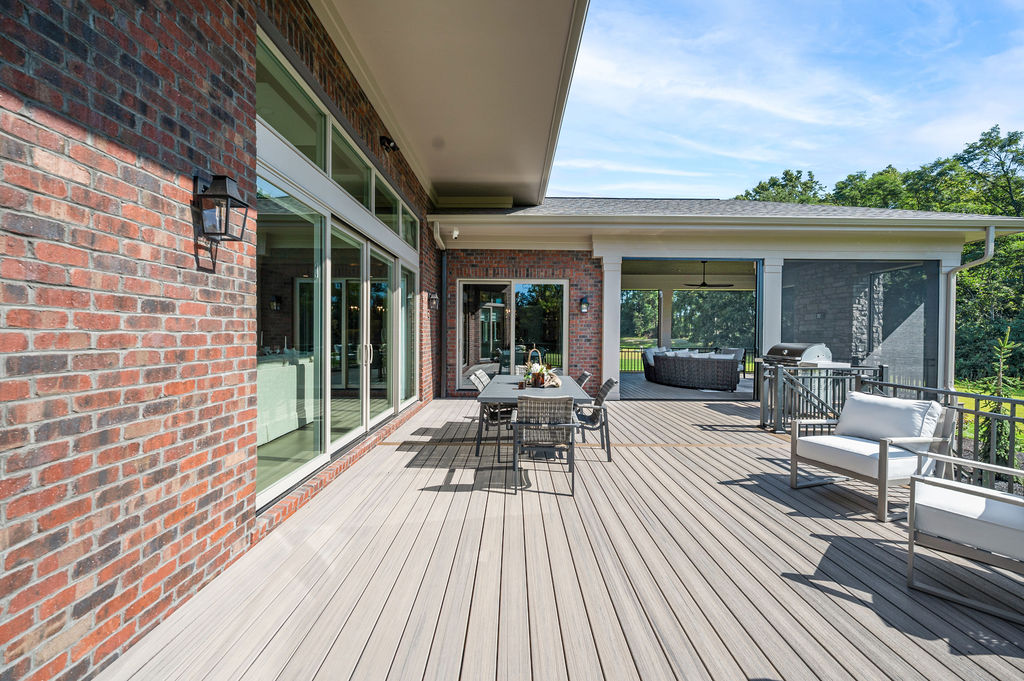
Sun Deck Off Screened In Porch With Pella Sliders From Primary Suite and Great Room

Sun Deck Off Screened In Porch With Pella Sliders From Primary Suite and Great Room

Sun Deck Off Screened In Porch With Pella Sliders From Primary Suite and Great Room

Sun Deck Off Screened In Porch With Pella Sliders From Primary Suite and Great Room

Sun Deck Off Screened In Porch With Pella Sliders From Primary Suite and Great Room

Sun Deck Off Screened In Porch With Pella Sliders From Primary Suite and Great Room

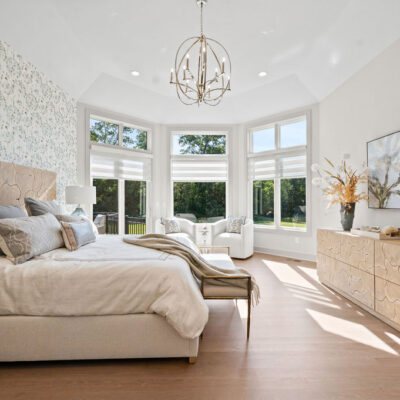
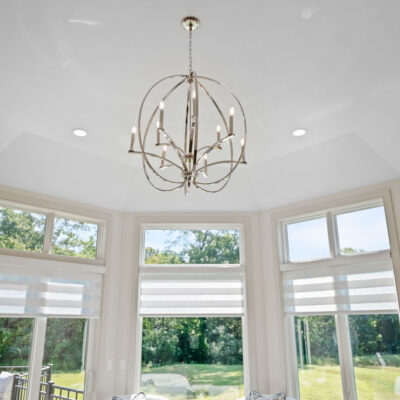
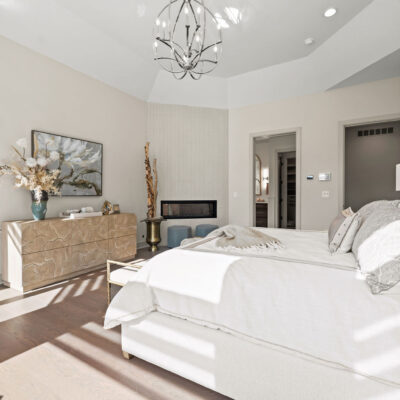
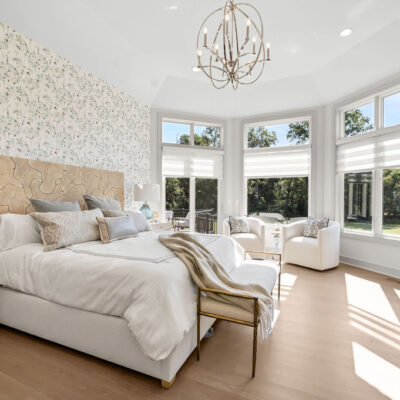
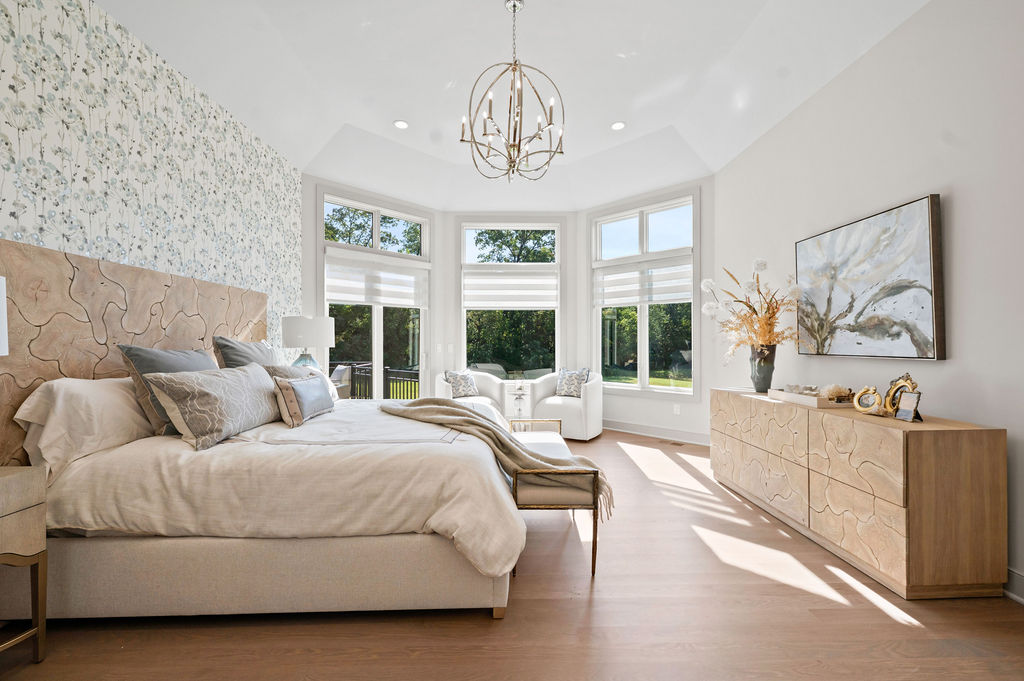
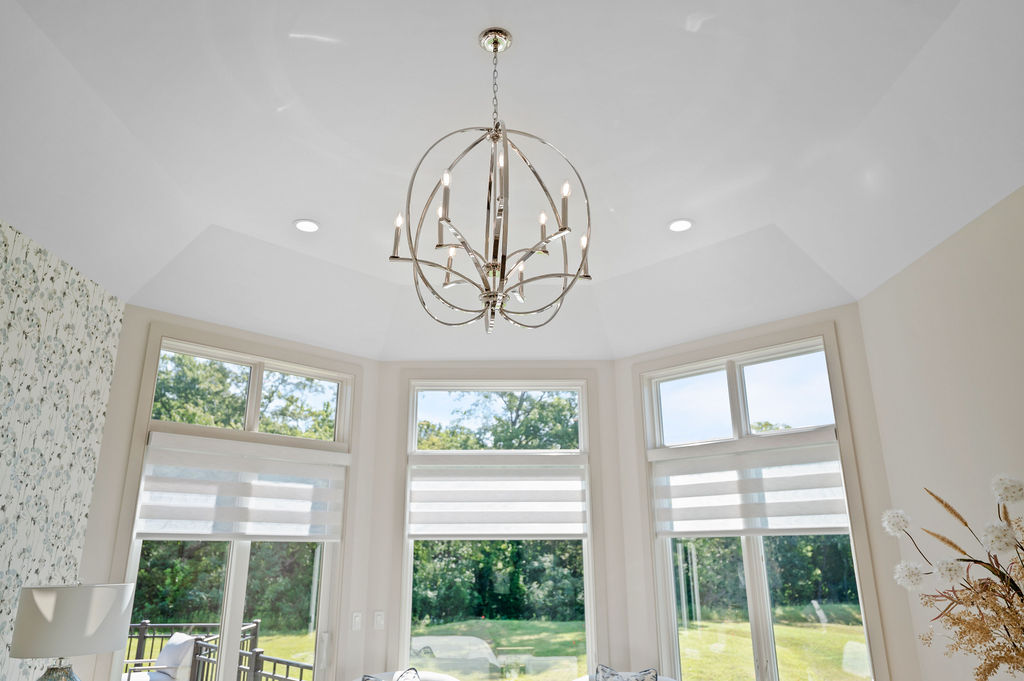
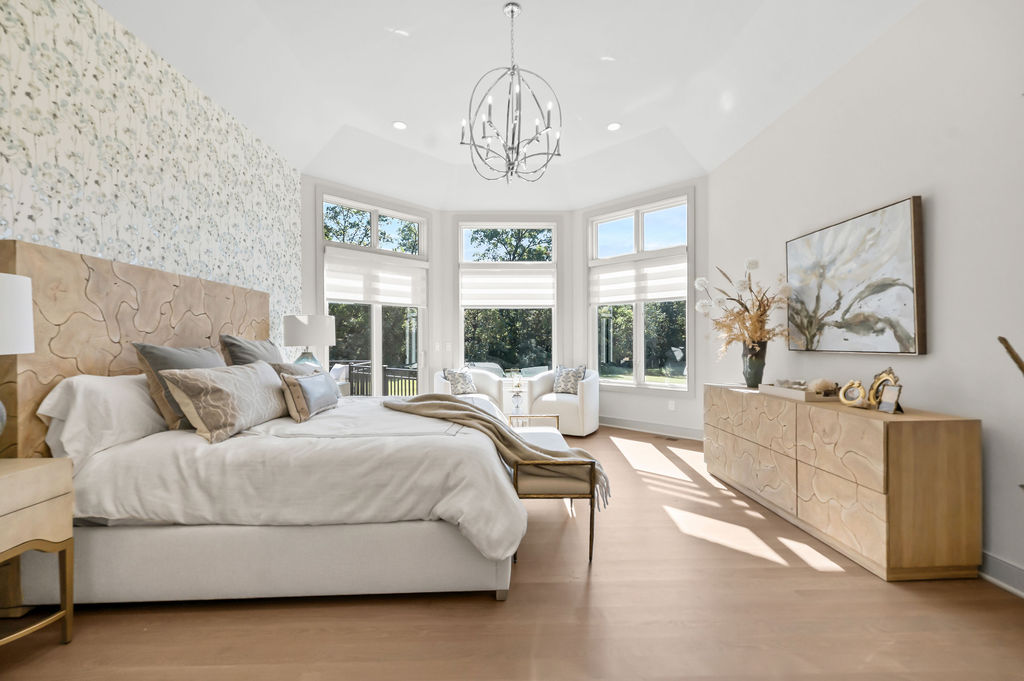
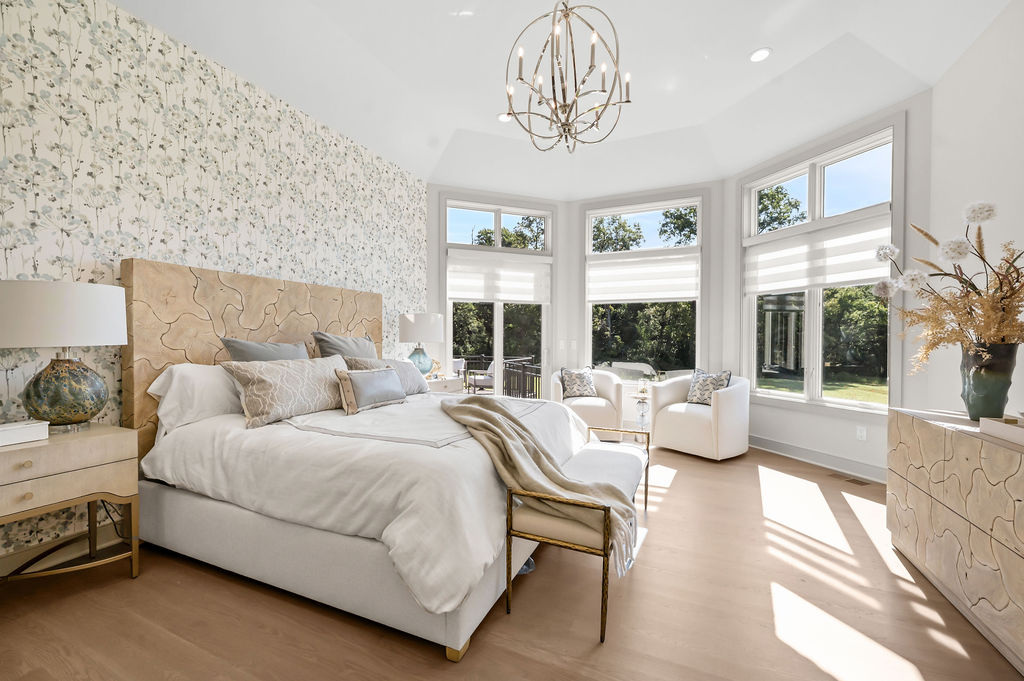
Octagon Shaped Primary Bedroom With Large Windows With Transom Above

Octagon Shaped Primary Bedroom With Large Windows With Transom Above

Octagon Shaped Primary Bedroom With Large Windows With Transom Above

Octagon Shaped Primary Bedroom With Large Windows With Transom Above

Octagon Shaped Primary Bedroom With Large Windows With Transom Above

Octagon Shaped Primary Bedroom With Large Windows With Transom Above

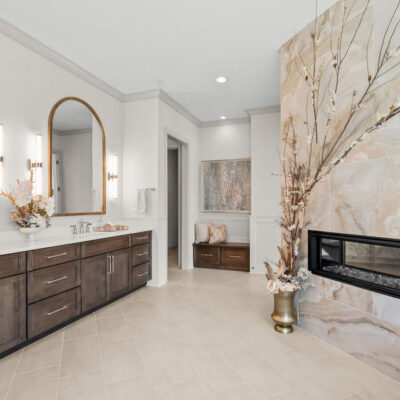
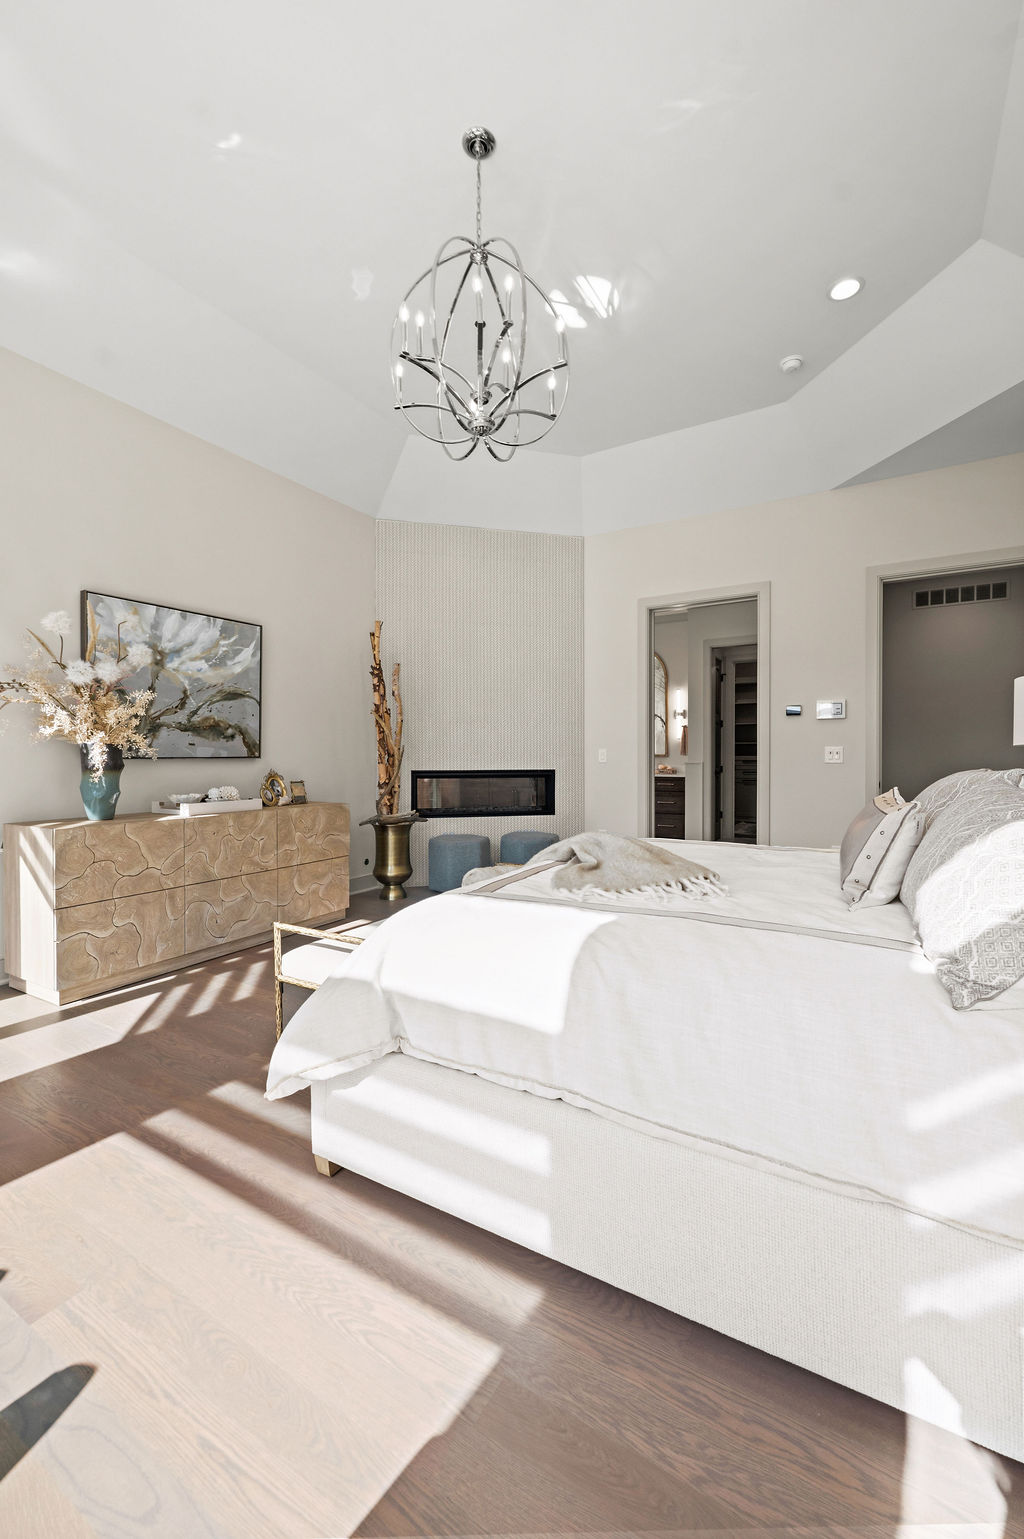
Octagon Shaped Primary Bedroom With Large Windows With Transom Above and Two Sided Fireplace Between Bedroom and Bathroom

Octagon Shaped Primary Bedroom With Large Windows With Transom Above and Two Sided Fireplace Between Bedroom and Bathroom

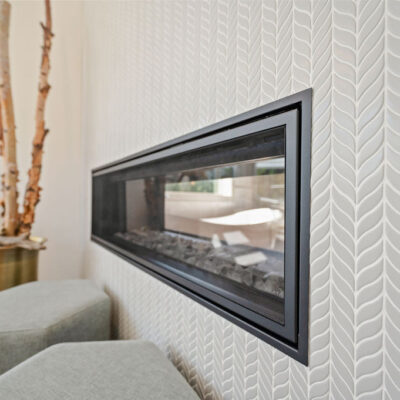
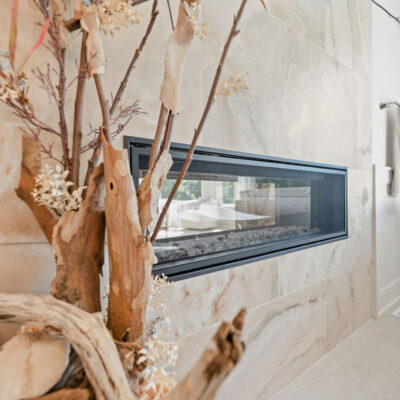
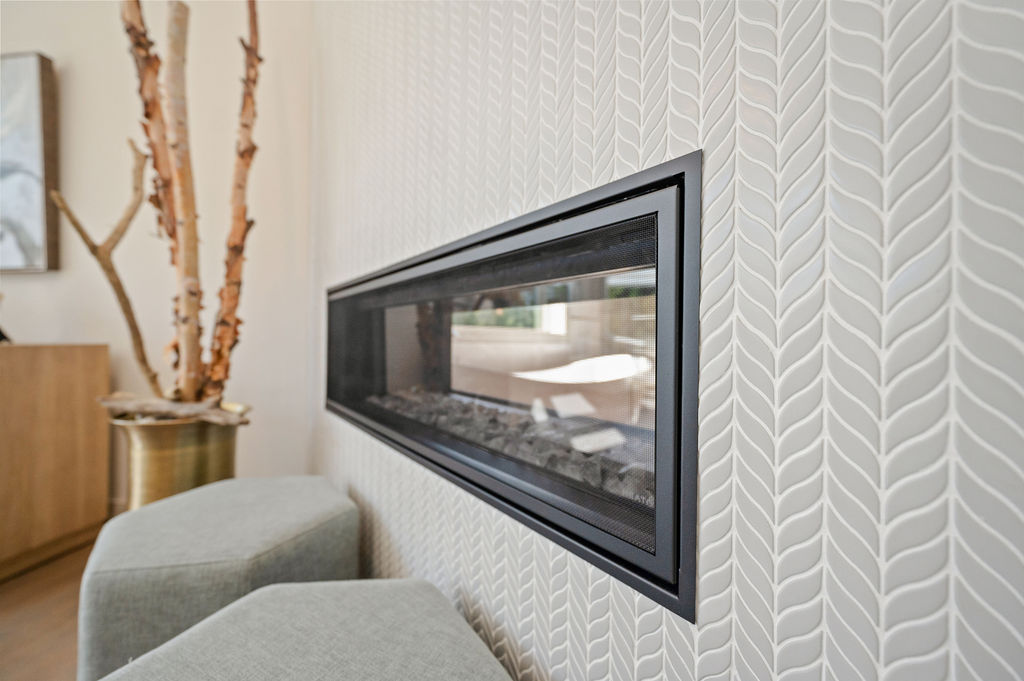
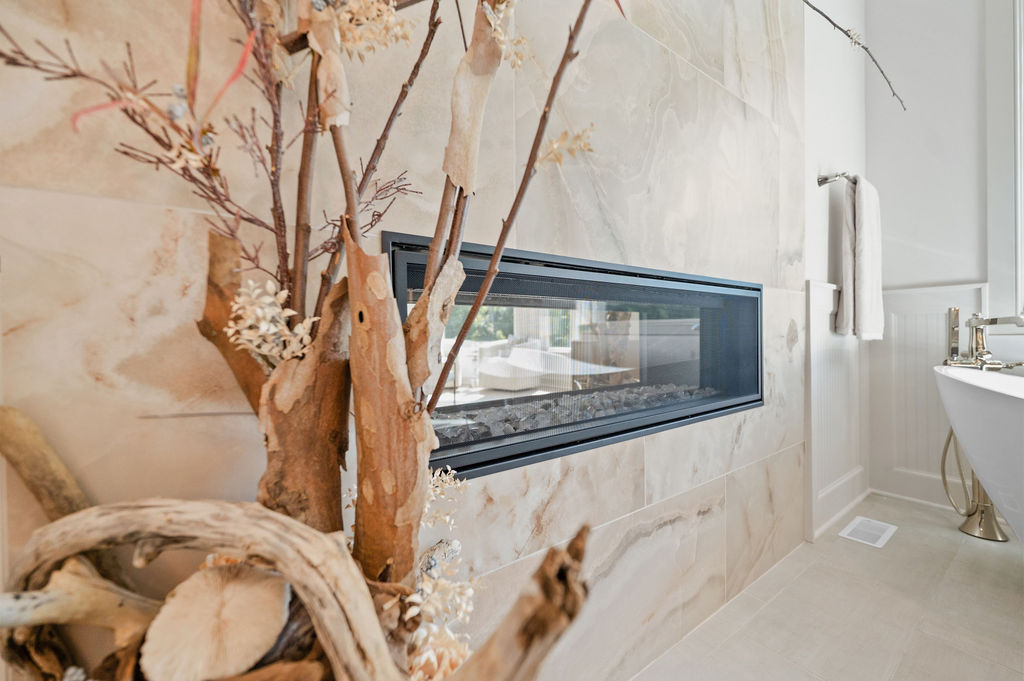
Two Sided Fireplace Between Primary Bedroom and Bathroom With Tile Wall

Two Sided Fireplace Between Primary Bedroom and Bathroom With Tile Wall

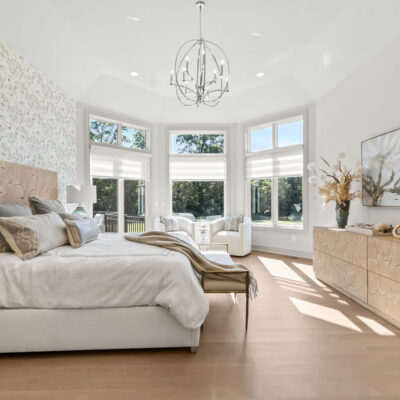
Octagon Shaped Primary Bedroom With Large Windows With Transom Above

Octagon Shaped Primary Bedroom With Large Windows With Transom Above

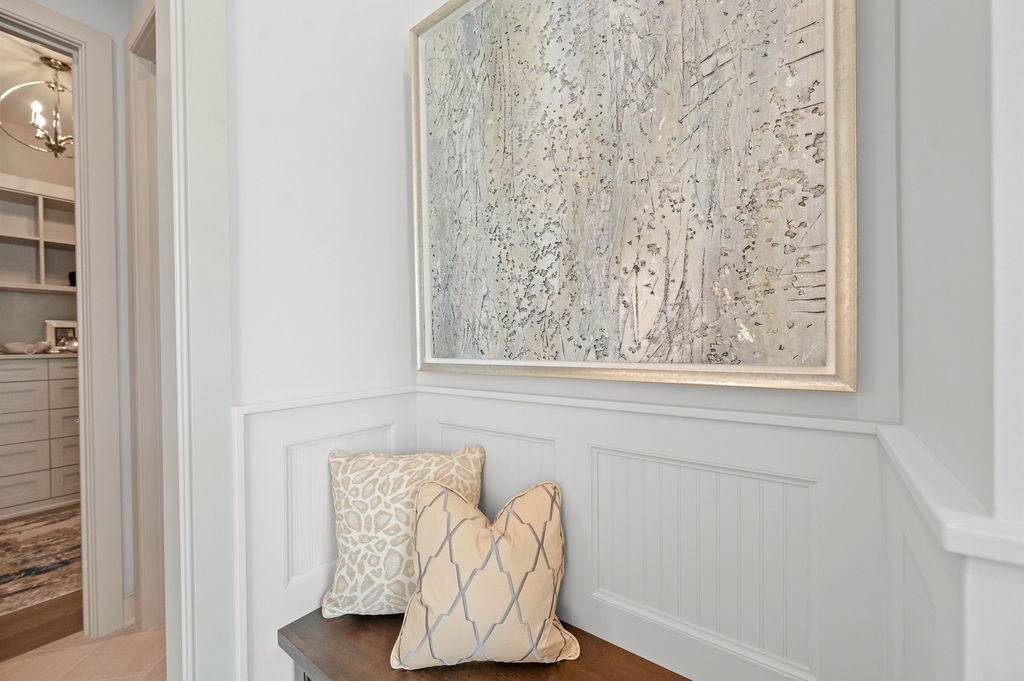
Custom Bench Between Walk-In Closet and Primary Bedroom

Custom Bench Between Walk-In Closet and Primary Bedroom

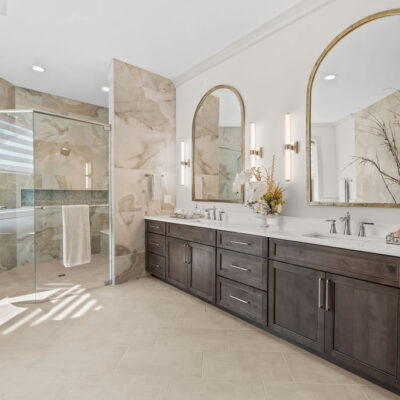
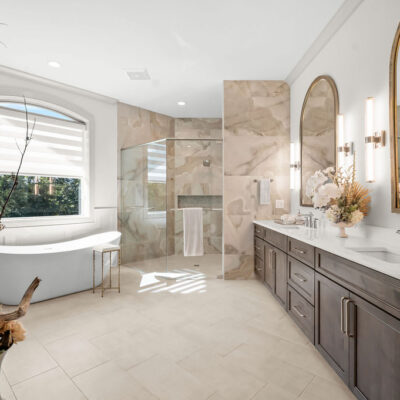
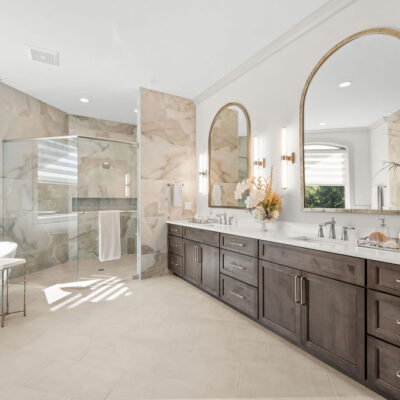
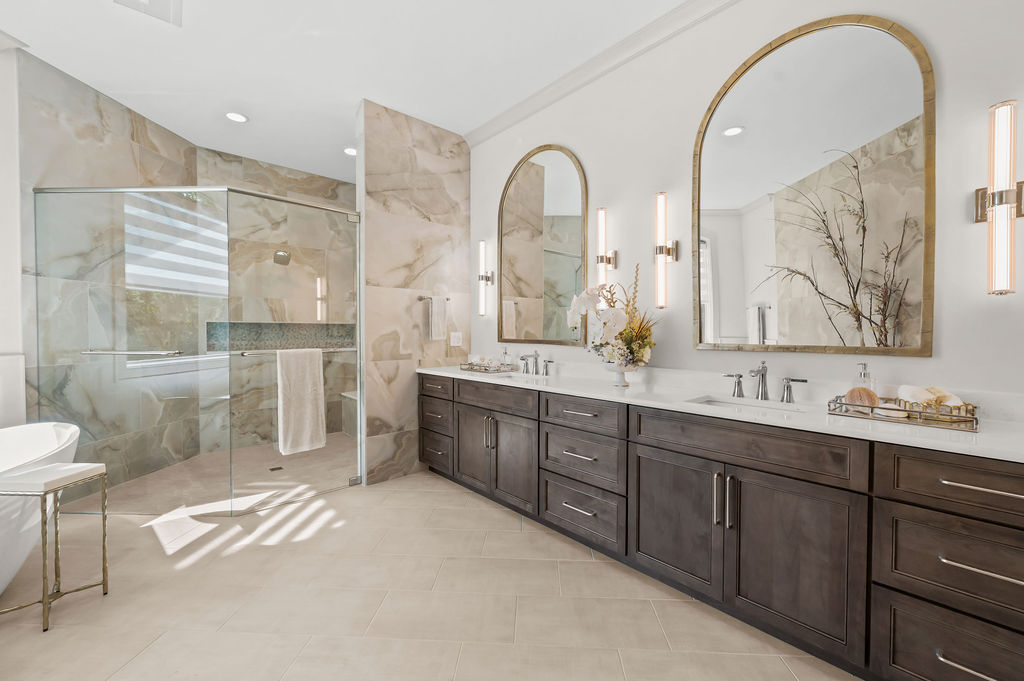
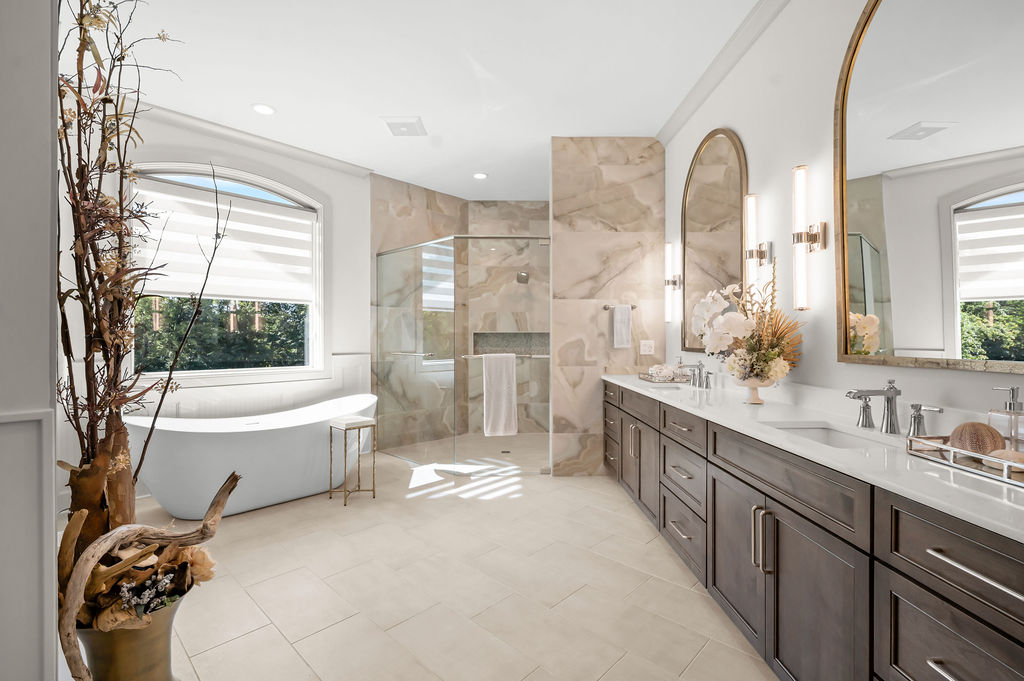
Oversized Shower on Primary Bathroom With Double Vanity and Free Standing Tub

Oversized Shower on Primary Bathroom With Double Vanity and Free Standing Tub

Primary Bathroom With Double Vanity and Free Standing Tub, Two Sided Fireplace With Oversized Tile and Bench

Primary Bathroom With Double Vanity and Free Standing Tub, Two Sided Fireplace With Oversized Tile and Bench

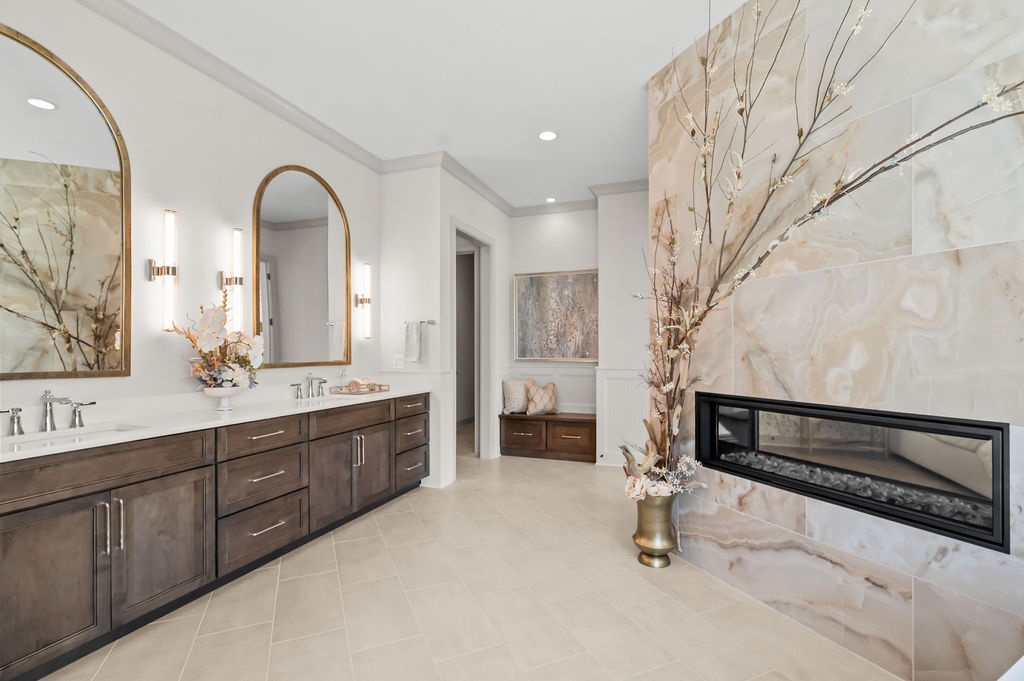
Two Sided Fireplace Between Primary Bedroom and Bathroom

Two Sided Fireplace Between Primary Bedroom and Bathroom

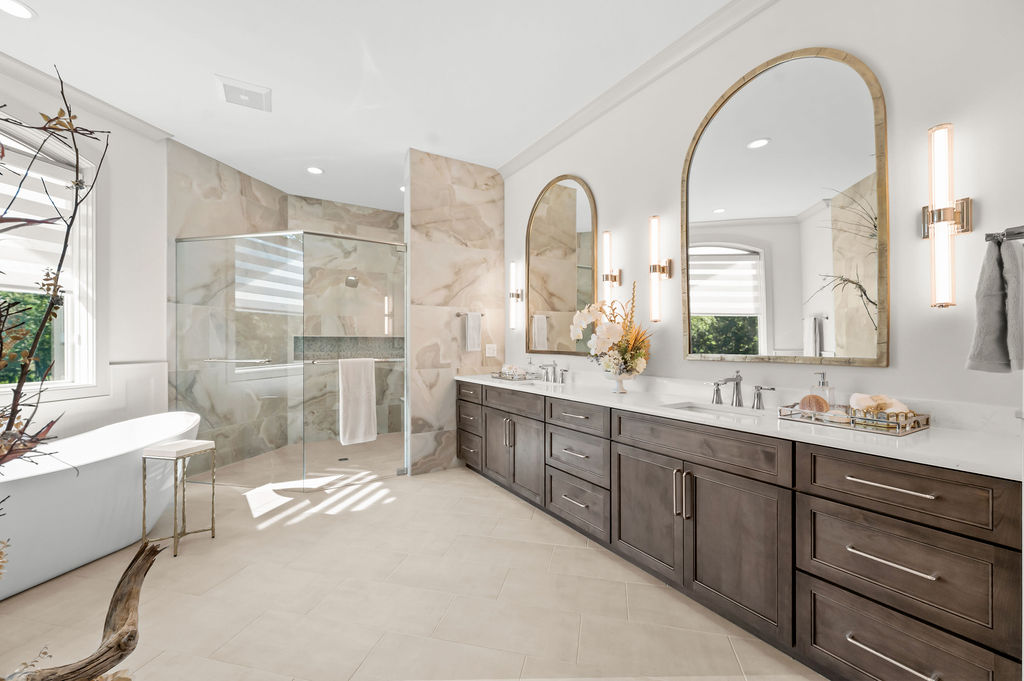
Primary Bathroom With Double Vanity and Free Standing Tub, Two Sided Fireplace With Oversized Shower and Bench

Primary Bathroom With Double Vanity and Free Standing Tub, Two Sided Fireplace With Oversized Shower and Bench

Primary Bathroom With Double Vanity and Free Standing Tub, Two Sided Fireplace With Oversized Shower and Bench

Primary Bathroom With Double Vanity and Free Standing Tub, Two Sided Fireplace With Oversized Shower and Bench

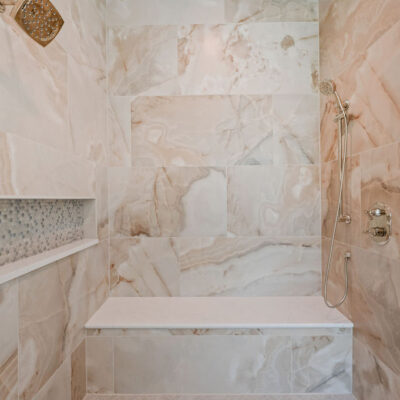
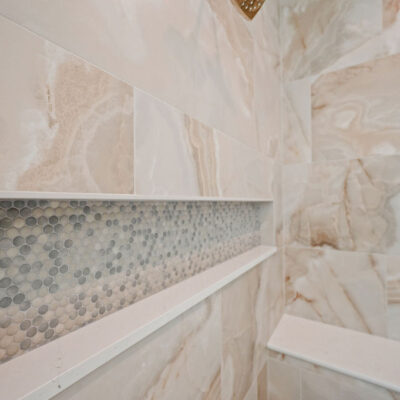
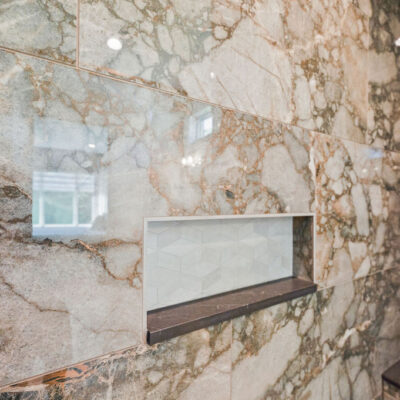
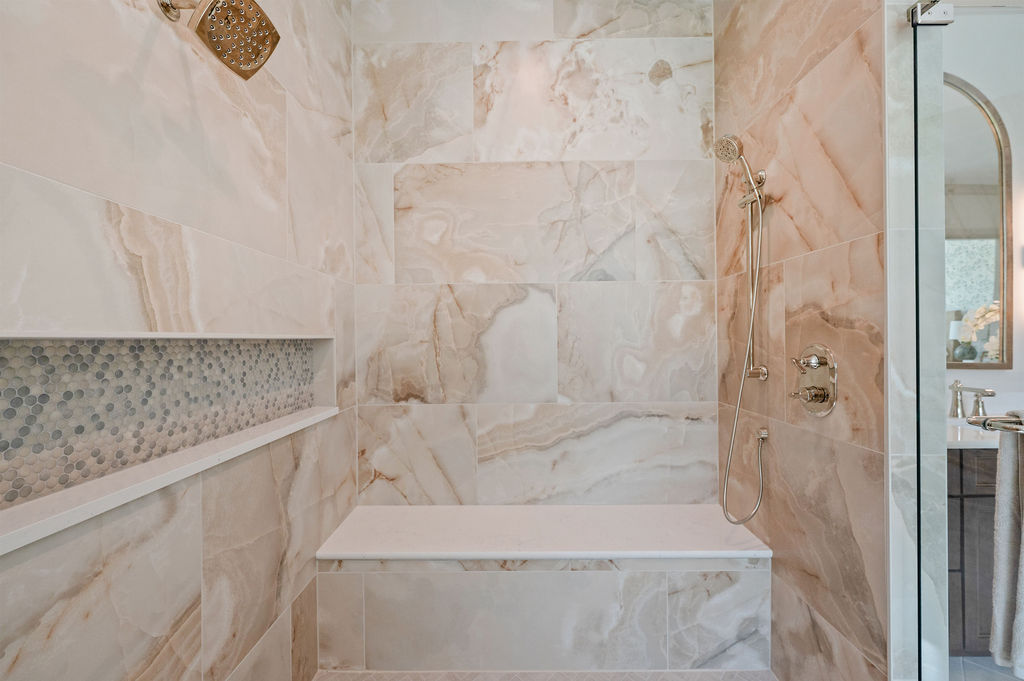
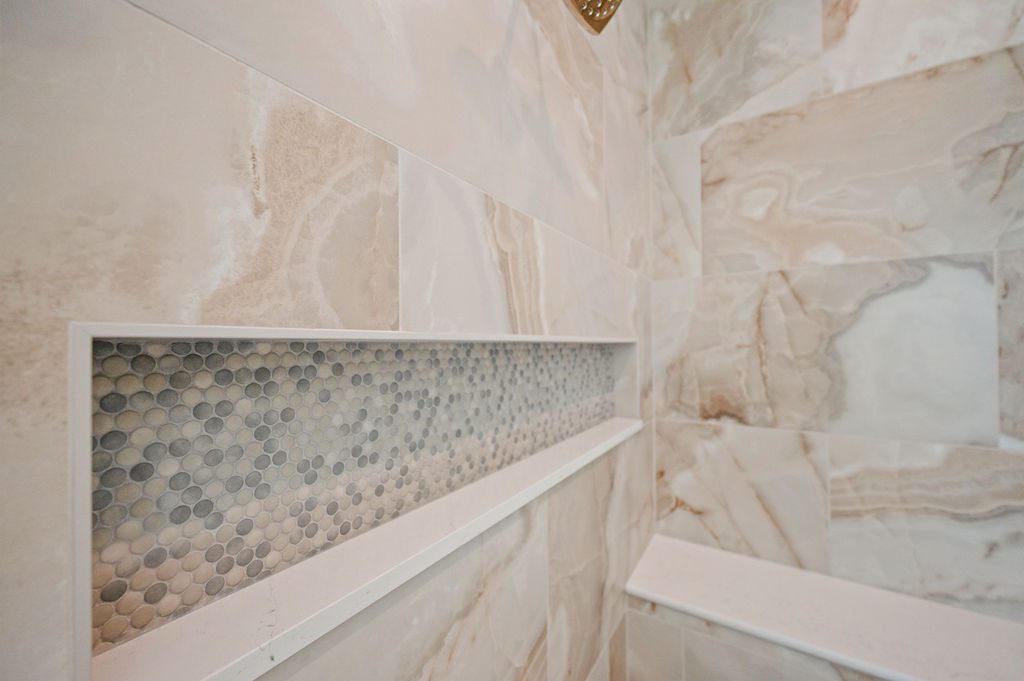
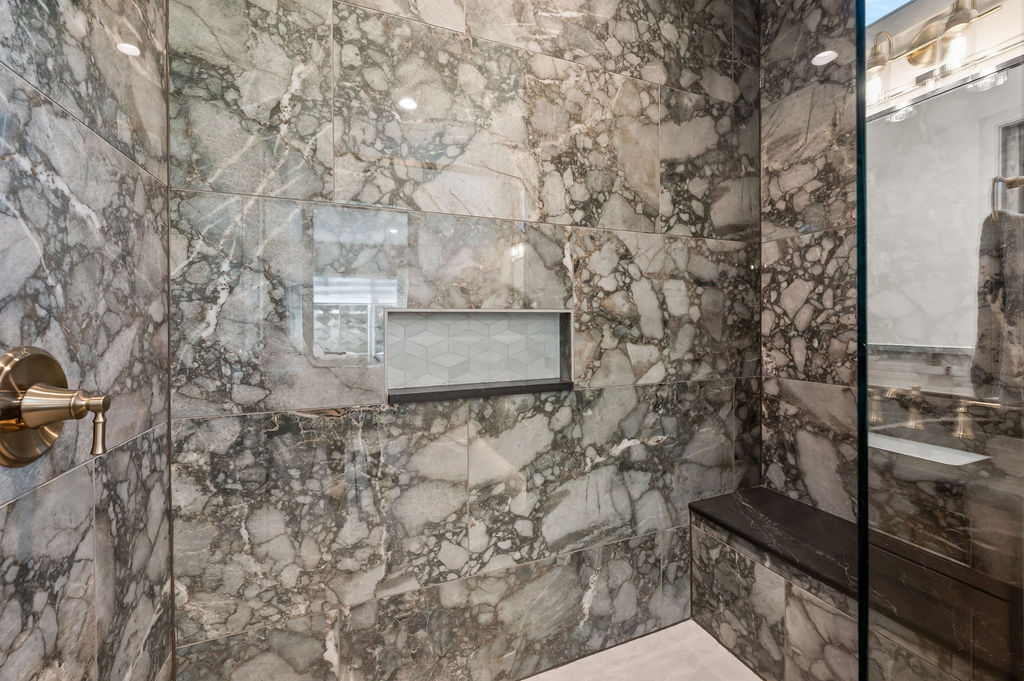
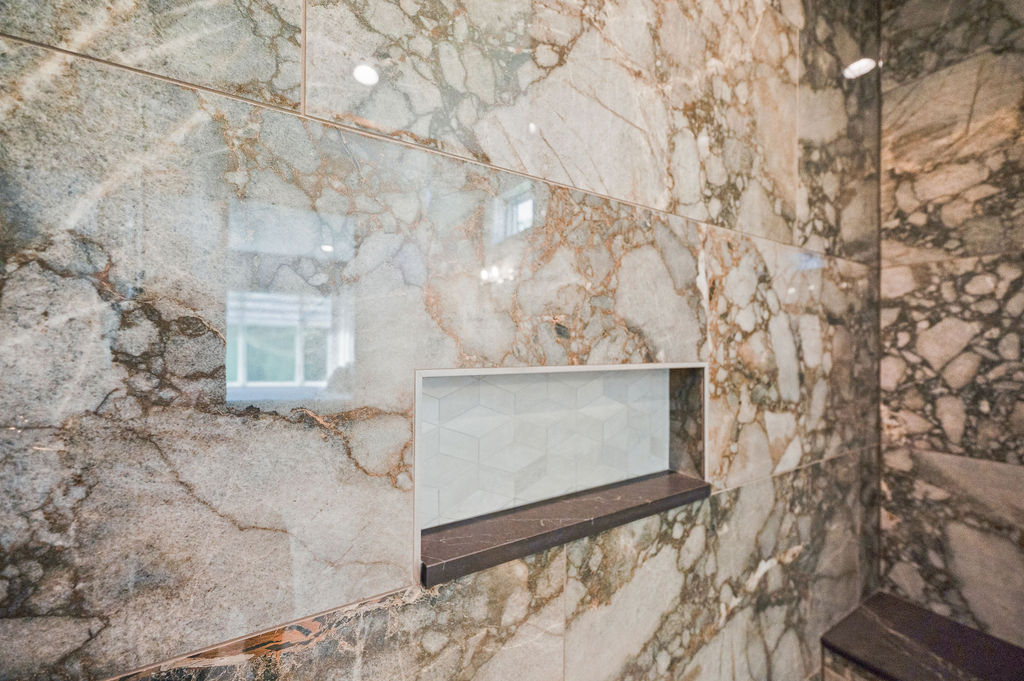
Oversized Tile and Niche In Primary Bathroom With Bench

Oversized Tile and Niche In Primary Bathroom With Bench

Oversized Tile and Niche In Primary Bathroom With Bench

Oversized Tile and Niche In Primary Bathroom With Bench

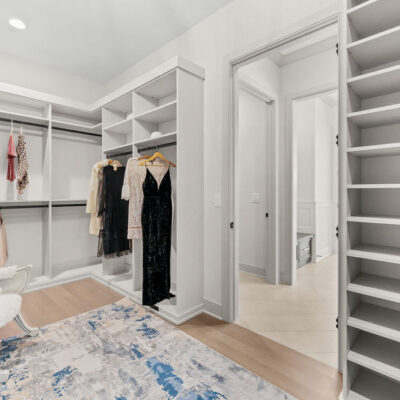
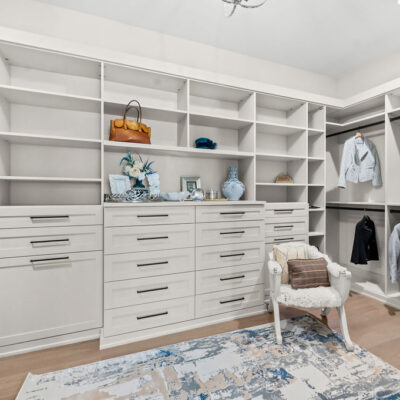
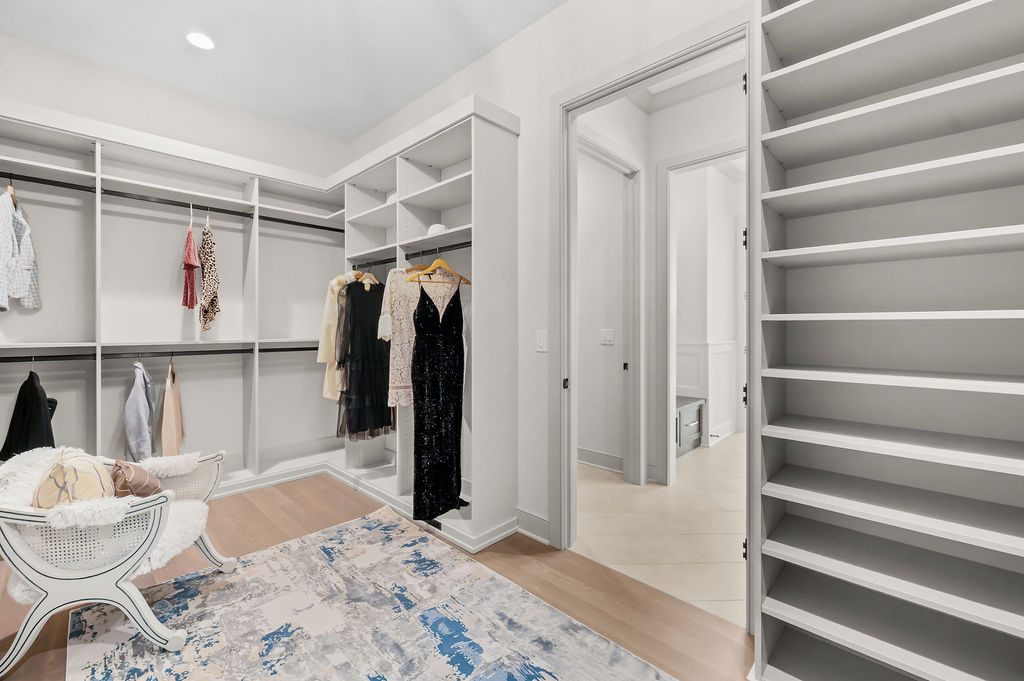
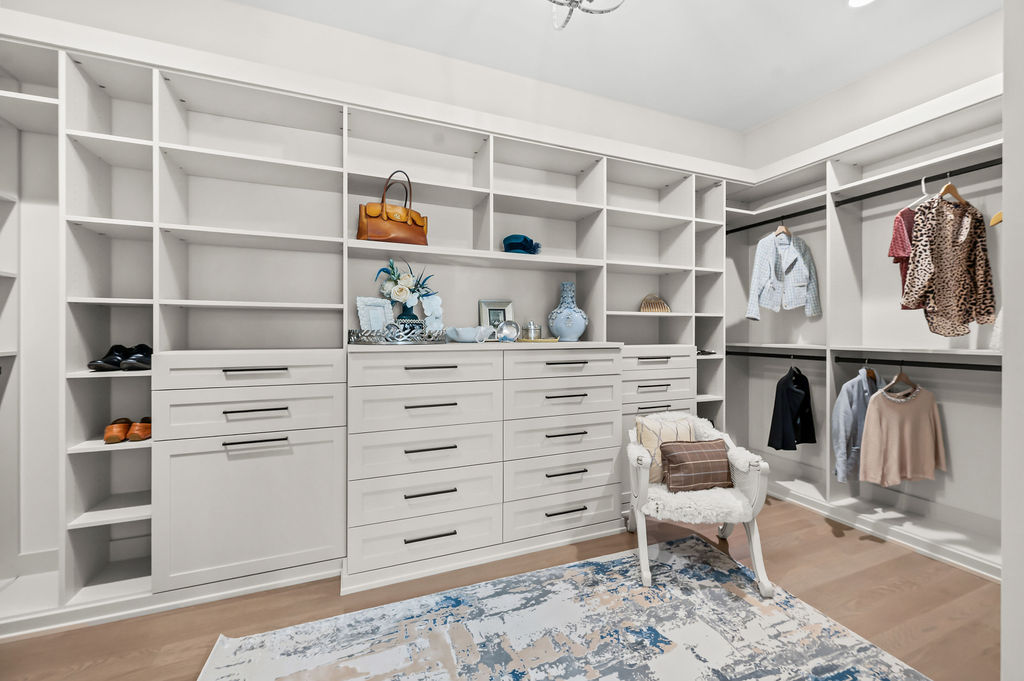
Primary Bedroom Walk-In Closet California Closet System

Primary Bedroom Walk-In Closet California Closet System

Primary Bedroom Walk-In Closet California Closet System

Primary Bedroom Walk-In Closet California Closet System

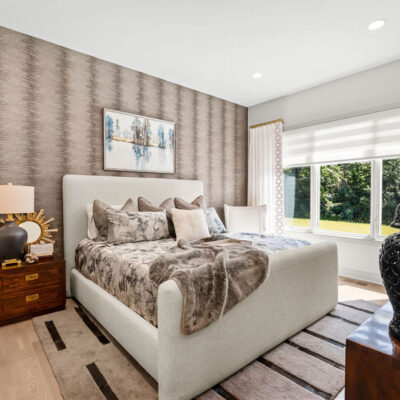
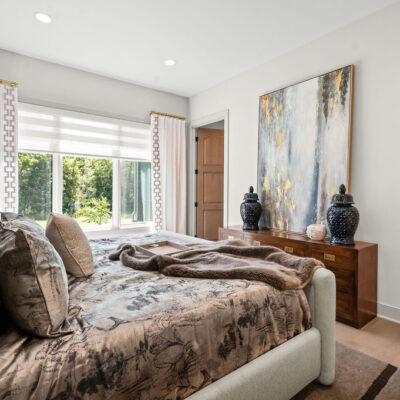
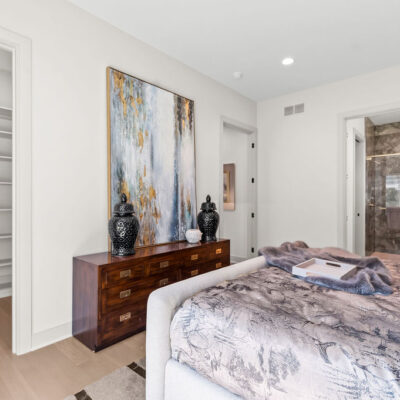
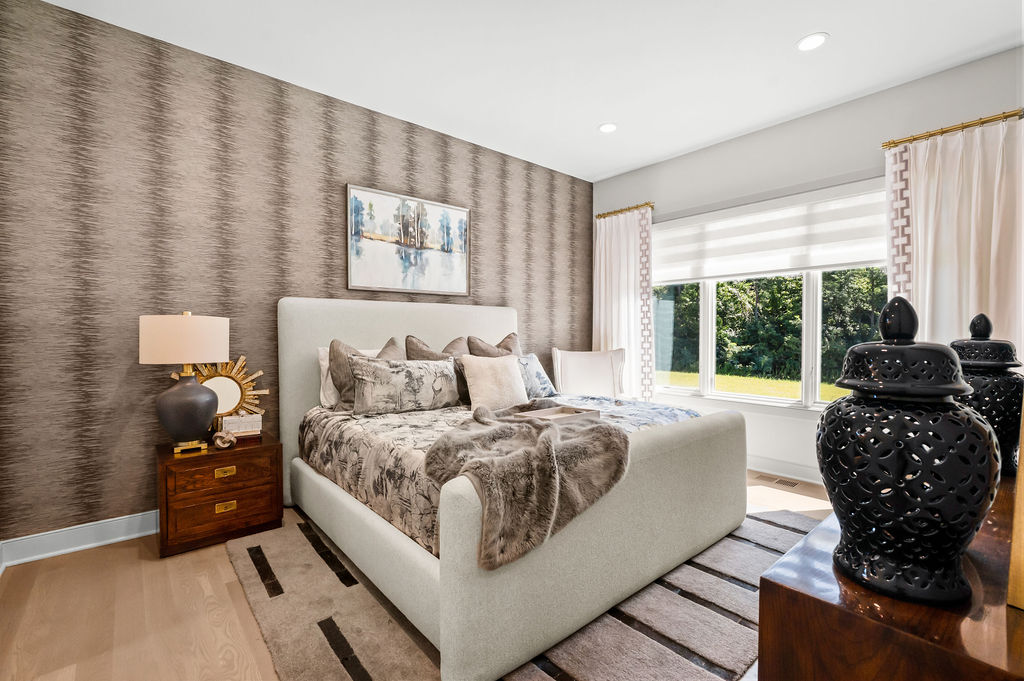
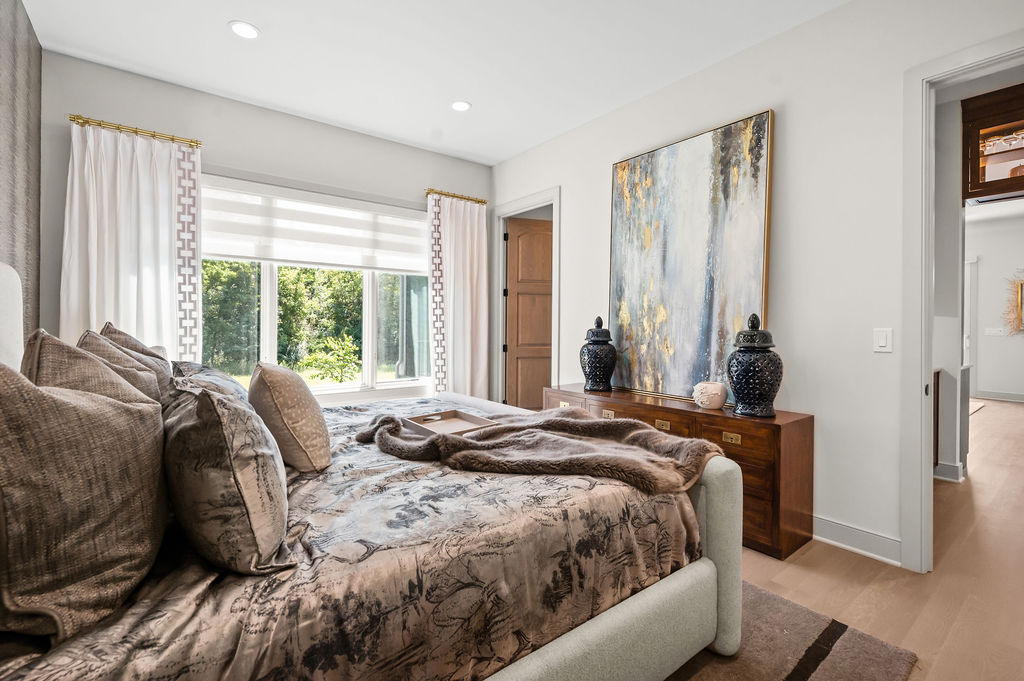
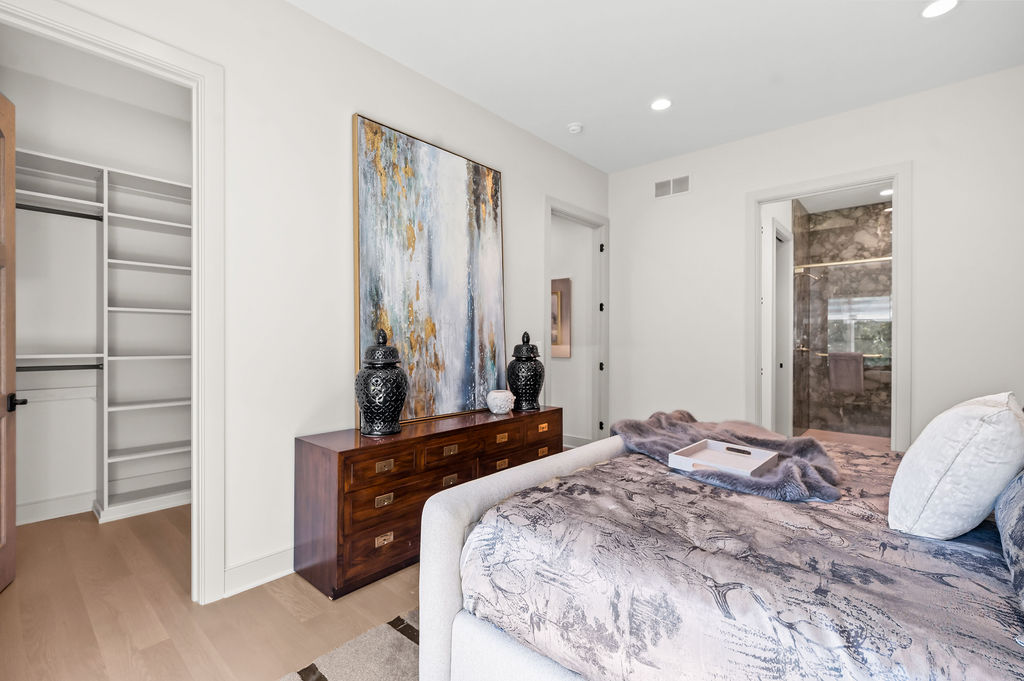
Guest Bedroom With Walk-in Closet and Full Bathroom on First Floor

Guest Bedroom With Walk-in Closet and Full Bathroom on First Floor

Guest Bedroom With Walk-in Closet and Full Bathroom on First Floor

Guest Bedroom With Walk-in Closet and Full Bathroom on First Floor

Guest Bedroom With Walk-in Closet and Full Bathroom on First Floor

Guest Bedroom With Walk-in Closet and Full Bathroom on First Floor

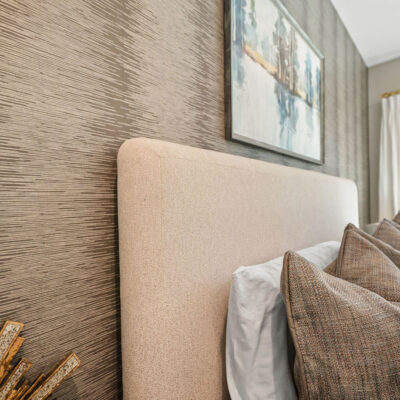
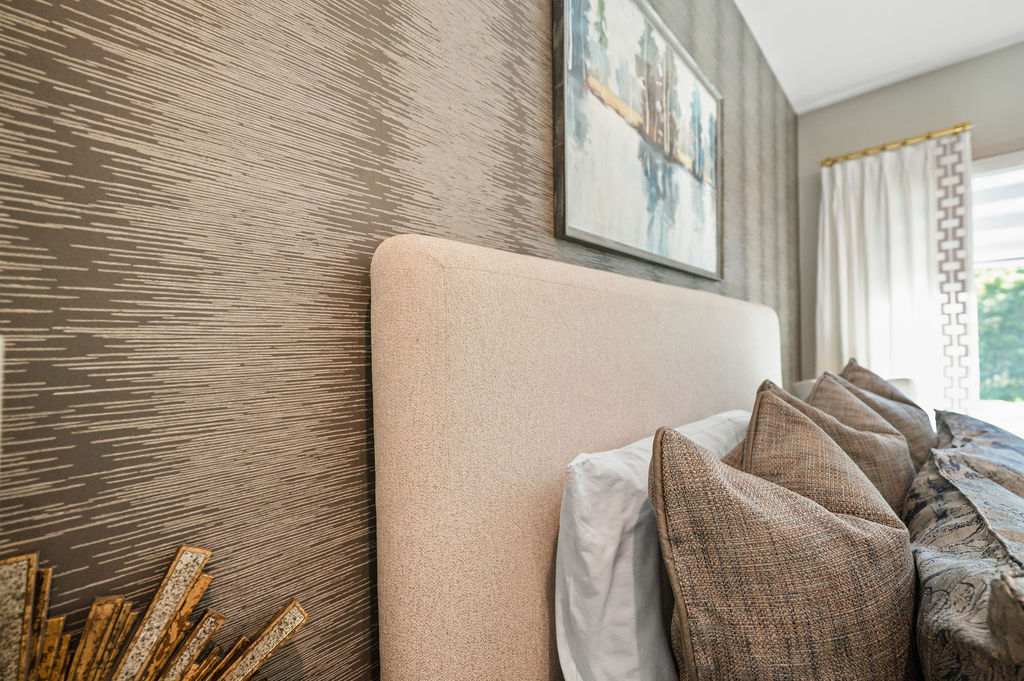
Wallpaper in Guest Bedroom

Wallpaper in Guest Bedroom

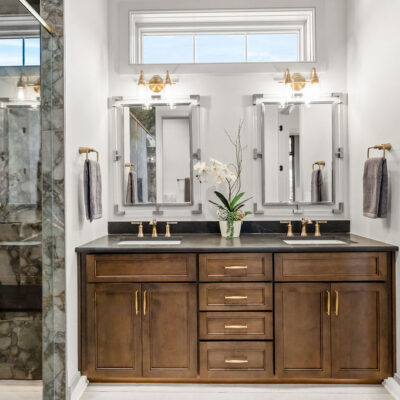
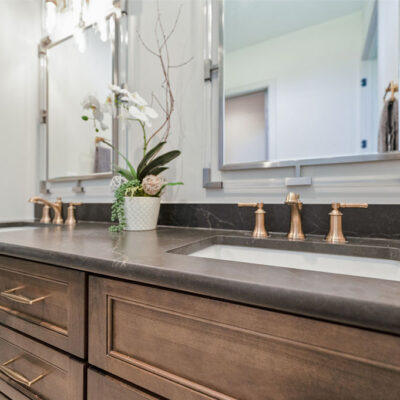
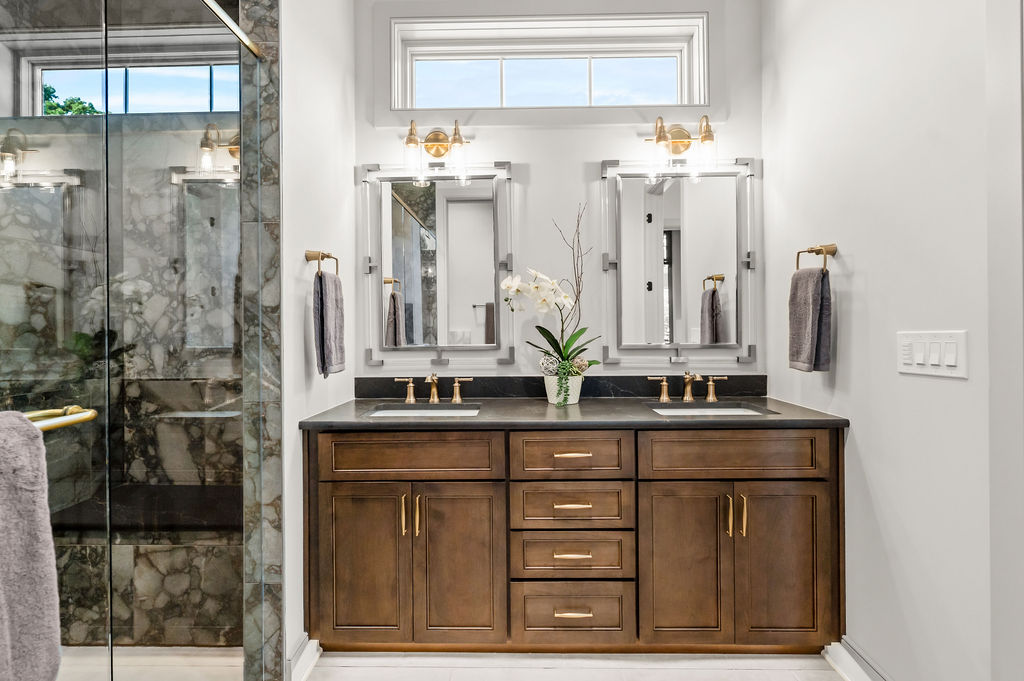
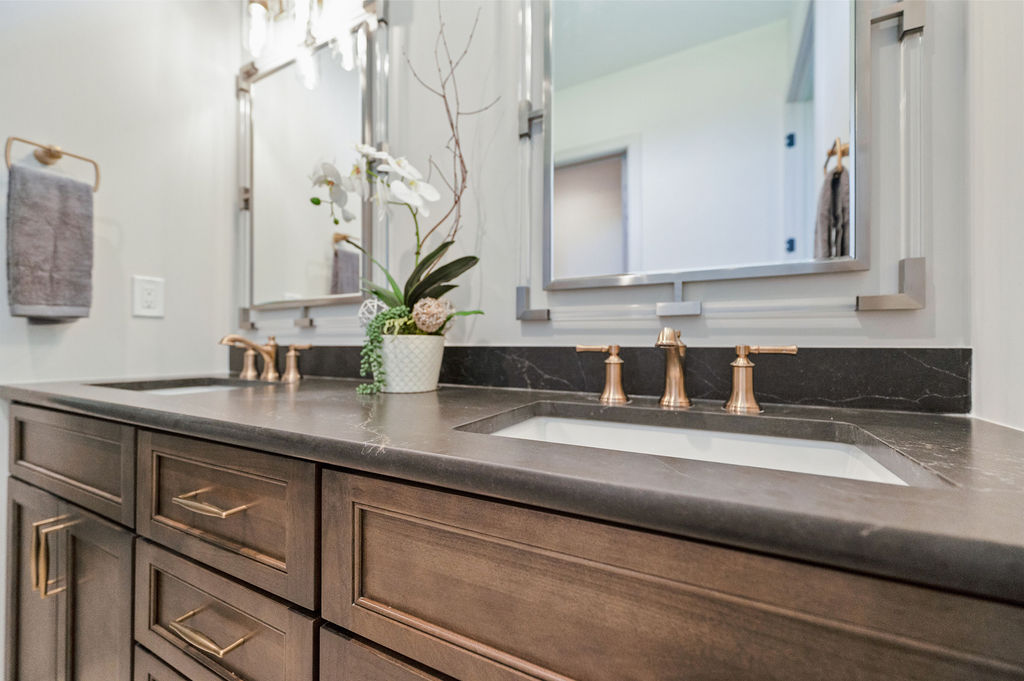
Guest Bathroom Double Vanity With Stained Wood Custom Cabinetry and Transom Window Above Vanity

Guest Bathroom Double Vanity With Stained Wood Custom Cabinetry and Transom Window Above Vanity

Guest Bathroom Double Vanity With Stained Wood Custom Cabinetry and Transom Window Above Vanity

Guest Bathroom Double Vanity With Stained Wood Custom Cabinetry and Transom Window Above Vanity

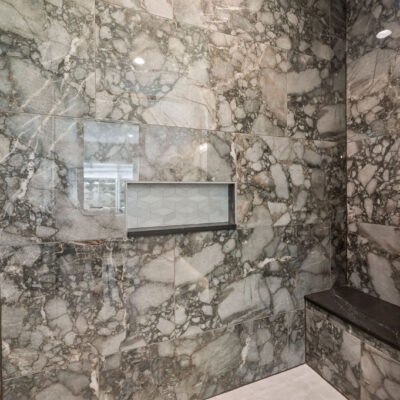
Guest Bath With Lage Ceramic Tiles in Shower With Bench and Niche
Guest Bath With Lage Ceramic Tiles in Shower With Bench and Niche
Guest Bathroom With Large Ceramic Tile and Niche
Guest Bathroom With Large Ceramic Tile and Niche
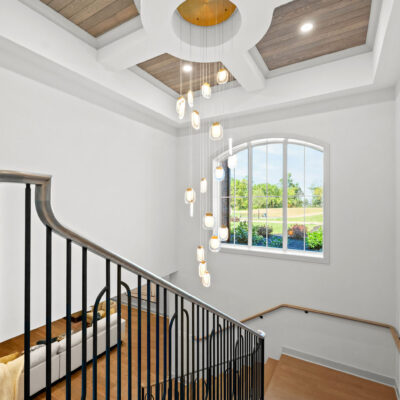
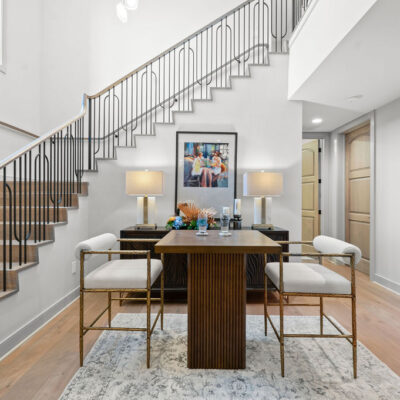
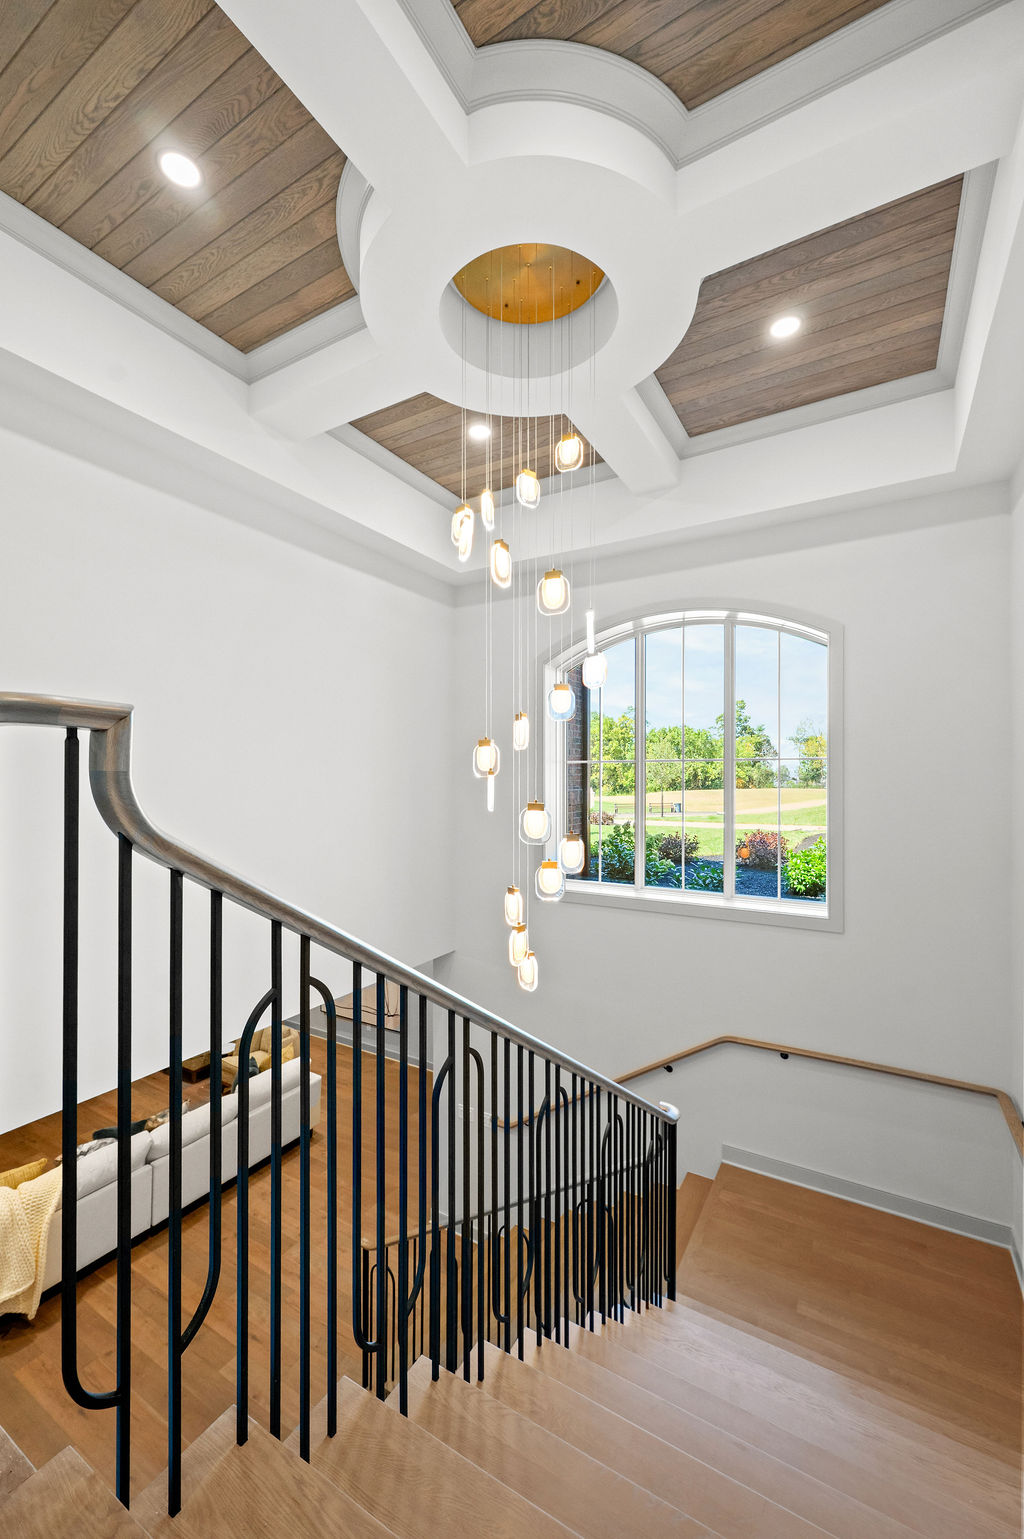
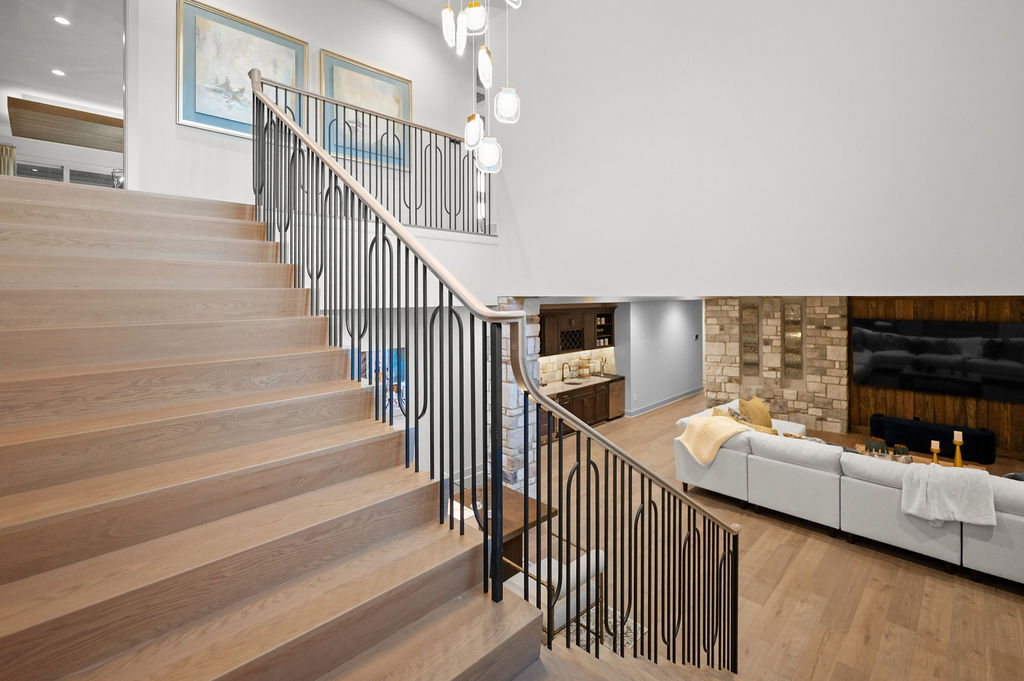
Open Staircase With Arched Window Coffered Ceiling With Circular Center With Wood Accents and Statement Chandelier

Open Staircase With Arched Window Coffered Ceiling With Circular Center With Wood Accents and Statement Chandelier

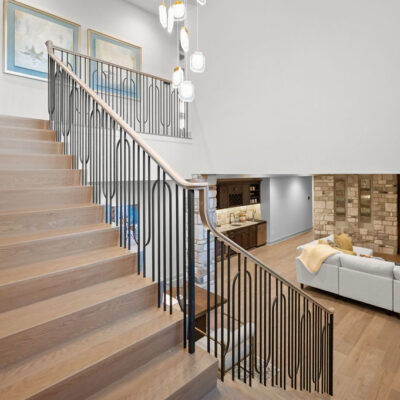
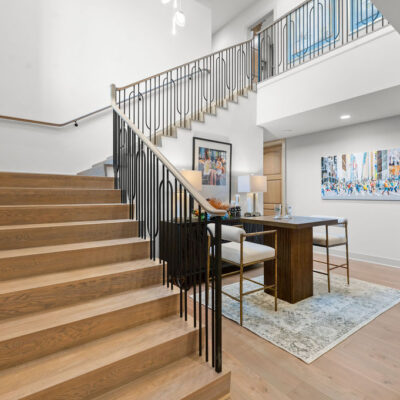
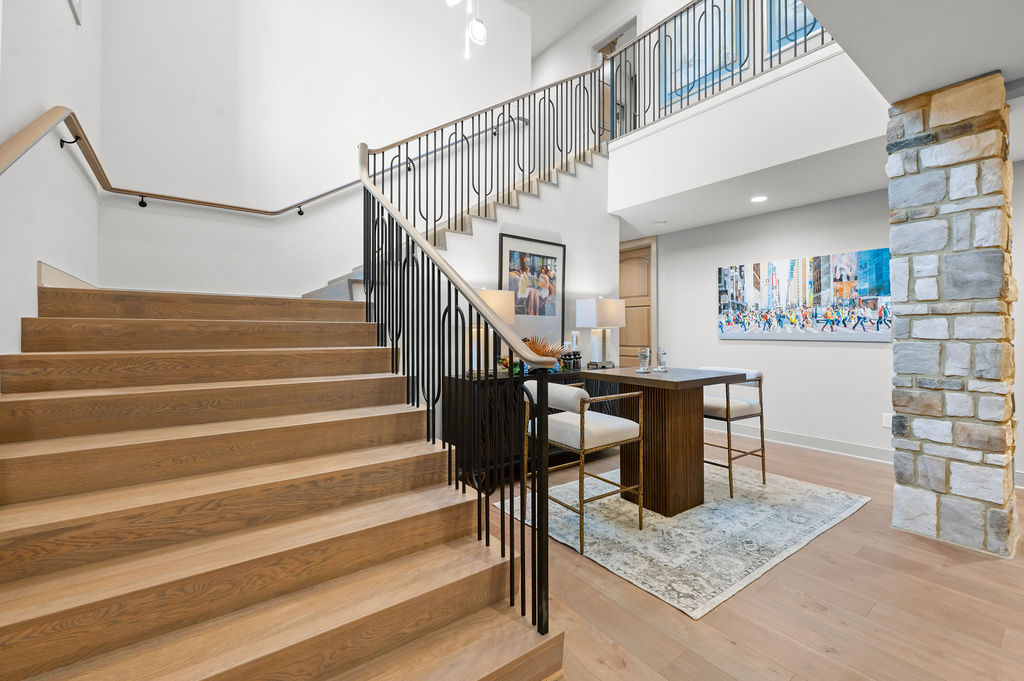
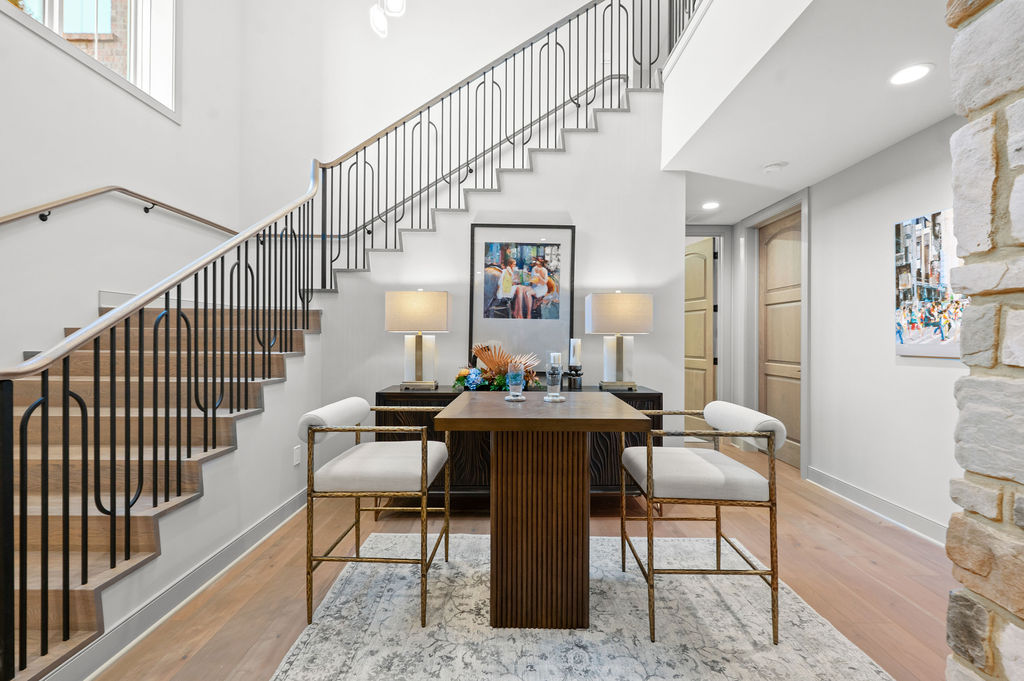
Open Staircase To Lower Level With Statement Chandelier

Open Staircase To Lower Level With Statement Chandelier

Open Staircase With Statement Chandelier to Lower Level

Open Staircase With Statement Chandelier to Lower Level

Open Staircase To Lower Level With Statement Chandelier and Window

Open Staircase To Lower Level With Statement Chandelier and Window

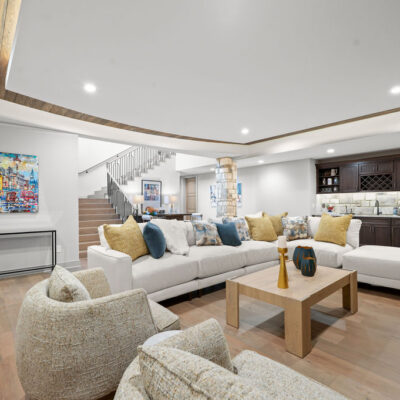
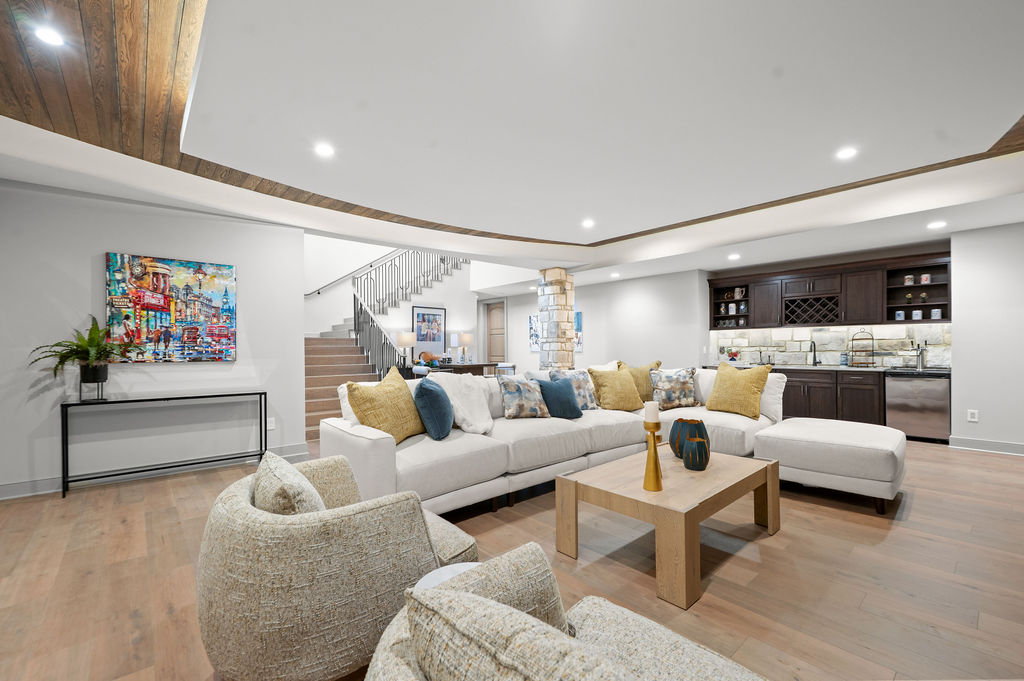
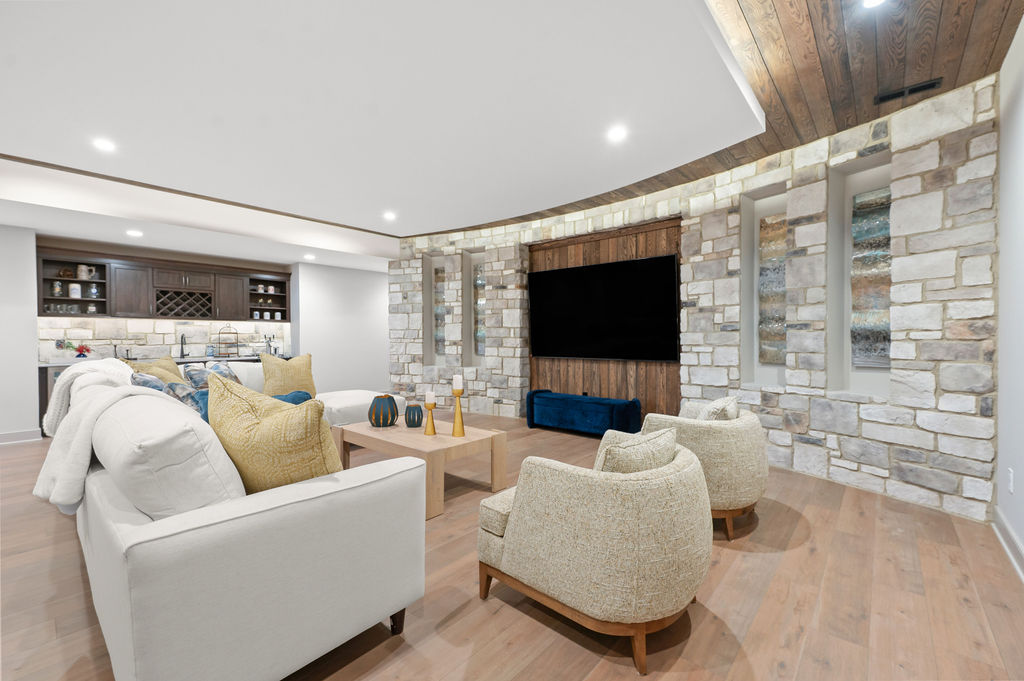
Lower Level Media Room With Dropped Ceiling With Tongue and Groove Wood With Wet Bar

Lower Level Media Room With Dropped Ceiling With Tongue and Groove Wood With Wet Bar

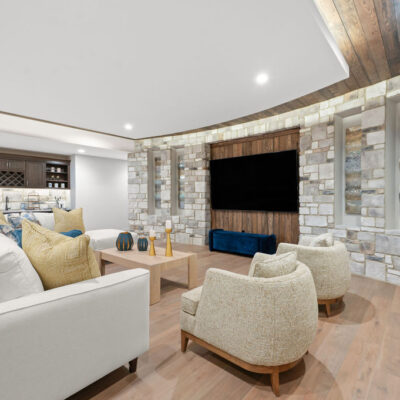
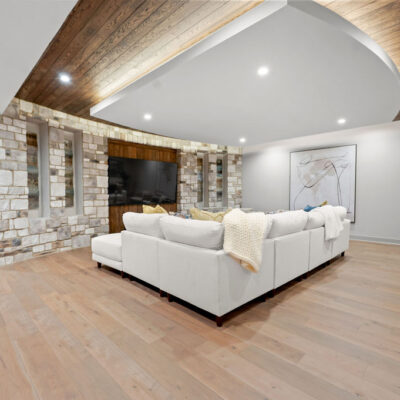
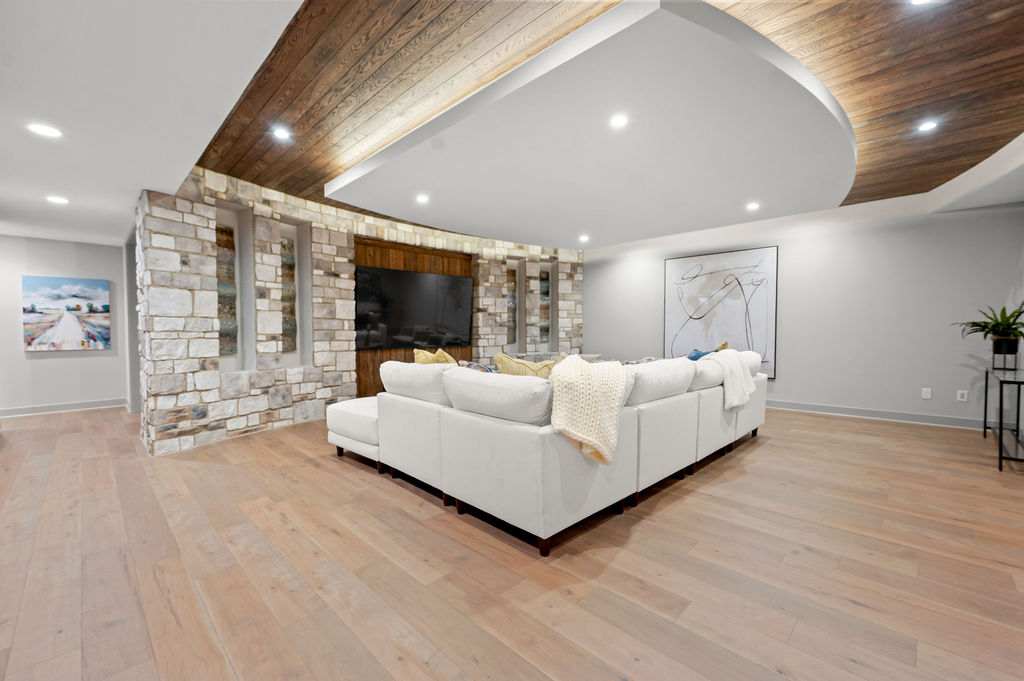
Lower Level Media Room With Inverted Tray Ceiling With Tongue and Groove Wood With Accent Lighting With Curved Stone Wall and

Lower Level Media Room With Inverted Tray Ceiling With Tongue and Groove Wood With Accent Lighting With Curved Stone Wall and

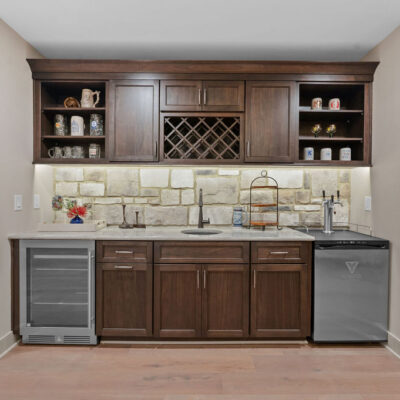
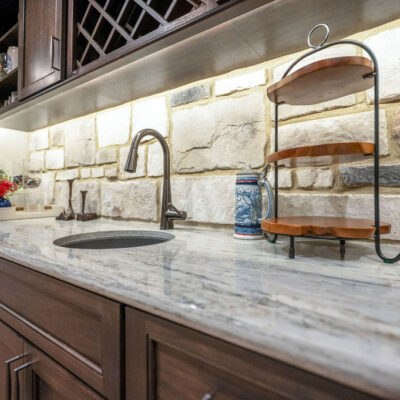
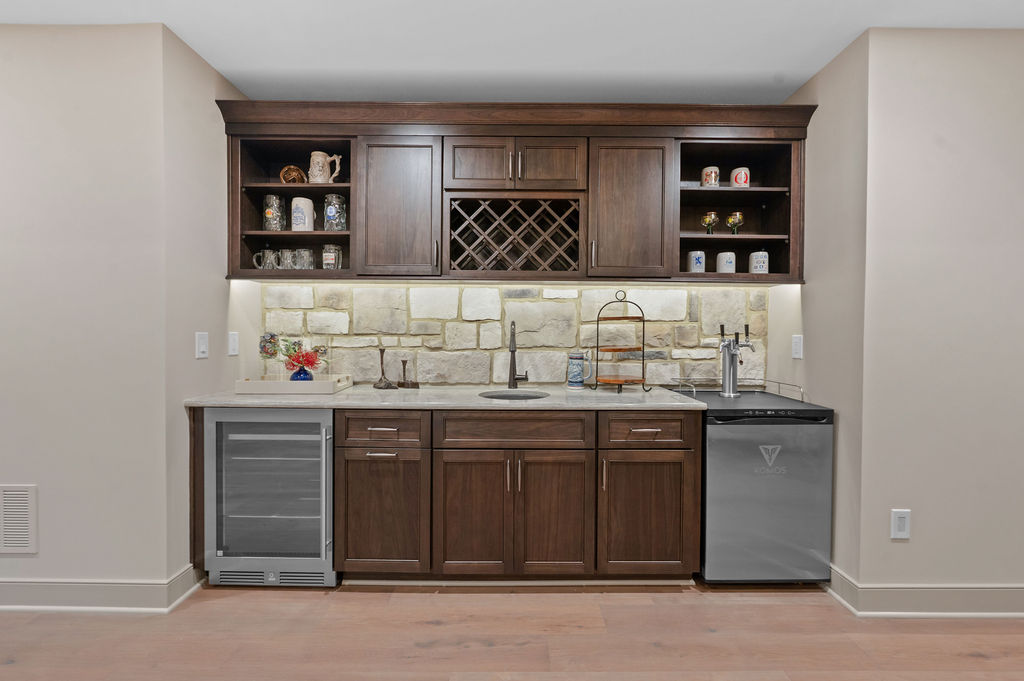
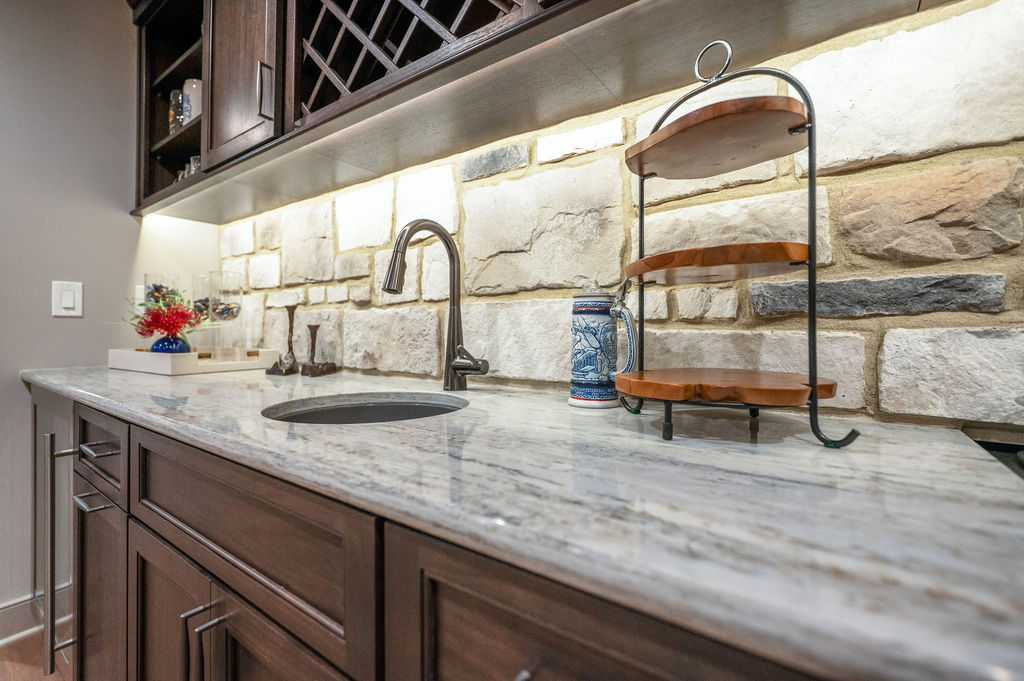
Lower Level Wet Bar With Stone Backsplash, Beverage Cooler and Kegerator Wood Stained Custom Cabinetry

Lower Level Wet Bar With Stone Backsplash, Beverage Cooler and Kegerator Wood Stained Custom Cabinetry

Lower Level Wet Bar With Stone Backsplash and Kegerator

Lower Level Wet Bar With Stone Backsplash and Kegerator

Lower Level Media Room With Inverted Tray Ceiling With Tongue and Groove Wood With Accent Lighting With Curved Stone Wall and

Lower Level Media Room With Inverted Tray Ceiling With Tongue and Groove Wood With Accent Lighting With Curved Stone Wall and

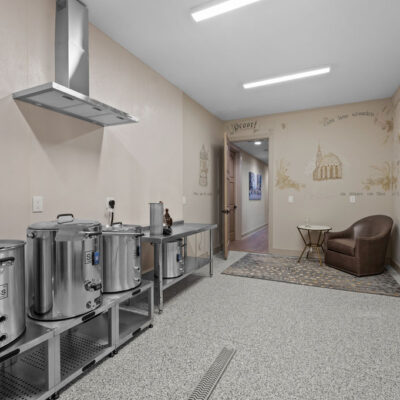
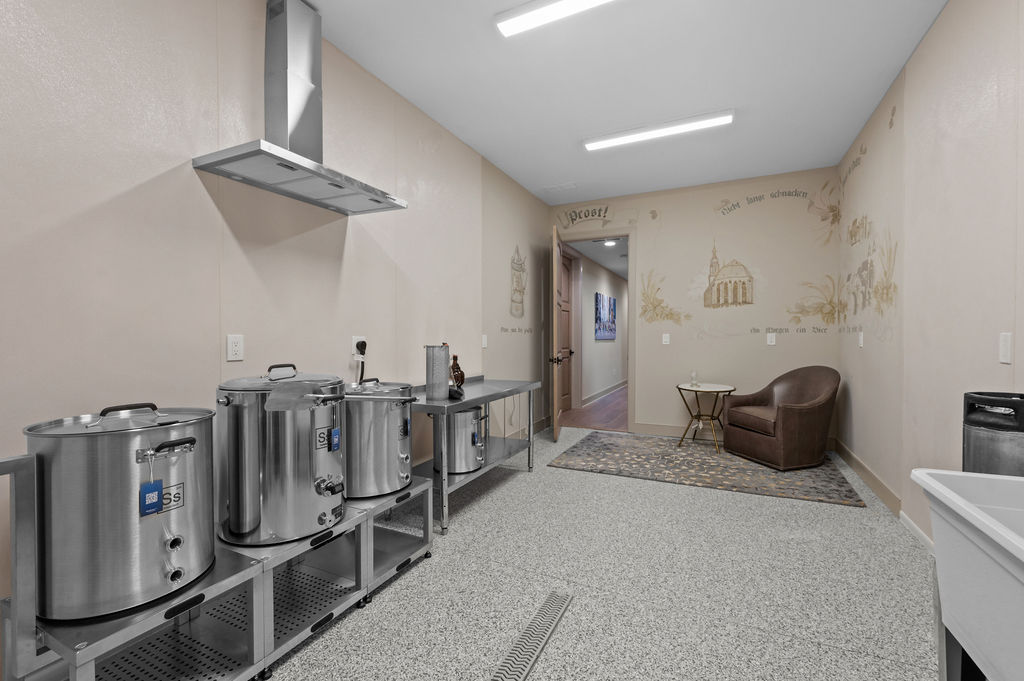
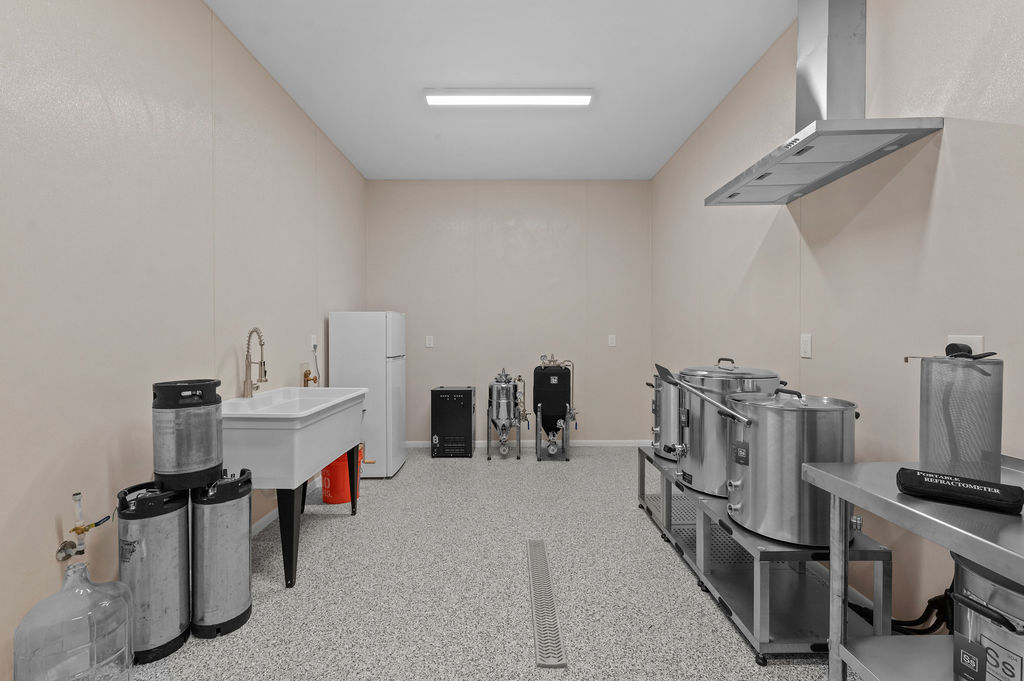
Home Brewery Room in Lower Level With Linear Floor Drain and Hood and Germany Themed Wall Mural

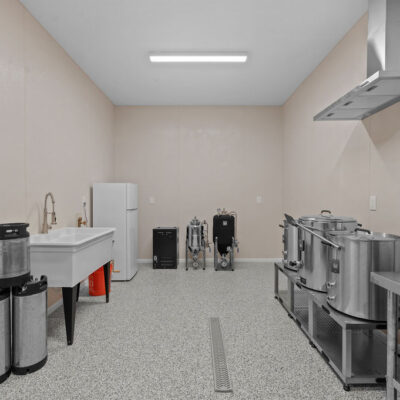
Home Brewery Room in Lower Level With Linear Floor Drain and Hood and Germany Themed Wall Mural

Home Brewery Room in Lower Level With Linear Floor Drain and Hood and Germany Themed Wall Mural

Home Brewery Room in Lower Level With Linear Floor Drain and Hood and Germany Themed Wall Mural

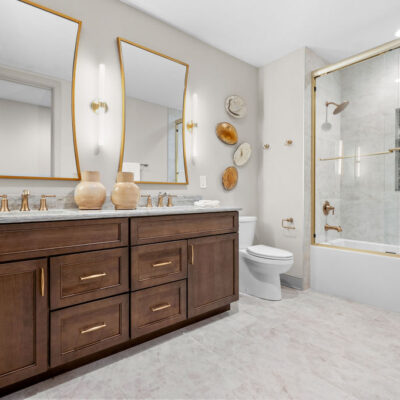
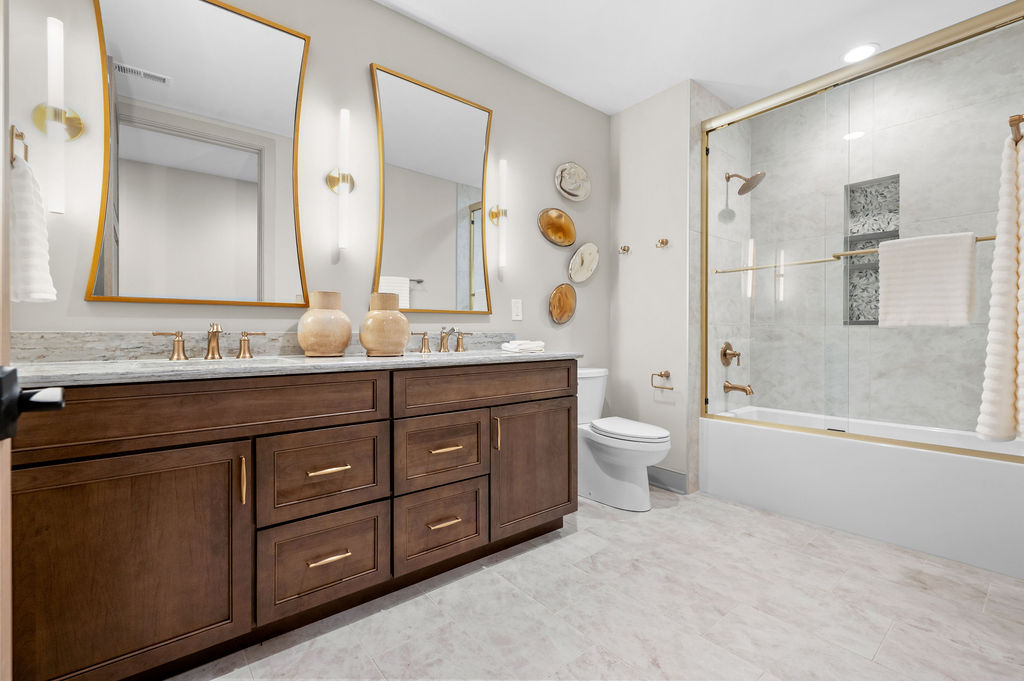
Lower level Full Bathroom With Stained Wood Custom Cabinetry and Brass Accent Hardware and Shower

Lower level Full Bathroom With Stained Wood Custom Cabinetry and Brass Accent Hardware and Shower

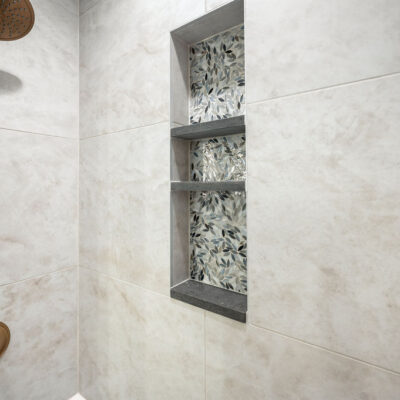
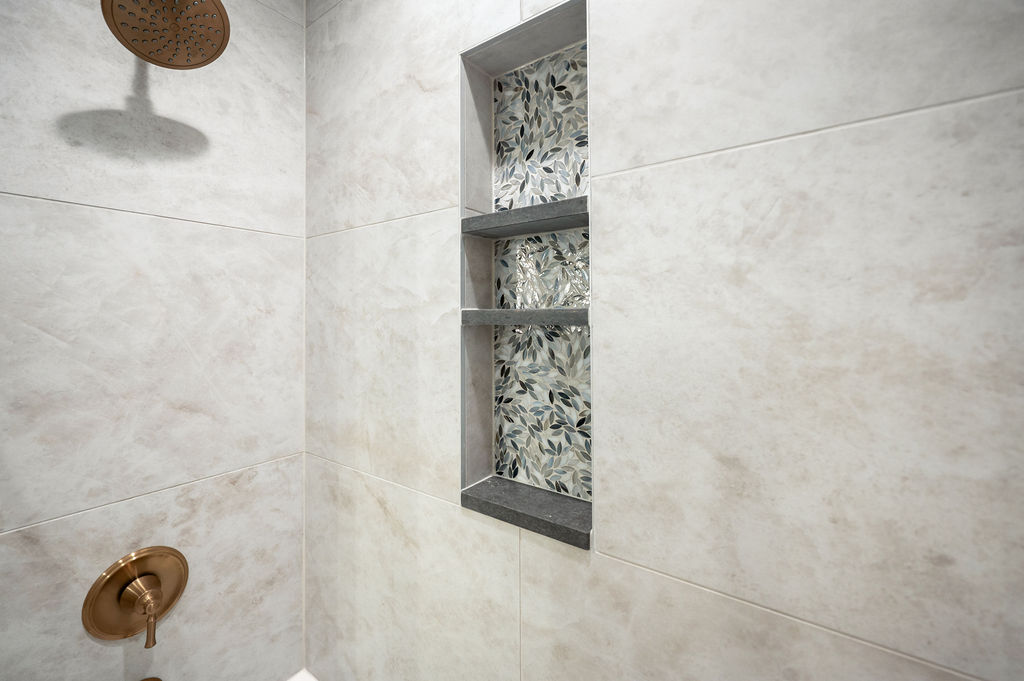
Lower level Full Bathroom With Accent Tile Shower Niche

Lower level Full Bathroom With Accent Tile Shower Niche

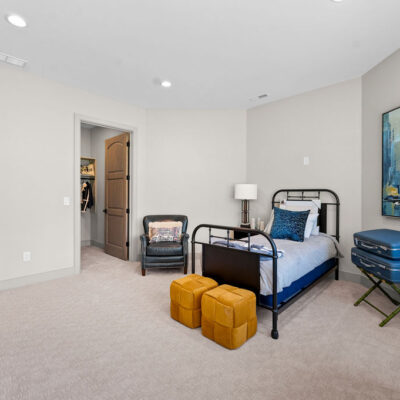
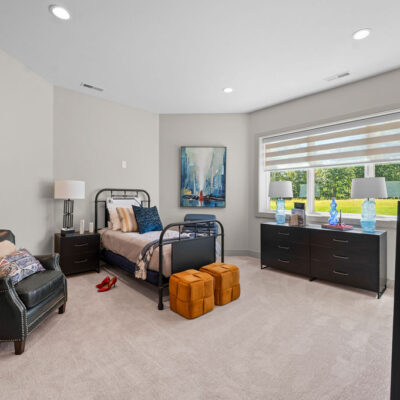
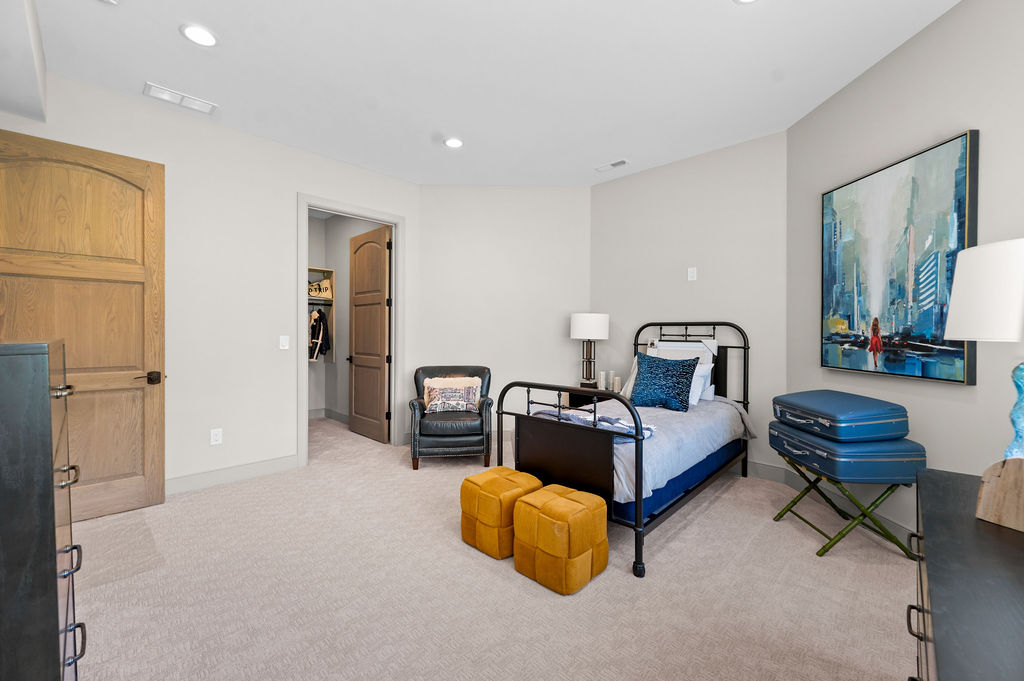
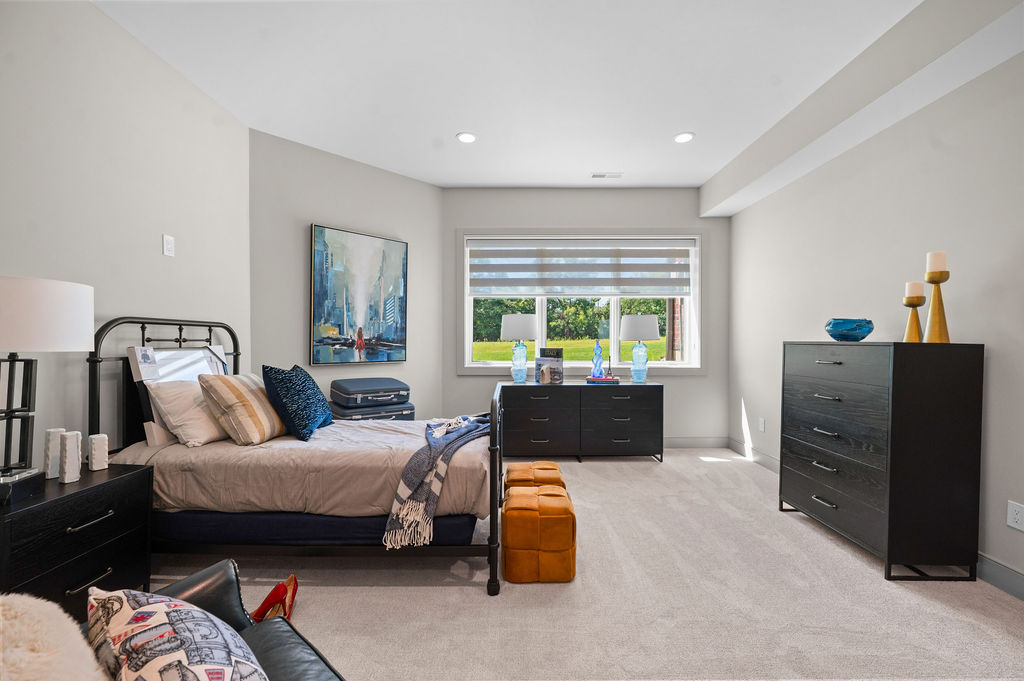
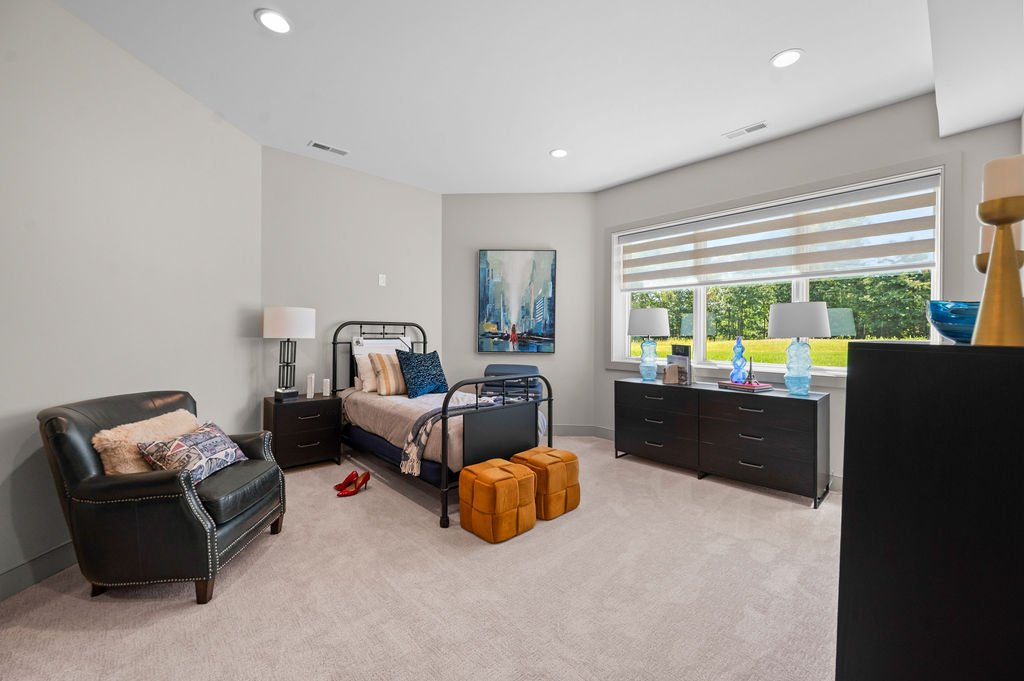
Lower Level Bedroom With Walk-In Closet Travel Theme

Lower Level Bedroom With Walk-In Closet Travel Theme

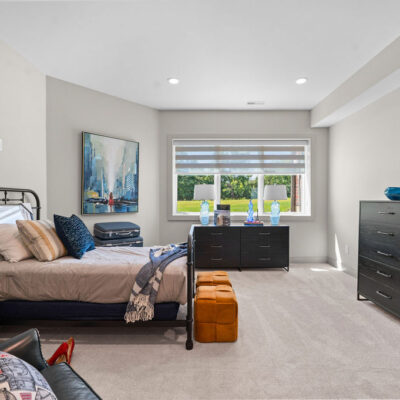
Lower Level Bedroom With Walk-In Closet Travel Theme

Lower Level Bedroom With Walk-In Closet Travel Theme

Lower Level Bedroom With Walk-In Closet Travel Theme

Lower Level Bedroom With Walk-In Closet Travel Theme

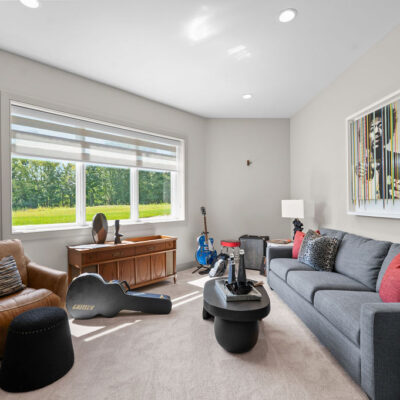
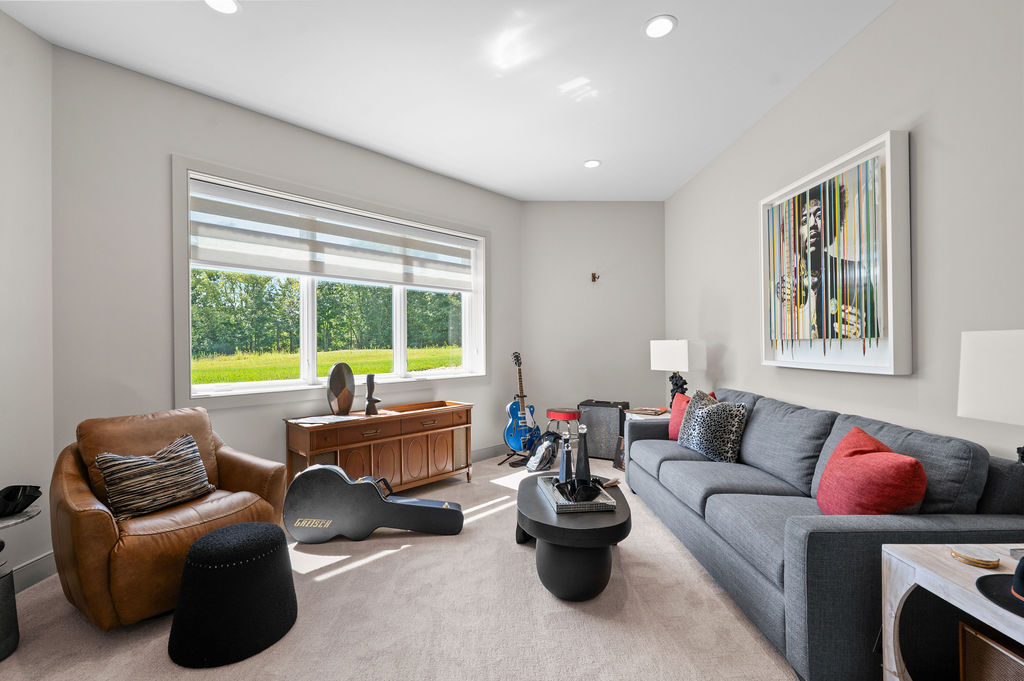
Lower Level Bedroom With Walk-In Closet Music Room Theme

Lower Level Bedroom With Walk-In Closet Music Room Theme

3 Bay Garage With Friends Side Entrance

3 Bay Garage With Friends Side Entrance

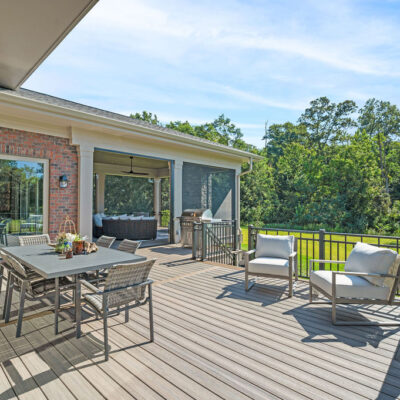
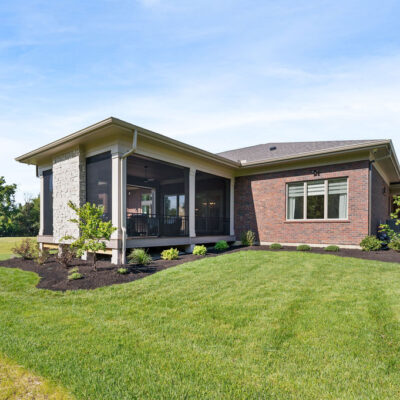
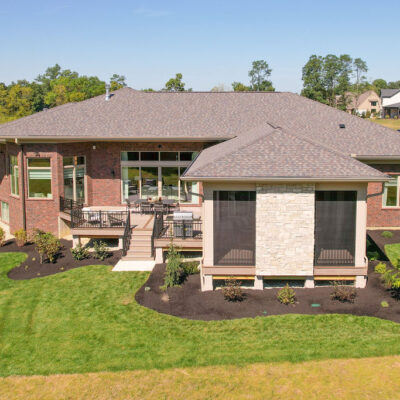
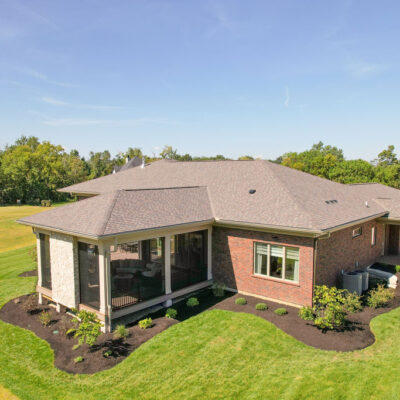
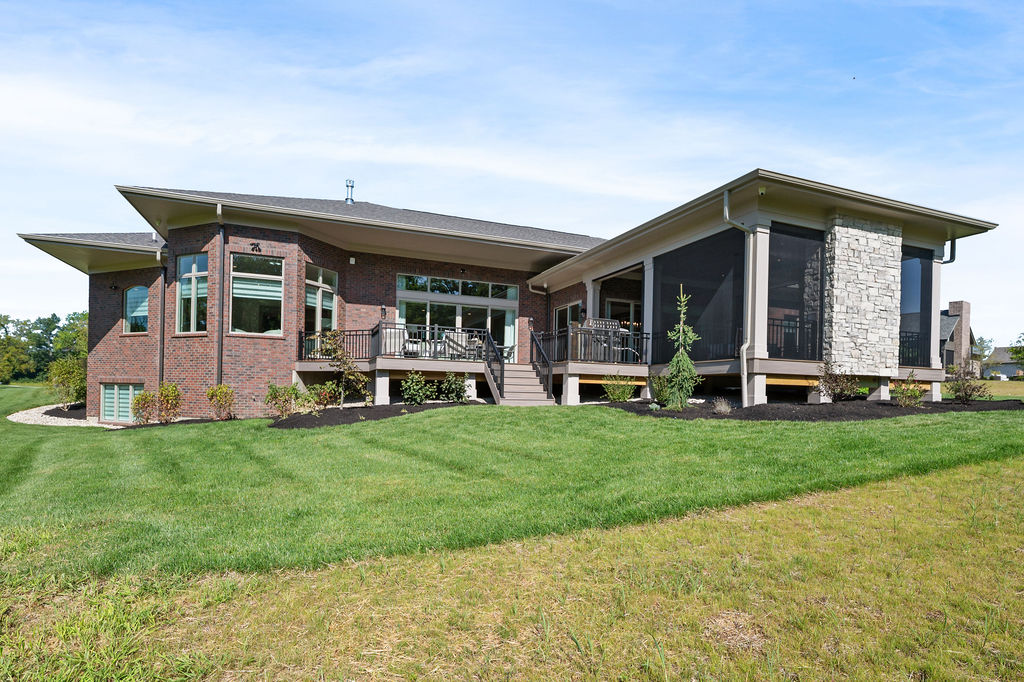
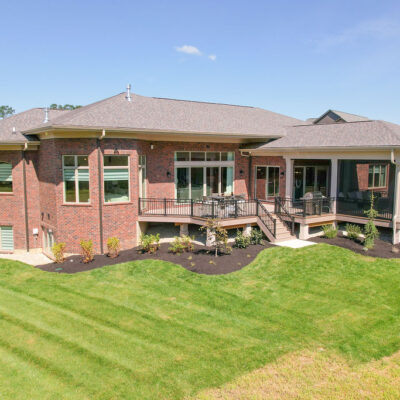
Rear Screened-In Porch with Sun Deck

Rear Screened-In Porch with Sun Deck

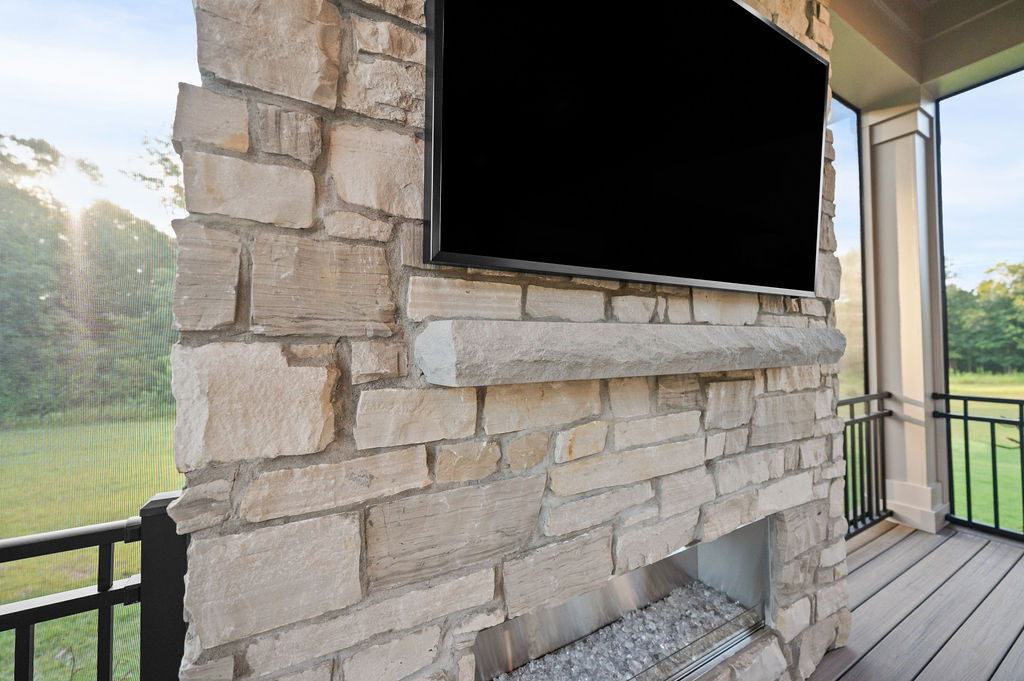
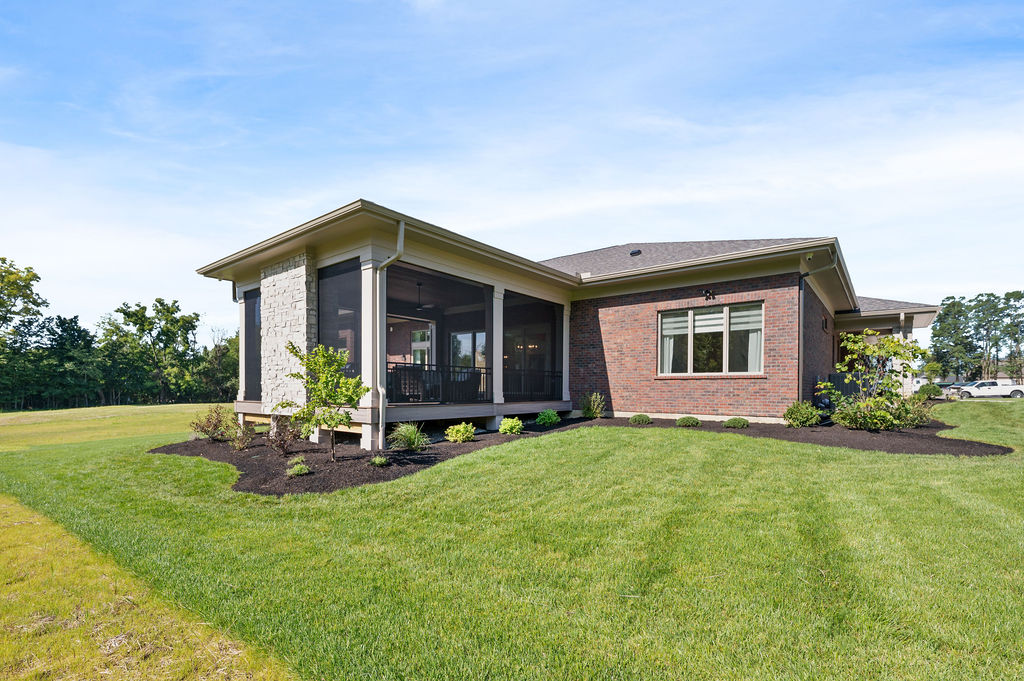
Screened-In Porch with Stone Fireplace

Screened-In Porch with Stone Fireplace

Screened In Porch with Sun Deck

Screened In Porch with Sun Deck

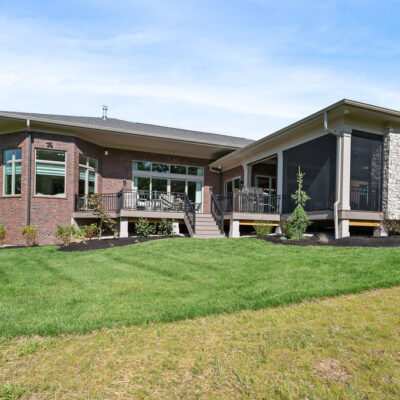
Screened In Porch with Fireplace and Sun Deck

Screened In Porch with Fireplace and Sun Deck

Screened In Porch with Fireplace and Sun Deck

Screened In Porch with Fireplace and Sun Deck

Screened In Porch with Fireplace and Sun Deck

Screened In Porch with Fireplace and Sun Deck

Menu