

When you pull into the driveway, your home’s first impression begins long before anyone steps through the front door. A thoughtfully designed front porch sets the tone for the entire home, creating a warm welcome while showcasing the craftsmanship and architectural style that make a custom home truly unique.
At Wieland Builders, we believe the front porch is much more than a covered entry. It serves as the focal point of the home’s exterior, adds valuable outdoor living space, and reflects the personality of the homeowners. Whether it’s a timeless Craftsman design, a sophisticated Modern European home, or a sprawling wraparound porch, every front porch should feel intentional and beautifully integrated into the overall architecture.
Throughout this article, we’ll share examples from our custom homes that demonstrate how different architectural styles deserve different front porch designs.
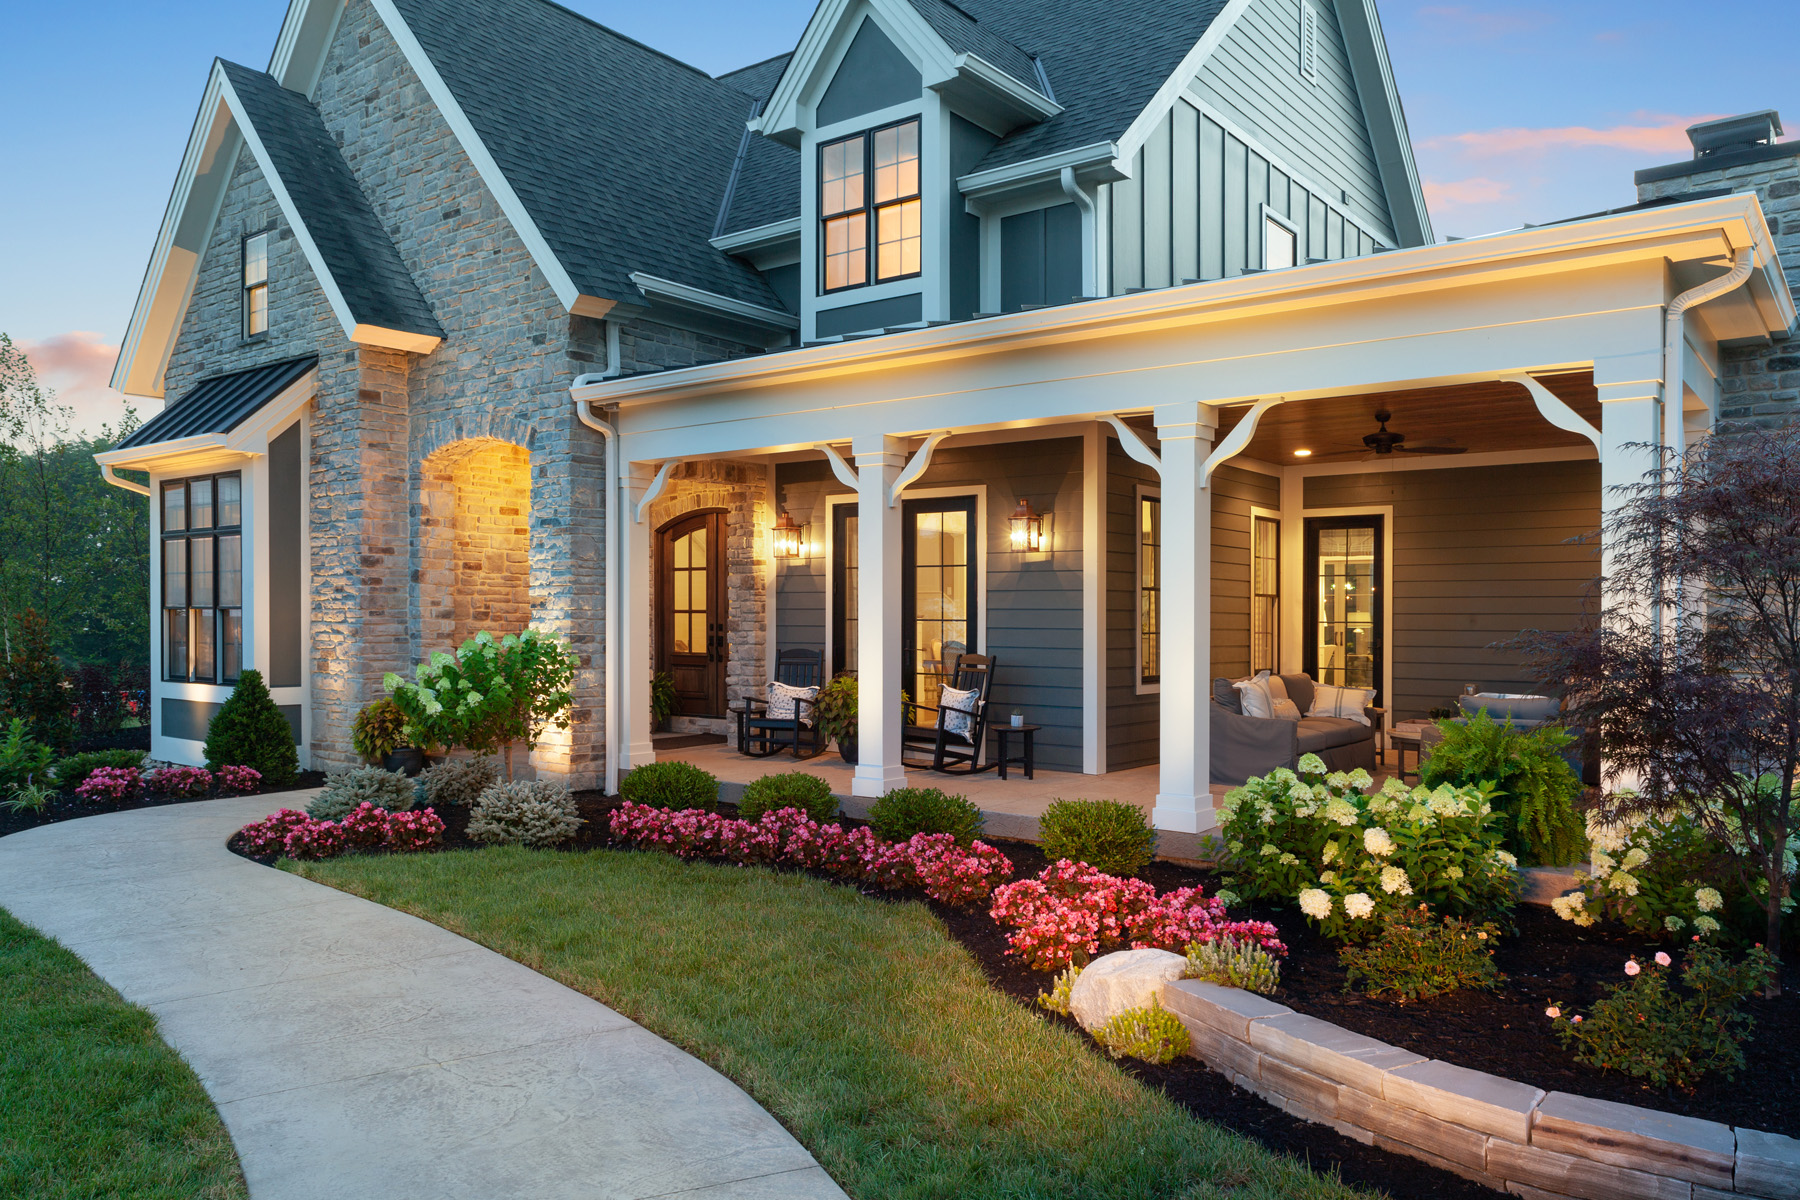
A Front Porch Creates Lasting Curb Appeal
Curb appeal is about more than attractive landscaping or fresh paint. It’s the combination of architectural details, materials, lighting, and proportion that immediately catches your eye and invites you closer.
A well-designed covered front porch naturally draws attention to the main entrance while adding depth and dimension to the front elevation. It creates a welcoming transition between the outdoors and the interior of the home, offering protection from the weather while giving guests a comfortable place to gather before they enter.
For homeowners, the porch quickly becomes one of the most enjoyable spaces on the property. Whether you’re relaxing with a morning cup of coffee, greeting neighbors, or decorating for the holidays, a covered front porch adds beauty and function to everyday living.
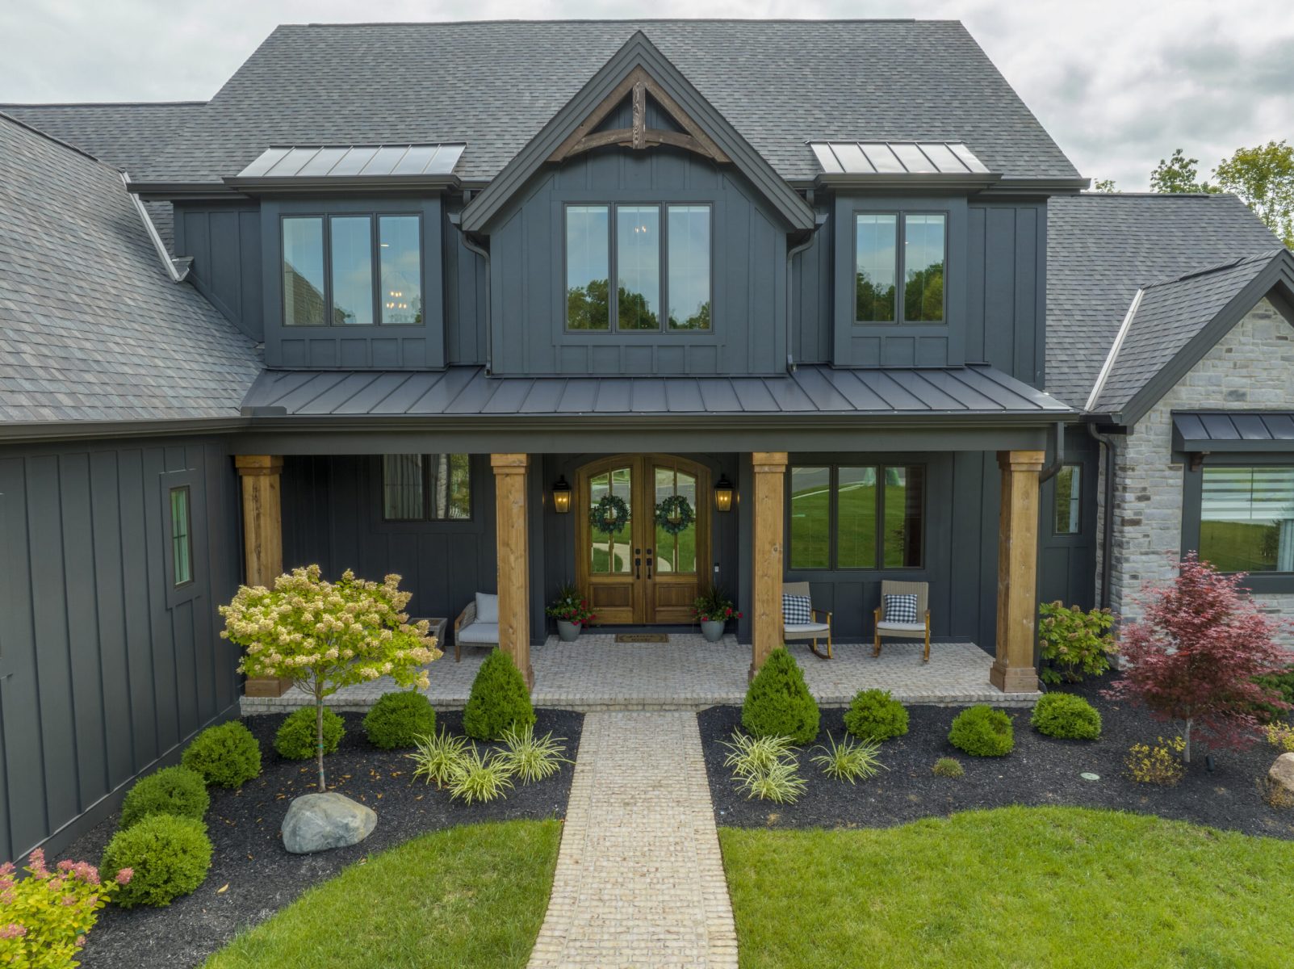
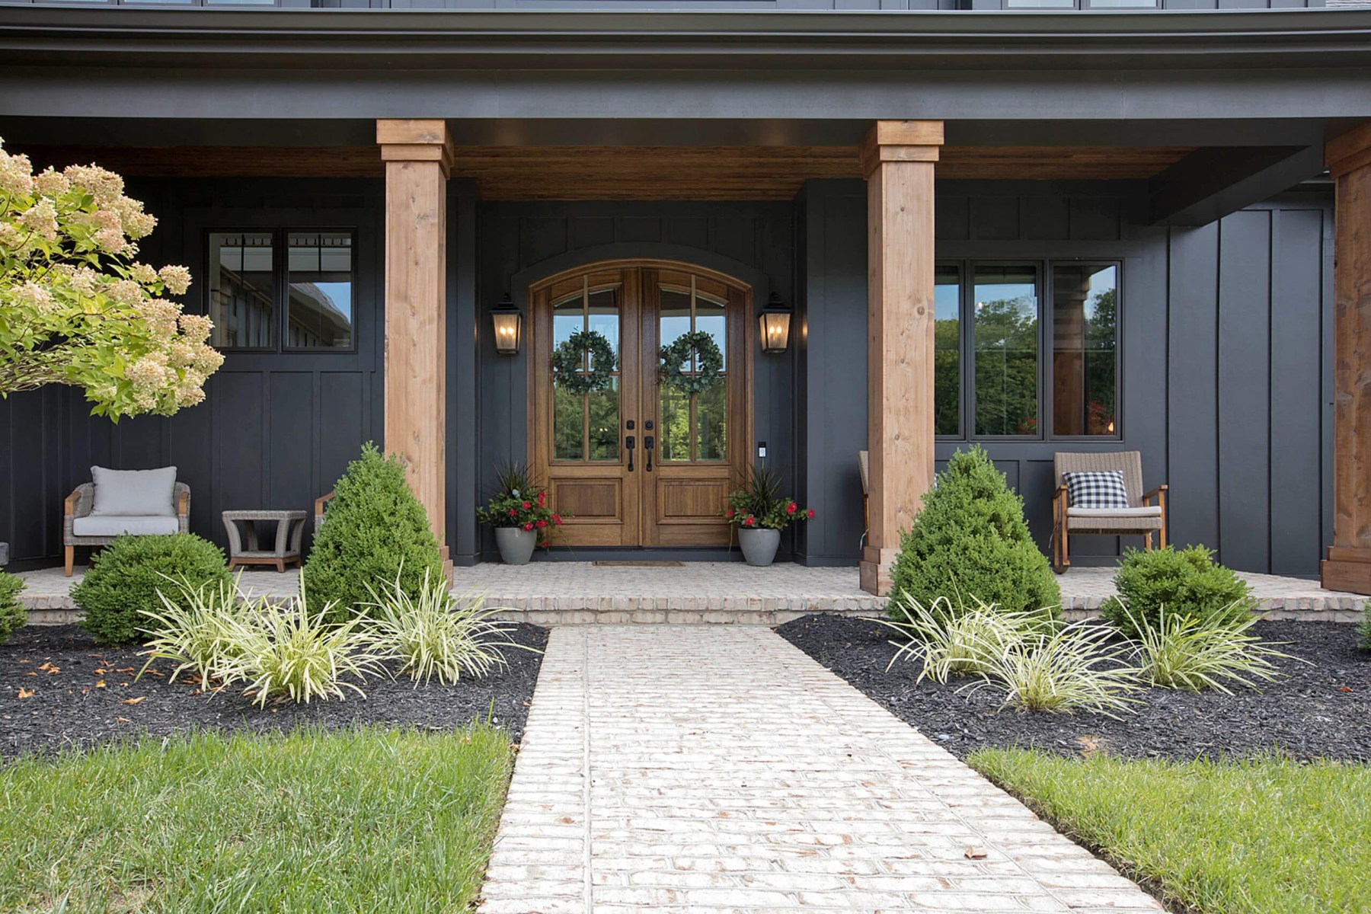
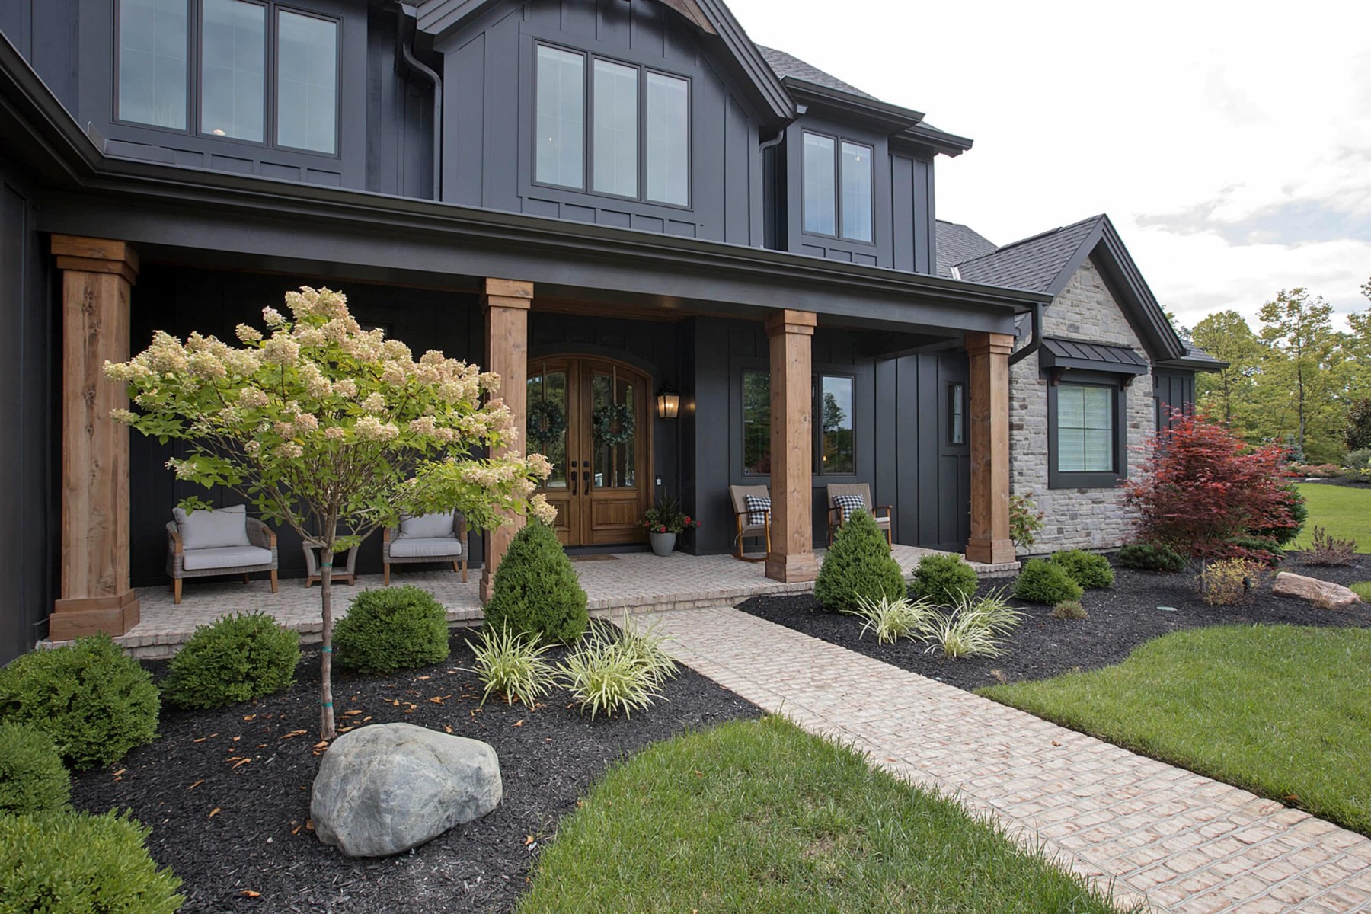
Every Architectural Style Deserves Its Own Porch
One of the advantages of building a custom home is designing every detail to complement the home’s architecture. The front porch should never feel like an afterthought. Instead, it should enhance the style of the home while creating a balanced, welcoming appearance.
Craftsman Homes
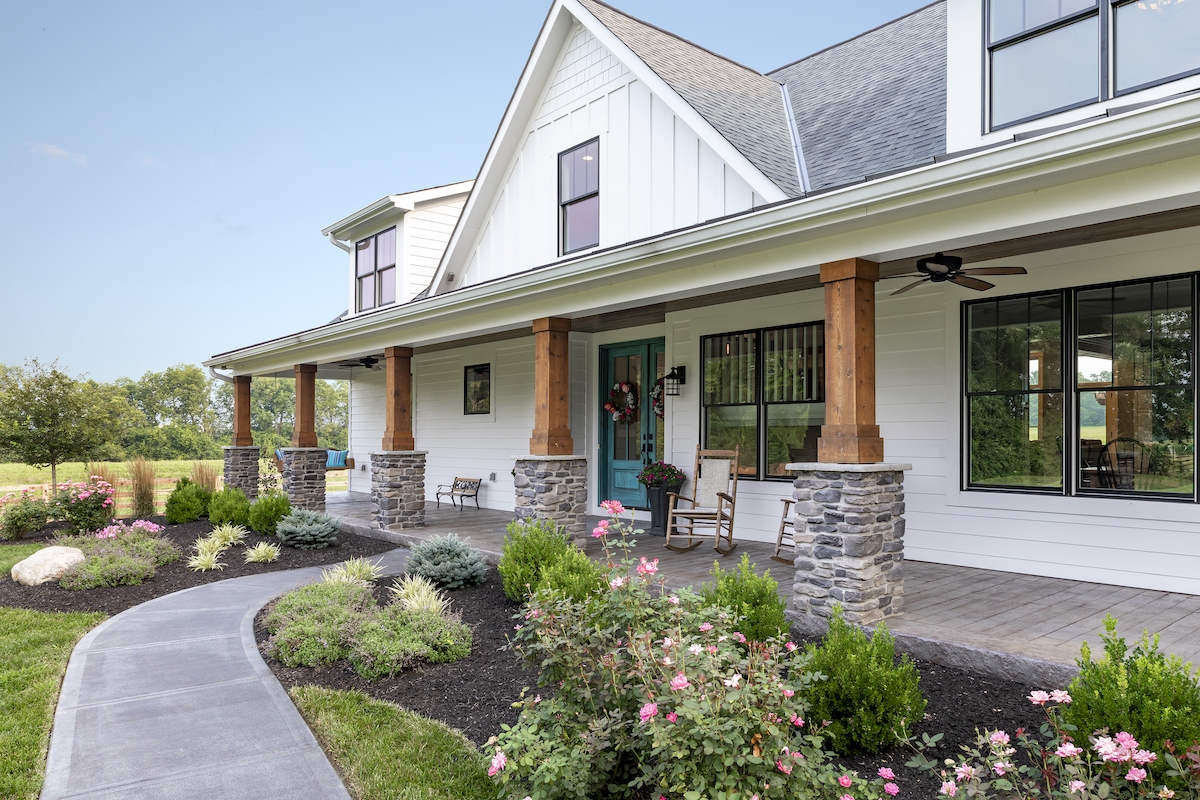
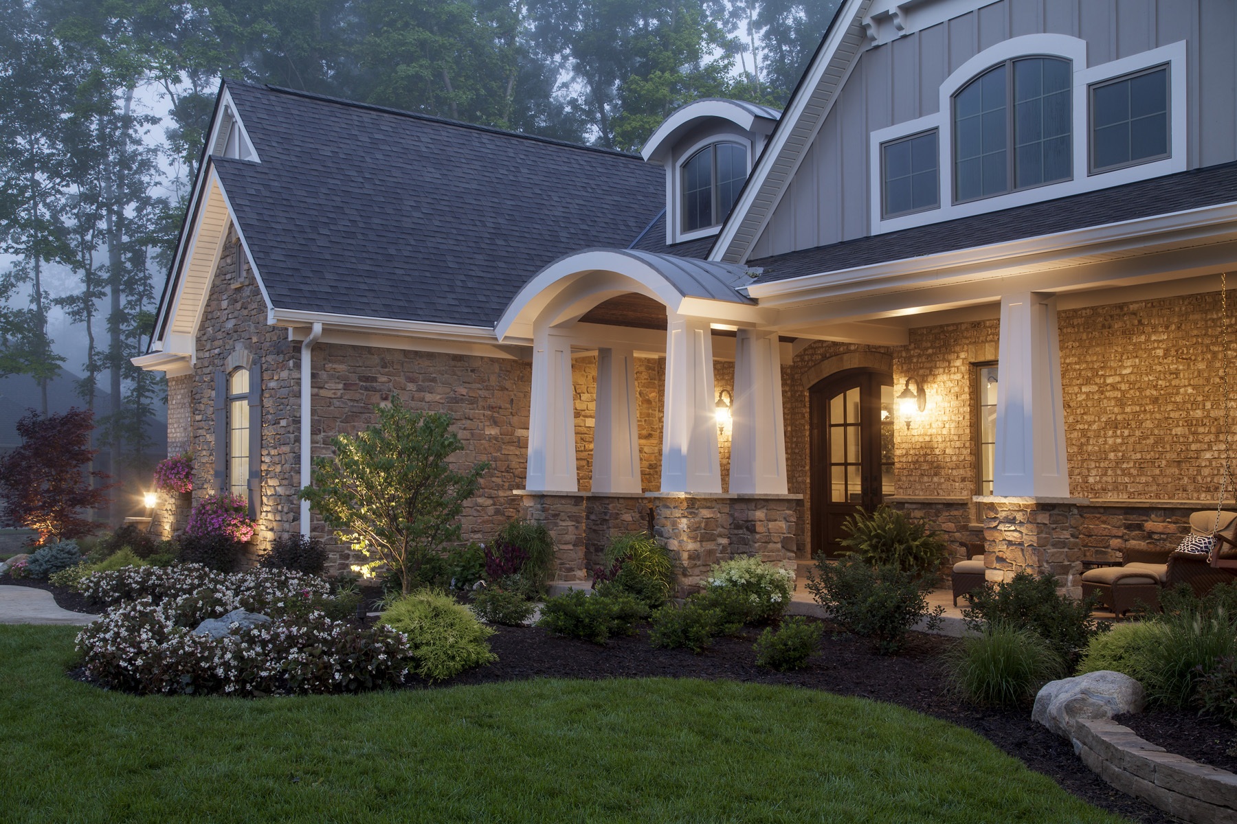
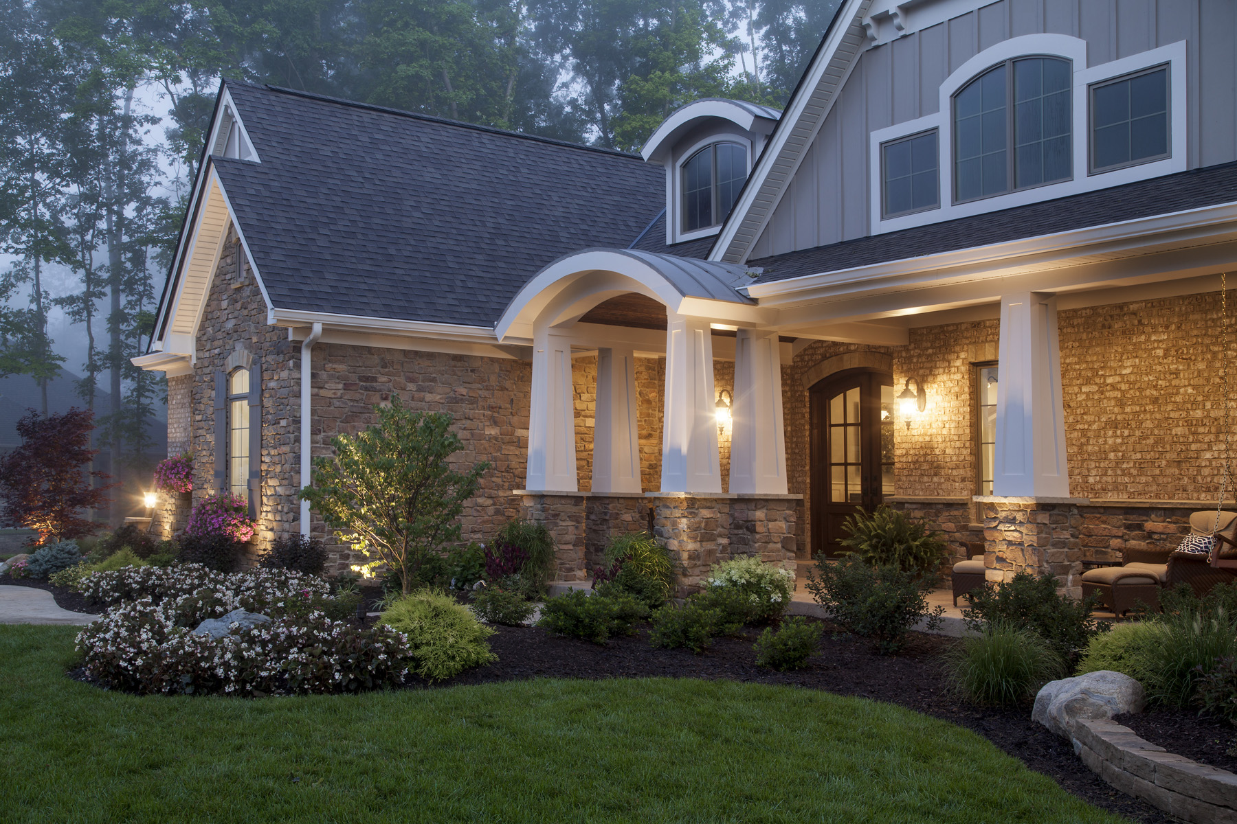
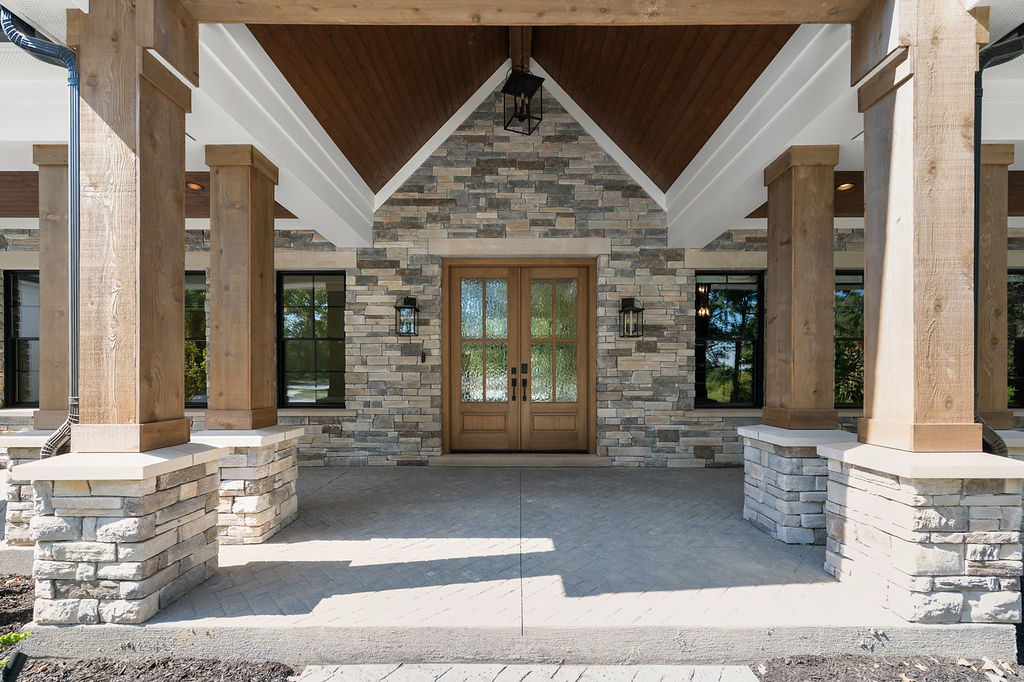
Craftsman homes are known for their handcrafted character and use of natural materials. Their front porches typically feature wrapped tapered columns with substantial stone bases, exposed wood trusses, cedar accents, decorative corbels, and rich stained wood ceilings. These details create warmth while emphasizing the craftsmanship that defines this timeless architectural style.
Modern and Contemporary Homes
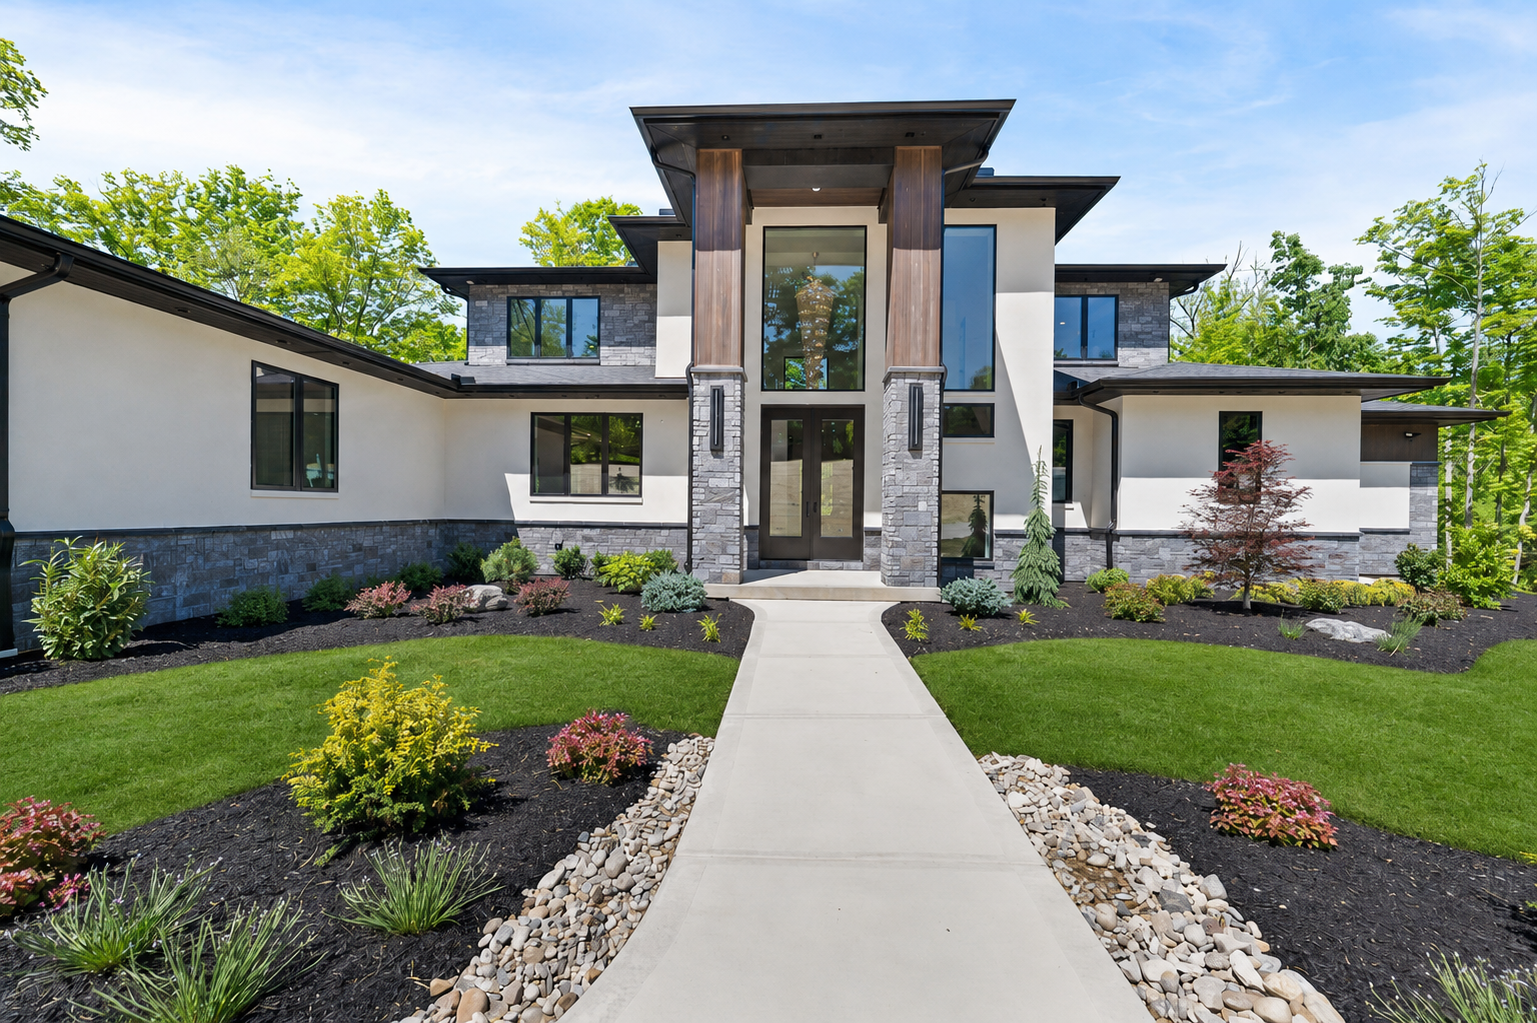
Modern homes focus on clean lines, simple forms, and carefully selected materials. Rather than ornate trim, these porches rely on dramatic overhangs, sleek square columns, Hardie® Board and Batten siding, metal roofing accents, and large-format concrete surfaces. The result is a sophisticated entrance that feels both elegant and inviting.
Modern European and Transitional Homes
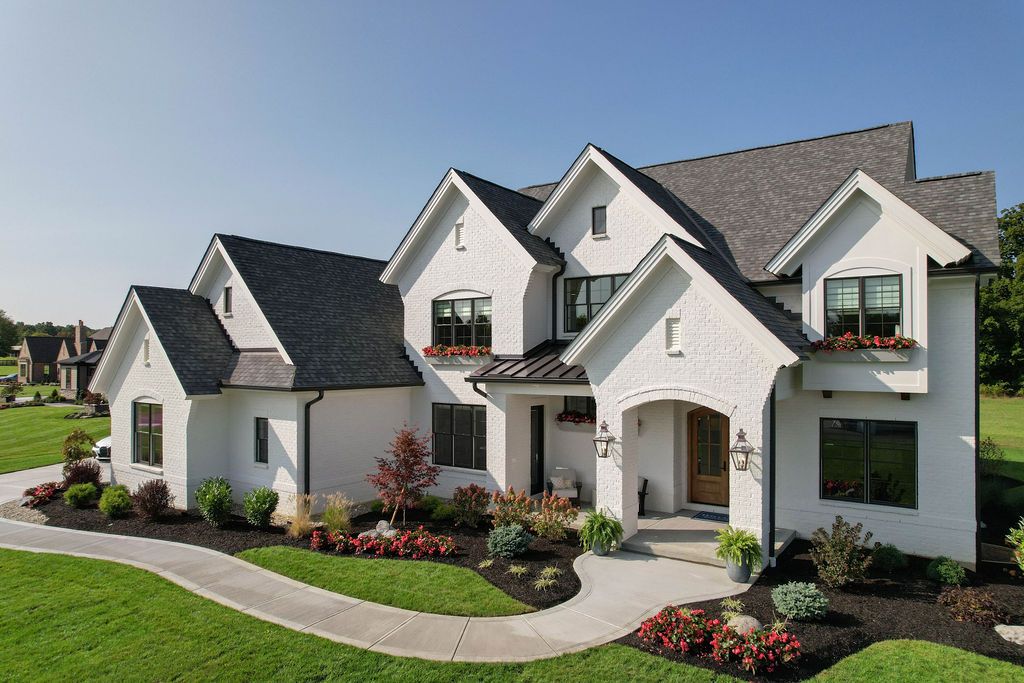
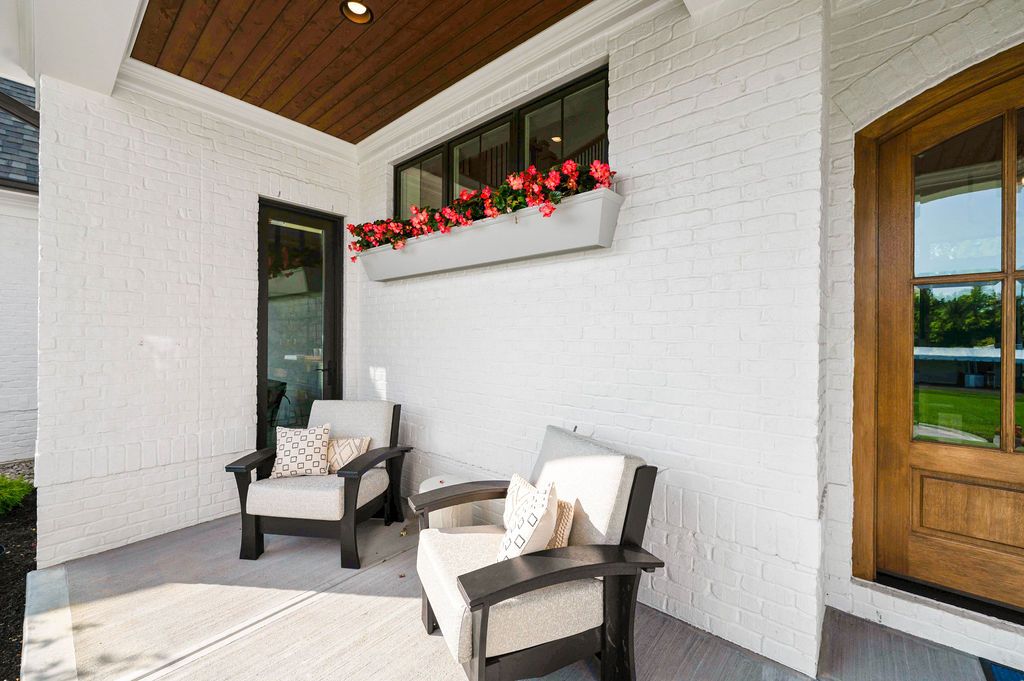
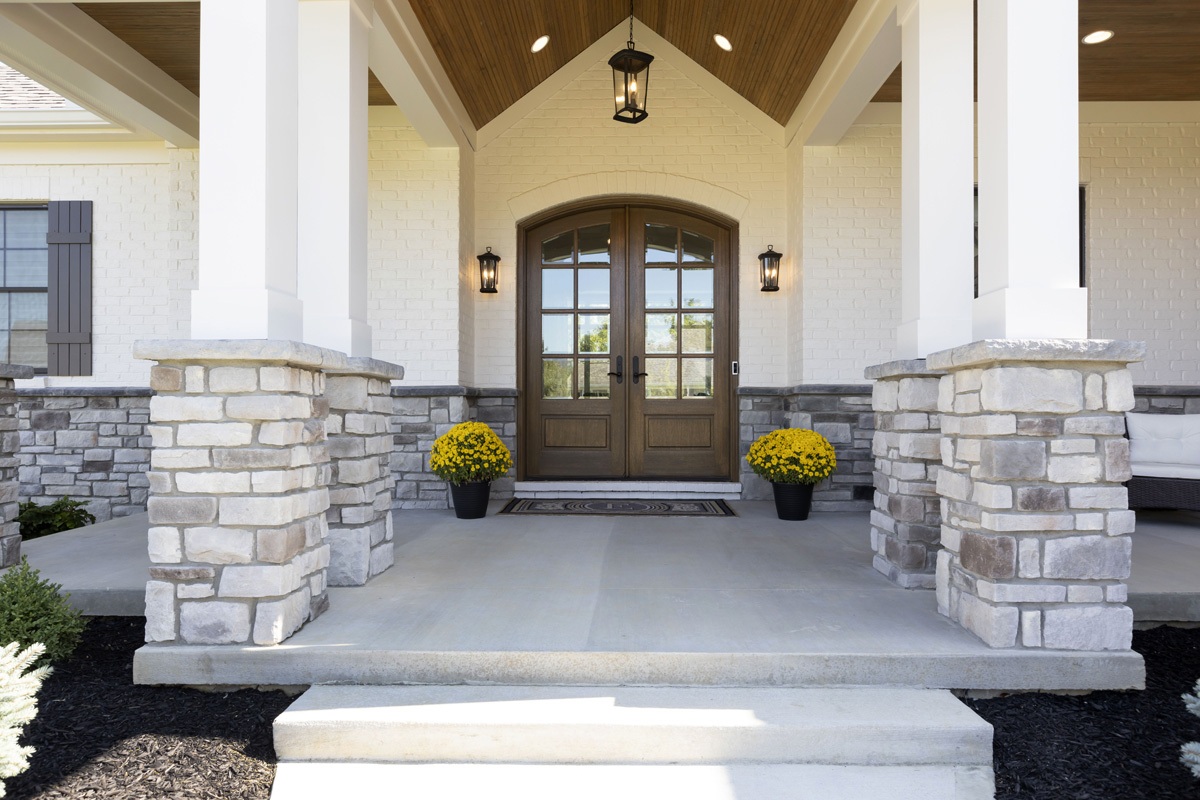
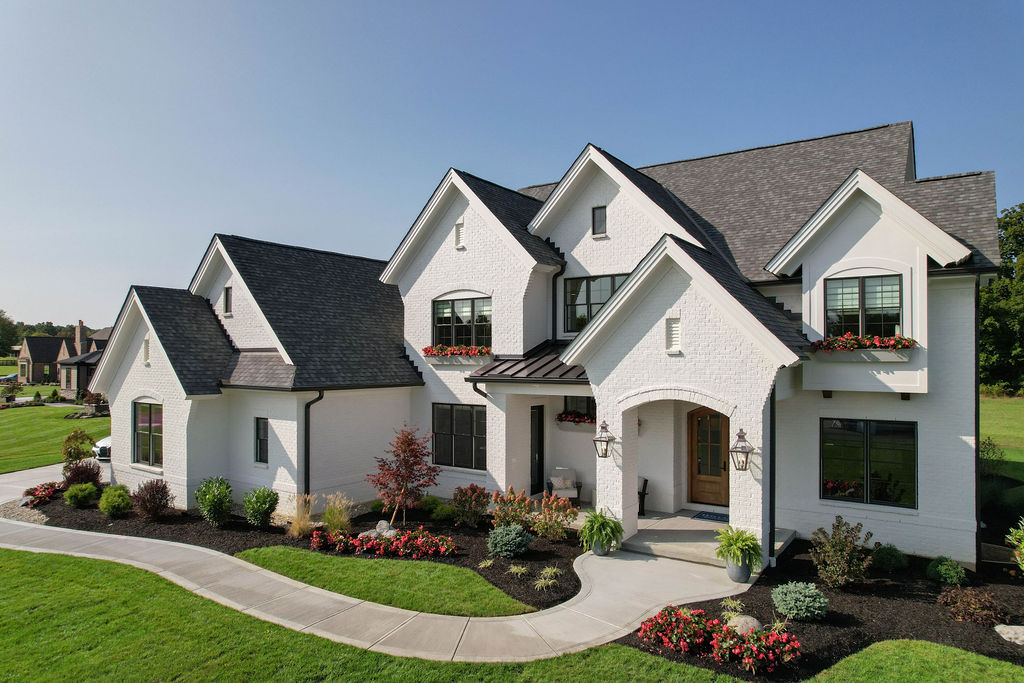
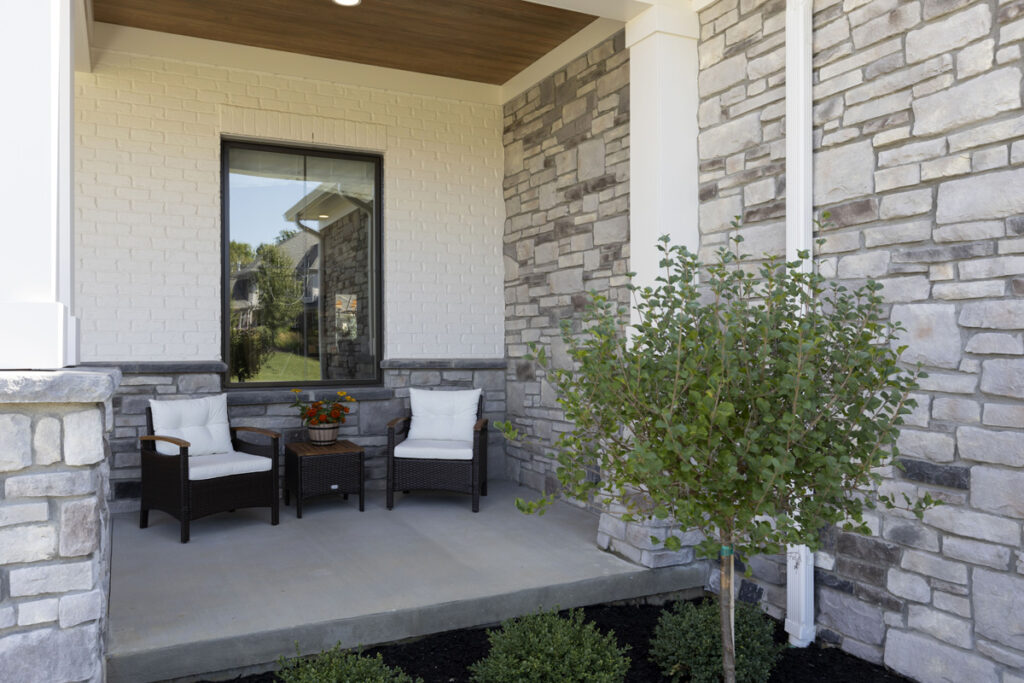
Modern European homes combine classic architectural elements with contemporary finishes. Painted brick paired with natural stone, graceful arches, cedar beam accents, decorative metal awnings, and oversized wood entry doors create an entrance that feels timeless yet current. Elegant lighting and carefully layered materials give these homes a luxurious first impression.
Farmhouse Homes
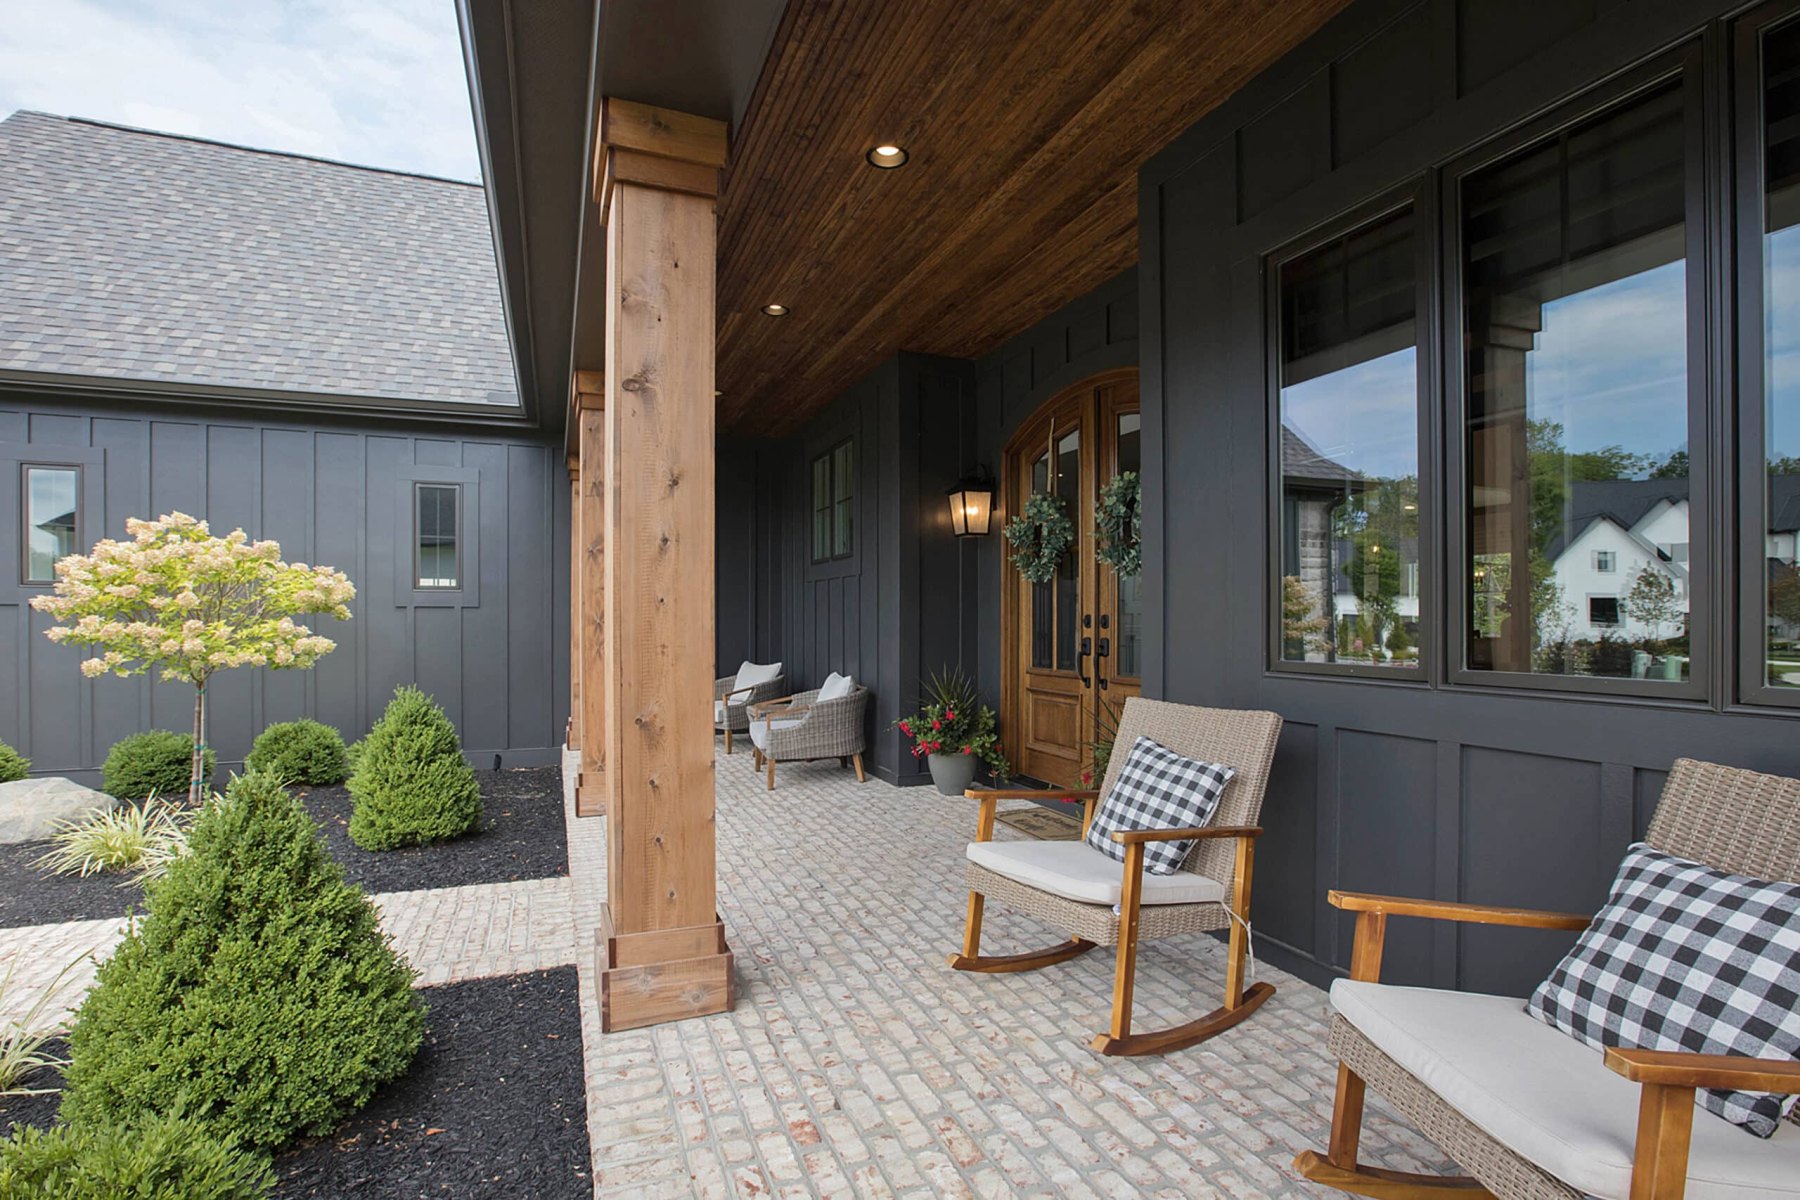
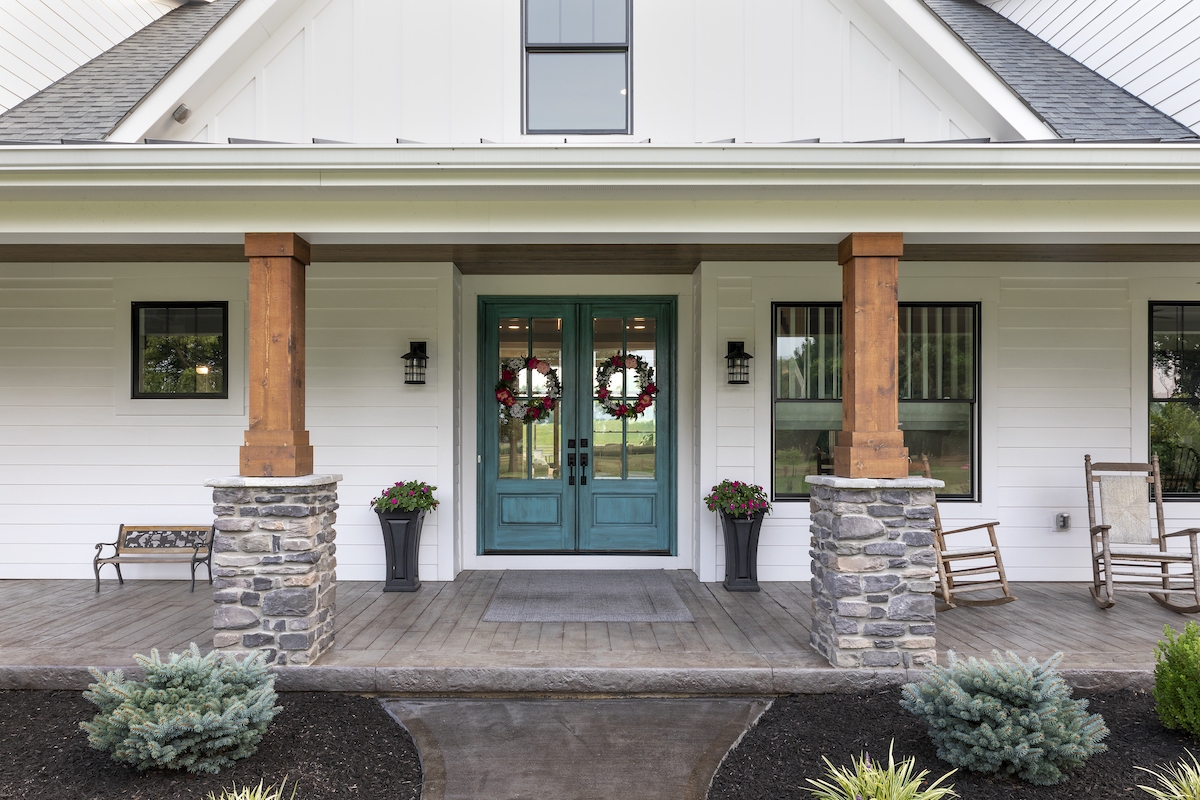
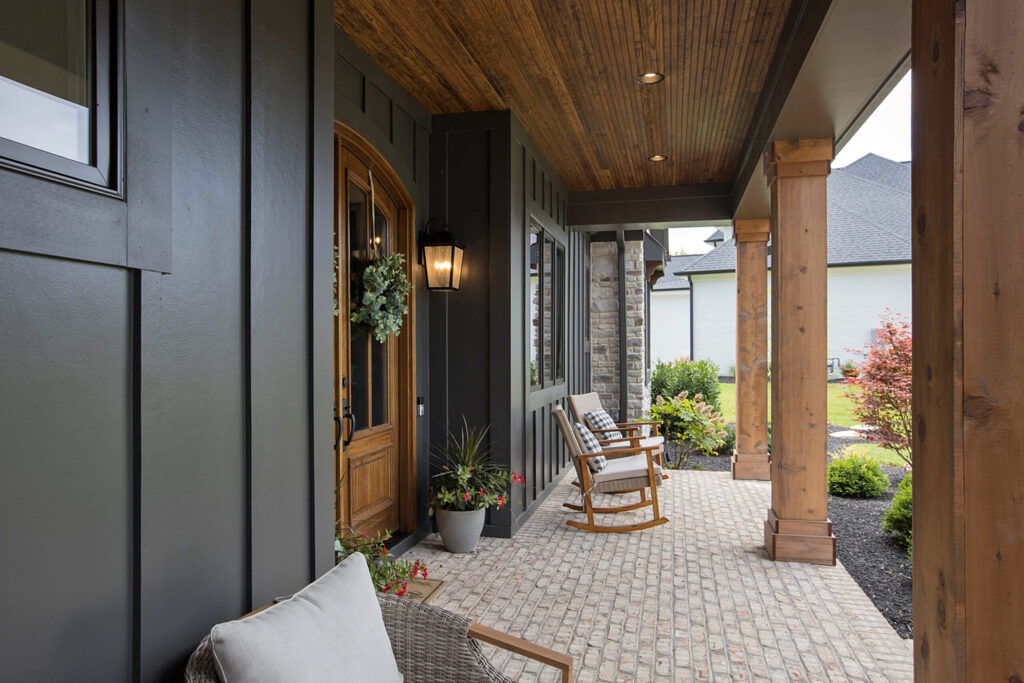
Few architectural styles embrace the front porch quite like the modern farmhouse. Wide covered porches encourage outdoor living and provide the perfect place for rocking chairs, seasonal planters, and family gatherings. Board and batten siding, painted brick, cedar columns, black metal roof accents, and warm wood ceilings all contribute to the welcoming charm that farmhouse homes are known for.
The Luxury of a Wraparound Porch
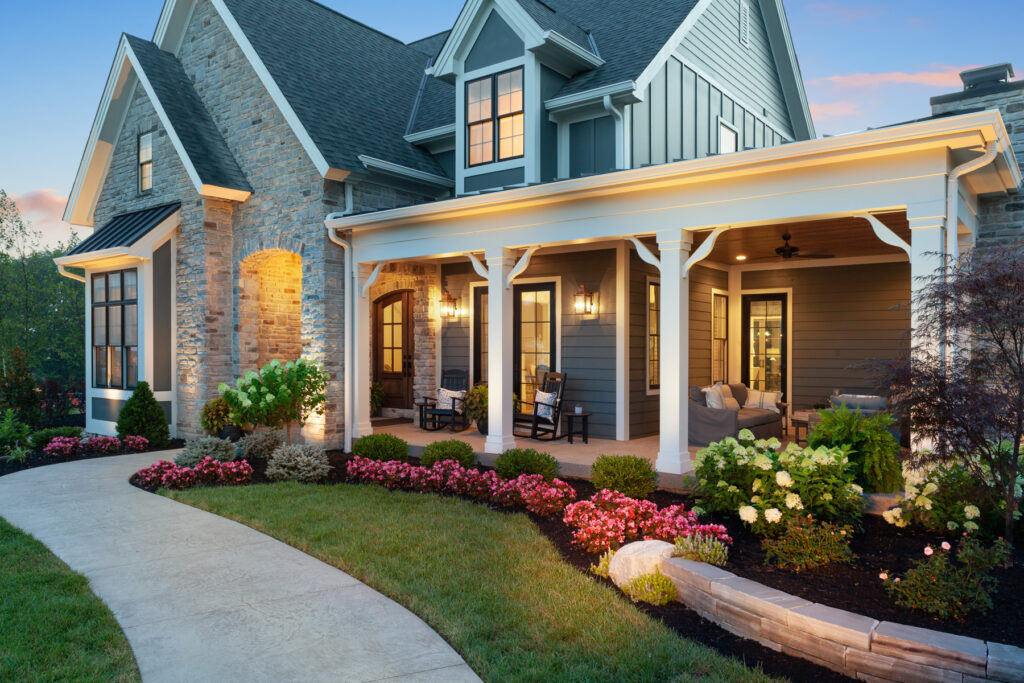
For homeowners who truly enjoy outdoor living, a wraparound front porch offers both beauty and functionality. These expansive porches extend the living space outdoors while creating stunning curb appeal from multiple viewpoints.
One of our favorite examples is The Ashby, where the wraparound porch includes a beautiful outdoor fireplace. The generous covered space allows for multiple seating areas, making it the perfect place to relax throughout every season. Features like these transform the front porch into a destination rather than simply an entrance.
Materials That Add Texture and Character
One of the hallmarks of a luxury custom home is the thoughtful combination of exterior materials. Layering textures creates depth and visual interest while helping the home feel warm and welcoming.
Natural stone, painted brick, cedar beams, Hardie siding, and decorative wood accents work together to create timeless curb appeal. Cedar pillars and gables introduce warmth, while wood trusses add architectural interest. Modern homes may incorporate standing seam metal roofing or metal awnings to provide contrast and clean lines.
Even the porch ceiling becomes an opportunity for design. Many homeowners choose stained tongue-and-groove wood or beadboard ceilings that bring warmth overhead and make the covered porch feel like an outdoor room.
The flooring beneath your feet plays an important role in both the appearance and durability of the porch.
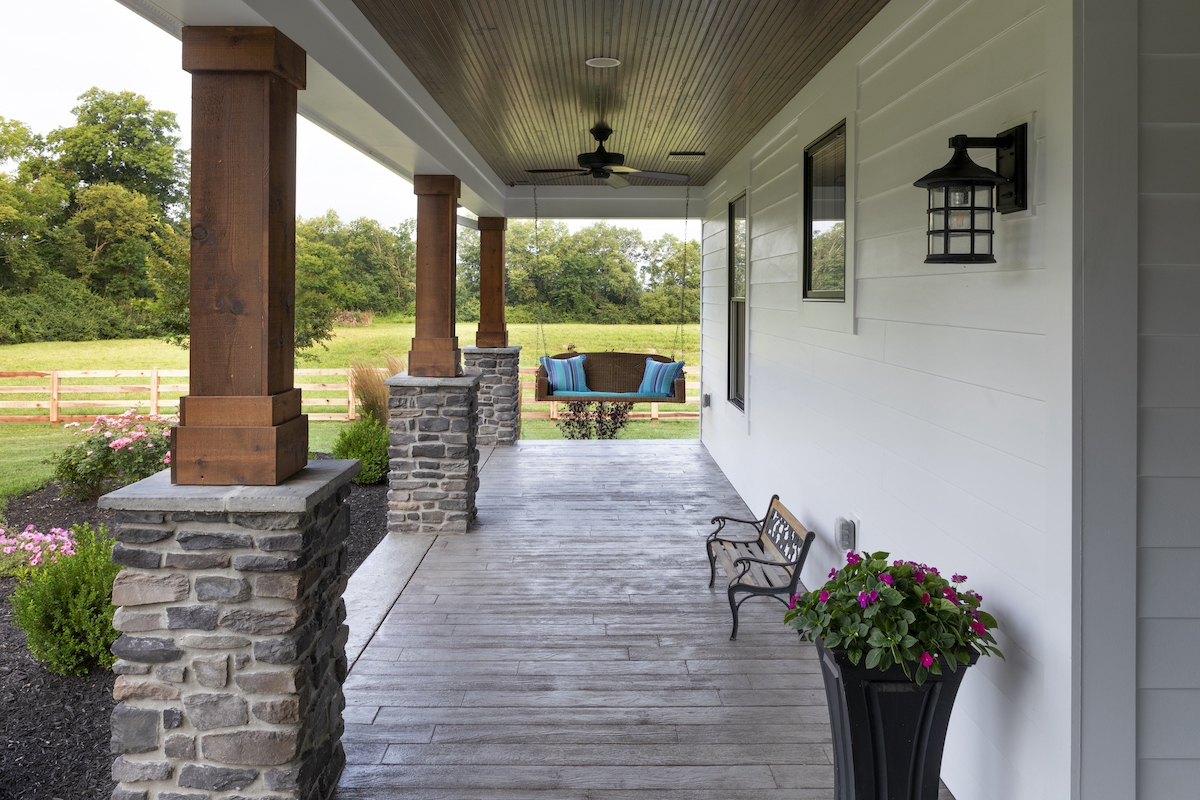
Concrete remains one of the most popular options because of its strength and versatility. For homeowners looking to elevate the design, stamped concrete offers the beauty of natural stone while maintaining easy maintenance. Decorative finishes and custom scoring patterns can further personalize the entrance and complement the home’s architectural style.
Lighting Creates Warmth Day and Night
Lighting is often one of the most overlooked design elements, yet it dramatically changes the feel of a front porch after sunset.
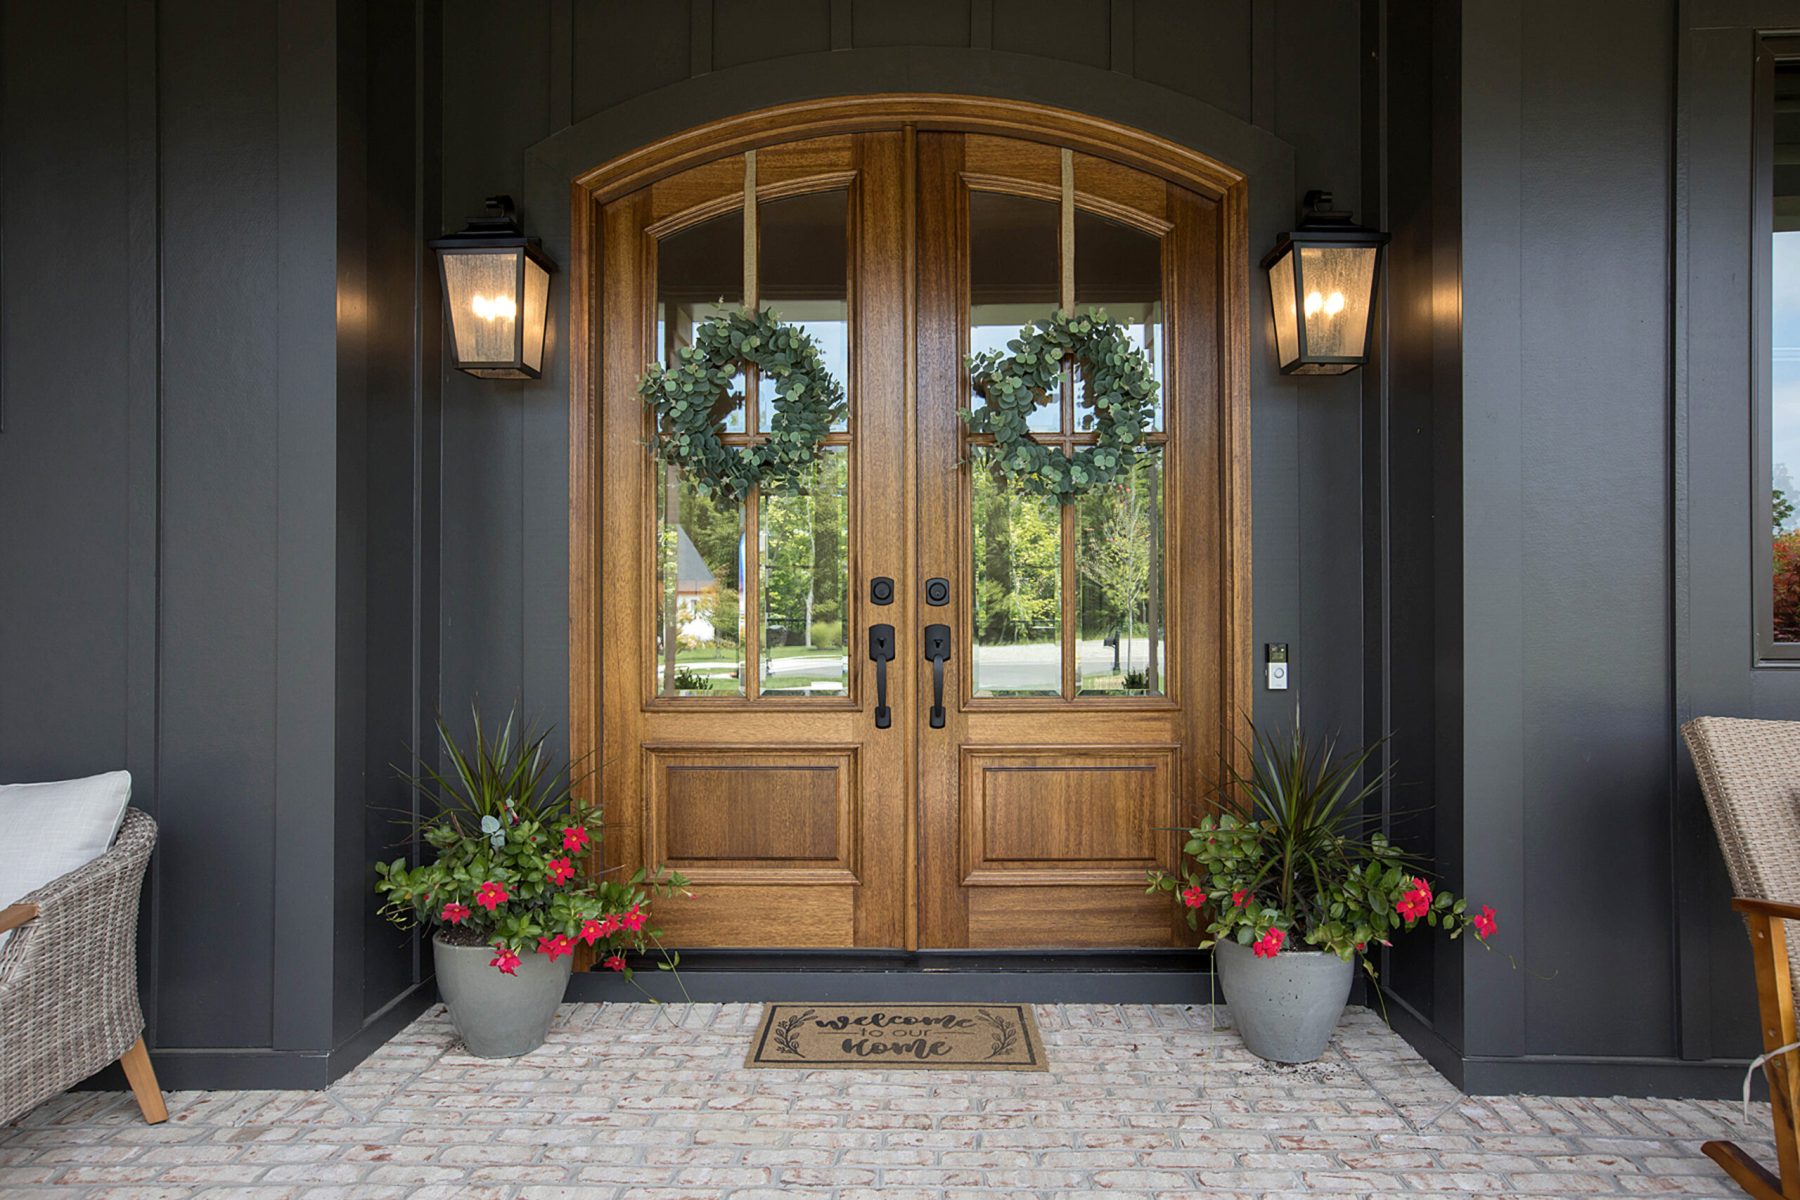
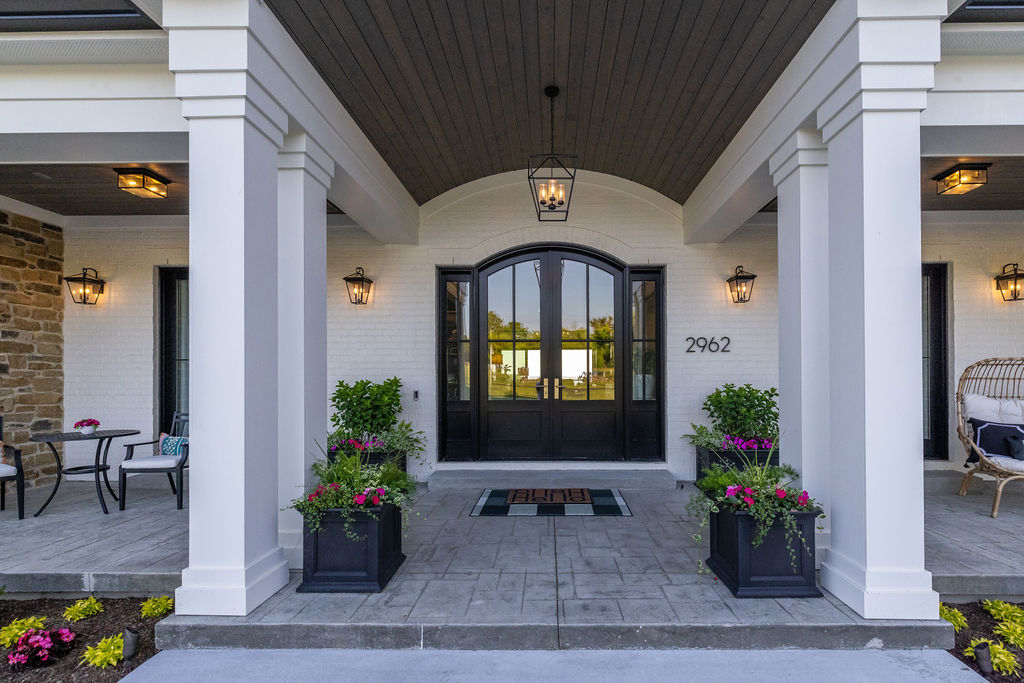
Rather than relying on a single fixture, Wieland Builders recommends layering several types of lighting. A statement chandelier or pendant over the entry door creates an elegant focal point, while recessed ceiling lights provide soft, even illumination throughout the porch. Wall sconces frame the front door beautifully, and landscape lighting highlights architectural details and walkways, creating both beauty and safety.
The Finishing Details Matter
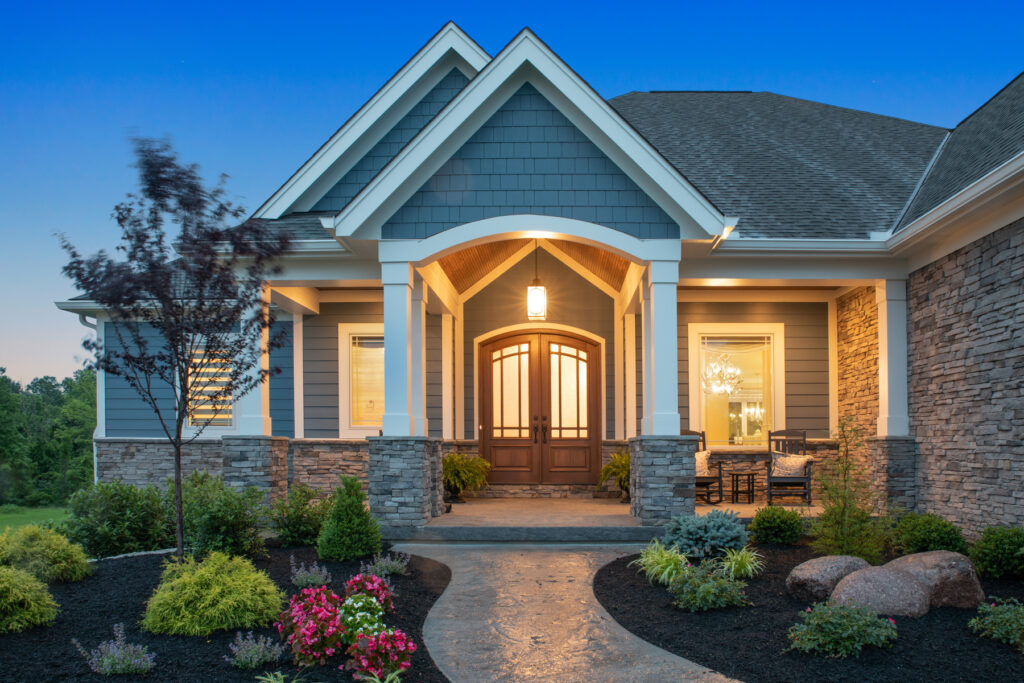
Sometimes the smallest design elements leave the biggest impression. Arched openings, curved trim details, decorative corbels, window boxes, wood trusses, cedar brackets, and substantial wrapped columns all contribute to a home’s personality.
The front door itself should also be a focal point. A beautifully crafted wood or fiberglass door with premium hardware immediately communicates quality and welcomes guests before they ever step inside. When paired with quality lighting, complementary materials, and thoughtful landscaping, the entry becomes one of the home’s most memorable features.
Design a Porch You’ll Enjoy Every Day
A beautiful front porch should also be practical. During the design process, it’s important to think about how you’ll actually use the space.
Planning enough room for comfortable seating, decorative planters, ceiling fans, or even a porch swing allows the space to become part of your daily life. A generous covered overhang provides shade from the summer sun and protection during Ohio’s changing seasons, making the porch enjoyable throughout much of the year.
When thoughtfully designed, the front porch becomes more than an architectural feature, it becomes a favorite place to relax, connect with neighbors, and make memories with family.
Your Home’s Welcome Begins Here
At Wieland Builders, every custom home begins with thoughtful design, and that starts at the front porch. From carefully selected materials and architectural details to functional outdoor living spaces, we believe every porch should complement the home’s style while creating an inviting first impression.
Whether your dream home includes a charming Craftsman entry, a sophisticated Modern European façade, or a spacious wraparound porch with a fireplace like The Ashby, we’ll help you create an entrance that reflects your lifestyle and enhances your home’s curb appeal for years to come.
Because the best custom homes don’t simply look beautiful, they make everyone feel welcome the moment they arrive.
Wieland Builders Can Bring Your Custom Home Dreams to Life
As you embark on the journey of building your dream home, remember that at Wieland Builders, we’re more than just builders – we’re partners dedicated to bringing your vision to life. With over 65 years of family tradition, values guiding us and a meticulous process for every step of your home-building journey we take together.
From the initial consultation where we dive deep into understanding your vision to the careful planning and execution led by our experienced builders Jeff and Mike, we’re committed to excellence every step of the way. Our transparent and collaborative approach means you’re involved and informed at every stage of the process, ensuring that the end result is nothing short of extraordinary.
Whether you’re ready to break ground or simply exploring your options, let us be your trusted guides in crafting the home of your dreams. Reach out to us today at (513) 801-0860, and let’s start building something extraordinary together.
STAY IN THE KNOW
Want home inspiration, tips, and trends delivered straight to your inbox? Subscribe to our monthly newsletter!